
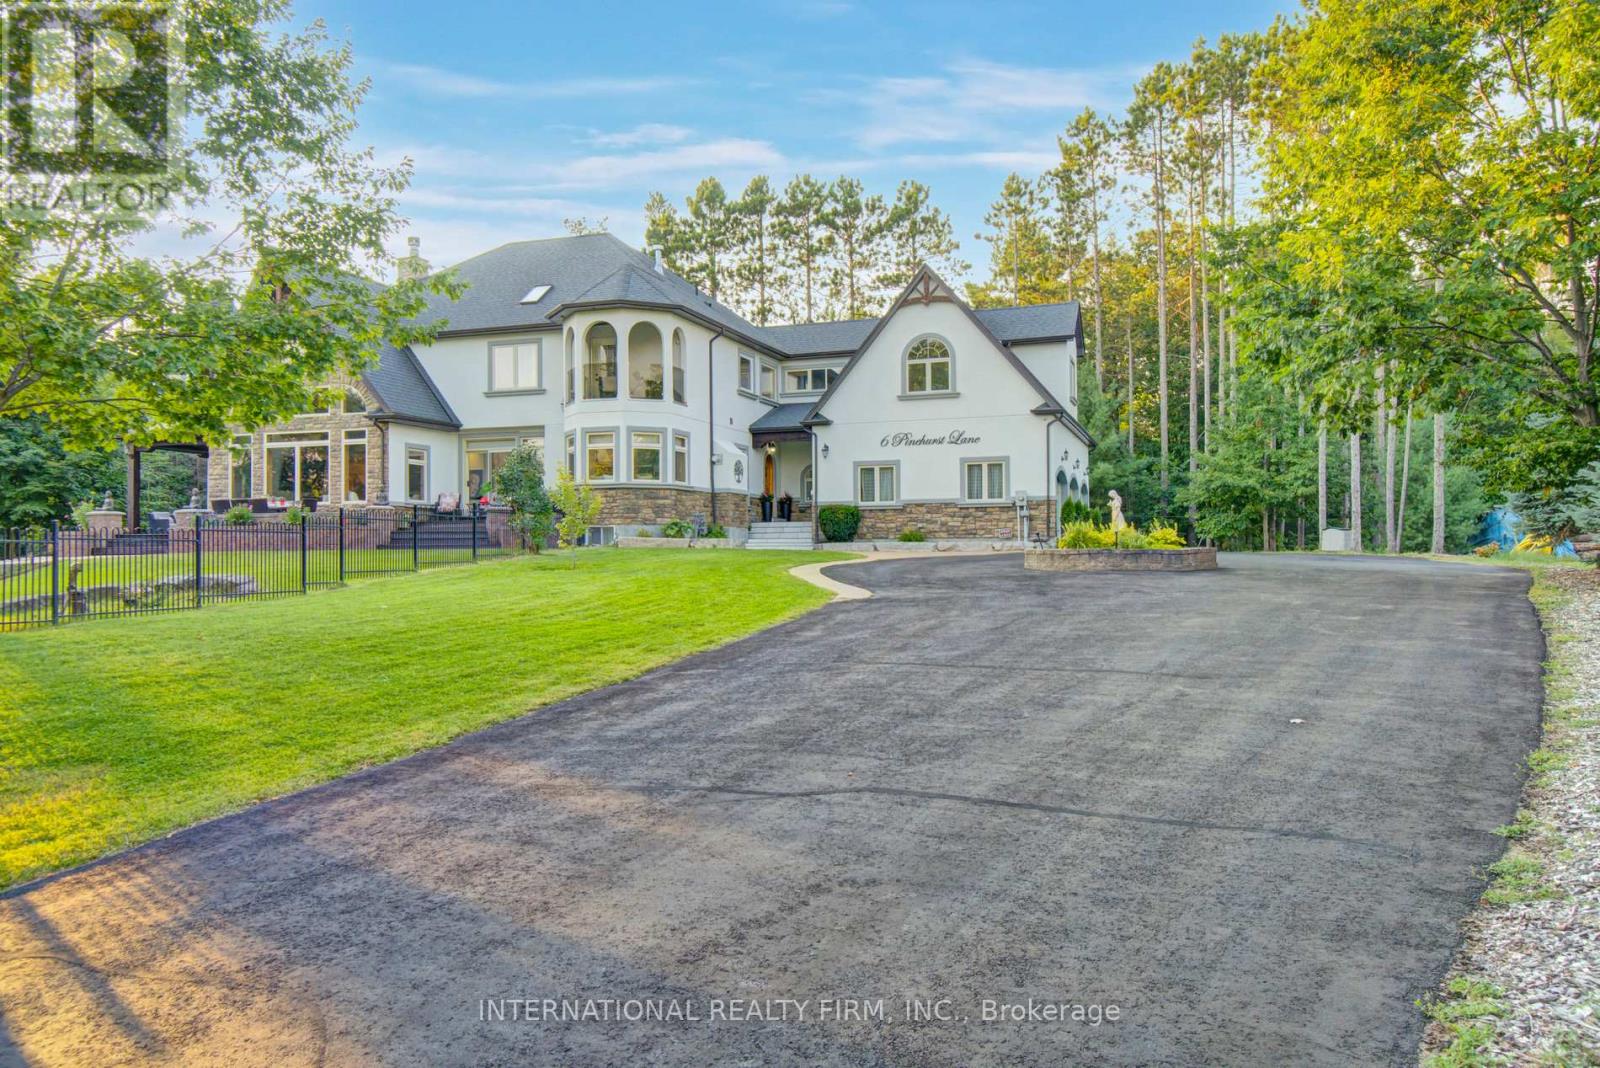
6 Pinehurst Lane Springwater (Anten Mills), Ontario L9X 0C7



$14,990 Monthly
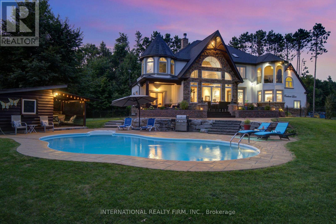
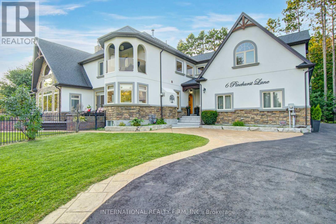
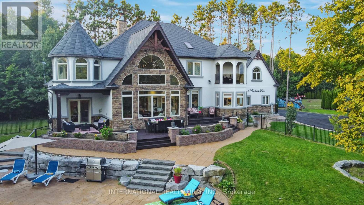
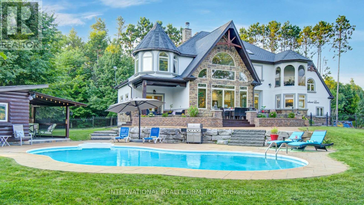
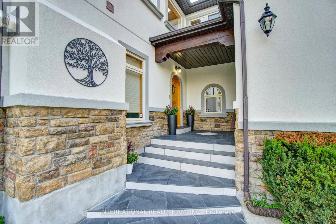
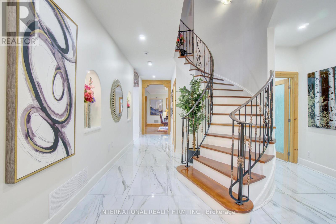
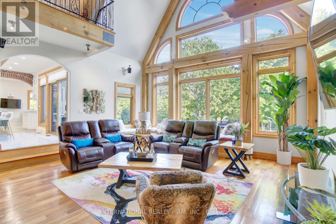
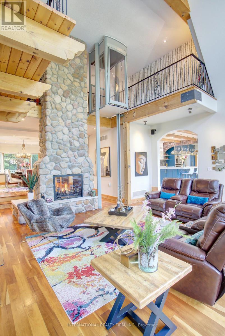
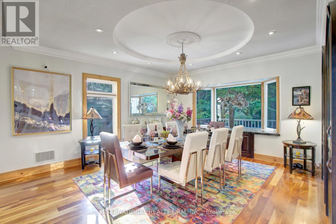
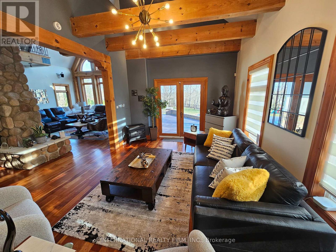
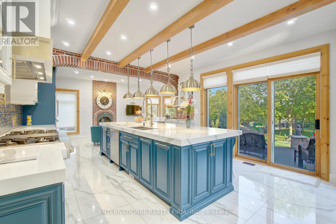
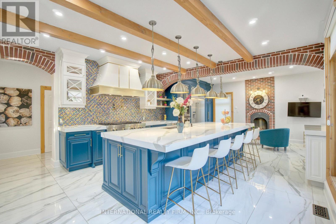
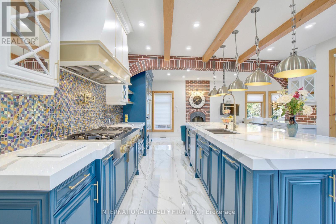
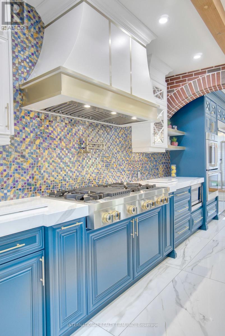
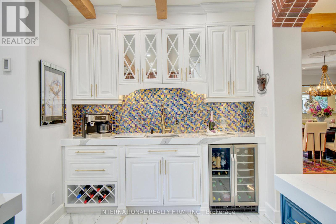
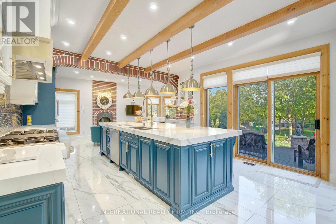
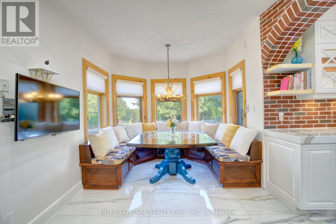
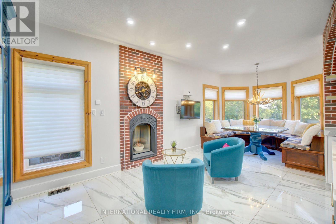
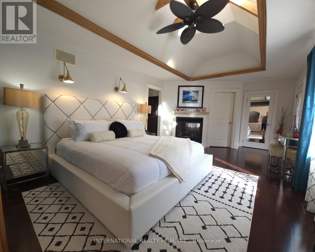
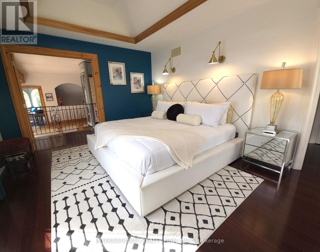
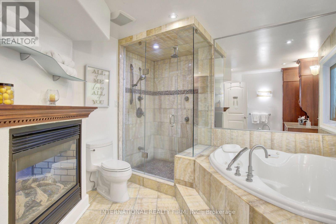
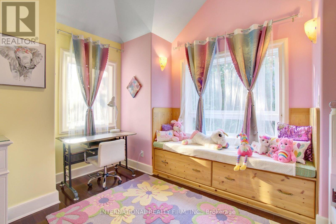
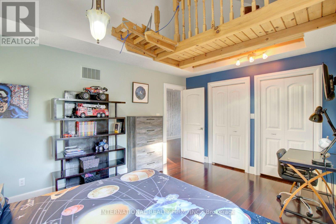
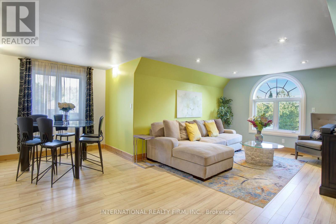
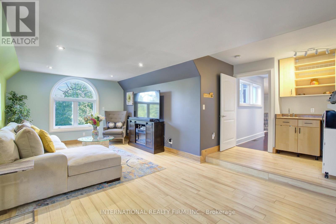
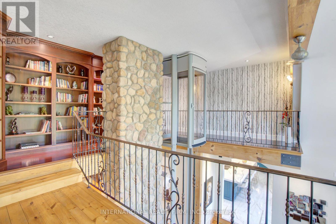
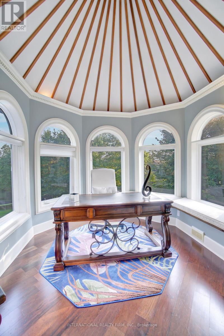
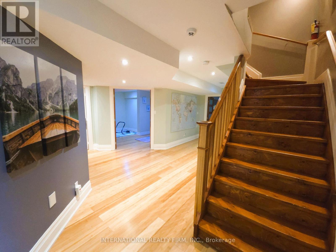
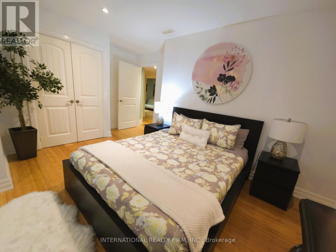
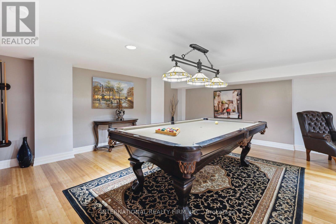
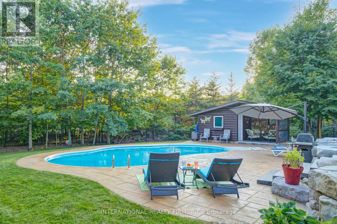
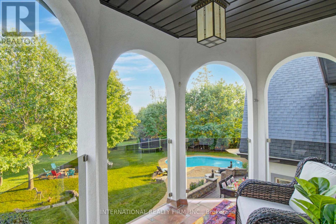
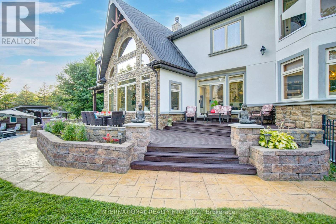
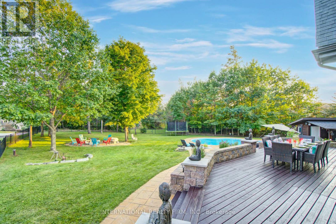
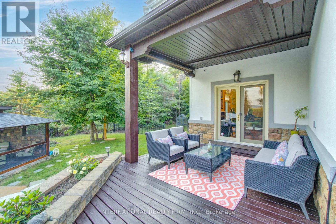
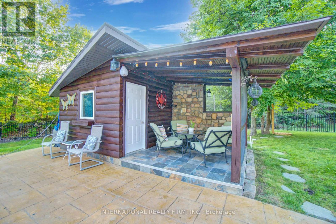
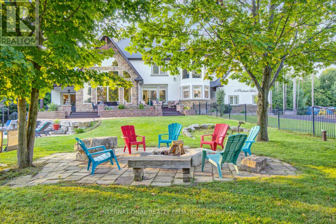
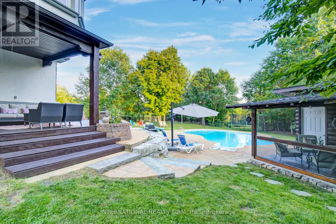
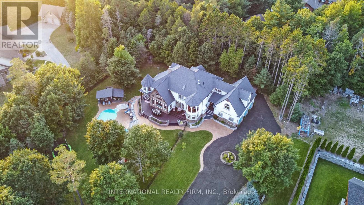
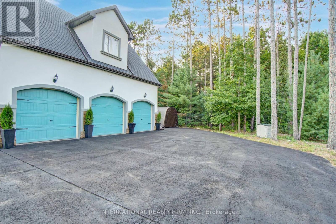
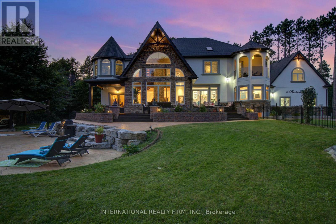
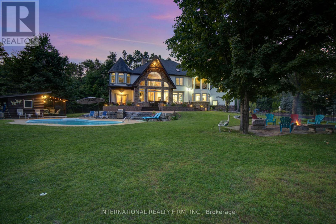
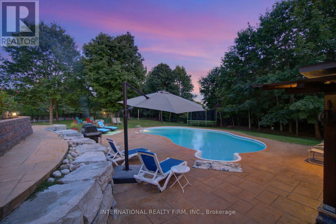
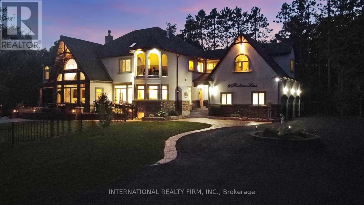
A PRIVATE ESTATE. AN EXCEPTIONAL LIFESTYLE. Tucked away on a quiet cul-de-sac in desirable Springwater, just minutes from Barrie, this custom-built residence offers over 7,000 sq. ft. of finished living space on 1.62 acres of beautifully landscaped grounds. An extraordinary opportunity for GTA buyers seeking more space and privacy, and local buyers who appreciate distinctive architecture and resort-style living. A grand two-storey foyer opens to a magnificent Great Room with soaring 25-ft cathedral ceilings, a double-sided stone fireplace and panoramic windows overlooking the backyard oasis. The chef-inspired kitchen is designed for gathering, with a 12-ft quartz island, premium appliances, brick archways, pine beams, a butler's bar and dedicated baking station. Elegant dining and inviting family rooms balance grand entertaining with everyday comfort. The primary suite is a peaceful retreat with a fireplace, Juliette balcony, two walk-in closets and a spa ensuite with heated floors and a Jacuzzi tub. A built-in library, striking circular turret room, elevator lift and second-floor laundry add character and convenience. A guest suite with kitchenette and ensuite offers flexibility for extended family or visitors, while the finished lower level features a gym, dance studio and billiards room. Outside, enjoy a private summer escape with a saltwater pool, pool house, lush gardens and fully fenced grounds. A circular driveway with parking for approximately 13 vehicles and a three-car garage with 14-ft ceilings complete the estate. Convenient to Highways 400 and 26, Barrie's amenities, Horseshoe Valley and Georgian Bay beaches. Minutes from Barrie's schools, shopping and amenities, with school bus pickup conveniently located at the corner. A rare combination of estate-sized living, exceptional privacy and urban convenience, offering an extraordinary lifestyle just minutes from Barrie. Discover the space to entertain, unwind and make this remarkable estate your own. (id:43681)
房源概要
| MLS® Number | S14123690 |
| 房源类型 | 民宅 |
| 社区名字 | Anten Mills |
| 附近的便利设施 | 公园, 学校, Ski Area |
| 社区特征 | School Bus |
| 特征 | Cul-de-sac, Level Lot, Flat Site, Lane, Lighting, 无地毯, In Suite Laundry, Guest Suite, Sump Pump, Atrium/sunroom, 亲戚套间 |
| 总车位 | 13 |
| Pool Features | Salt Water Pool |
| 泳池类型 | Inground Pool |
| 结构 | Deck, Porch, 棚, Greenhouse |
| View Type | City View, Valley View |
详 情
| 浴室 | 6 |
| 地上卧房 | 6 |
| 地下卧室 | 3 |
| 总卧房 | 9 |
| Age | 16 To 30 Years |
| 公寓设施 | Fireplace(s) |
| 家电类 | Barbeque, Garage Door Opener Remote(s), 烤箱 - Built-in, Central Vacuum, Range, Water Heater - Tankless, Water Heater, Water Purifier, Water Softener, Water Treatment, Cooktop, 洗碗机, 烘干机, Garage Door Opener, Hood 电扇, 微波炉, 烤箱, 洗衣机, 冰箱 |
| 地下室进展 | 已装修 |
| 地下室类型 | 全完工 |
| 施工种类 | 独立屋 |
| 空调 | Central Air Conditioning, 换气机 |
| 外墙 | 石, 灰泥 |
| Fire Protection | Alarm System, Monitored Alarm, Smoke Detectors, Security System |
| 壁炉 | 有 |
| Fireplace Total | 3 |
| Flooring Type | Ceramic, Hardwood, Bamboo |
| 地基类型 | 混凝土 |
| 客人卫生间(不包含洗浴) | 2 |
| 供暖方式 | 天然气 |
| 供暖类型 | 压力热风 |
| 储存空间 | 2 |
| 内部尺寸 | 5000 - 100000 Sqft |
| 类型 | 独立屋 |
| Utility Power | Generator |
| 设备间 | Drilled Well |
车 位
| 附加车库 | |
| Garage | |
| R V |
土地
| 英亩数 | 无 |
| 土地便利设施 | 公园, 学校, Ski Area |
| Landscape Features | Landscaped, Lawn Sprinkler |
| 污水道 | Septic System |
| 土地深度 | 352 Ft |
| 土地宽度 | 217 Ft ,4 In |
| 不规则大小 | 217.4 X 352 Ft ; 217.41x352.00x328.98x196.86 |
房 间
| 楼 层 | 类 型 | 长 度 | 宽 度 | 面 积 |
|---|---|---|---|---|
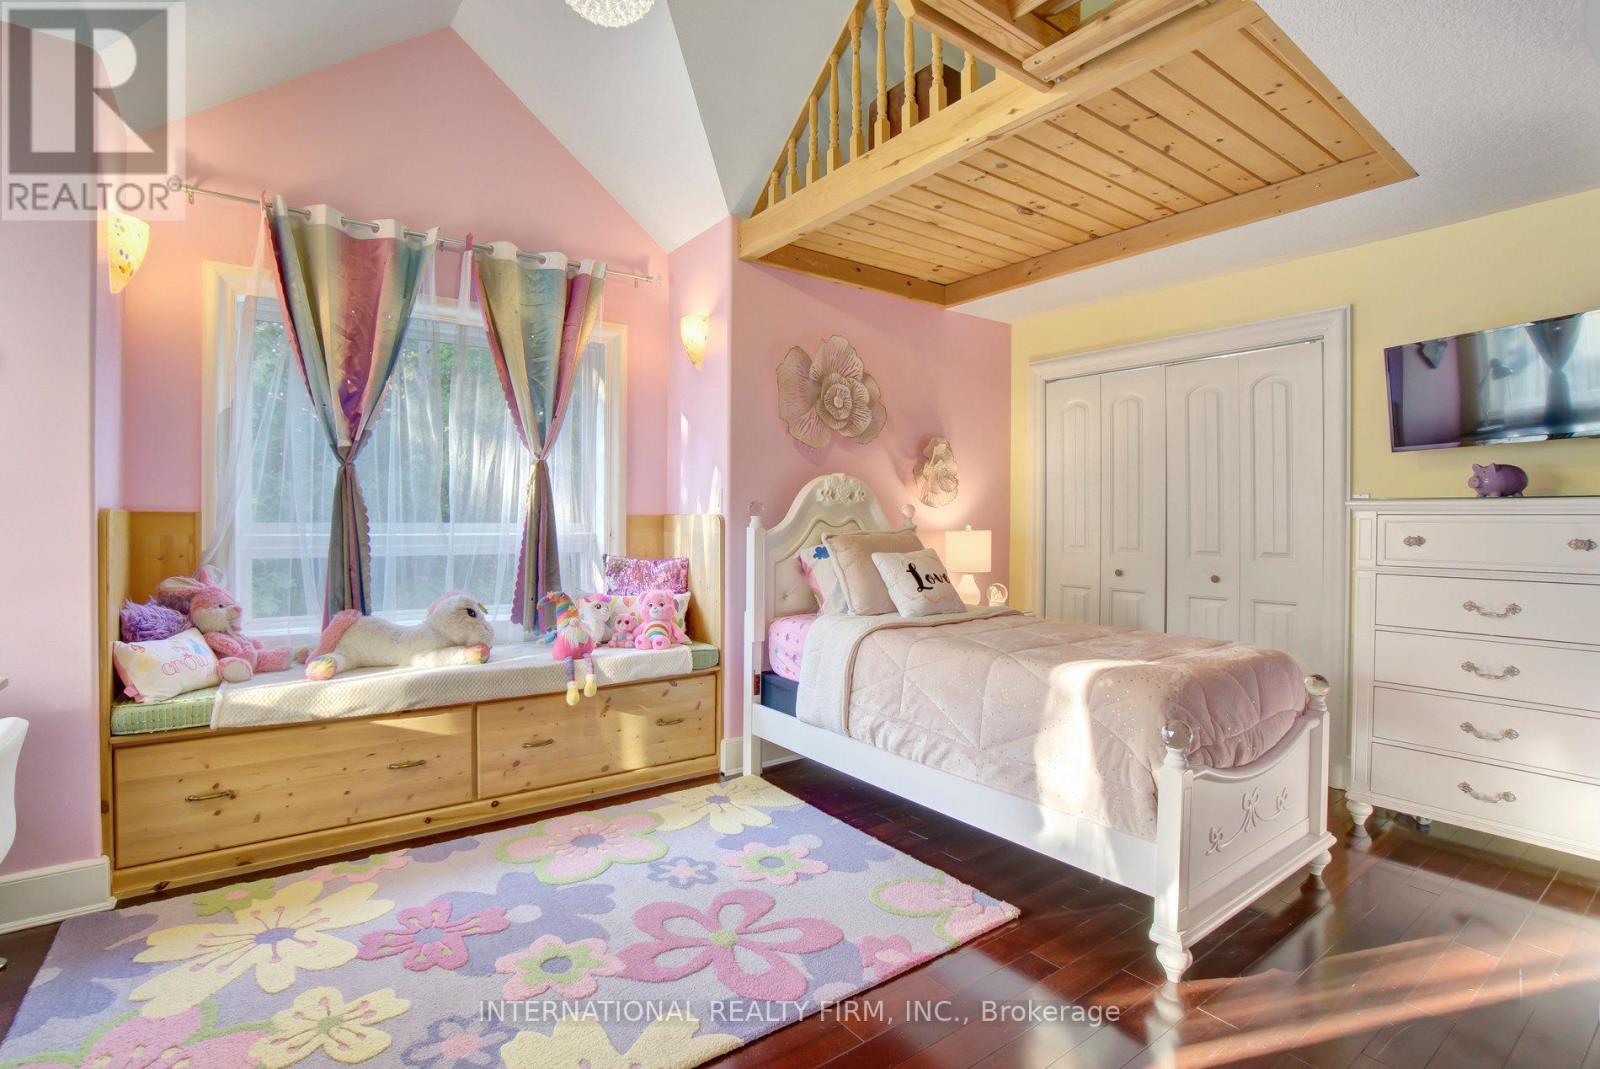
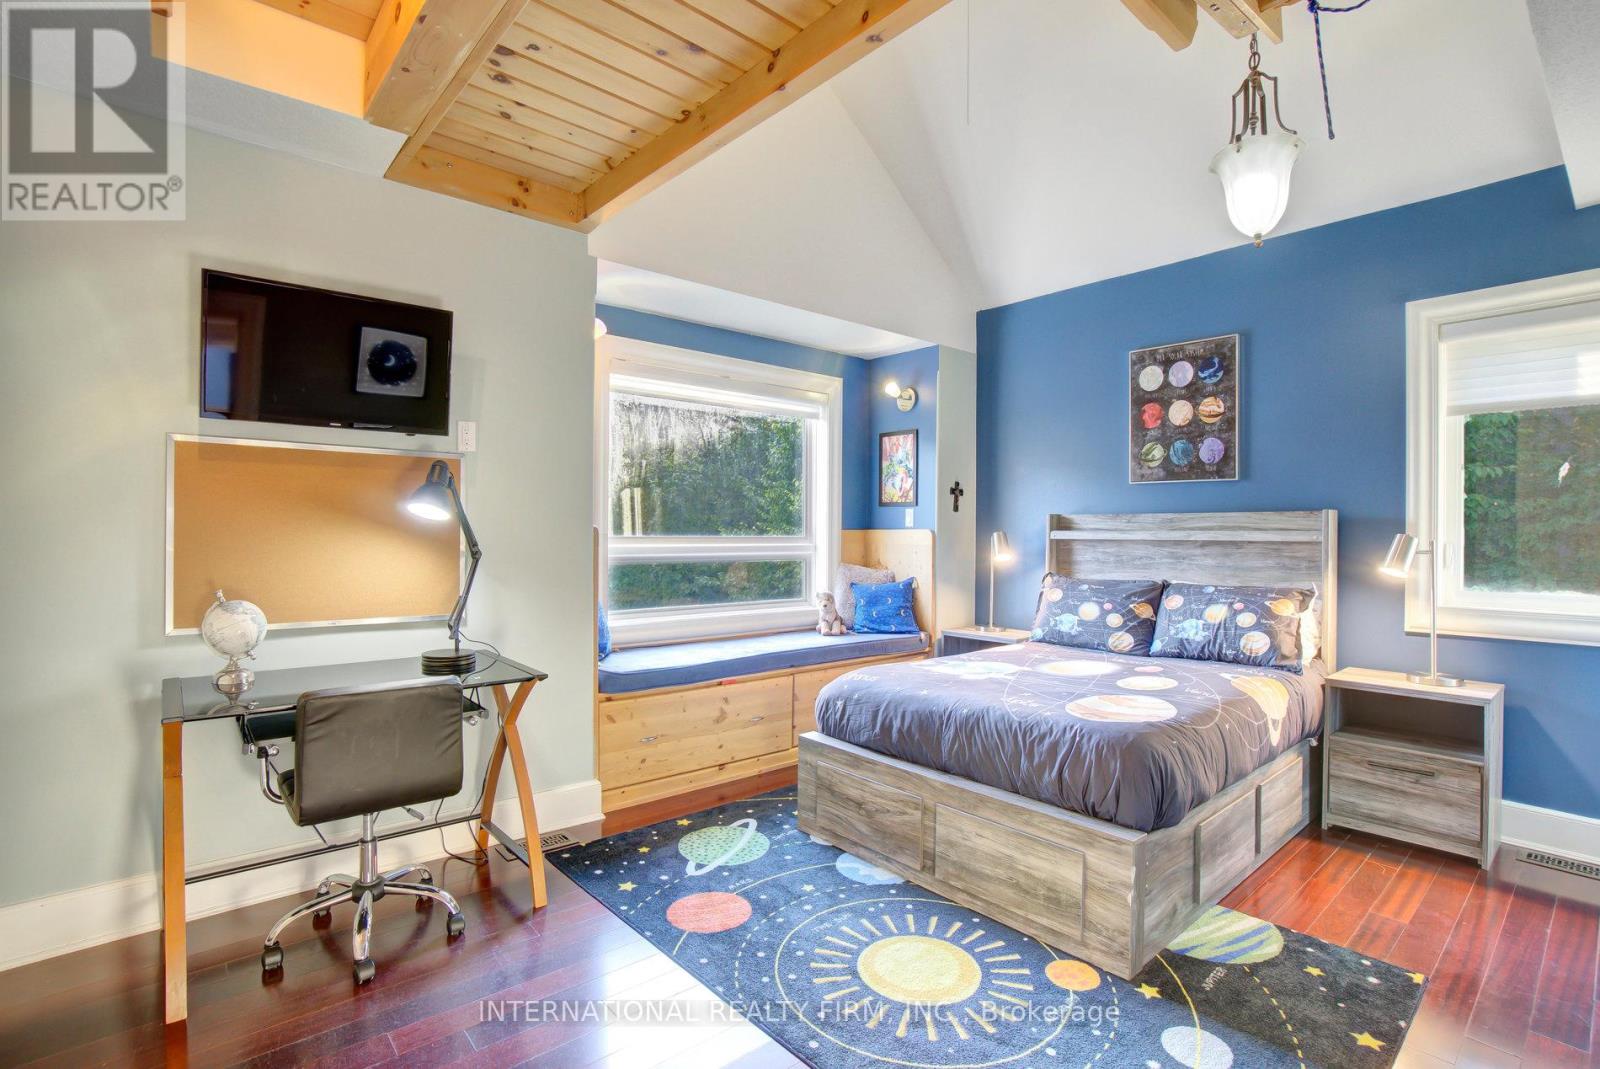
| 二楼 | 第二卧房 | 3.8 m | 3.6 m | 3.8 m x 3.6 m |
| 二楼 | 第三卧房 | 5.3 m | 3.99 m | 5.3 m x 3.99 m |
| 二楼 | Study | 3.4 m | 3.1 m | 3.4 m x 3.1 m |
| 二楼 | Bedroom 4 | 3.63 m | 3.8 m | 3.63 m x 3.8 m |
| 二楼 | 衣帽间 | 9.04 m | 6.5 m | 9.04 m x 6.5 m |
| 二楼 | 洗衣房 | 2.98 m | 2.57 m | 2.98 m x 2.57 m |
| 二楼 | Library | 7.05 m | 7.57 m | 7.05 m x 7.57 m |
| 二楼 | 主卧 | 6.6 m | 3.7 m | 6.6 m x 3.7 m |
| 地下室 | Exercise Room | 4.68 m | 4.55 m | 4.68 m x 4.55 m |
| 地下室 | 卧室 | 4.95 m | 2.62 m | 4.95 m x 2.62 m |
| 地下室 | 卧室 | 4.8 m | 3.9 m | 4.8 m x 3.9 m |
| 地下室 | 娱乐,游戏房 | 13.5 m | 5.76 m | 13.5 m x 5.76 m |
| 地下室 | Media | 4.2 m | 3.49 m | 4.2 m x 3.49 m |
| 一楼 | 门厅 | 2.45 m | 2.31 m | 2.45 m x 2.31 m |
| 一楼 | 客厅 | 3.5 m | 3.3 m | 3.5 m x 3.3 m |
| 一楼 | 餐厅 | 5.2 m | 4.7 m | 5.2 m x 4.7 m |
| 一楼 | 厨房 | 12.9 m | 10.8 m | 12.9 m x 10.8 m |
| 一楼 | Eating Area | 2.98 m | 2.33 m | 2.98 m x 2.33 m |
| 一楼 | 家庭房 | 5.6 m | 3.7 m | 5.6 m x 3.7 m |
| 一楼 | 卧室 | 4.9 m | 4.7 m | 4.9 m x 4.7 m |
| 一楼 | Pantry | 2.5 m | 2.1 m | 2.5 m x 2.1 m |
| 一楼 | Mud Room | 2.53 m | 2.33 m | 2.53 m x 2.33 m |
设备间
| 有线电视 | 可用 |
| 配电箱 | 已安装 |
https://www.realtor.ca/real-estate/30451967/6-pinehurst-lane-springwater-anten-mills-anten-mills

The trademarks REALTOR®, REALTORS®, and the REALTOR® logo are controlled by The Canadian Real Estate Association (CREA) and identify real estate professionals who are members of CREA. The trademarks MLS®, Multiple Listing Service® and the associated logos are owned by The Canadian Real Estate Association (CREA) and identify the quality of services provided by real estate professionals who are members of CREA. The trademark DDF® is owned by The Canadian Real Estate Association (CREA) and identifies CREA's Data Distribution Facility (DDF®)
Toronto Real Estate Board
International Realty Firm, Inc.
October 28 2026 02:33:45
