
6 Nautical Way Whitby (Port Whitby), Ontario L1N 0N2


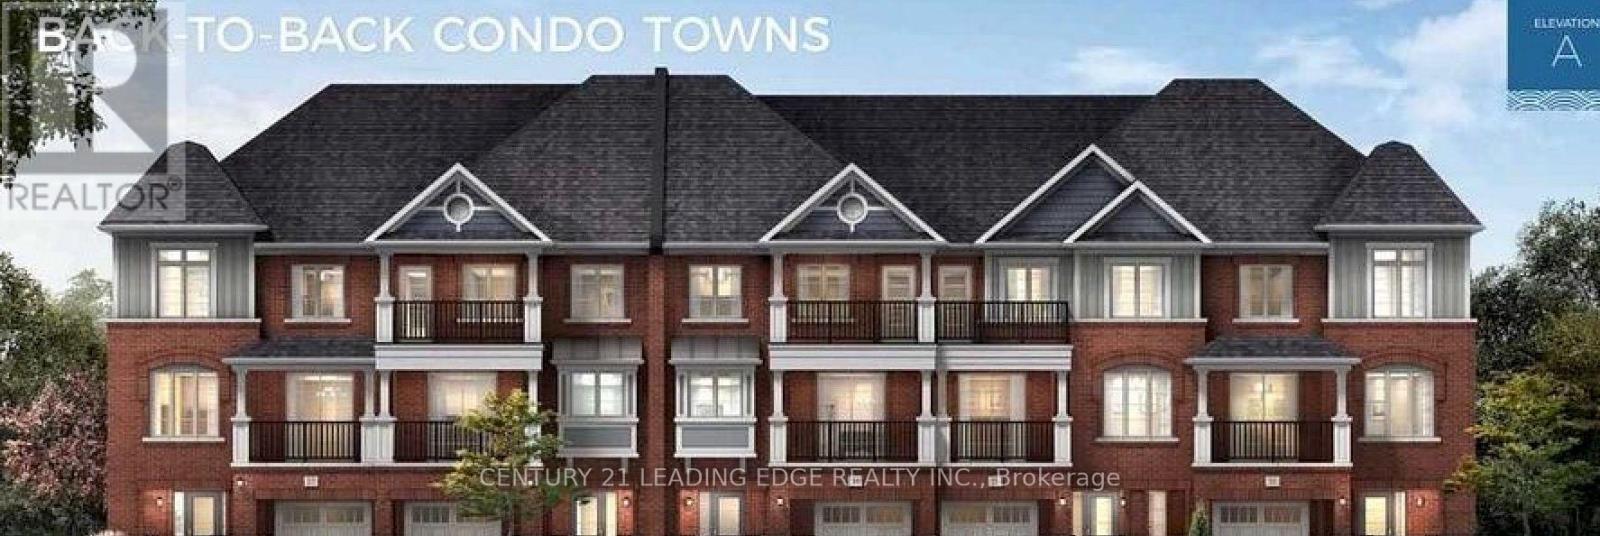

$748,000管理费,Parcel of Tied Land
$175 每月
管理费,Parcel of Tied Land
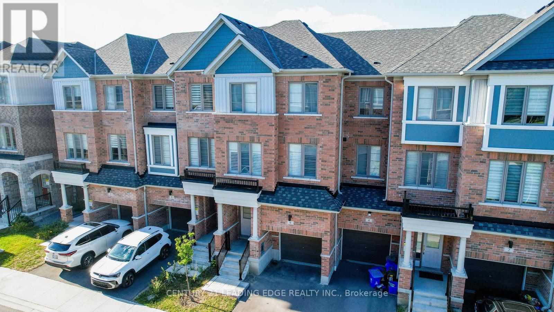
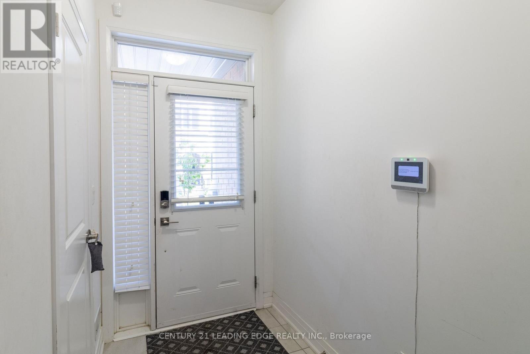
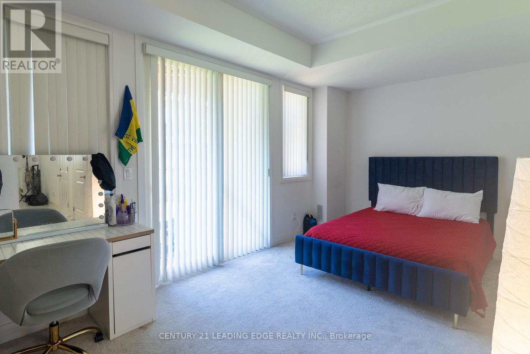
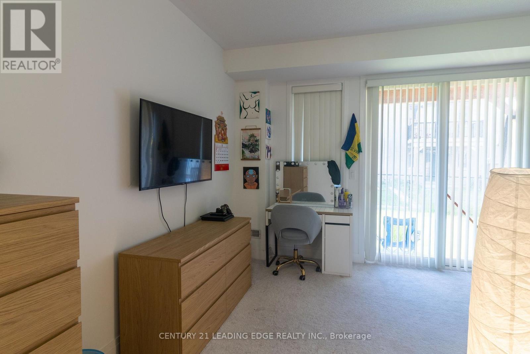
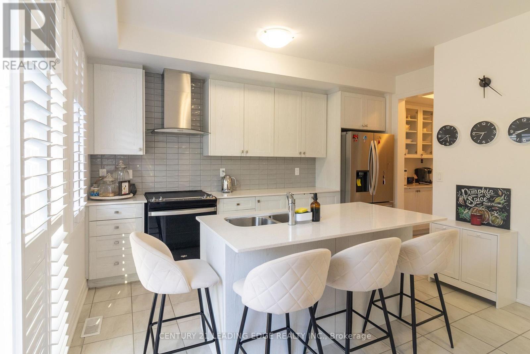
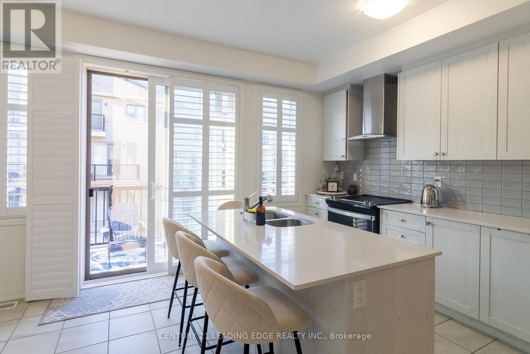
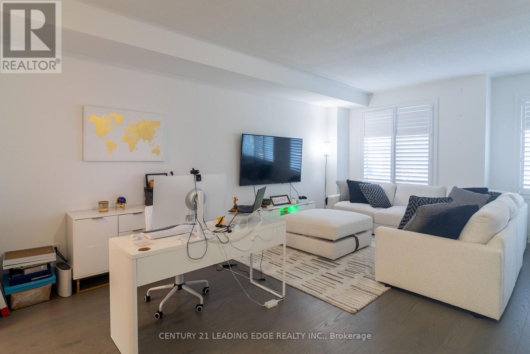
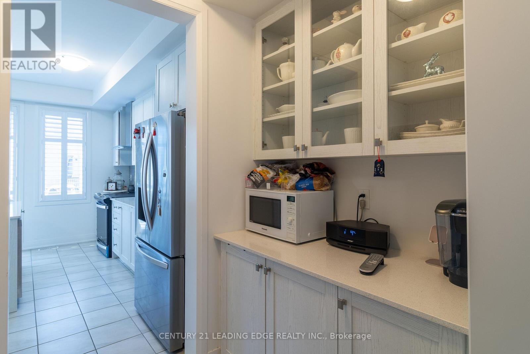
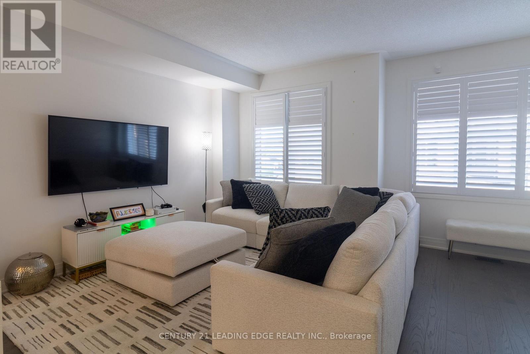
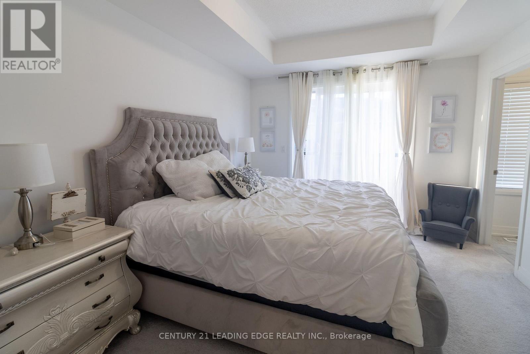
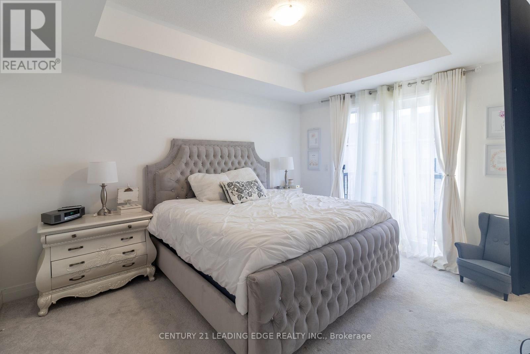
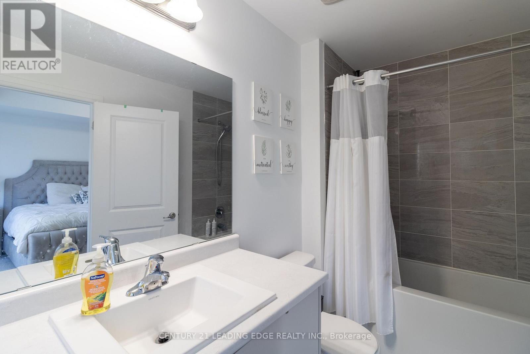
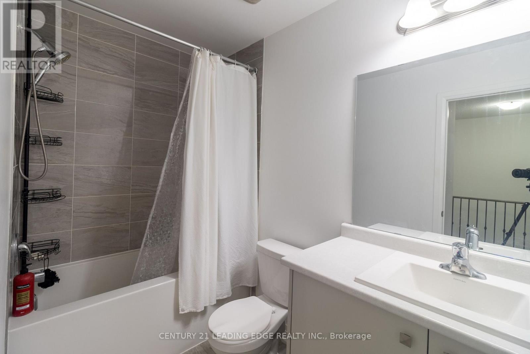
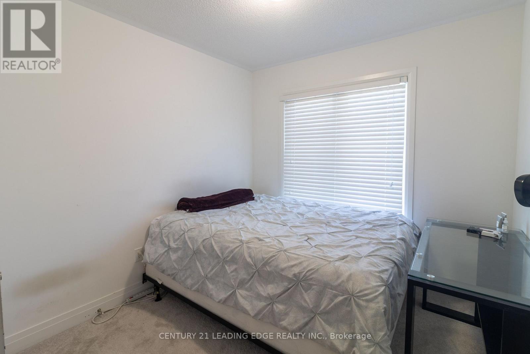
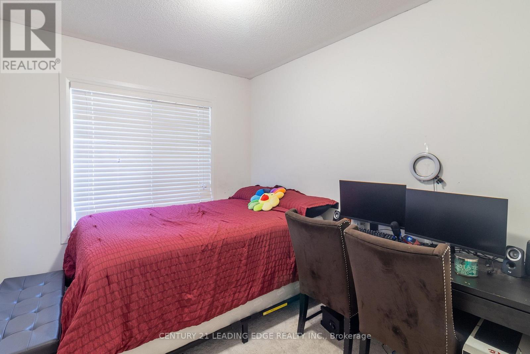
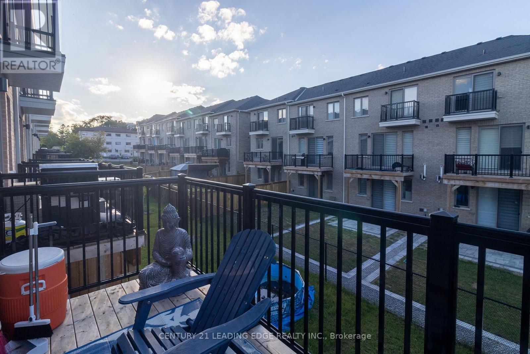
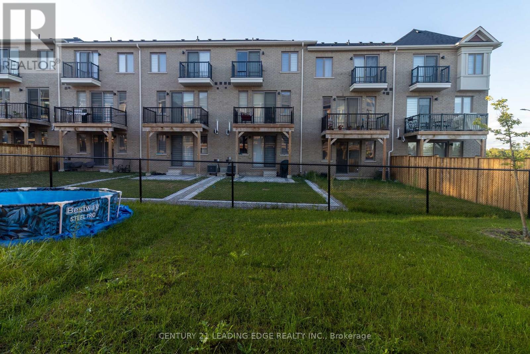
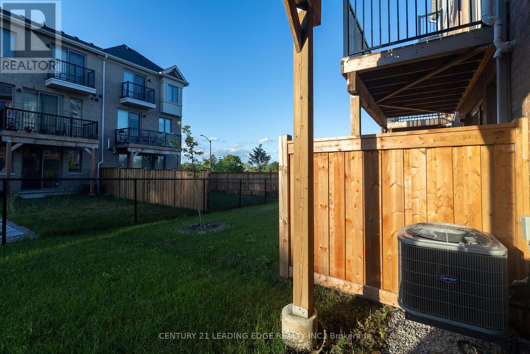
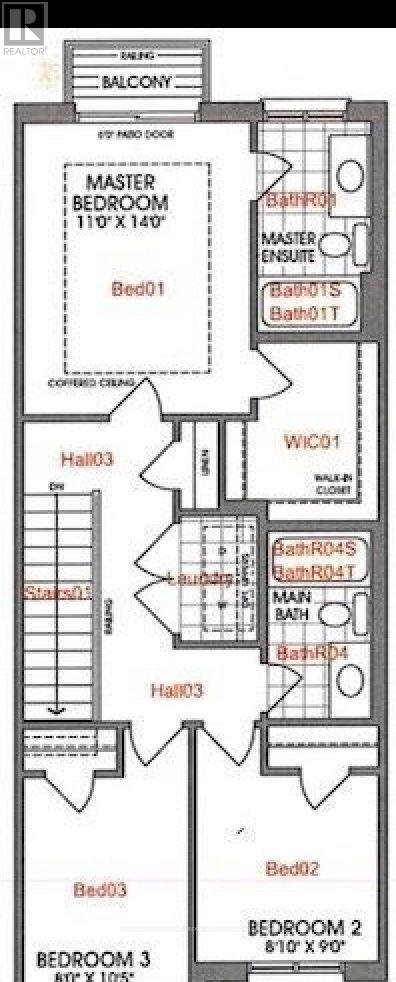
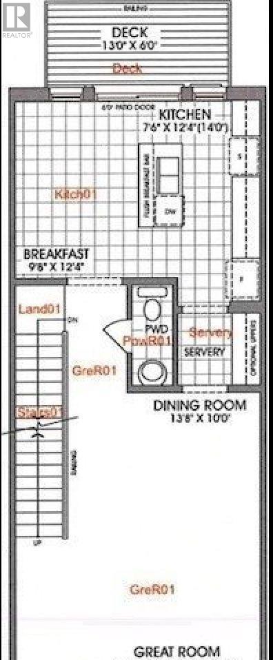
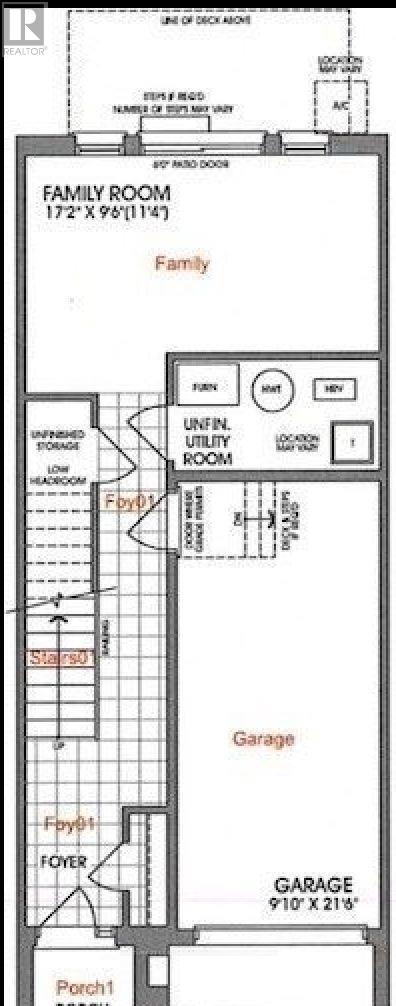
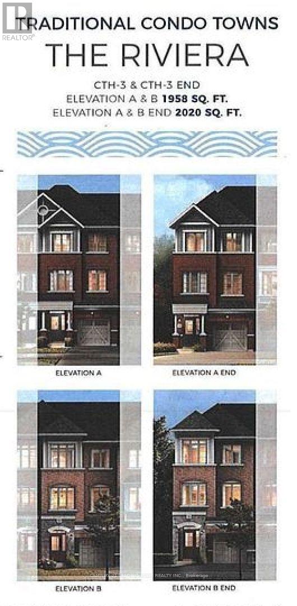
$175 每月Welcome to this impeccably maintained 3-year-old residence, where contemporary design, thoughtful upgrades, and an exceptional Whitby location converge. Offering 1,958 sq ft of beautifully finished living space, this home has been designed for modern family living with elegance and functionality in every detail. The heart of the home is a true showpiece kitchen featuring sleek quartz counters, stainless steel appliances, a butler's pantry and an abundance of natural light that creates a bright, airy atmosphere from morning to evening flowing seamlessly to a private deck - an ideal setting for morning coffee or evening entertaining. Upstairs, the serene primary retreat offers a walk-in closet, a spa-inspired private ensuite designed for relaxation, and sliding doors to your own private balcony. Two additional generously sized bedrooms and a full family bathroom provide comfort and flexibility for family or guests. The ground level offers exceptional versatility, a family room, sophisticated home office, or children's playroom, with a walk-out to the perfect as fenced backyard. An upgraded front door enhances curb appeal and creates a welcoming first impression, while interior access to the garage ensures seamless everyday Location is truly everything. Just minutes to Hwy 401, Whitby GO Station, Durham Transit, convenience, premier shopping and restaurants. Ideally positioned for an active lifestyle, moments from the Abilities Centre, Iroquois Sports Centre, Victoria Fields, Whitby Harbour, Rotary Sunrise Park and Port Whitby Marina. A rare move-in ready opportunity that blends refined style, intelligent function, and an unbeatable lifestyle in one of Whitby's most desirable enclaves. (id:43681)
房源概要
| MLS® Number | E13754800 |
| 房源类型 | 民宅 |
| 社区名字 | Port Whitby |
| 附近的便利设施 | 码头, 礼拜场所, 学校 |
| 社区特征 | 社区活动中心 |
| 设备类型 | 热水器 - Gas, 热水器 |
| 总车位 | 2 |
| 租赁设备类型 | 热水器 - Gas, 热水器 |
详 情
| 浴室 | 3 |
| 地上卧房 | 3 |
| 总卧房 | 3 |
| Age | 0 To 5 Years |
| 家电类 | 洗碗机, 烘干机, 炉子, 洗衣机, 冰箱 |
| 地下室类型 | 没有 |
| 施工种类 | 附加的 |
| 空调 | 中央空调 |
| 外墙 | 砖 |
| Flooring Type | Ceramic, Carpeted, Vinyl |
| 地基类型 | 混凝土 |
| 供暖方式 | 天然气 |
| 供暖类型 | 压力热风 |
| 储存空间 | 3 |
| 内部尺寸 | 1500 - 2000 Sqft |
| 类型 | 联排别墅 |
| 设备间 | 市政供水 |
车 位
| 附加车库 | |
| Garage |
土地
| 英亩数 | 无 |
| 土地便利设施 | 码头, 宗教场所, 学校 |
| 污水道 | Sanitary Sewer |
| 土地深度 | 86 Ft ,2 In |
| 土地宽度 | 18 Ft |
| 不规则大小 | 18 X 86.2 Ft |
| 地表水 | 湖泊/池塘 |
房 间
| 楼 层 | 类 型 | 长 度 | 宽 度 | 面 积 |
|---|---|---|---|---|
| 一楼 | 厨房 | 2.32 m | 3.78 m | 2.32 m x 3.78 m |
| 一楼 | Eating Area | 2.99 m | 3.78 m | 2.99 m x 3.78 m |
| 一楼 | 客厅 | 5.24 m | 3.05 m | 5.24 m x 3.05 m |
| 一楼 | 餐厅 | 4.21 m | 3.05 m | 4.21 m x 3.05 m |
| Upper Level | 第二卧房 | 2.47 m | 2.74 m | 2.47 m x 2.74 m |
| Upper Level | 第三卧房 | 2.43 m | 3.2 m | 2.43 m x 3.2 m |
| Upper Level | 主卧 | 3.35 m | 4.27 m | 3.35 m x 4.27 m |
| 一楼 | 门厅 | Measurements not available | ||
| 一楼 | 家庭房 | 5.24 m | 2.93 m | 5.24 m x 2.93 m |
| 一楼 | 设备间 | Measurements not available |
https://www.realtor.ca/real-estate/30245799/6-nautical-way-whitby-port-whitby-port-whitby

The trademarks REALTOR®, REALTORS®, and the REALTOR® logo are controlled by The Canadian Real Estate Association (CREA) and identify real estate professionals who are members of CREA. The trademarks MLS®, Multiple Listing Service® and the associated logos are owned by The Canadian Real Estate Association (CREA) and identify the quality of services provided by real estate professionals who are members of CREA. The trademark DDF® is owned by The Canadian Real Estate Association (CREA) and identifies CREA's Data Distribution Facility (DDF®)
Toronto Real Estate Board
Century 21 Leading Edge Realty Inc.
September 08 2026 06:56:06
