
6 Mohawk Point Road Dunnville, Ontario N0A 1K0


$574,900
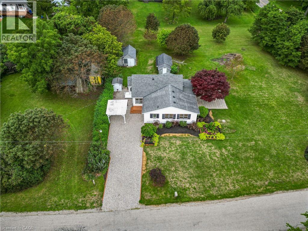
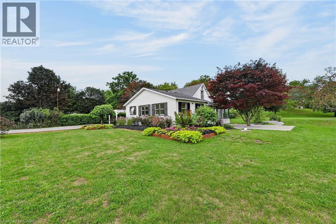
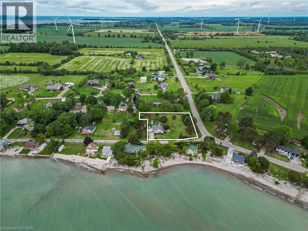
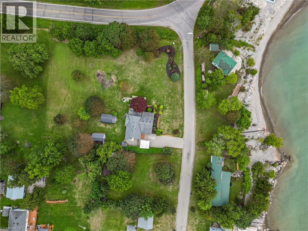
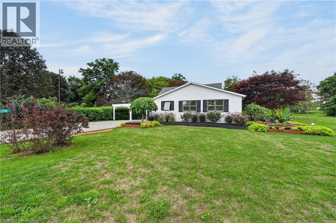
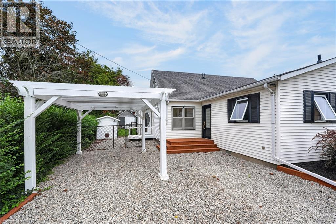
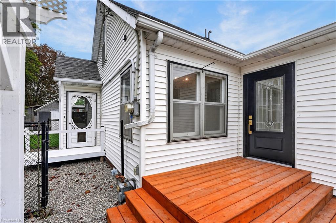
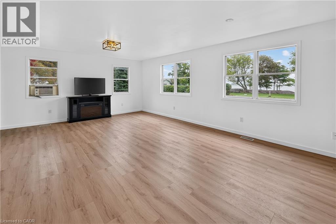
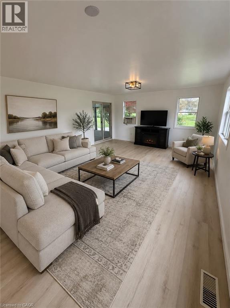
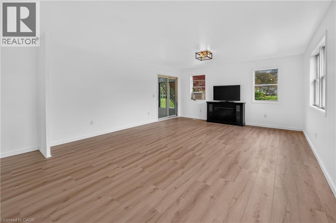
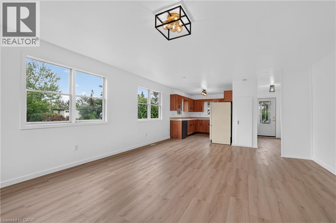
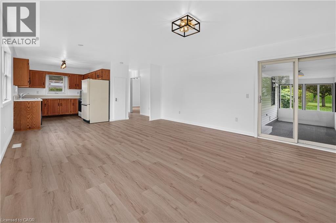
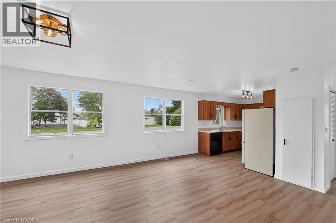
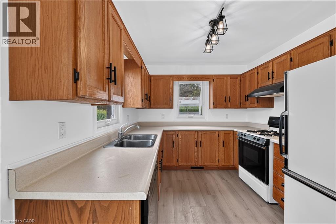
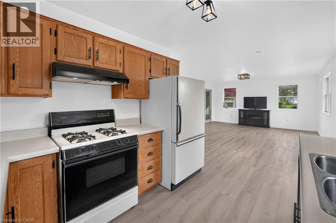
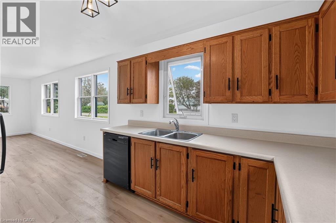
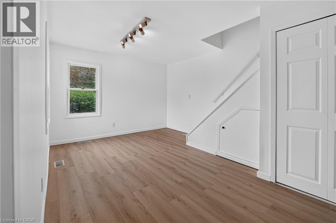
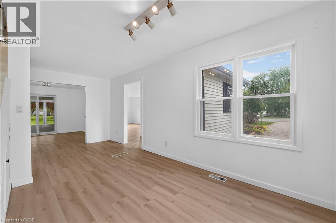
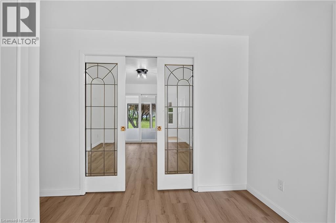
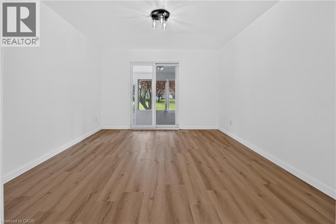
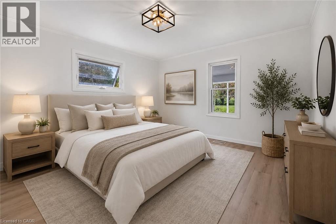
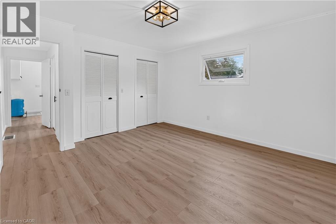
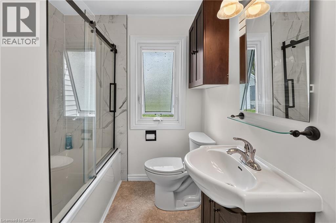
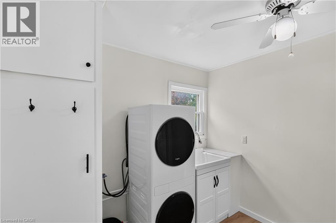
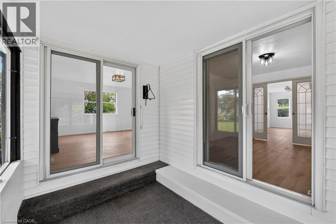
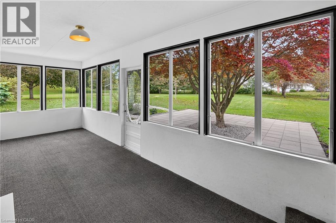
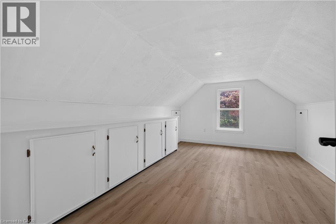
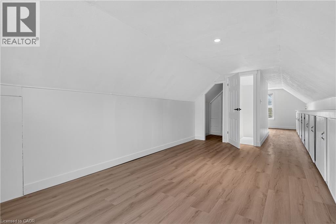
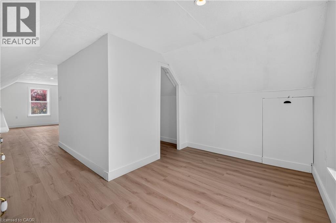
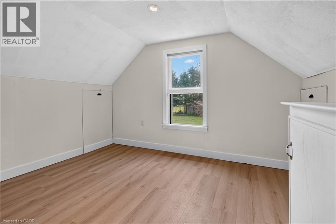
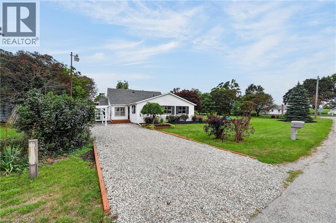
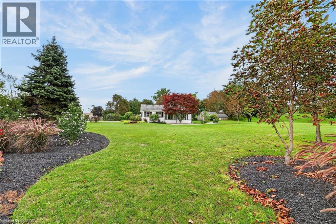
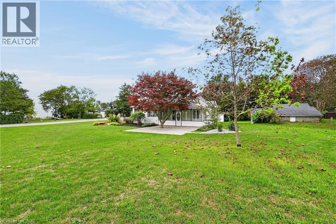
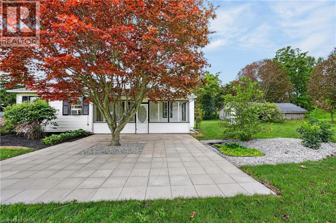
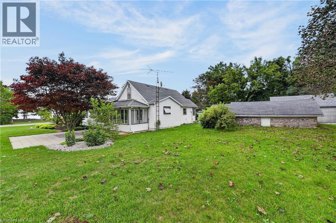
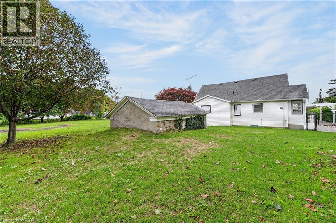
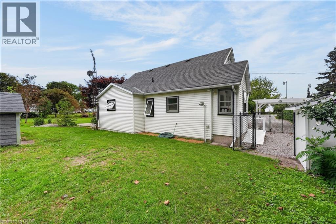
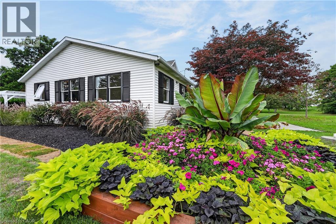
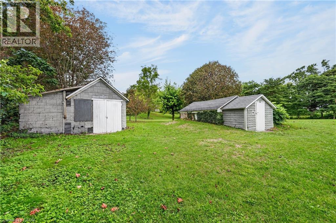
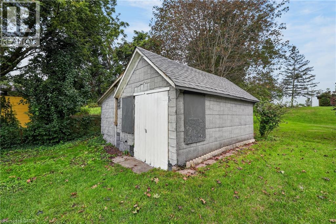
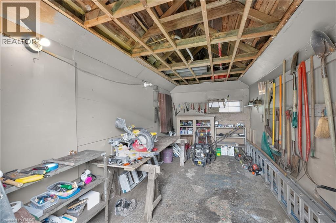
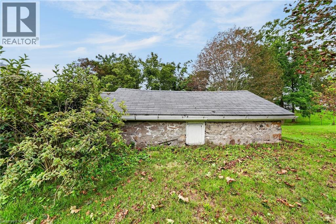
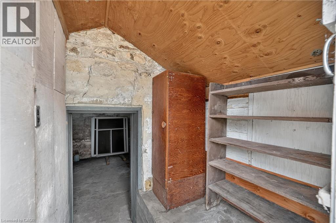
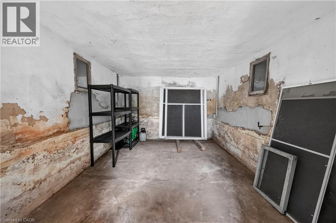
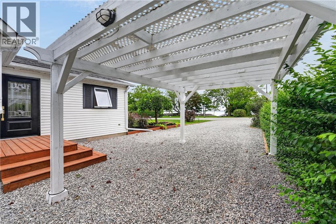
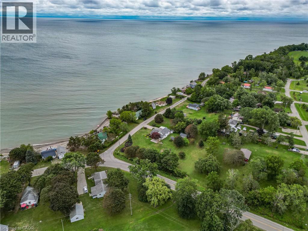
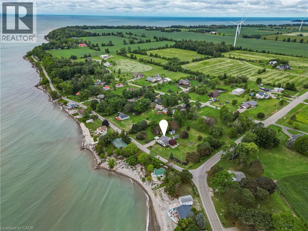
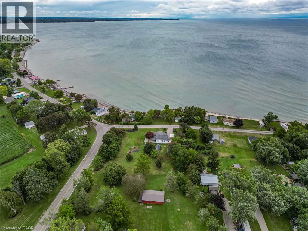
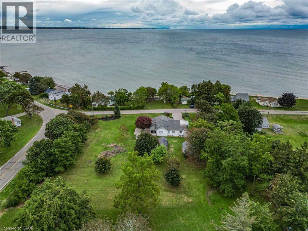
Charming 1.5 storey just steps from the shores of Lake Erie! This exceptional property offers 1510sf of thoughtfully updated living space on a nearly one acre corner lot with beautiful water views! Inside the home has been refreshed throughout with new light fixtures, vinyl flooring, and fresh paint. The bright living room features a wall of windows to capitalize on lake views and flows seamlessly into the dining area & functional U-shaped oak kitchen. On the opposite side, a comfortable family room connects to the main floor bedrooms, including one with patio-door access to the sunroom and patio. You’ll also find a fully renovated 4pc bathroom, & a convenient main level laundry – with access to the yard. Upstairs, there is a 3rd large bedroom partially divided by the stairwell – ideal spot for a nursery or a true walk in closet! Outside a striking Japanese maple anchors a 22x24 patio area with lake ‘breezes’ while exquisite landscaping enhances the private lot. Two useful outbuildings complete the package: 11x17 workshop & 12x22 fruit cellar. Bonus: forced air n/g furnace, newer roof with 30 year shingles, cistern + well, ample parking, vinyl siding & windows, +++! Ultimate vacation ‘escape’, dreamy first time home, or the perfect retiree retreat – this property is just minutes to Dunnville’s amenities, the famous Hippo’s restaurant, boat slip, & everything lake life has to offer. There’s no life like lake life! Please note some photos are virtually staged. (id:43681)
房源概要
| MLS® Number | 40857970 |
| 房源类型 | 民宅 |
| 附近的便利设施 | 码头 |
| 社区特征 | 安静的区域 |
| 设备类型 | 热水器 |
| 特征 | Corner Site, Crushed Stone Driveway, Country Residential |
| 总车位 | 4 |
| 租赁设备类型 | 热水器 |
| 结构 | Workshop, 棚 |
| View Type | View Of Water |
详 情
| 浴室 | 1 |
| 地上卧房 | 3 |
| 总卧房 | 3 |
| 家电类 | 洗碗机, 烘干机, 冰箱, 洗衣机, Gas 炉子(s) |
| 建筑风格 | 平房 |
| 地下室进展 | 已完成 |
| 地下室类型 | Crawl Space (unfinished) |
| 施工种类 | 独立屋 |
| 空调 | Window Air Conditioner |
| 外墙 | 乙烯基壁板 |
| 地基类型 | 混凝土浇筑 |
| 供暖方式 | 天然气 |
| 供暖类型 | 压力热风 |
| 储存空间 | 1 |
| 内部尺寸 | 1723 Sqft |
| 类型 | 独立屋 |
| 设备间 | Cistern, Well |
土地
| 入口类型 | Road Access |
| 英亩数 | 无 |
| 土地便利设施 | 码头 |
| 污水道 | Septic System |
| 土地深度 | 185 Ft |
| 土地宽度 | 170 Ft |
| 规划描述 | D A10f1 |
房 间
| 楼 层 | 类 型 | 长 度 | 宽 度 | 面 积 |
|---|---|---|---|---|
| 二楼 | 卧室 | 11'5'' x 31'3'' | ||
| 一楼 | 其它 | 6'0'' x 6'0'' | ||
| 一楼 | 其它 | 22'0'' x 12'0'' | ||
| 一楼 | 其它 | 11'0'' x 17'0'' | ||
| 一楼 | 其它 | 22'0'' x 24'0'' | ||
| 一楼 | 洗衣房 | 9'0'' x 9'7'' | ||
| 一楼 | 四件套浴室 | 6'0'' x 6'7'' | ||
| 一楼 | 卧室 | 13'2'' x 12'7'' | ||
| 一楼 | 主卧 | 11'7'' x 11'11'' | ||
| 一楼 | 客厅 | 19'2'' x 11'7'' | ||
| 一楼 | 门厅 | 10'2'' x 3'10'' | ||
| 一楼 | Sunroom | 21'5'' x 7'10'' | ||
| 一楼 | 家庭房 | 15'8'' x 21'4'' | ||
| 一楼 | 厨房 | 9'2'' x 10'2'' |
https://www.realtor.ca/real-estate/30195140/6-mohawk-point-road-dunnville

The trademarks REALTOR®, REALTORS®, and the REALTOR® logo are controlled by The Canadian Real Estate Association (CREA) and identify real estate professionals who are members of CREA. The trademarks MLS®, Multiple Listing Service® and the associated logos are owned by The Canadian Real Estate Association (CREA) and identify the quality of services provided by real estate professionals who are members of CREA. The trademark DDF® is owned by The Canadian Real Estate Association (CREA) and identifies CREA's Data Distribution Facility (DDF®)
REALTORS® Association of Hamilton-Burlington
RE/MAX Escarpment Realty Inc.
October 27 2026 02:22:09
