
6 Mohawk Avenue Brighton, Ontario K0K 1H0



$649,900
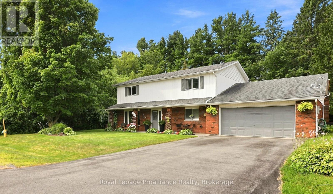
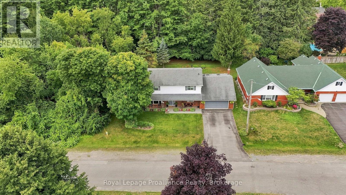
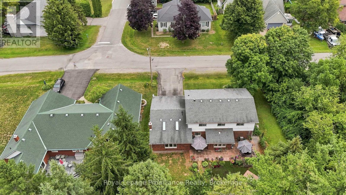
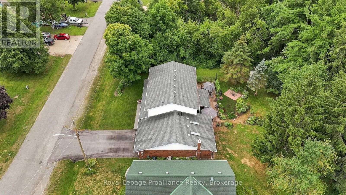
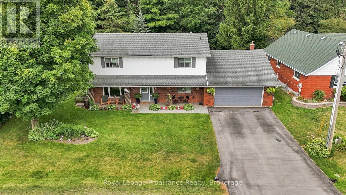
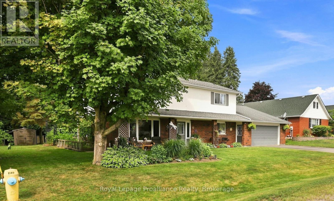
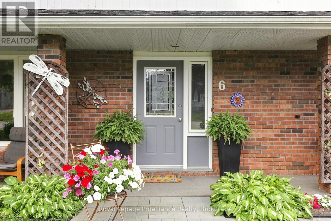
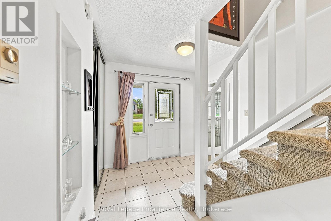
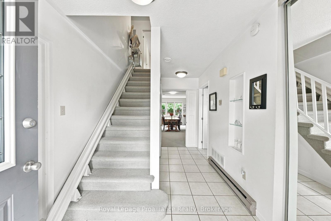
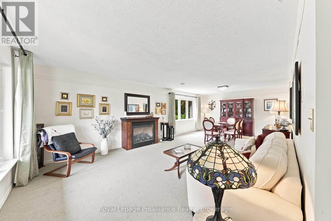
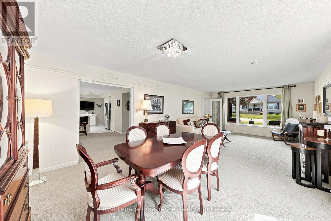
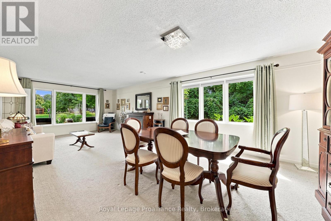
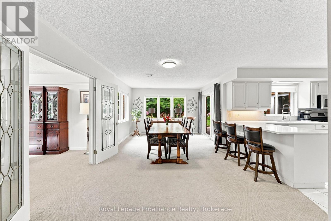
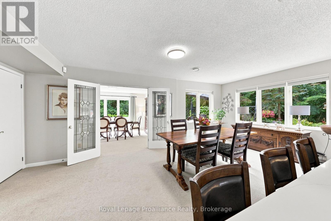
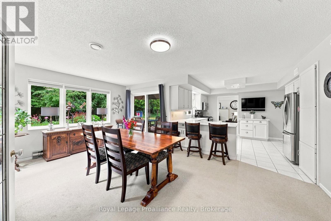
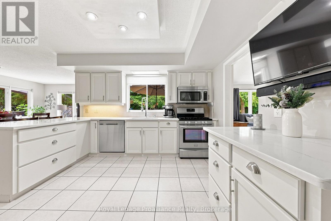
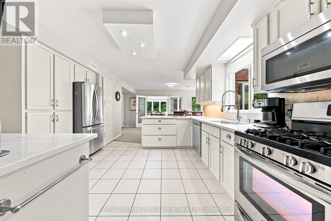
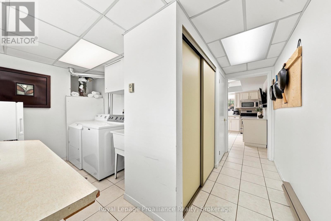
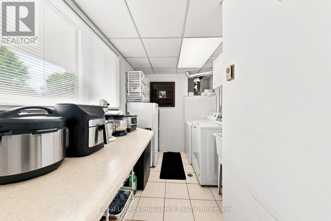
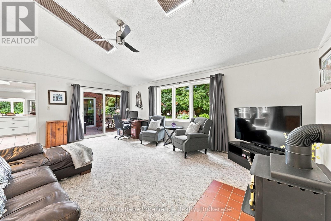
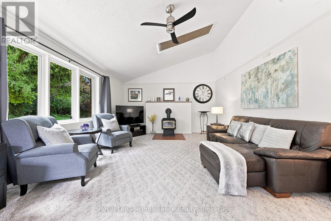
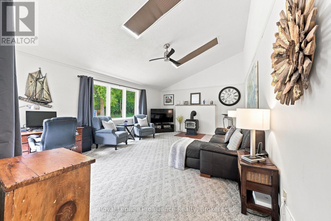
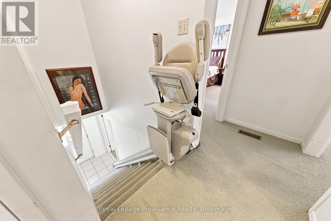
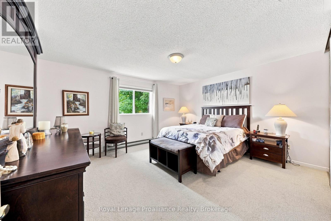
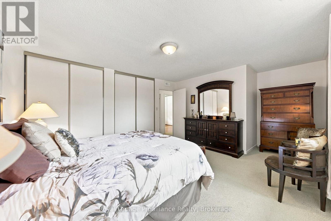
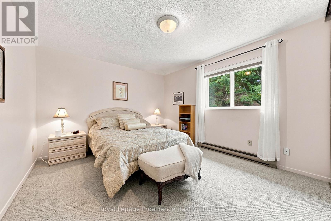
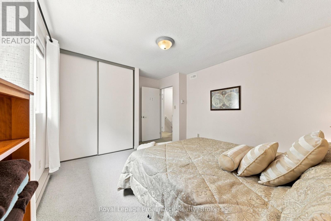
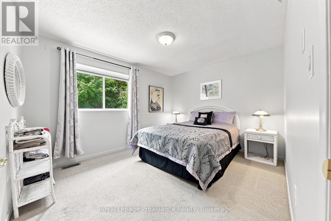
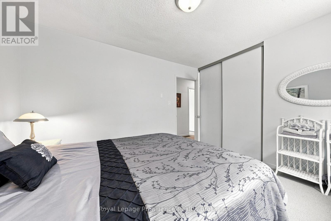
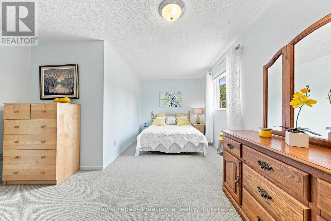
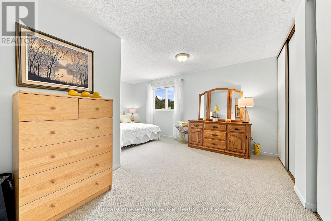
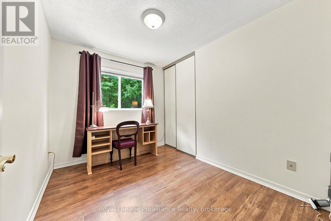
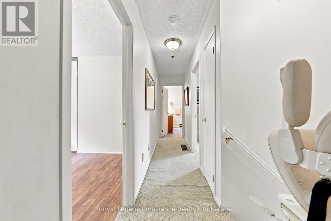
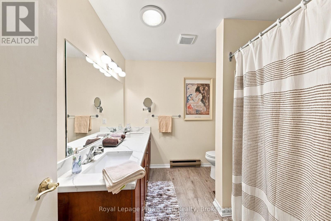
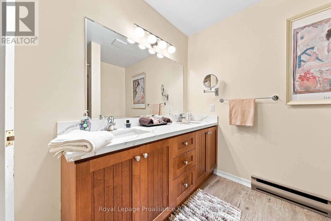
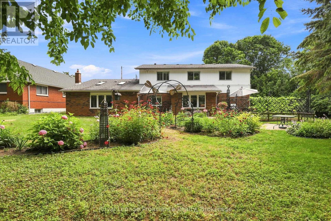
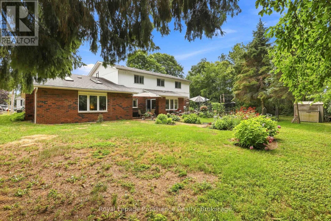
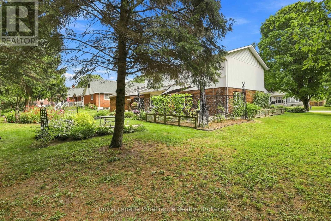
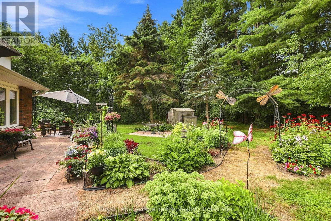
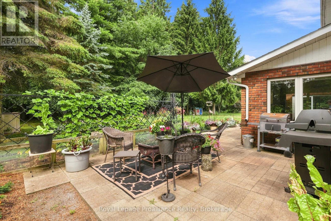
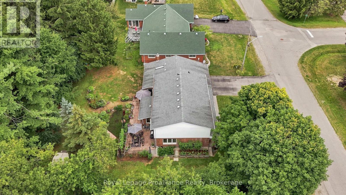
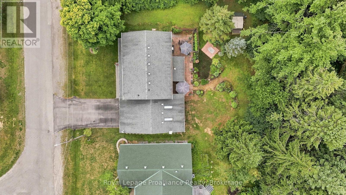
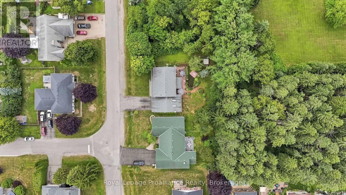
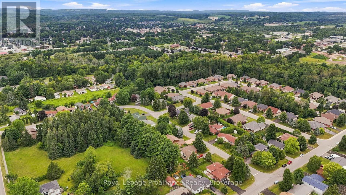
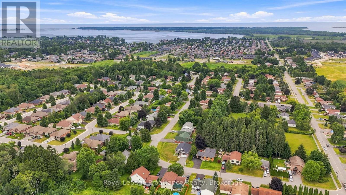
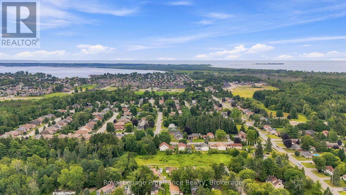
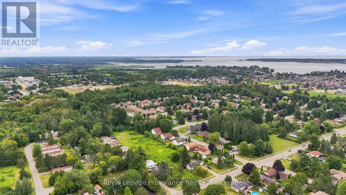
Welcome to 6 Mohawk Avenue, a quality-built family home where thoughtful craftsmanship, generous living spaces, and a peaceful setting come together. Nestled among mature trees in a welcoming neighbourhood, this spacious two-storey home is filled with natural light from oversized windows and skylights, while gas fireplaces in both the living room and family room create warm, inviting spaces to gather. Designed with family living in mind, the expansive main level offers a seamless flow between the principal rooms, providing plenty of space for entertaining, family game nights, relaxing with a good book, or helping with homework. The bright, well-appointed kitchen features abundant cabinetry, quartz countertops, updated fixtures, and a spacious dining area with sliding doors leading to the backyard patio, perfect for summer barbecues and outdoor dining. A convenient main-floor laundry room and a bathroom with an accessible shower complete this level. Upstairs, you'll find four generously sized bedrooms, including two with wall-to-wall closets, along with a beautifully updated family bathroom featuring a double-sink vanity, quartz countertop, and new flooring. An additional bedroom could be used as an office space. Above the insulated double-car garage, a loft-style storage area provides exceptional space for seasonal items and more. Backing onto a wooded area, the private backyard is ideal for nature lovers, with perennial gardens bursting with colour throughout the seasons and an abundance of birds to enjoy year-round. Recent updates include owned hot water tank and kitchen quartz countertop (2021), updated upper bathroom (2024) with new flooring, vanity, and quartz countertop, and new blinds throughout (2025). Ideally located just minutes from Presqu'ile Bay, Presqu'ile Provincial Park, schools, and local amenities, this exceptional family home offers the perfect combination of space, comfort, and location. (id:43681)
房源概要
| MLS® Number | X13635012 |
| 房源类型 | 民宅 |
| 社区名字 | Brighton |
| 附近的便利设施 | 码头, 公园, 礼拜场所, 学校 |
| 社区特征 | School Bus |
| 设备类型 | 没有 |
| 特征 | Flat Site, Level |
| 总车位 | 6 |
| 租赁设备类型 | 没有 |
| 结构 | Patio(s), 棚 |
详 情
| 浴室 | 2 |
| 地上卧房 | 5 |
| 总卧房 | 5 |
| 公寓设施 | Fireplace(s) |
| 家电类 | Garage Door Opener Remote(s), Central Vacuum, Garburator, Water Heater, 洗碗机, 烘干机, 微波炉, Range, 炉子, 洗衣机, 窗帘, 冰箱 |
| 地下室类型 | 没有 |
| 施工种类 | 独立屋 |
| 空调 | 中央空调 |
| 外墙 | 砖, 乙烯基壁板 |
| Fire Protection | Smoke Detectors |
| 壁炉 | 有 |
| Fireplace Total | 2 |
| 地基类型 | Slab |
| 供暖方式 | 天然气 |
| 供暖类型 | 压力热风 |
| 储存空间 | 2 |
| 内部尺寸 | 2500 - 3000 Sqft |
| 类型 | 独立屋 |
| 设备间 | 市政供水 |
车 位
| 附加车库 | |
| Garage |
土地
| 英亩数 | 无 |
| 土地便利设施 | 码头, 公园, 宗教场所, 学校 |
| 污水道 | Sanitary Sewer |
| 土地深度 | 130 Ft ,2 In |
| 土地宽度 | 85 Ft ,3 In |
| 不规则大小 | 85.3 X 130.2 Ft |
| 规划描述 | Res |
房 间
| 楼 层 | 类 型 | 长 度 | 宽 度 | 面 积 |
|---|---|---|---|---|
| 二楼 | 第三卧房 | 2.55 m | 3.16 m | 2.55 m x 3.16 m |
| 二楼 | Bedroom 4 | 3.8 m | 3.16 m | 3.8 m x 3.16 m |
| 二楼 | Bedroom 5 | 5.4 m | 4.06 m | 5.4 m x 4.06 m |
| 二楼 | 浴室 | 2.76 m | 2.45 m | 2.76 m x 2.45 m |
| 二楼 | 主卧 | 5.56 m | 4.06 m | 5.56 m x 4.06 m |
| 二楼 | 第二卧房 | 4.54 m | 3.51 m | 4.54 m x 3.51 m |
| 一楼 | 餐厅 | 4.2 m | 3.44 m | 4.2 m x 3.44 m |
| 一楼 | 餐厅 | 3.65 m | 6.41 m | 3.65 m x 6.41 m |
| 一楼 | 客厅 | 4.2 m | 4.85 m | 4.2 m x 4.85 m |
| 一楼 | 洗衣房 | 4.02 m | 4.15 m | 4.02 m x 4.15 m |
| 一楼 | 门厅 | 2.46 m | 4.2 m | 2.46 m x 4.2 m |
| 一楼 | 浴室 | 2.86 m | 1.87 m | 2.86 m x 1.87 m |
| 一楼 | 家庭房 | 6.45 m | 4.41 m | 6.45 m x 4.41 m |
https://www.realtor.ca/real-estate/30110961/6-mohawk-avenue-brighton-brighton

The trademarks REALTOR®, REALTORS®, and the REALTOR® logo are controlled by The Canadian Real Estate Association (CREA) and identify real estate professionals who are members of CREA. The trademarks MLS®, Multiple Listing Service® and the associated logos are owned by The Canadian Real Estate Association (CREA) and identify the quality of services provided by real estate professionals who are members of CREA. The trademark DDF® is owned by The Canadian Real Estate Association (CREA) and identifies CREA's Data Distribution Facility (DDF®)
Durham Region Association of REALTORS®
Royal LePage Proalliance Realty
August 05 2026 11:59:34
