
6 Marcel Road Toronto (Rexdale-Kipling), Ontario M9W 1Y3


$1,118,868
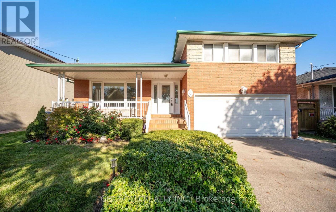
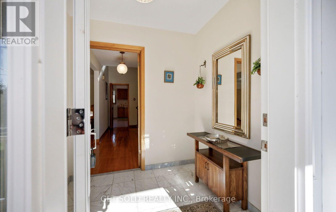
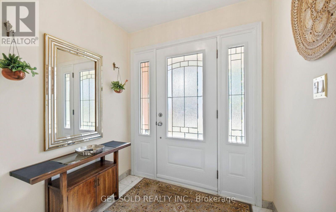
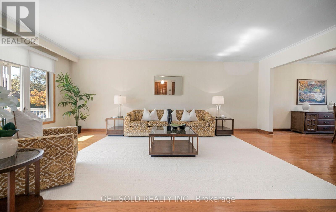
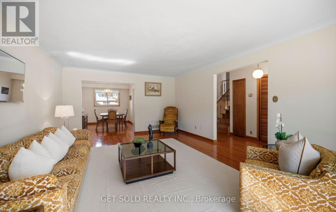
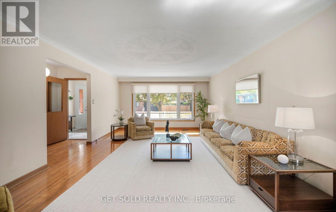
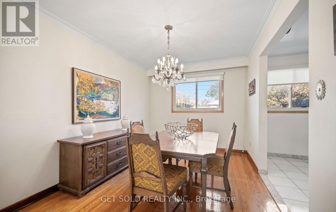
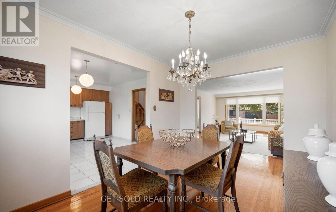
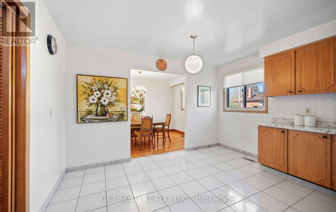
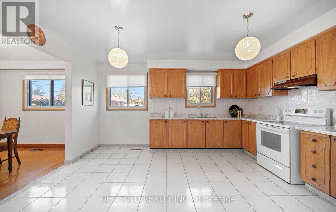
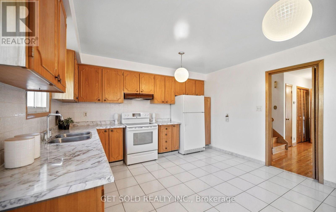
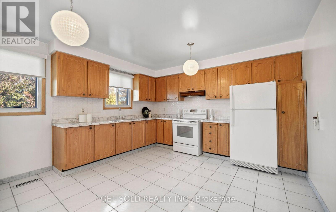
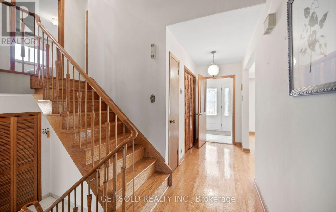
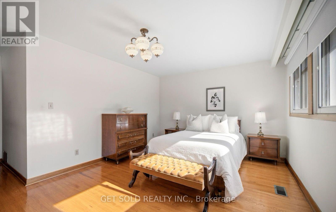
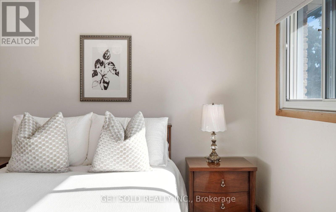
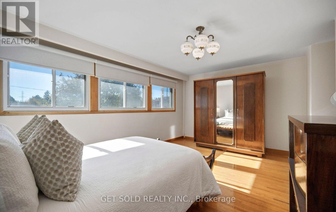
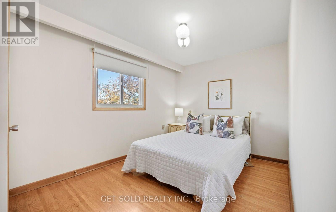
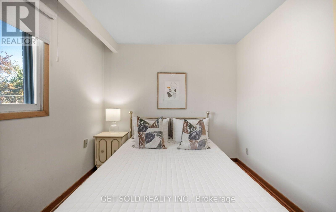
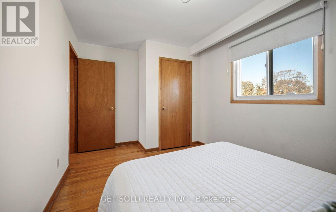
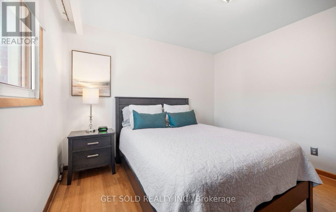
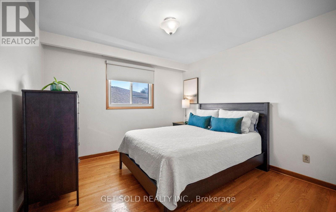
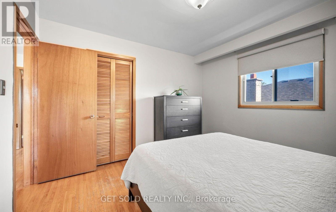
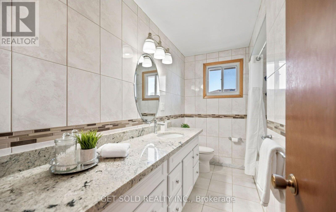
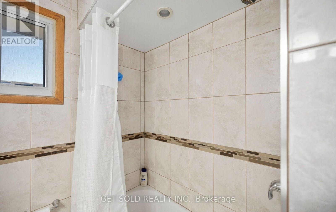
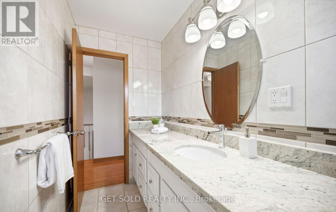
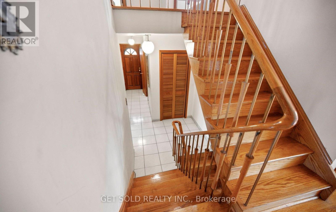
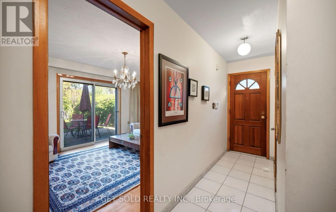
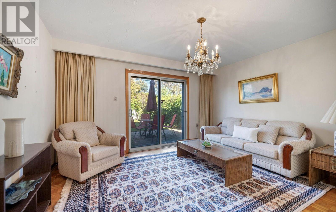
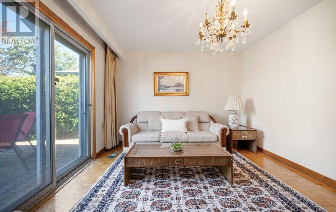
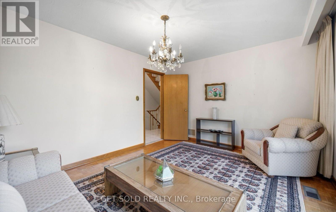
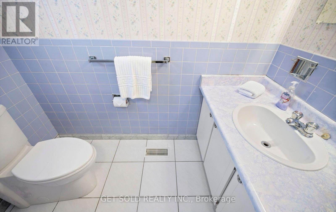
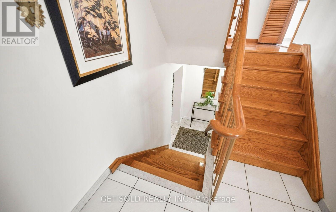
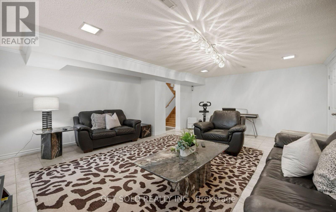
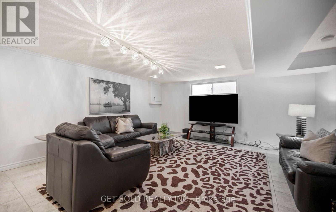
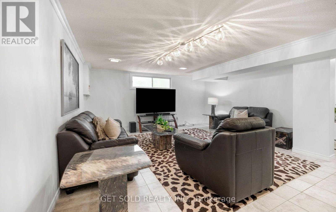
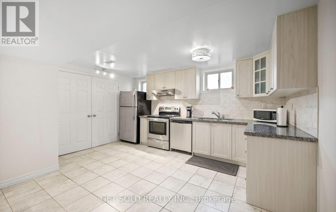
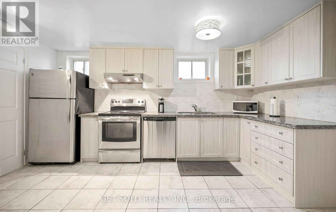
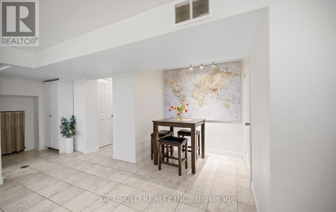
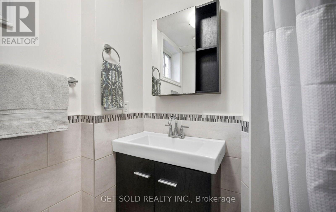
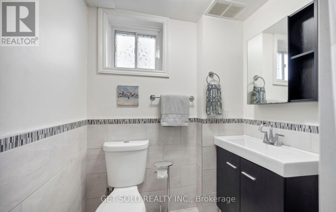
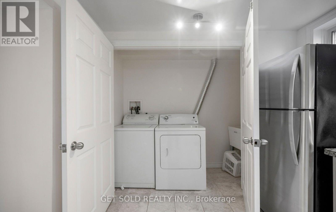
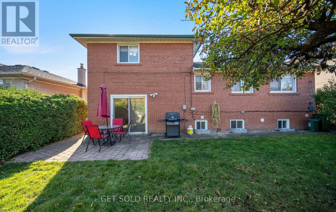
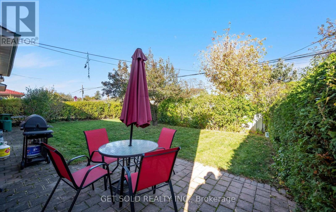
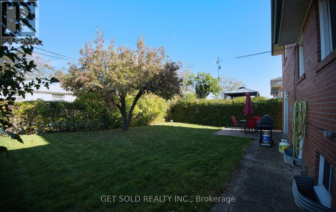
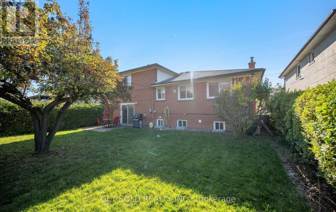
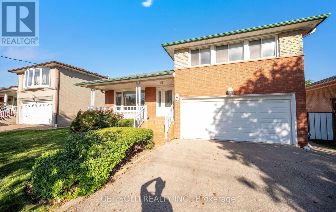
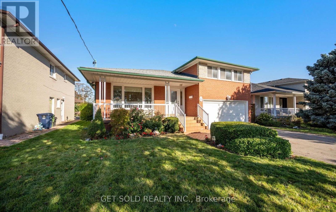
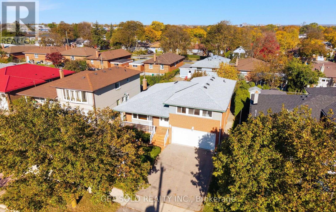
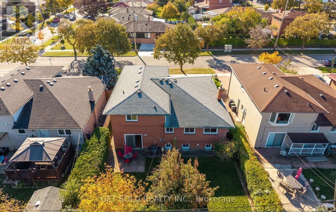
Welcome to 6 Marcel Rd, nestled on a quiet street in the heart of Etobicoke's Rexdale community. Brimming with character and versatility, this comfortable and clean home serves as a fantastic canvas for your personal touches or modern updates. The classic side-split design beautifully segments the living zones, creating a main floor that features a bright living room and a dedicated dining room complete with hardwood flooring as well as a spacious kitchen. A short flight of stairs leads to the upper level, which hosts 3 well sized bedrooms also with hardwood flooring and a 4 piece bathroom. The lower level offers a convenient 2 piece powder room and a warm and inviting family room with a walk-out to the patio and backyard, perfectly blending indoor/outdoor leisure. Head down to the finished basement to discover an updated secondary kitchen and 3 piece bathroom. A large entertainment room offers fantastic potential for an in-law suite or a dynamic space with endless possibilities. A highly desirable 2-car garage provides plenty of room for secure parking and extra storage. This home places you in an exceptionally accessible pocket of northwest Toronto with close proximity to Highways 401 and 427, Etobicoke North GO Station, public transit, local schools, Humber river trails and plenty of shopping. (id:43681)
房源概要
| MLS® Number | W14102648 |
| 房源类型 | 民宅 |
| 社区名字 | Rexdale-Kipling |
| 附近的便利设施 | 公共交通, 学校, 公园, 礼拜场所 |
| 设备类型 | 热水器 - Gas, Air Conditioner, 热水器 |
| 特征 | Ravine |
| 总车位 | 4 |
| 租赁设备类型 | 热水器 - Gas, Air Conditioner, 热水器 |
| 结构 | Patio(s) |
详 情
| 浴室 | 3 |
| 地上卧房 | 3 |
| 总卧房 | 3 |
| 家电类 | All, 窗帘 |
| 地下室进展 | 已装修 |
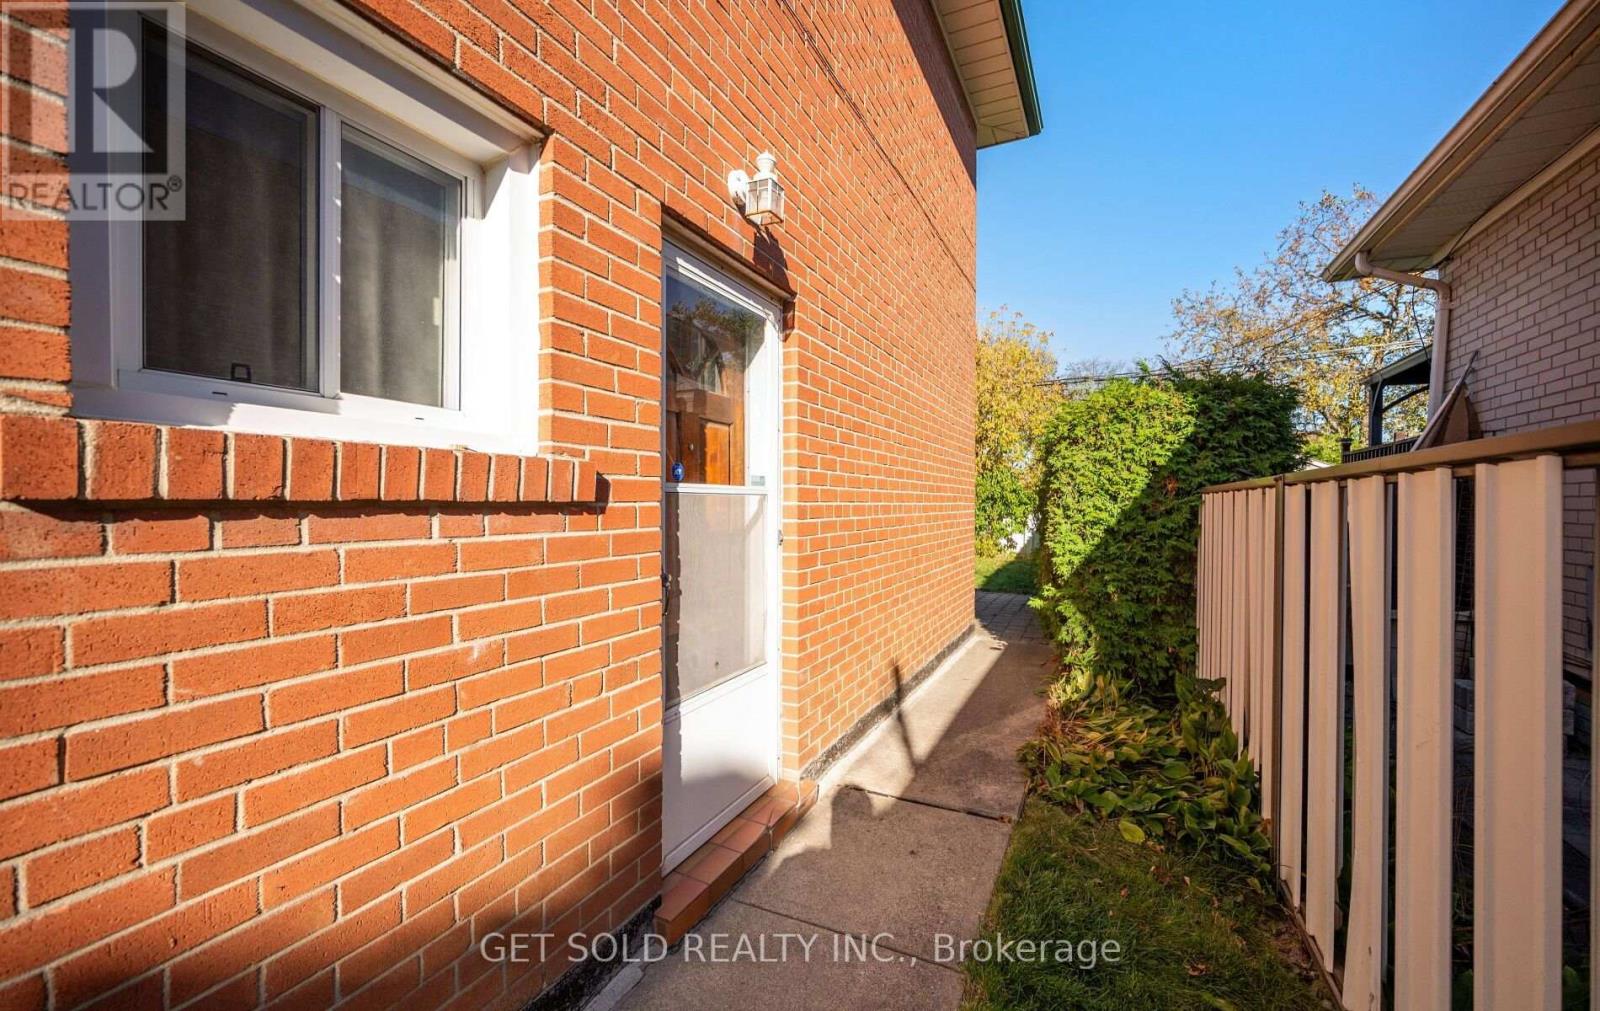
| 地下室功能 | Separate Entrance |
| 地下室类型 | N/a (finished), N/a |
| 施工种类 | 独立屋 |
| Construction Style Split Level | Sidesplit |
| 空调 | 中央空调 |
| 外墙 | 砖 |
| Flooring Type | Hardwood, Tile, Parquet |
| 地基类型 | Unknown |
| 客人卫生间(不包含洗浴) | 1 |
| 供暖方式 | 天然气 |
| 供暖类型 | 压力热风 |
| 内部尺寸 | 1500 - 2000 Sqft |
| 类型 | 独立屋 |
| 设备间 | 市政供水 |
车 位
| Garage |
土地
| 英亩数 | 无 |
| 土地便利设施 | 公共交通, 学校, 公园, 宗教场所 |
| Landscape Features | Landscaped |
| 污水道 | Sanitary Sewer |
| 土地深度 | 100 Ft |
| 土地宽度 | 52 Ft |
| 不规则大小 | 52 X 100 Ft |
房 间
| 楼 层 | 类 型 | 长 度 | 宽 度 | 面 积 |
|---|---|---|---|---|
| 地下室 | 厨房 | 4.4 m | 5 m | 4.4 m x 5 m |
| 地下室 | 娱乐,游戏房 | 3 m | 6.3 m | 3 m x 6.3 m |
| Lower Level | 家庭房 | 3.4 m | 4.2 m | 3.4 m x 4.2 m |
| 一楼 | 客厅 | 6.4 m | 4.2 m | 6.4 m x 4.2 m |
| 一楼 | 餐厅 | 3.9 m | 2.8 m | 3.9 m x 2.8 m |
| 一楼 | 厨房 | 4.5 m | 3.9 m | 4.5 m x 3.9 m |
| Upper Level | 主卧 | 5.1 m | 4.4 m | 5.1 m x 4.4 m |
| Upper Level | 第二卧房 | 3.3 m | 3.4 m | 3.3 m x 3.4 m |
| Upper Level | 第三卧房 | 2.7 m | 4.2 m | 2.7 m x 4.2 m |
https://www.realtor.ca/real-estate/30428266/6-marcel-road-toronto-rexdale-kipling-rexdale-kipling

The trademarks REALTOR®, REALTORS®, and the REALTOR® logo are controlled by The Canadian Real Estate Association (CREA) and identify real estate professionals who are members of CREA. The trademarks MLS®, Multiple Listing Service® and the associated logos are owned by The Canadian Real Estate Association (CREA) and identify the quality of services provided by real estate professionals who are members of CREA. The trademark DDF® is owned by The Canadian Real Estate Association (CREA) and identifies CREA's Data Distribution Facility (DDF®)
Toronto Real Estate Board
Get Sold Realty Inc.
October 22 2026 04:03:06
