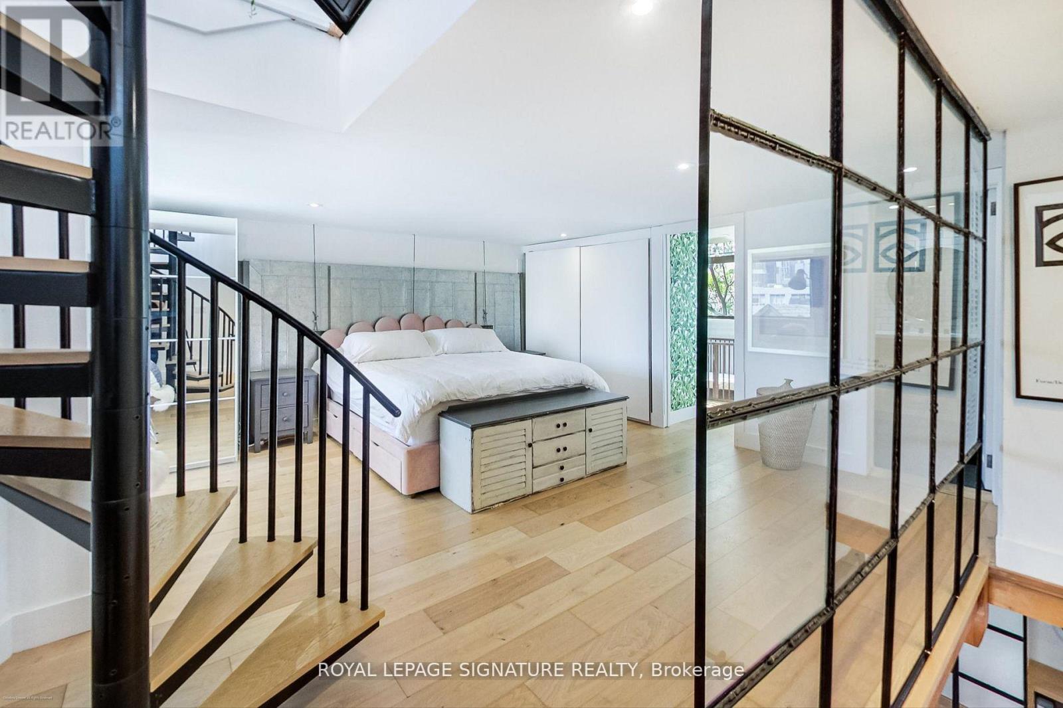
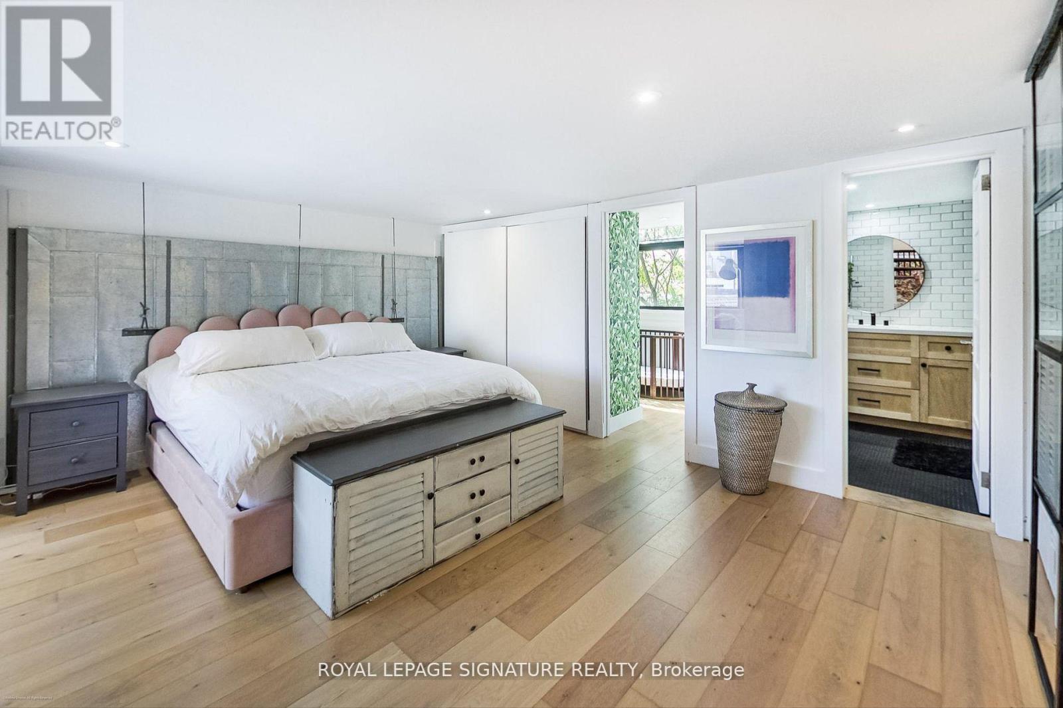
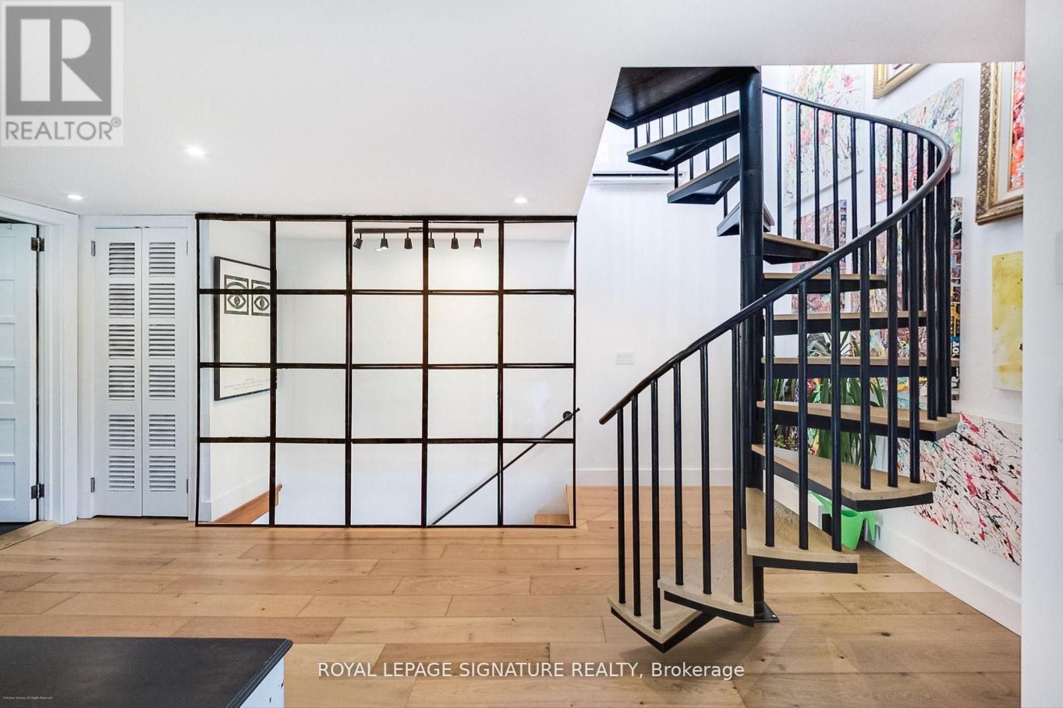
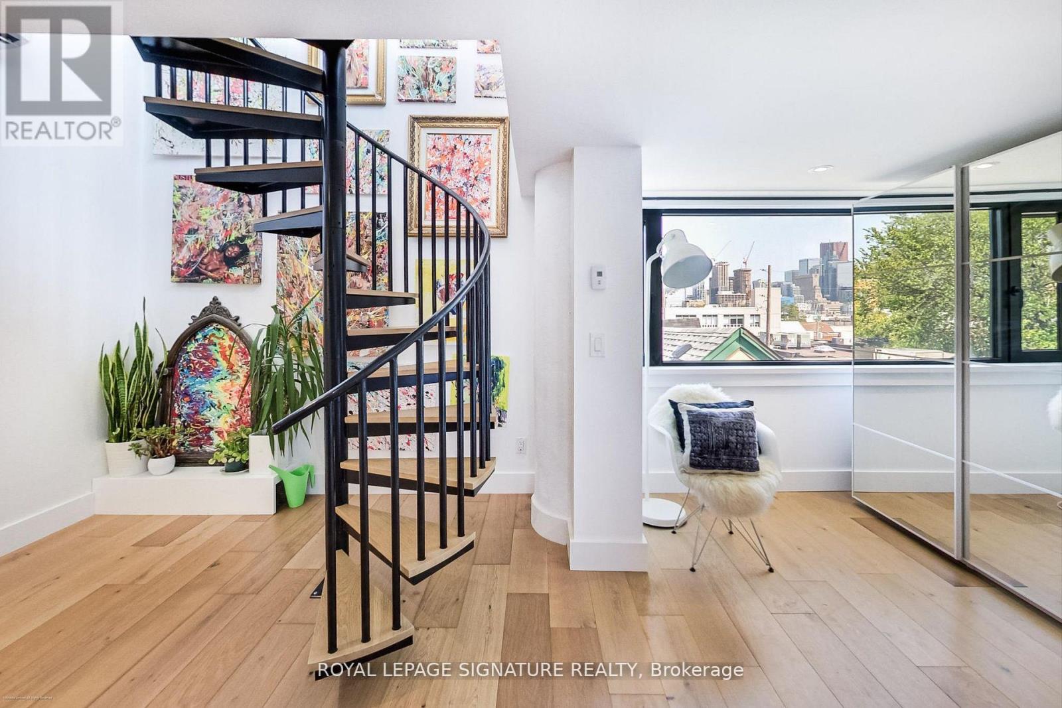
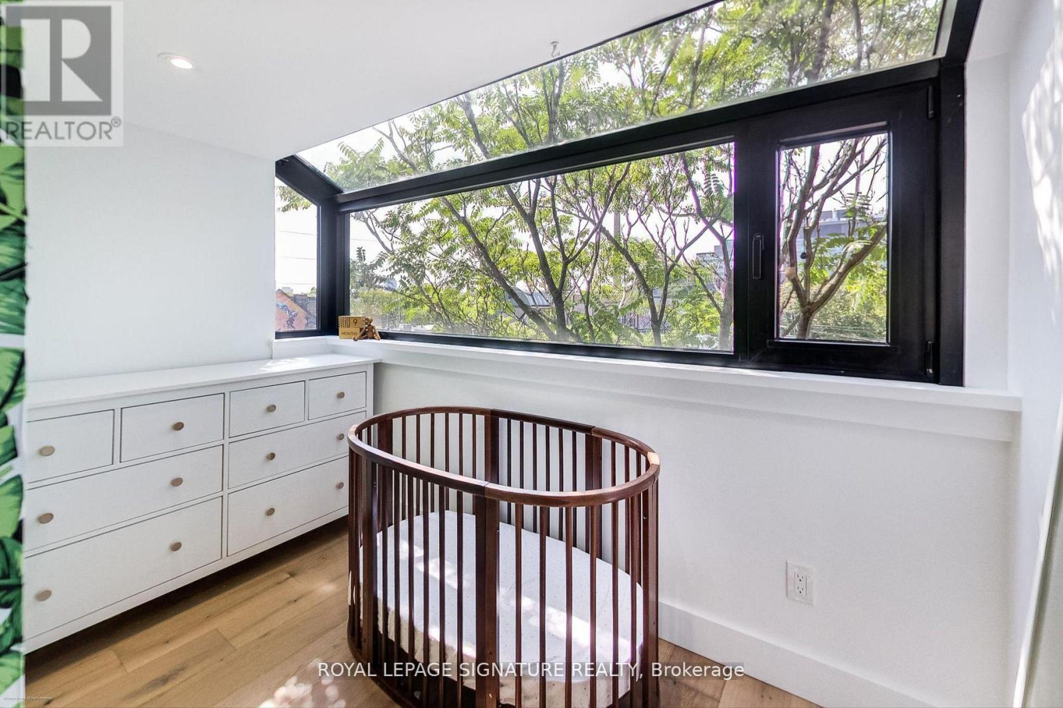
4 卧室
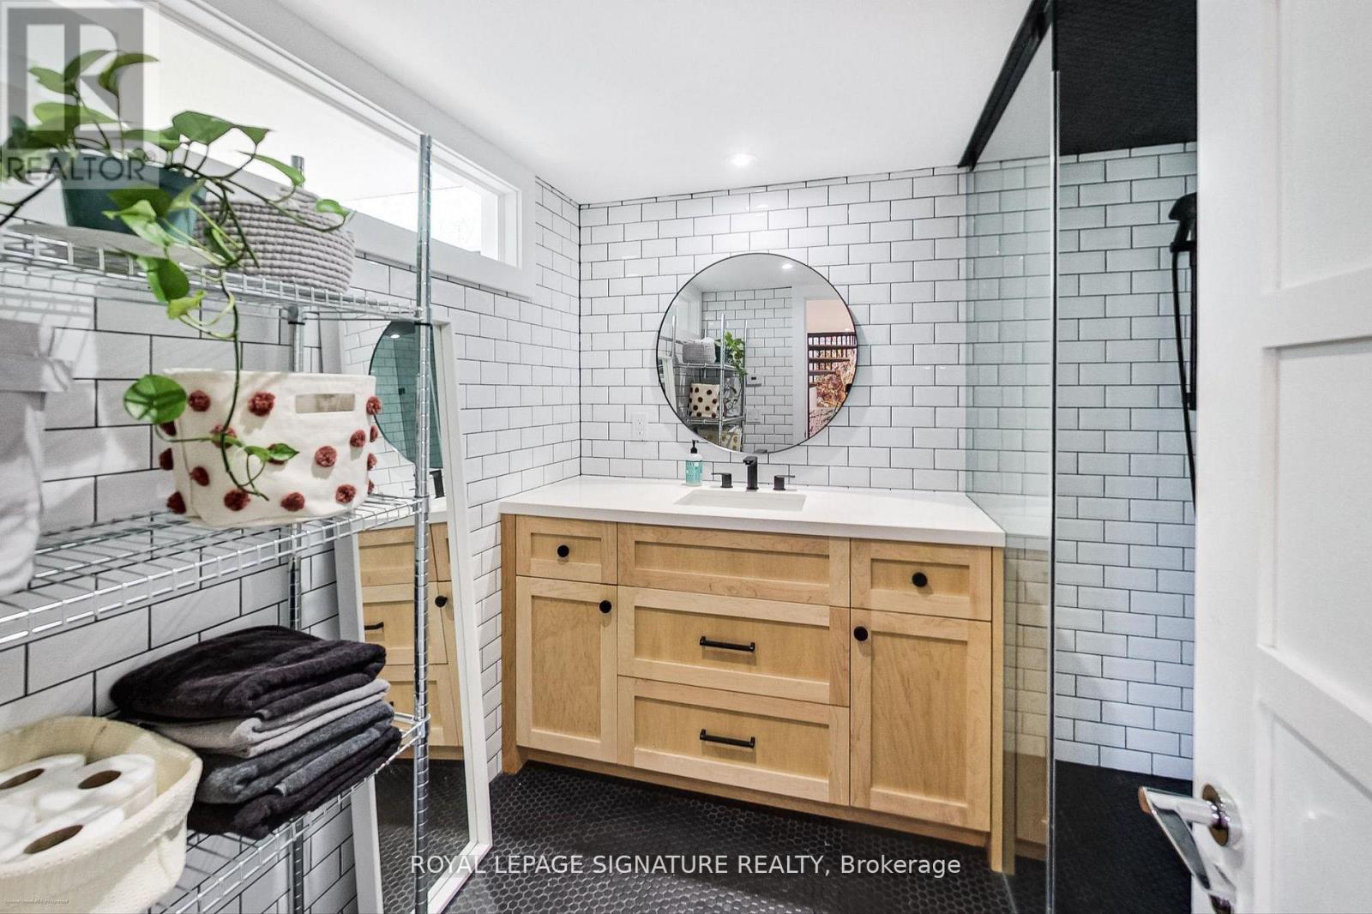
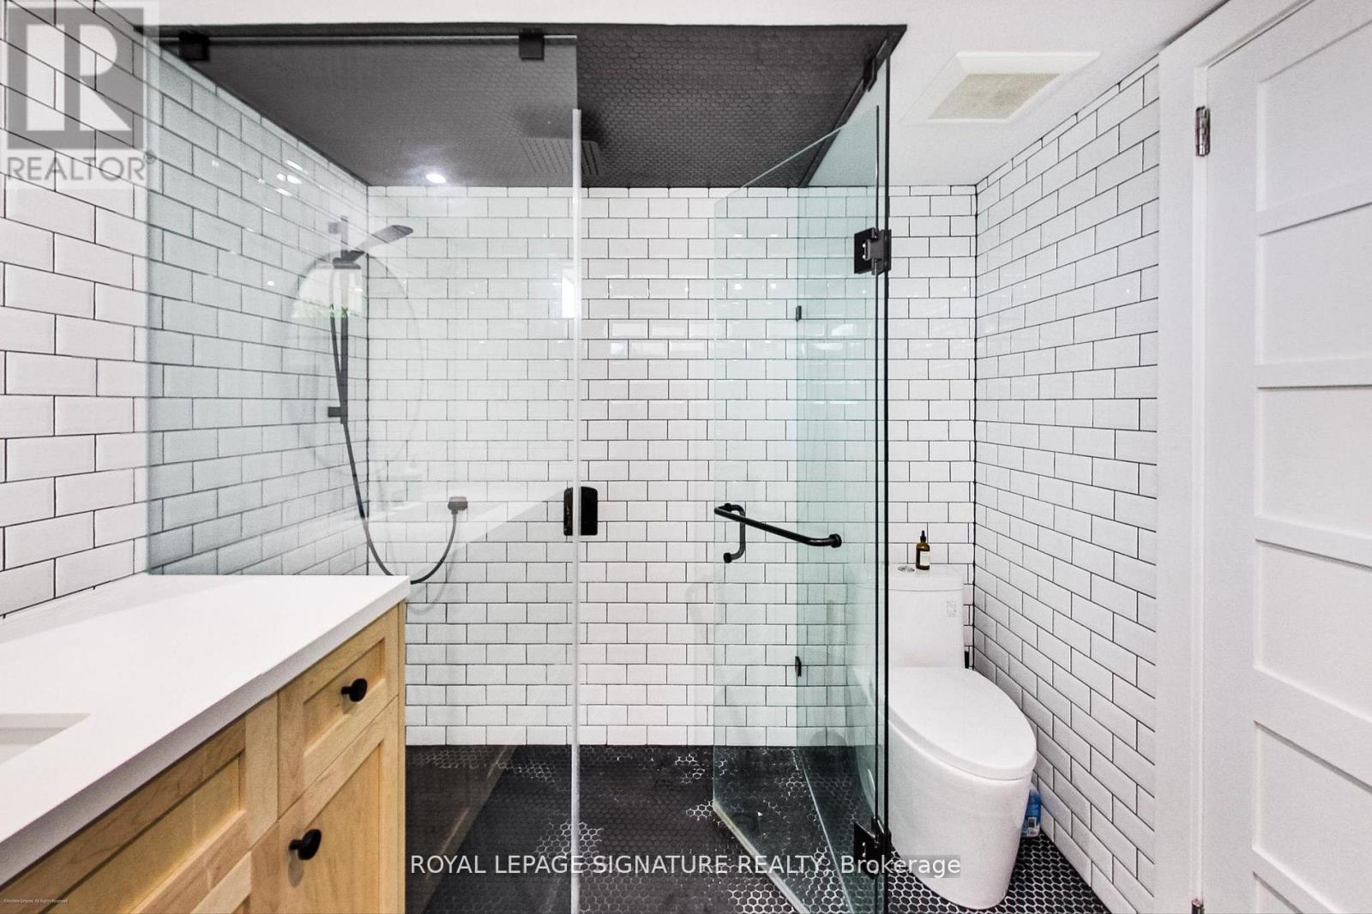
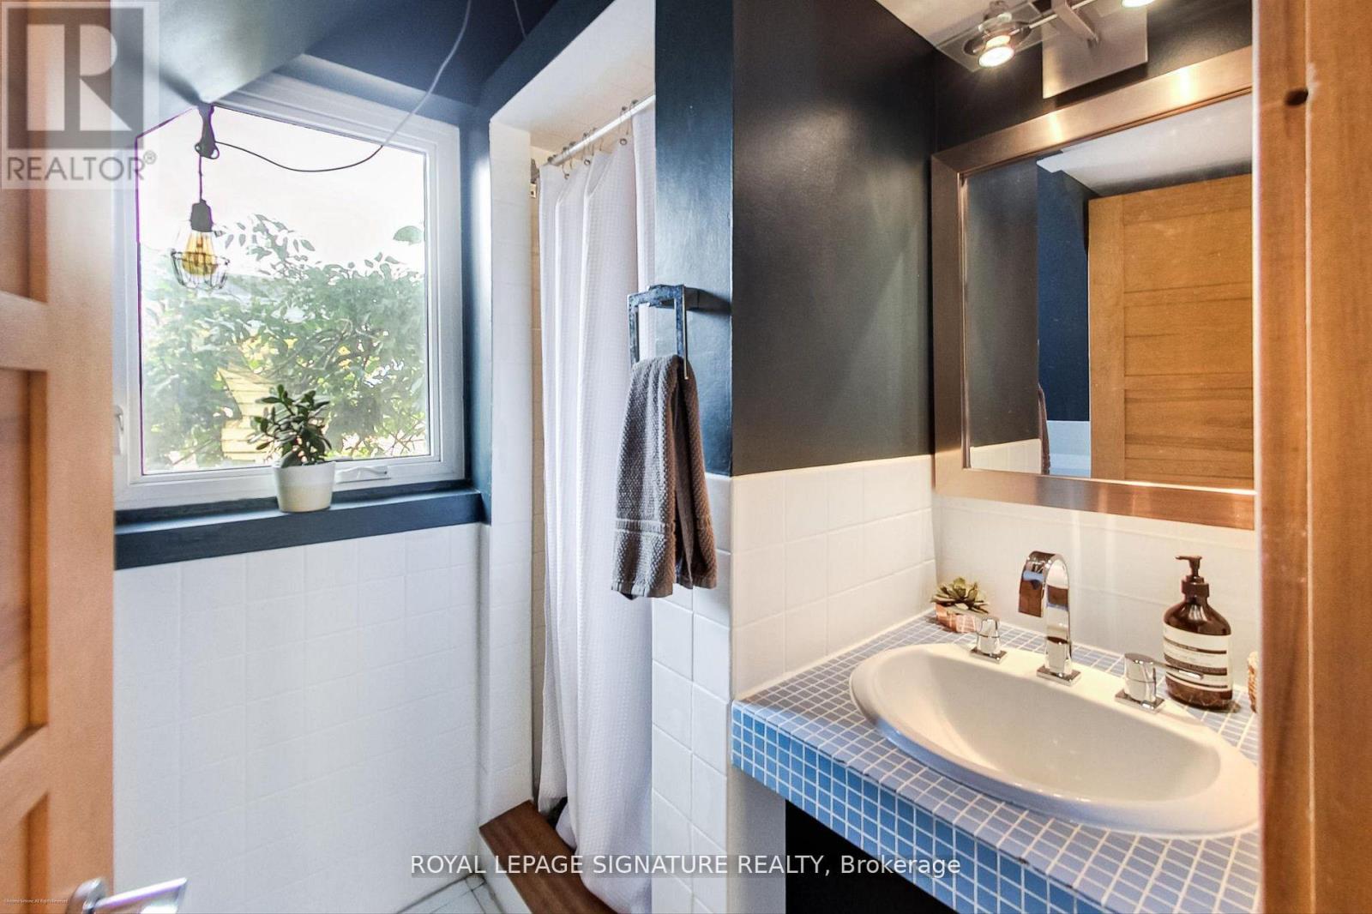
3 浴室
2000 - 2500 sqft
壁炉
Wall Unit
地暖
$1,699,000
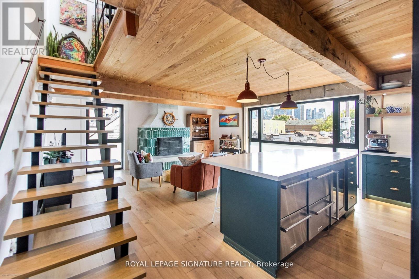
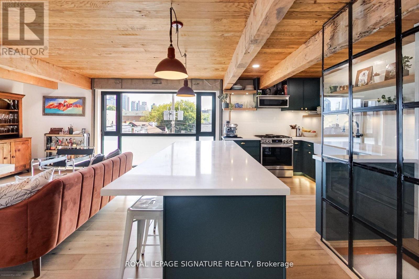
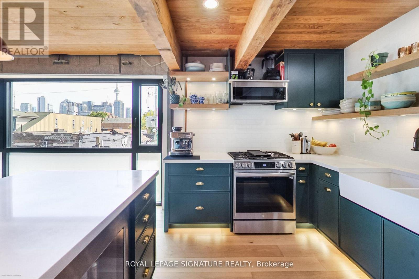
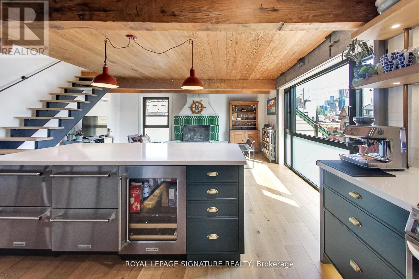
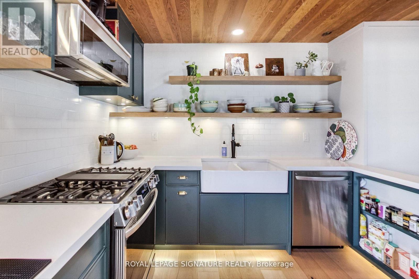
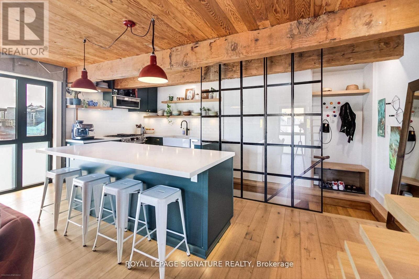
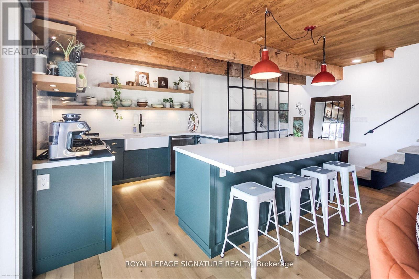
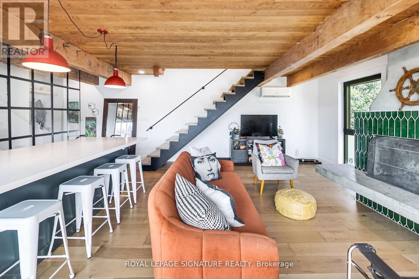
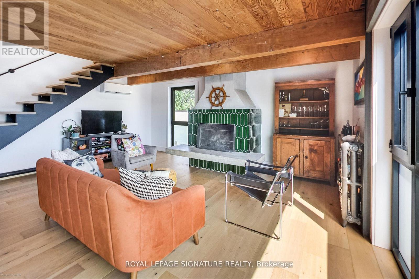
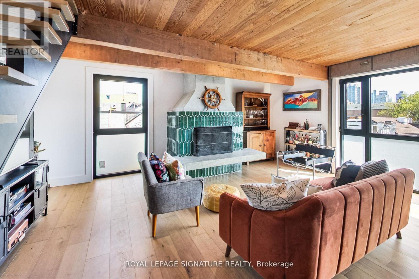
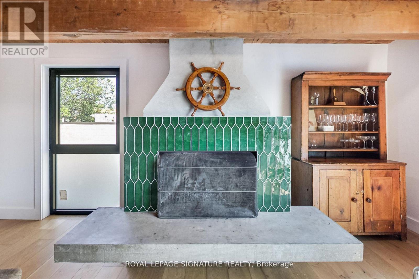
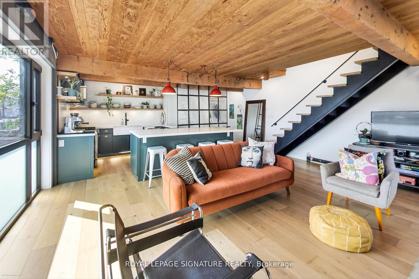
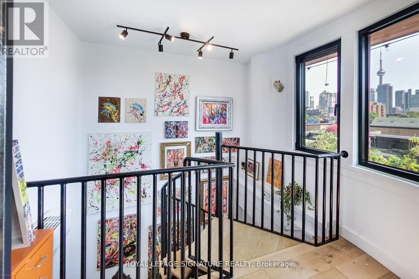
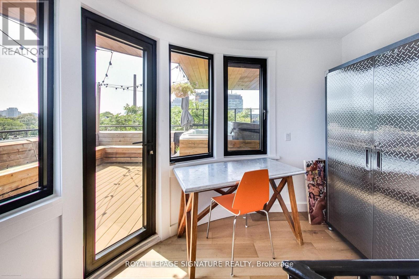
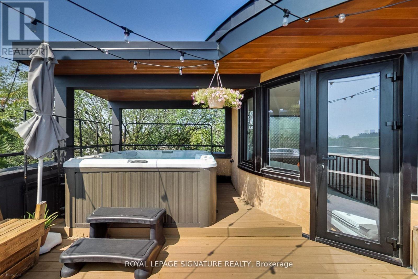
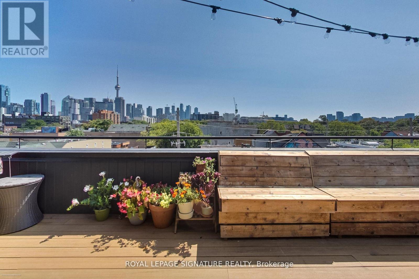
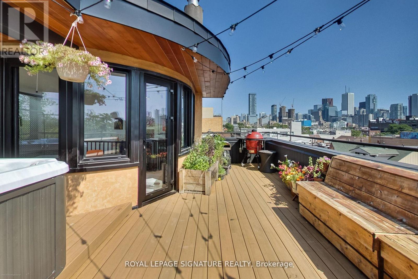
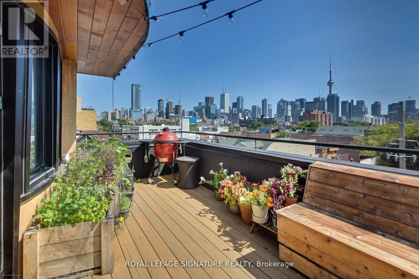
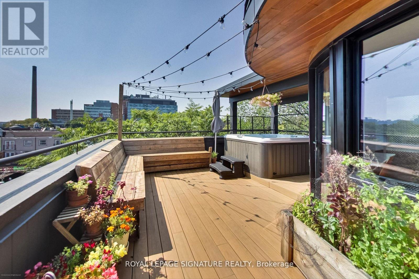
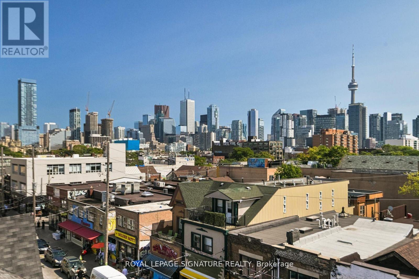
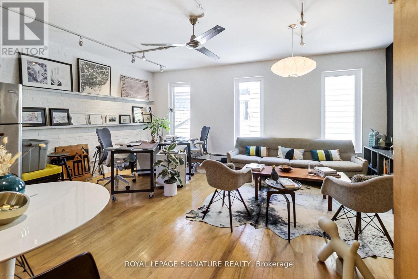
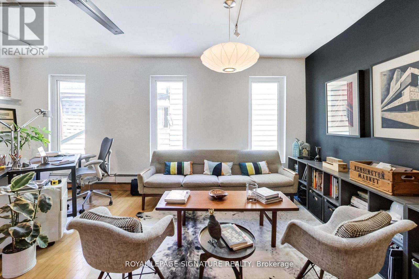
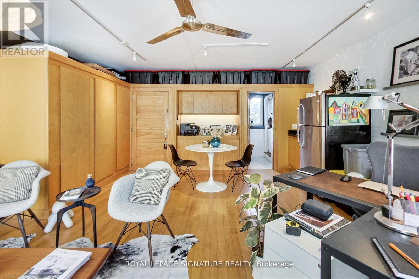
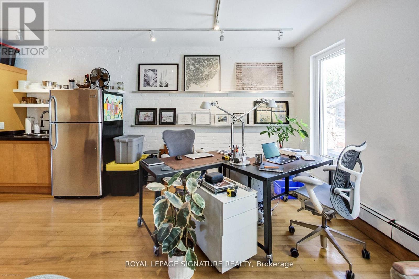
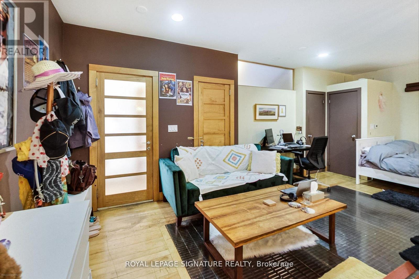
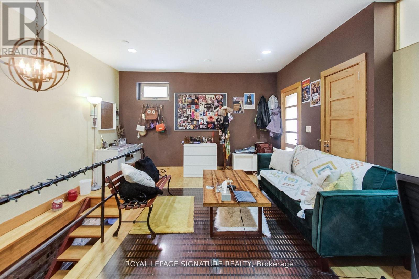
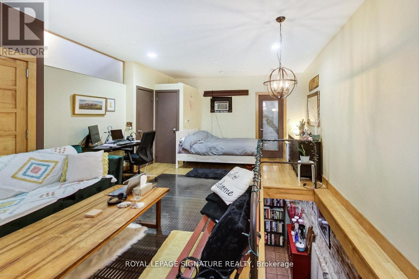
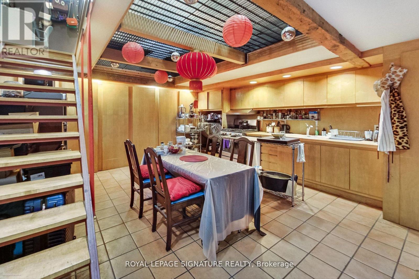
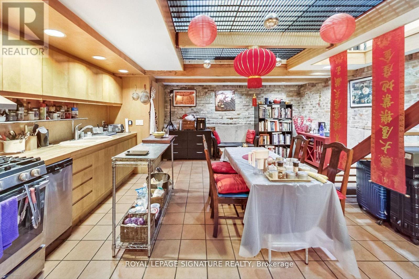
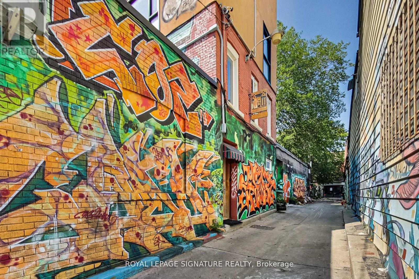
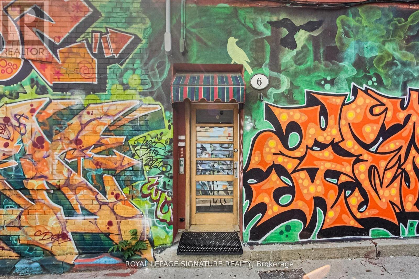
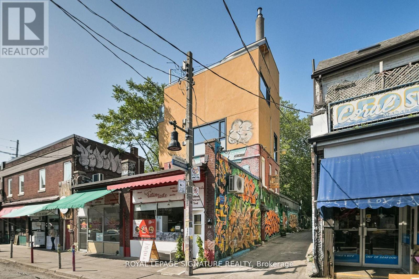
Every King/Queen of Kensington Needs a Palace To Call Their Own. Introducing 6 Littlehayes Lane - An Iconic Architectural 5 Level, Loft-Like Laneway Gem In The Heart Of Vibrant Kensington Market. Generating Over $103,000 In Annual Rental Income, This Zoned Commercial/Residential, Live/Work Property Is Well-Suited For A Variety Of Uses: For Business, Family, Investors Or Live-In & Collect Rent. A Truly New York-Style Multi-Unit Space Offering. You Will Love The Mesmerizing Panoramic Views Of The City Skyline From The Rooftop, Complete With A 7-Person Hot Tub - The Perfect Spot For Entertaining. Did We Mention The Wood-Burning Fireplace On The 3rd Floor? Truly A One-Of-A-Kind Opportunity. Monthly Rental Parking May Be Available Nearby. (id:43681)
房源概要
|
MLS® Number
|
C13798786 |
|
房源类型
|
民宅 |
|
社区名字
|
Kensington-Chinatown |
|
附近的便利设施
|
公园, 礼拜场所, 公共交通 |
|
特征
|
无地毯 |
|
View Type
|
View |
详 情
|
浴室
|
3 |
|
地上卧房
|
3 |
|
地下卧室
|
1 |
|
总卧房
|
4 |
|
地下室进展
|
已装修 |
|
地下室类型
|
N/a (finished) |
|
施工种类
|
独立屋 |
|
空调
|
Wall Unit |
|
外墙
|
砖, 灰泥 |
|
壁炉
|
有 |
|
地基类型
|
混凝土 |
|
供暖方式
|
天然气 |
|
供暖类型
|
地暖 |
|
储存空间
|
3 |
|
内部尺寸
|
2000 - 2500 Sqft |
|
类型
|
独立屋 |
|
设备间
|
市政供水 |
车 位
土地
|
英亩数
|
无 |
|
土地便利设施
|
公园, 宗教场所, 公共交通 |
|
污水道
|
Sanitary Sewer |
|
土地深度
|
26 Ft ,9 In |
|
土地宽度
|
20 Ft ,2 In |
|
不规则大小
|
20.2 X 26.8 Ft |
房 间
| 楼 层 |
类 型 |
长 度 |
宽 度 |
面 积 |
|
二楼 |
客厅 |
5.6 m |
4.6 m |
5.6 m x 4.6 m |
|
二楼 |
Office |
5.6 m |
4.6 m |
5.6 m x 4.6 m |
|
二楼 |
厨房 |
3.2 m |
3.1 m |
3.2 m x 3.1 m |
|
三楼 |
客厅 |
5.6 m |
4.6 m |
5.6 m x 4.6 m |
|
三楼 |
餐厅 |
5.6 m |
4.6 m |
5.6 m x 4.6 m |
|
三楼 |
厨房 |
3.2 m |
3.1 m |
3.2 m x 3.1 m |
|
Lower Level |
厨房 |
5.1 m |
4.3 m |
5.1 m x 4.3 m |
|
Lower Level |
餐厅 |
5.1 m |
4.3 m |
5.1 m x 4.3 m |
|
Lower Level |
客厅 |
4.1 m |
1.6 m |
4.1 m x 1.6 m |
|
一楼 |
卧室 |
6.9 m |
4.4 m |
6.9 m x 4.4 m |
|
Upper Level |
主卧 |
5.4 m |
4.7 m |
5.4 m x 4.7 m |
|
Upper Level |
卧室 |
3 m |
1.6 m |
3 m x 1.6 m |
设备间
https://www.realtor.ca/real-estate/30294744/6-littlehayes-lane-toronto-kensington-chinatown-kensington-chinatown