
6 Kerry Court Erin, Ontario N0B 1T0


$1,449,000
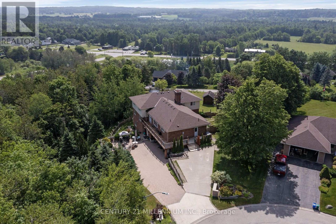
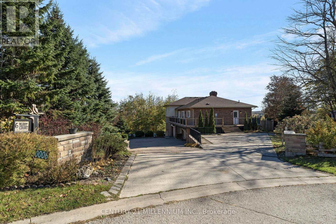
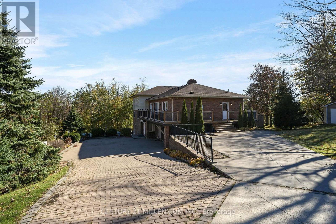
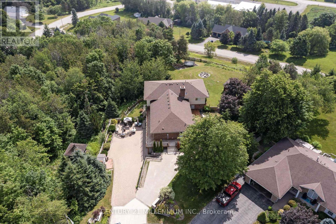
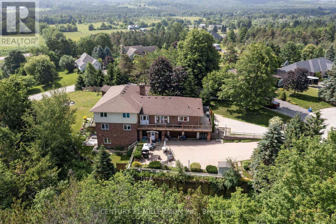
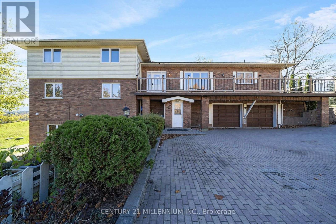
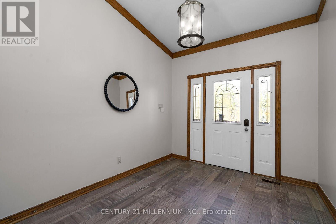
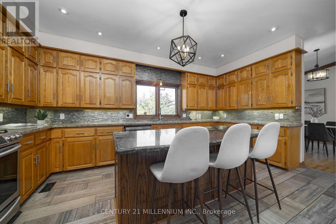
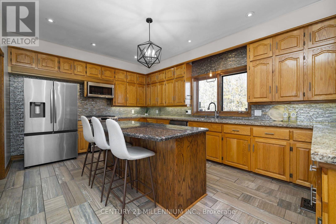
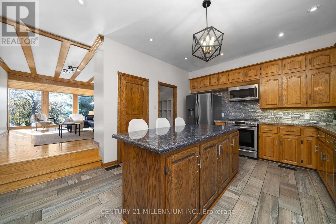
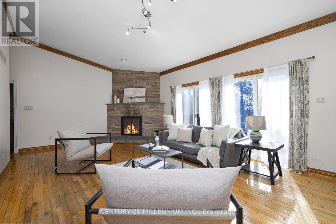
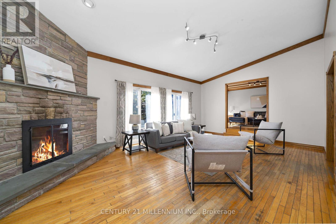
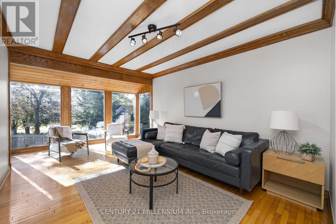
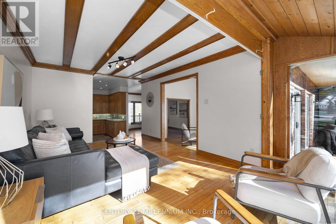
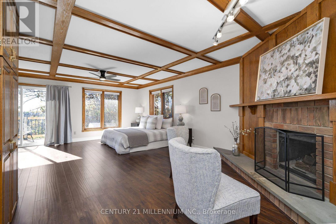
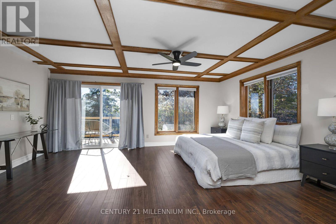
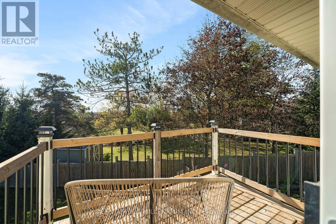
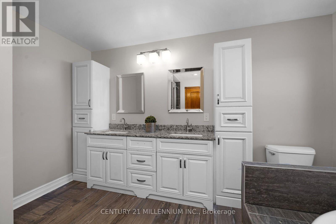
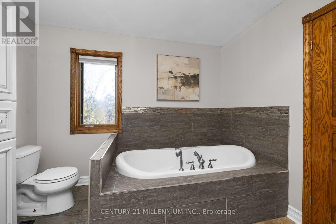
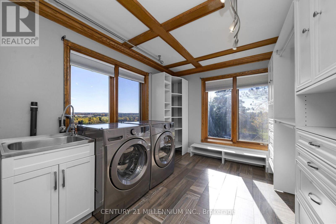
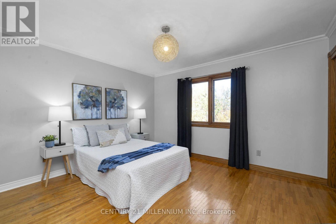
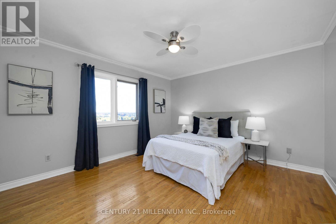
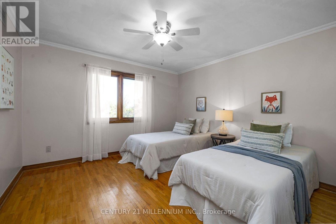
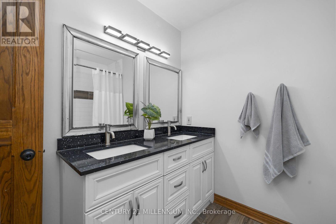
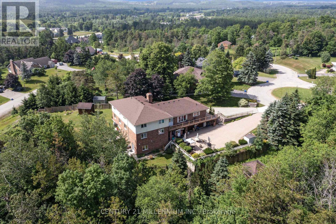
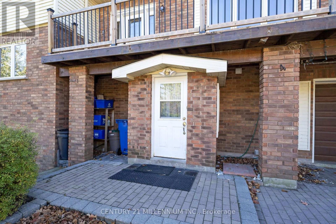
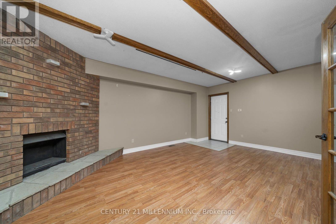
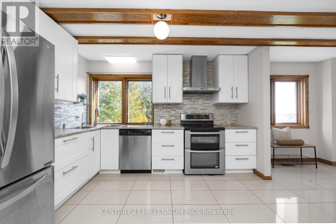
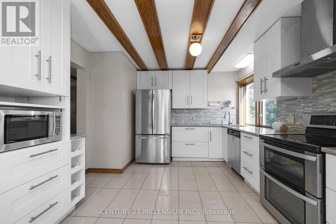
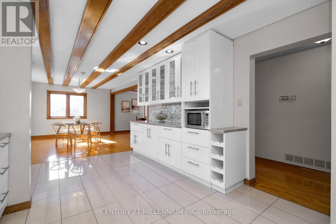
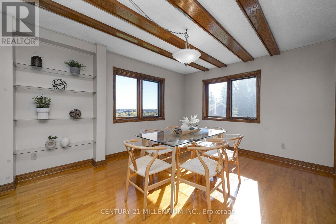
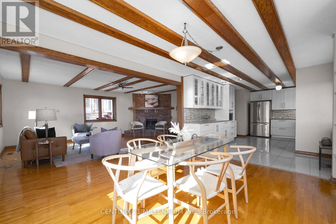
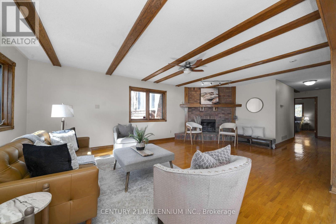
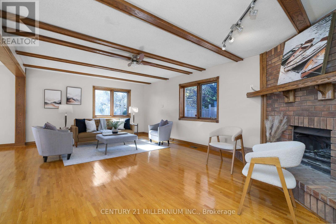
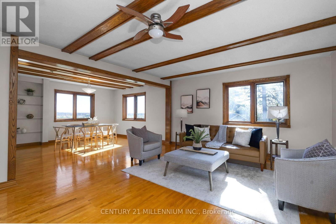
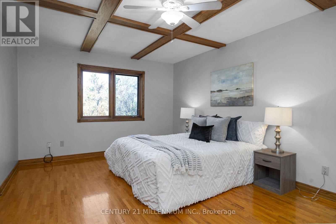
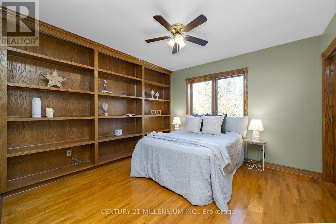
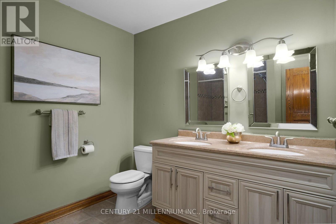
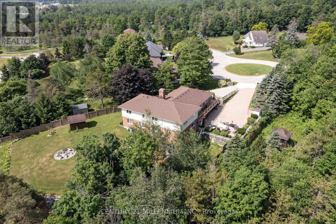
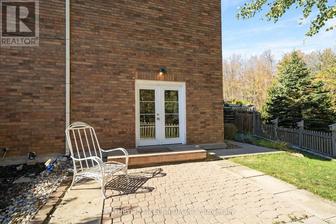
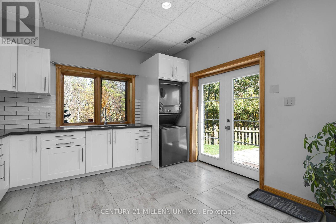
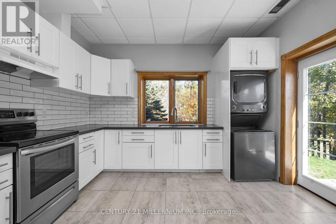
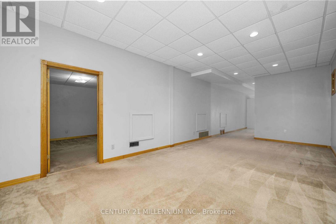
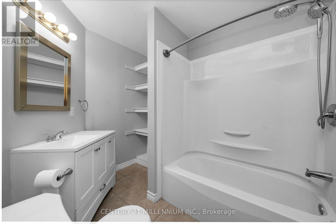
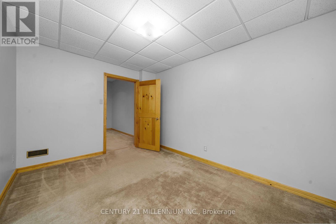
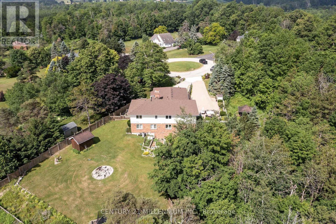
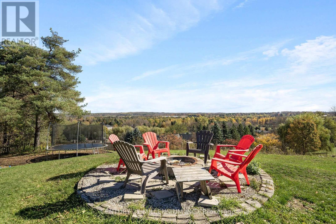
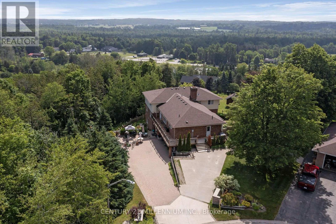
Can you even imagine all of this in one property? Room for THREE generations in this unique home. Set at the top of a quiet 4-home cul-de-sac on 1.54 acres, this 5-level home has three self-contained living spaces, each with its own kitchen, laundry, bathroom and separate entrances. The main floor features 4 bedrooms, including a huge primary suite with walk-in closet, wood-burning fireplace, 5-pc ensuite and private balcony with amazing views over the valley. Bright kitchen with center island, granite countertops and stainless steel appliances. Living room with a wood fireplace and a family room with wall-to-wall windows. The ground level garden suite offers 2 bedrooms, large, bright kitchen, living and dining with wood burning fireplace and walk-out to the yard. Finally, the studio suite has its own entrance, full kitchen with quartz countertops, laundry, 4-pc bath and a private patio. This home offers 4500 sq ft of above grade living space, parking for 8 plus a double car garage. Big updates includes; roof 2023, new septic tank and bed 2023, deck 2026, bathrooms 2020, furnace and A/C 2018. School bus to local schools stops right at the house. About 15 mins to Acton GO, 20 mins to Georgetown, 30 mins to Guelph and under 40 mins to Brampton. Easy to show and quick, flexible closing available. See the floor plans and virtual tour for all three units. (id:43681)
房源概要
| MLS® Number | X14104140 |
| 房源类型 | 民宅 |
| 社区名字 | Rural Erin |
| 设备类型 | 热水器 |
| 特征 | Gazebo, 亲戚套间 |
| 总车位 | 10 |
| 租赁设备类型 | 热水器 |
| 结构 | Deck, 棚 |
详 情
| 浴室 | 6 |
| 地上卧房 | 6 |
| 总卧房 | 6 |
| Age | 31 To 50 Years |
| 公寓设施 | Fireplace(s) |
| 家电类 | Blinds, 洗碗机, 烘干机, Garage Door Opener, Water Heater, Intercom, 微波炉, 烤箱, 炉子, 洗衣机, 窗帘, 冰箱 |
| 地下室进展 | 已装修 |
| 地下室功能 | Apartment In Basement, Walk Out |
| 地下室类型 | N/a, N/a, N/a (finished) |
| 施工种类 | 独立屋 |
| Construction Style Split Level | Sidesplit |
| 空调 | 中央空调 |
| 外墙 | 砖, 乙烯基壁板 |
| 壁炉 | 有 |
| Fireplace Total | 4 |
| Flooring Type | Tile, Hardwood, Carpeted, Laminate, Ceramic |
| 地基类型 | 混凝土浇筑 |
| 供暖方式 | 天然气 |
| 供暖类型 | 压力热风 |
| 内部尺寸 | 3500 - 5000 Sqft |
| 类型 | 独立屋 |
车 位
| Garage |
土地
| 英亩数 | 无 |
| 污水道 | Septic System |
| 土地宽度 | 75 Ft ,6 In |
| 不规则大小 | 75.5 Ft |
房 间
| 楼 层 | 类 型 | 长 度 | 宽 度 | 面 积 |
|---|---|---|---|---|
| 二楼 | Bedroom 4 | 3.73 m | 3.69 m | 3.73 m x 3.69 m |
| 二楼 | 主卧 | 7.05 m | 5.53 m | 7.05 m x 5.53 m |
| 二楼 | 洗衣房 | 3.91 m | 2.68 m | 3.91 m x 2.68 m |
| 二楼 | 第二卧房 | 3.84 m | 3.68 m | 3.84 m x 3.68 m |
| 二楼 | 第三卧房 | 3.83 m | 3.68 m | 3.83 m x 3.68 m |
| 地下室 | 厨房 | 5.69 m | 3.9 m | 5.69 m x 3.9 m |
| 地下室 | 客厅 | 7.28 m | 3.71 m | 7.28 m x 3.71 m |
| 地下室 | 其它 | 3.85 m | 2.89 m | 3.85 m x 2.89 m |
| 地下室 | 洗衣房 | 3.94 m | 2.46 m | 3.94 m x 2.46 m |
| 一楼 | 门厅 | 3.5 m | 2.76 m | 3.5 m x 2.76 m |
| 一楼 | 客厅 | 6.89 m | 4.29 m | 6.89 m x 4.29 m |
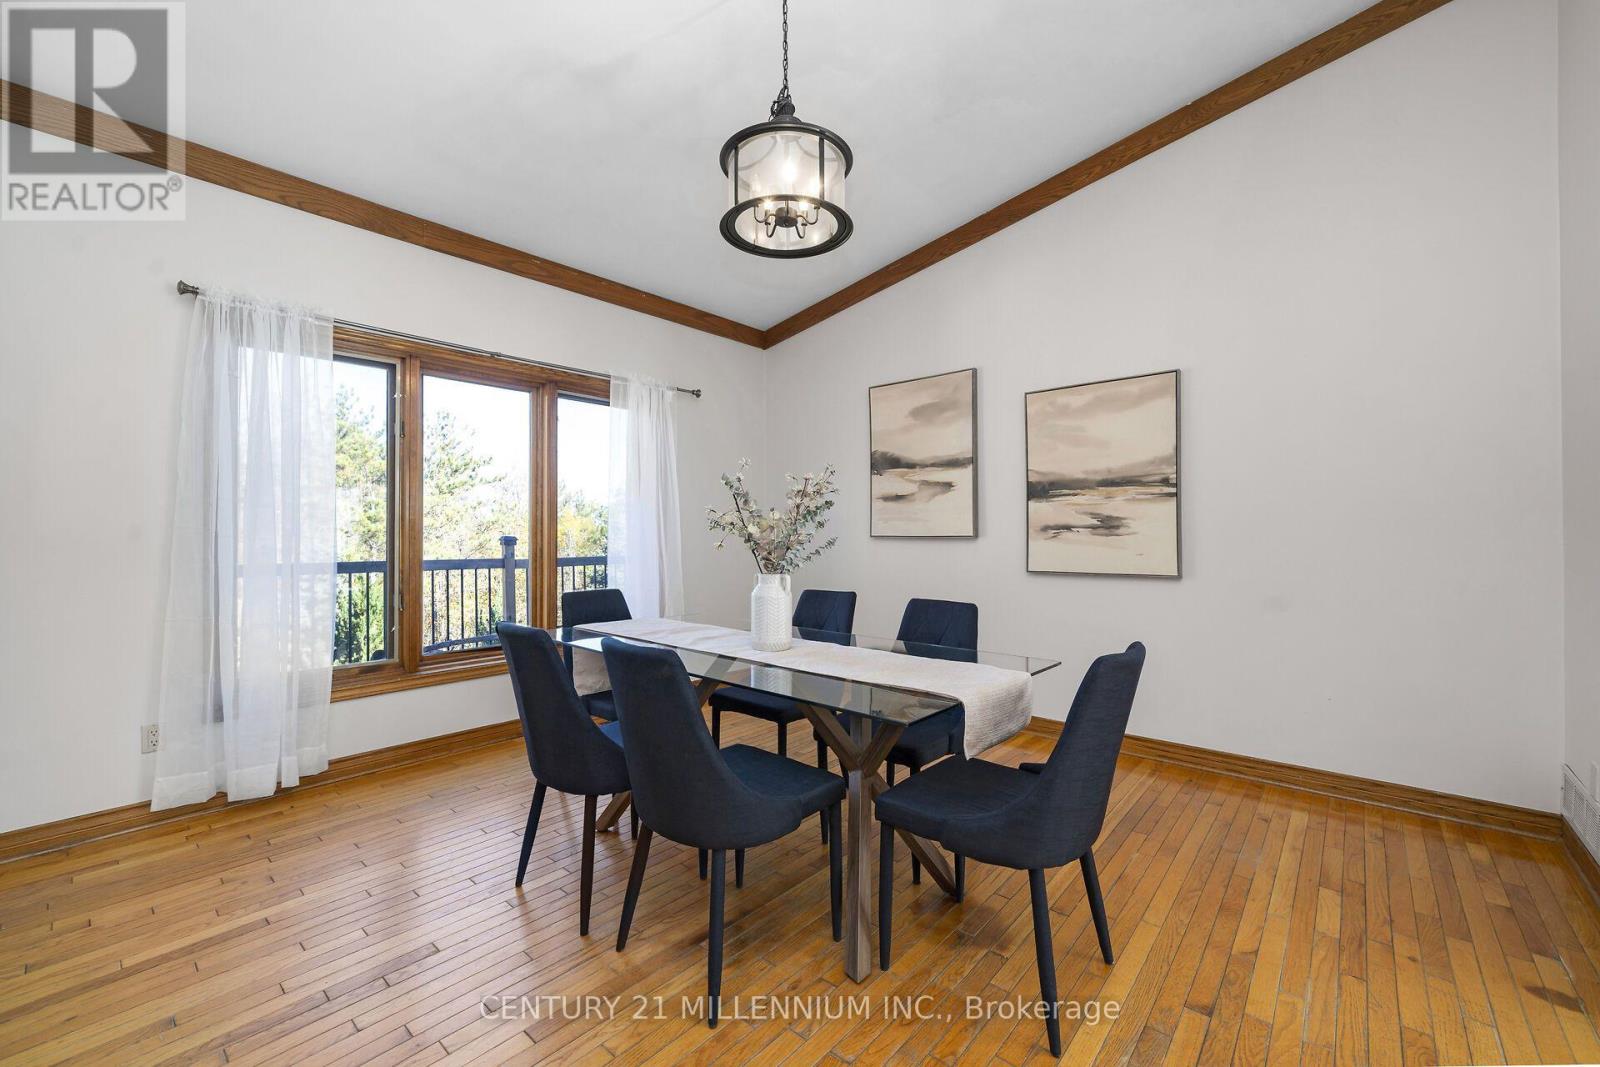
| 一楼 | 餐厅 | 4.2 m | 4.03 m | 4.2 m x 4.03 m |
| 一楼 | 厨房 | 5.34 m | 3.81 m | 5.34 m x 3.81 m |
| 一楼 | 家庭房 | 5.79 m | 3.3 m | 5.79 m x 3.3 m |
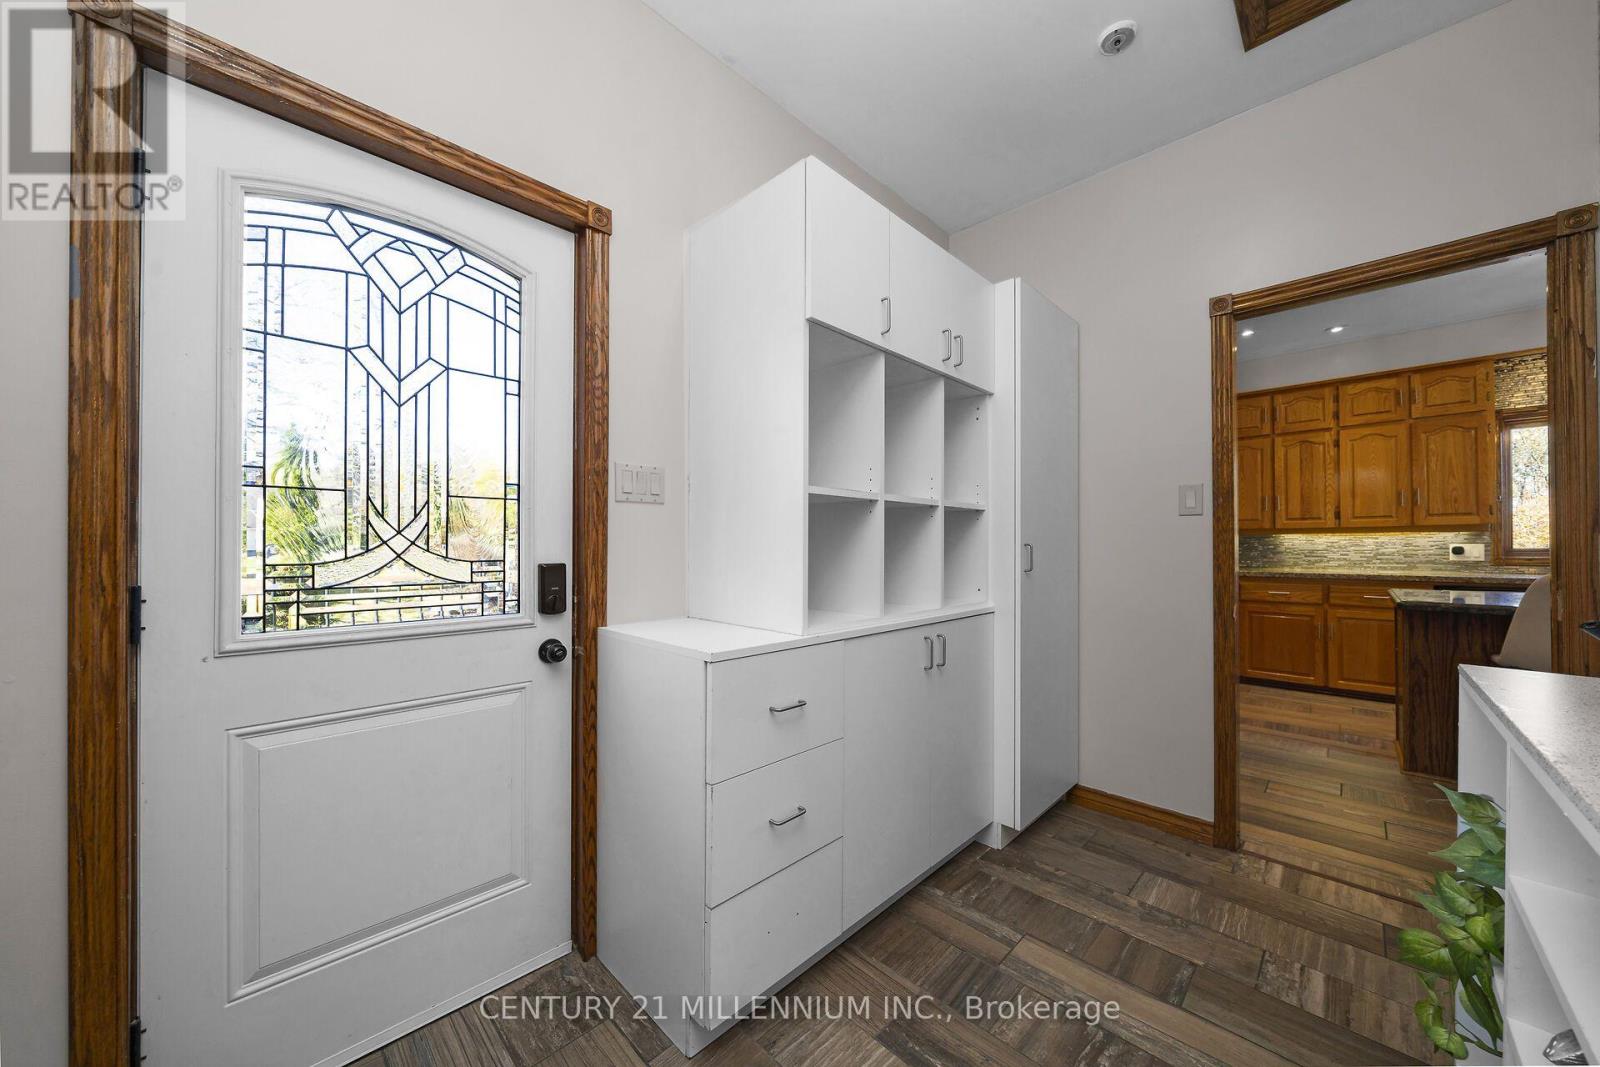
| 一楼 | Mud Room | 3.24 m | 2.01 m | 3.24 m x 2.01 m |
| Upper Level | Bedroom 5 | 4.37 m | 3.59 m | 4.37 m x 3.59 m |
| Upper Level | 卧室 | 5.46 m | 3.61 m | 5.46 m x 3.61 m |
| Upper Level | 客厅 | 6.8 m | 4.26 m | 6.8 m x 4.26 m |
| Upper Level | 餐厅 | 4.14 m | 3.67 m | 4.14 m x 3.67 m |
| Upper Level | 厨房 | 5.53 m | 3.5 m | 5.53 m x 3.5 m |
| 一楼 | 门厅 | 3.38 m | 1.85 m | 3.38 m x 1.85 m |
| 一楼 | 娱乐,游戏房 | 6.12 m | 3.9 m | 6.12 m x 3.9 m |
设备间
| 配电箱 | 已安装 |
https://www.realtor.ca/real-estate/30429870/6-kerry-court-erin-rural-erin

The trademarks REALTOR®, REALTORS®, and the REALTOR® logo are controlled by The Canadian Real Estate Association (CREA) and identify real estate professionals who are members of CREA. The trademarks MLS®, Multiple Listing Service® and the associated logos are owned by The Canadian Real Estate Association (CREA) and identify the quality of services provided by real estate professionals who are members of CREA. The trademark DDF® is owned by The Canadian Real Estate Association (CREA) and identifies CREA's Data Distribution Facility (DDF®)
Toronto Real Estate Board
Century 21 Millennium Inc.
October 28 2026 01:37:11
