
6 Jonquil Crescent Markham (Bullock), Ontario L3P 1T4


$3,988,000
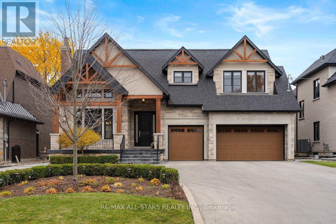
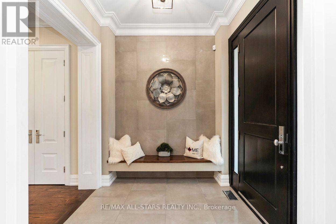
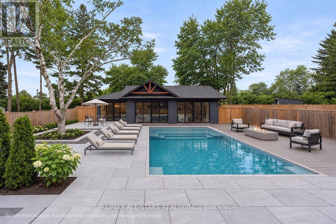
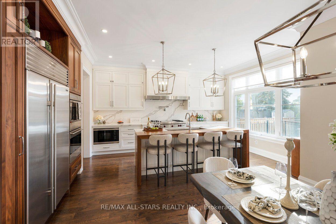
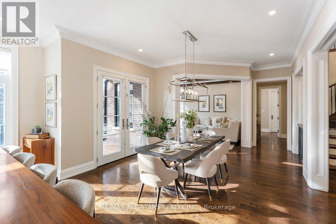
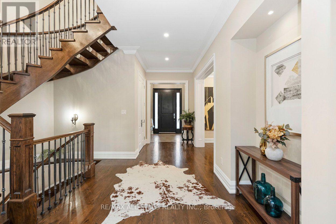
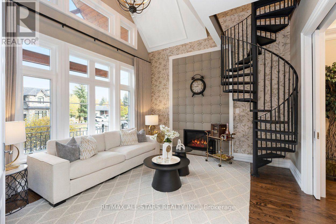
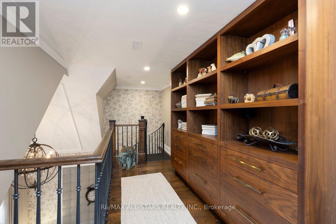
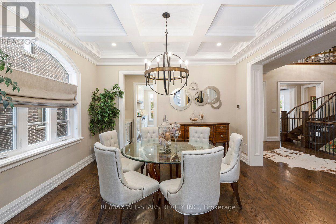
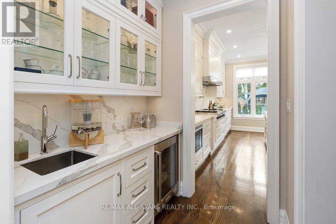
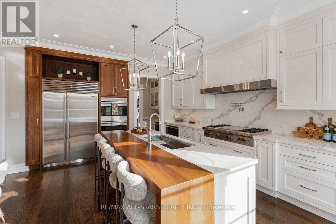
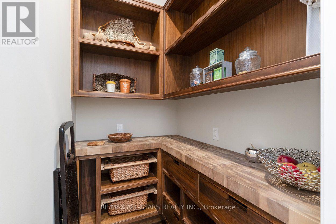
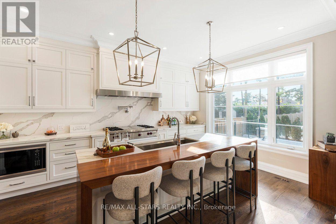
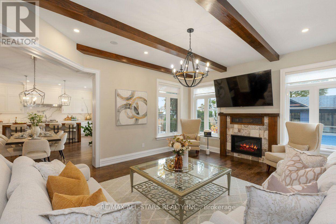
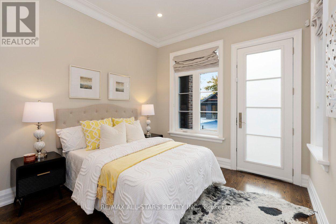
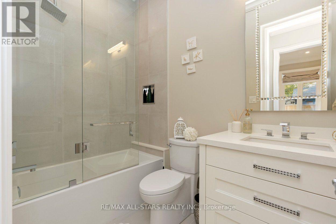
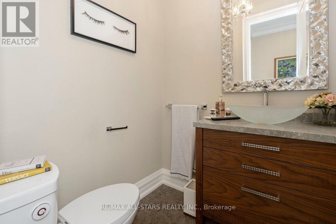
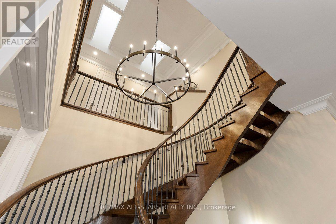
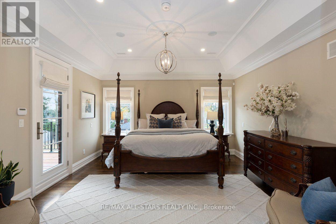
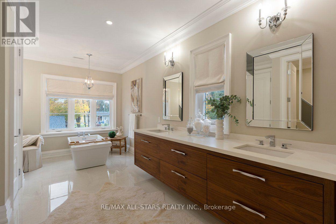
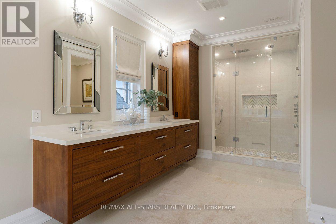
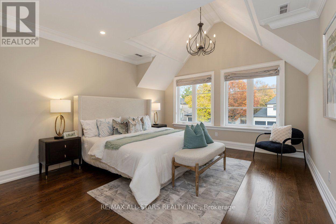
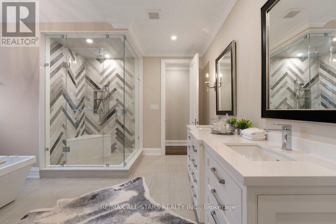
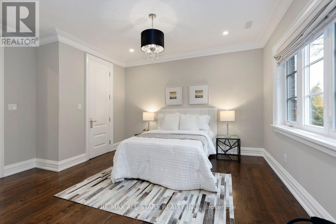
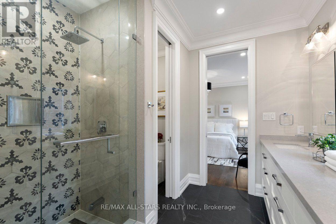
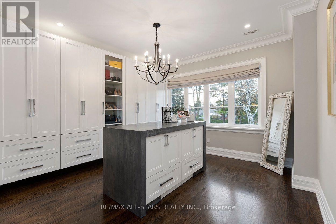
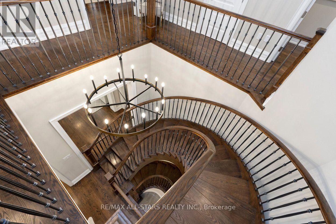
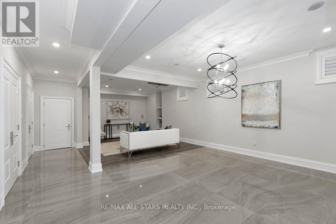
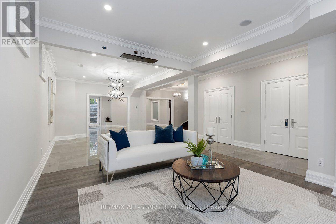
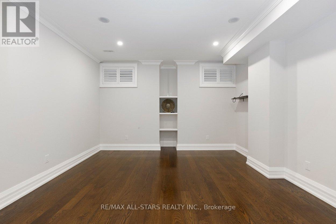
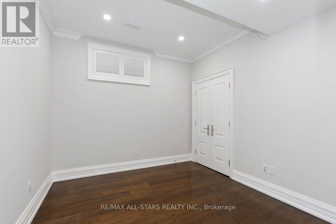
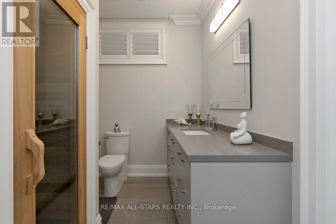
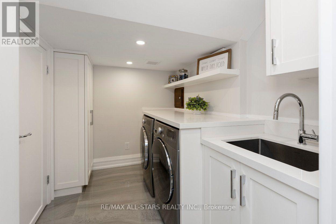
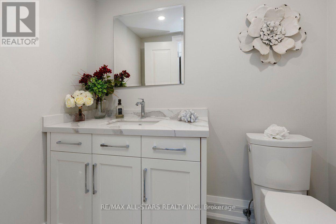
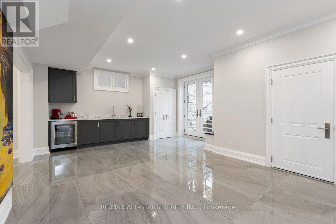
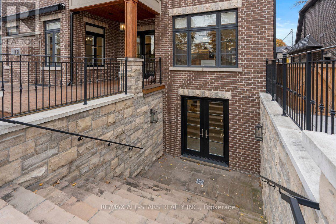
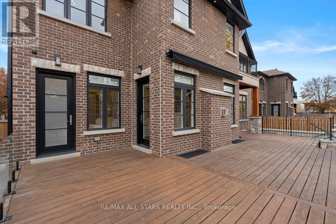
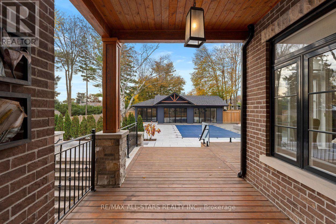
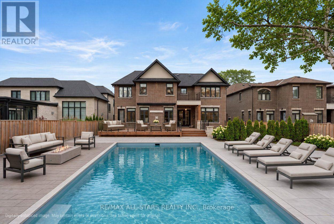
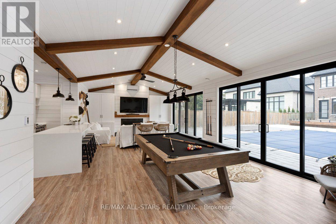
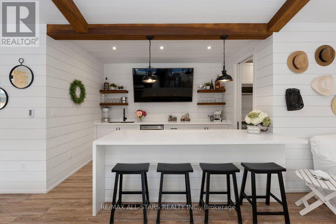
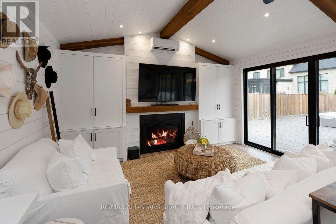
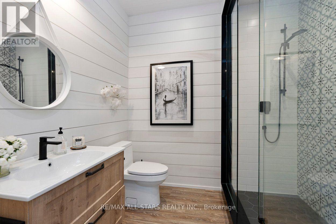
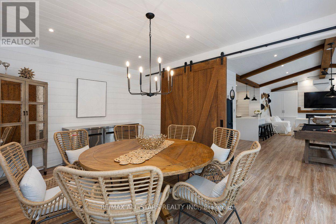
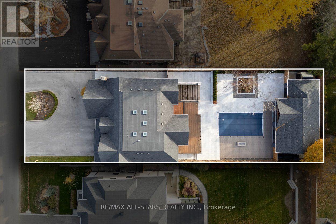
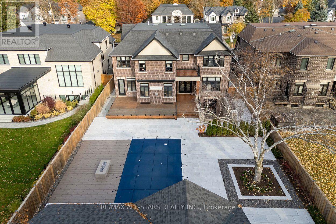
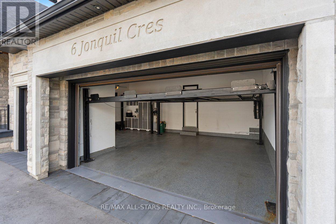
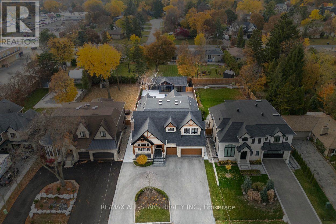
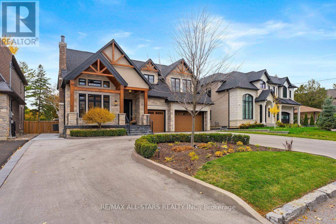
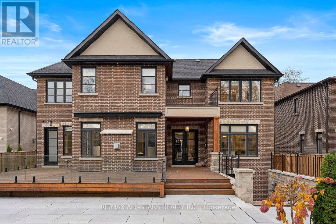
Welcome to 6 Jonquil Cres. - an exceptional custom luxury residence in prestigious Bullock, one of Markham's most sought-after and established neighbourhoods. Situated on an impressive 65.58 x 192 ft lot, this fully upgraded home offers over 7,000 sq.ft. of perfectly blended elegant living space and exceptional entertaining space. Very few homes compares. Featuring 10' ceilings on the main floor, 9' ceilings on the second floor & basement and numerous upgrades including hardwood flooring throughout, chef-inspired kitchen, pot lights, whole home speakers, crown molding and more. The thoughtfully designed main residence offers 5 full bedrooms, including a convenient main-floor bedroom, perfect for extended families, and 7 bathrooms. The professionally finished walk-up basement features heated floors throughout, a separate gym/bedroom, an additional bedroom/nanny suite with 3-piece bathroom, sauna, home theatre area and outstanding additional living space. Car enthusiasts will appreciate the 3-car garage complete with garage lifts, while the circular driveway provides impressive curb appeal and ample parking. The spectacular backyard is a private resort-like retreat featuring a new in-ground pool, extensive hardscaping and landscaping, gas fire pit, BBQ gas lines, landscape lighting & a large deck with glass railings and a motorized awning. Completing this remarkable property is an approximately 1,000 sq. ft. year-round cabana/pool house featuring three full-width sliding doors, a large kitchen, 3-piece bath, living area with gas fireplace, and an open-concept entertaining space. You will wish it was summer already! Ideally located close to historic Main Street Markham, parks, shopping, restaurants and transit, with access to highly regarded local schools. A rare opportunity to enjoy luxurious family living and resort-style entertaining in the heart of Markham. A remarkable property where luxury extends well beyond the walls of the home! (id:43681)
房源概要
| MLS® Number | N14154776 |
| 房源类型 | 民宅 |
| 社区名字 | Bullock |
| 附近的便利设施 | 学校 |
| 设备类型 | 热水器 - Gas, 热水器 |
| 特征 | Gazebo |
| 总车位 | 11 |
| 泳池类型 | Inground Pool |
| 租赁设备类型 | 热水器 - Gas, 热水器 |
| 结构 | Deck, Porch |
详 情
| 浴室 | 8 |
| 地上卧房 | 5 |
| 地下卧室 | 2 |
| 总卧房 | 7 |
| Age | 6 To 15 Years |
| 公寓设施 | Fireplace(s) |
| 家电类 | Central Vacuum, Cooktop, 洗碗机, 烘干机, Garage Door Opener, 微波炉, 烤箱, Hood 电扇, Gas 炉子(s), 洗衣机, 窗帘, 冰箱 |
| 地下室进展 | 已装修 |
| 地下室功能 | Walk Out, Walk-up |
| 地下室类型 | N/a (finished), N/a |
| 施工种类 | 独立屋 |
| 空调 | 中央空调 |
| 外墙 | 石, 砖 |
| Fire Protection | Alarm System |
| 壁炉 | 有 |
| Fireplace Total | 2 |
| Flooring Type | Hardwood, Vinyl |
| 地基类型 | 混凝土浇筑 |
| 客人卫生间(不包含洗浴) | 2 |
| 供暖方式 | 天然气 |
| 供暖类型 | 压力热风 |
| 储存空间 | 2 |
| 内部尺寸 | 3500 - 5000 Sqft |
| 类型 | 独立屋 |
| 设备间 | 市政供水 |
车 位
| 附加车库 | |
| Garage |
土地
| 英亩数 | 无 |
| 围栏类型 | Fenced Yard |
| 土地便利设施 | 学校 |
| Landscape Features | Landscaped |
| 污水道 | Sanitary Sewer |
| 土地深度 | 192 Ft |
| 土地宽度 | 65 Ft ,7 In |
| 不规则大小 | 65.6 X 192 Ft |
房 间
| 楼 层 | 类 型 | 长 度 | 宽 度 | 面 积 |
|---|---|---|---|---|
| 二楼 | Library | 2.9 m | 5.81 m | 2.9 m x 5.81 m |
| 二楼 | 主卧 | 4.55 m | 4.52 m | 4.55 m x 4.52 m |
| 二楼 | 第三卧房 | 5.69 m | 3.94 m | 5.69 m x 3.94 m |
| 二楼 | Bedroom 4 | 3.94 m | 4.8 m | 3.94 m x 4.8 m |
| 二楼 | Bedroom 5 | 4.98 m | 4.01 m | 4.98 m x 4.01 m |
| 地下室 | Media | 9.75 m | 4.57 m | 9.75 m x 4.57 m |
| 地下室 | 娱乐,游戏房 | 9.75 m | 4.57 m | 9.75 m x 4.57 m |
| 地下室 | 餐厅 | 6.99 m | 4.98 m | 6.99 m x 4.98 m |
| 地下室 | Exercise Room | 4.52 m | 4.98 m | 4.52 m x 4.98 m |
| 地下室 | 卧室 | 3.05 m | 3.63 m | 3.05 m x 3.63 m |
| 一楼 | 客厅 | 4.06 m | 4.06 m | 4.06 m x 4.06 m |
| 一楼 | 餐厅 | 3.68 m | 4.06 m | 3.68 m x 4.06 m |
| 一楼 | 厨房 | 5.44 m | 3.84 m | 5.44 m x 3.84 m |
| 一楼 | Eating Area | 4.7 m | 5.46 m | 4.7 m x 5.46 m |
| 一楼 | 家庭房 | 5.46 m | 4.52 m | 5.46 m x 4.52 m |
| 一楼 | 卧室 | 3.43 m | 3.1 m | 3.43 m x 3.1 m |
| 一楼 | Sunroom | 9.11 m | 4.98 m | 9.11 m x 4.98 m |
| 一楼 | 厨房 | 2.77 m | 3.68 m | 2.77 m x 3.68 m |
| 一楼 | 餐厅 | 3.69 m | 4.47 m | 3.69 m x 4.47 m |
设备间
| 有线电视 | 已安装 |
| 配电箱 | 已安装 |
| 污水道 | 已安装 |
https://www.realtor.ca/real-estate/30485410/6-jonquil-crescent-markham-bullock-bullock

The trademarks REALTOR®, REALTORS®, and the REALTOR® logo are controlled by The Canadian Real Estate Association (CREA) and identify real estate professionals who are members of CREA. The trademarks MLS®, Multiple Listing Service® and the associated logos are owned by The Canadian Real Estate Association (CREA) and identify the quality of services provided by real estate professionals who are members of CREA. The trademark DDF® is owned by The Canadian Real Estate Association (CREA) and identifies CREA's Data Distribution Facility (DDF®)
Toronto Real Estate Board
RE/MAX All-Stars Realty Inc., RE/MAX Hallmark York Group Realty Ltd.
November 05 2026 10:04:18
