6 卧室
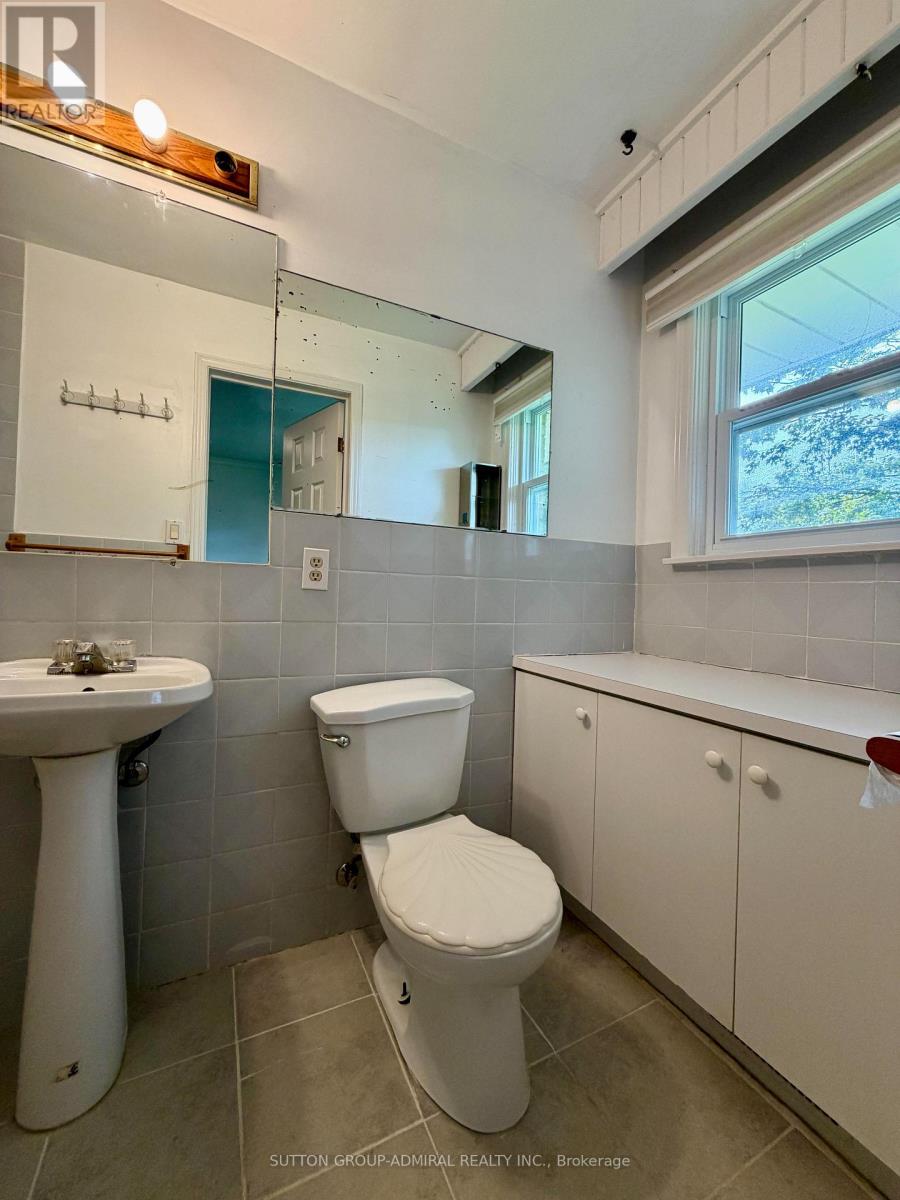
3 浴室
1500 - 2000 sqft
中央空调
风热取暖
$1,599,000
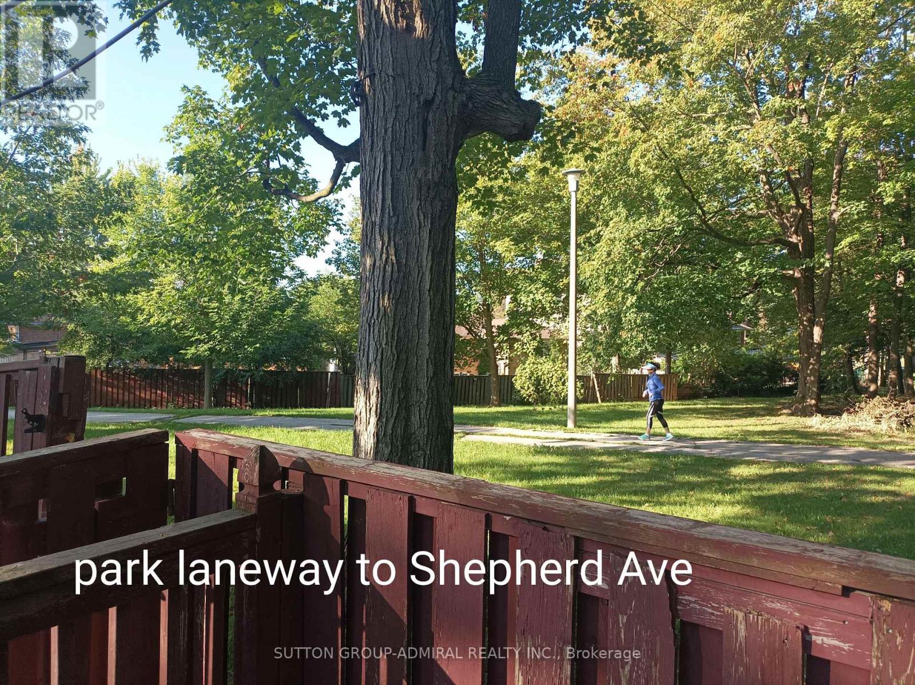
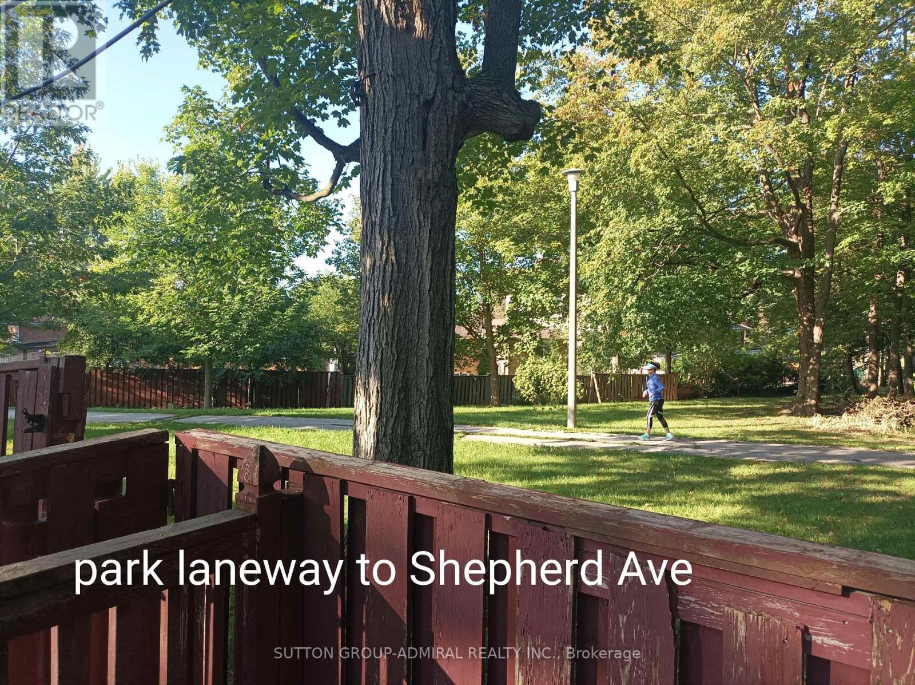
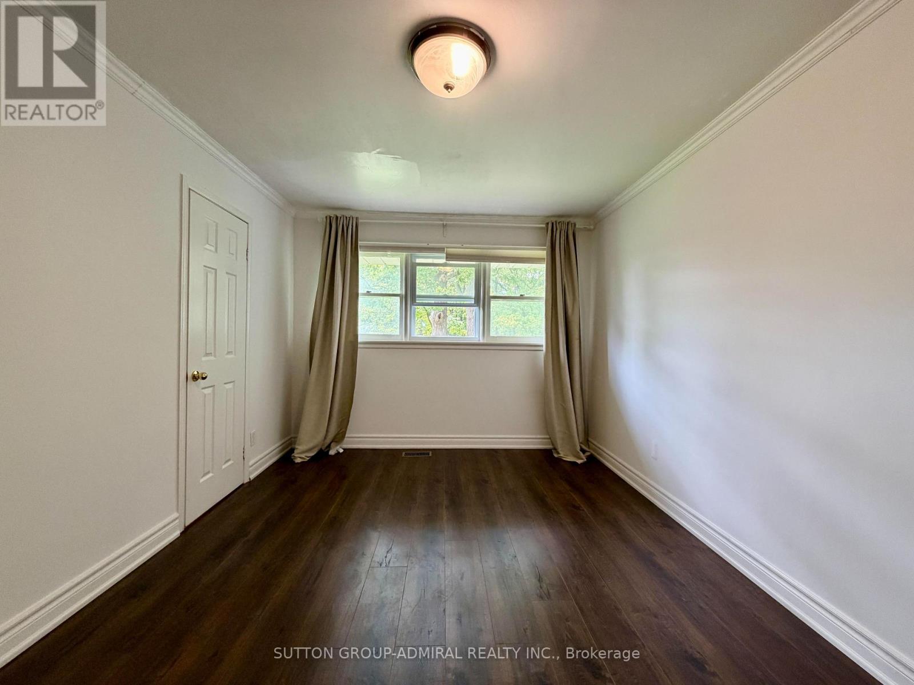
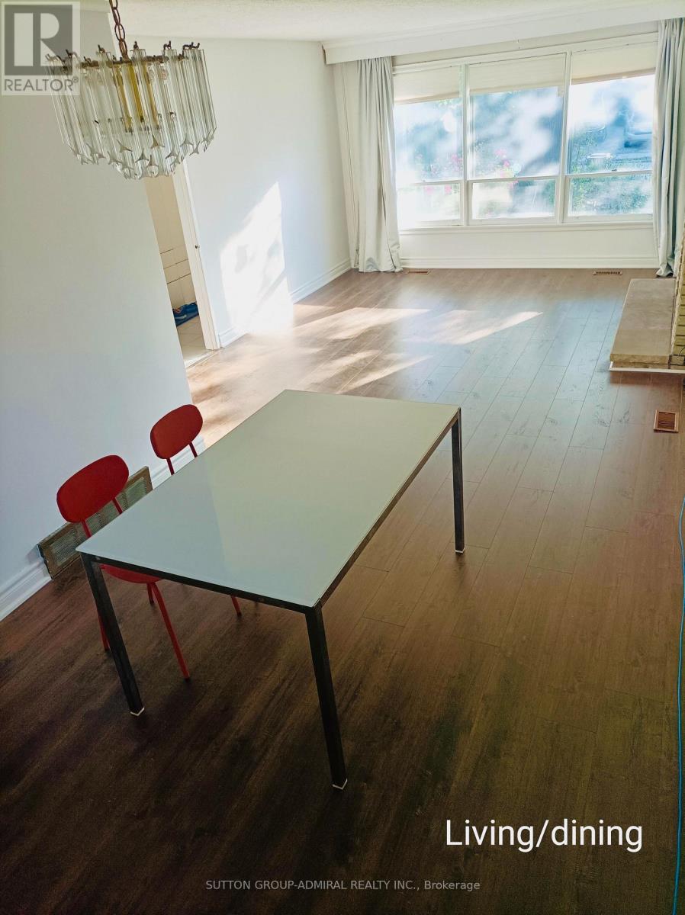
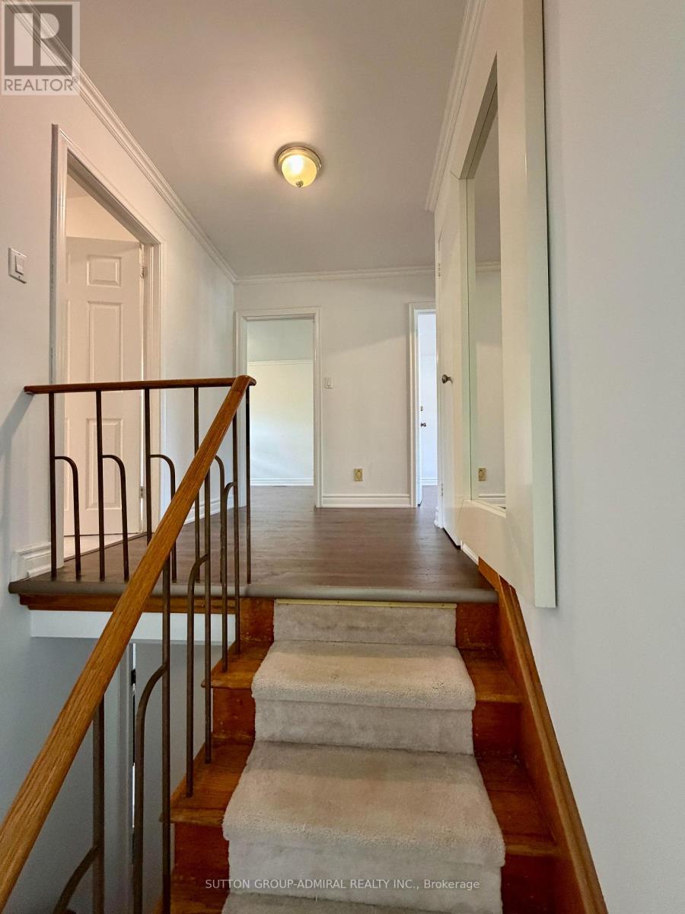
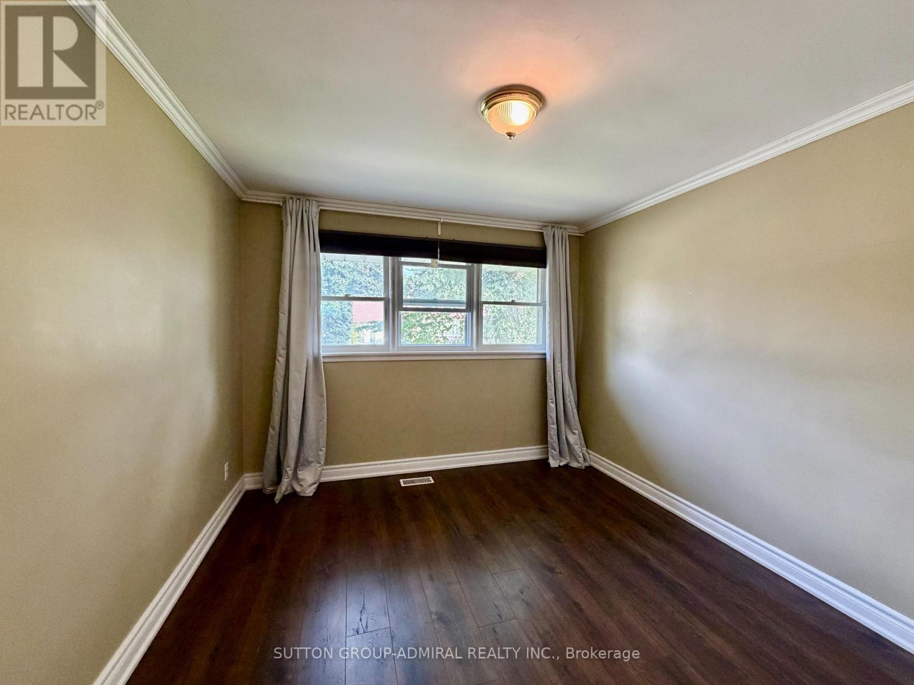
Located In The Highly Sought After Wishing Well Area, Backing Onto Wishing Well Woods, No Sidewalk, Quiet Street, 4-Level Sidesplit Detach 5 Bedroom with A 50 X 104.83 FT LOT. Lots Of Windows, Sunny and Bright , Ensuite Prime bedroom, 4-Car Driveway, 1-Car Garage, Central Air, Ceramic Foyer, Oak Stairs, Separate Entry To Basement Apartment With Family Room, Bathroom, Kitchen . Upgrade Kit W/Granite Counter Top , New Painting, New Laminated Floor. Roof Shingle with Leaf Guard ( 2022). Close To All Amenities. (id:43681)
房源概要
|
MLS® Number
|
E13781408 |
|
房源类型
|
民宅 |
|
社区名字
|
Tam O'Shanter-Sullivan |
|
附近的便利设施
|
公园, 公共交通, 学校 |
|
总车位
|
5 |
详 情
|
浴室
|
3 |
|
地上卧房
|
5 |
|
地下卧室
|
1 |
|
总卧房
|
6 |
|
公寓设施
|
Fireplace(s) |
|
家电类
|
烘干机, Two 炉子s, 洗衣机, 窗帘, Two 冰箱s |
|
地下室功能
|
Apartment In Basement, Separate Entrance |
|
地下室类型
|
N/a, N/a |
|
施工种类
|
独立屋 |
|
Construction Style Split Level
|
Sidesplit |
|
空调
|
中央空调 |
|
外墙
|
砖 |
|
Flooring Type
|
Laminate, Ceramic |
|
地基类型
|
水泥 |
|
供暖方式
|
天然气 |
|
供暖类型
|
压力热风 |
|
内部尺寸
|
1500 - 2000 Sqft |
|
类型
|
独立屋 |
|
设备间
|
市政供水 |
车 位
土地
|
英亩数
|
无 |
|
围栏类型
|
Fenced Yard |
|
土地便利设施
|
公园, 公共交通, 学校 |
|
污水道
|
Sanitary Sewer |
|
土地深度
|
104 Ft ,9 In |
|
土地宽度
|
50 Ft |
|
不规则大小
|
50 X 104.8 Ft |
房 间
| 楼 层 |
类 型 |
长 度 |
宽 度 |
面 积 |
|
地下室 |
厨房 |
|
|
Measurements not available |
|
地下室 |
家庭房 |
|
|
Measurements not available |
|
地下室 |
卧室 |
|
|
Measurements not available |
|
Lower Level |
Bedroom 4 |
3.14 m |
3.25 m |
3.14 m x 3.25 m |
|
Lower Level |
Bedroom 5 |
4.05 m |
3.05 m |
4.05 m x 3.05 m |
|
一楼 |
客厅 |
4.95 m |
3.95 m |
4.95 m x 3.95 m |
|
一楼 |
餐厅 |
3.45 m |
2.85 m |
3.45 m x 2.85 m |
|
一楼 |
厨房 |
3.45 m |
2.85 m |
3.45 m x 2.85 m |
|
Upper Level |
主卧 |
4.5 m |
3.1 m |
4.5 m x 3.1 m |
|
Upper Level |
第二卧房 |
4.5 m |
3.1 m |
4.5 m x 3.1 m |
|
Upper Level |
第三卧房 |
3.45 m |
3.2 m |
3.45 m x 3.2 m |
设备间
https://www.realtor.ca/real-estate/30275611/6-highhill-drive-toronto-tam-oshanter-sullivan-tam-oshanter-sullivan