
6 Hickling Trail Barrie (Grove East), Ontario L4M 5V7


$2,950 Monthly
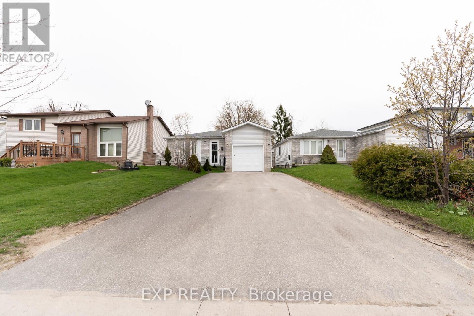
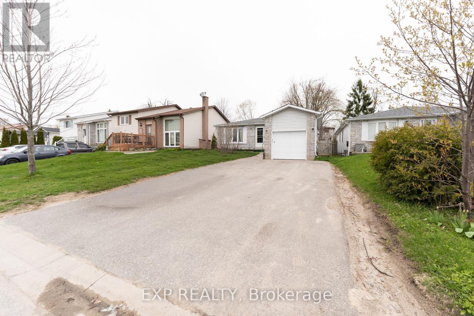
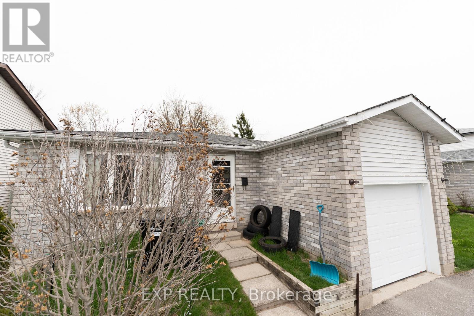
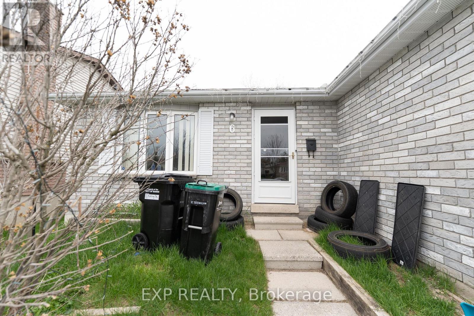
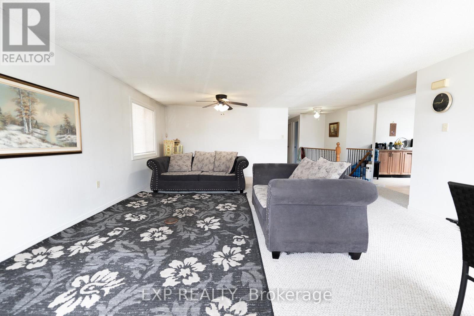
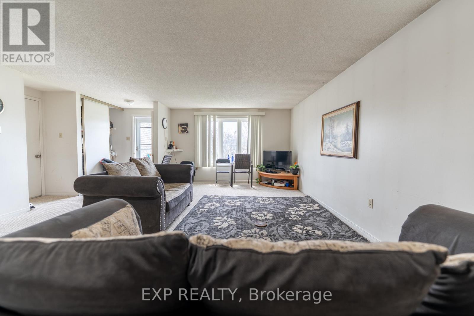
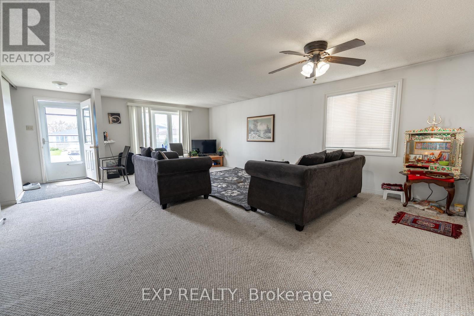
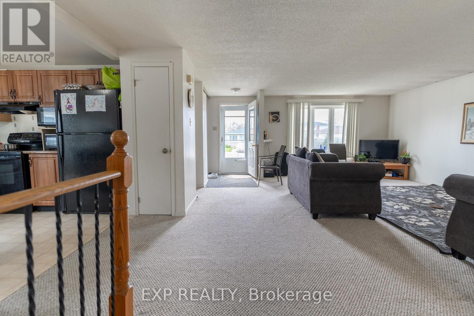
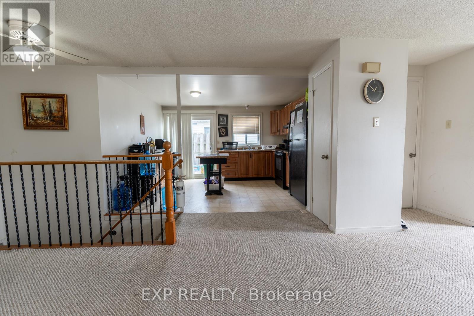
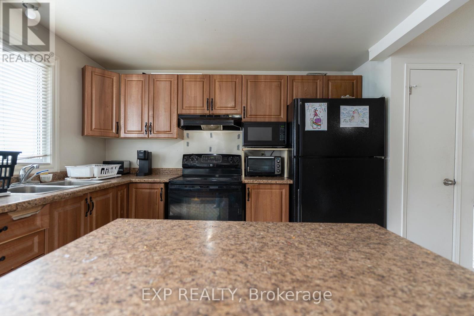
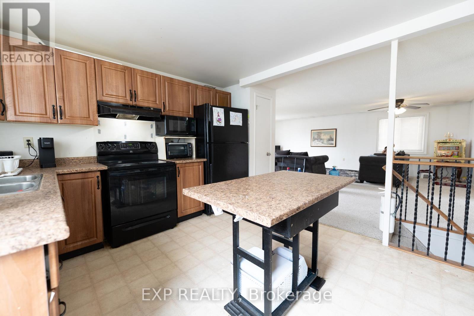
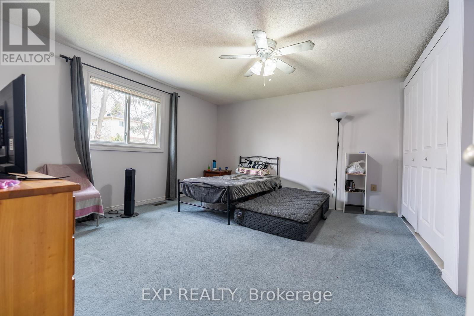
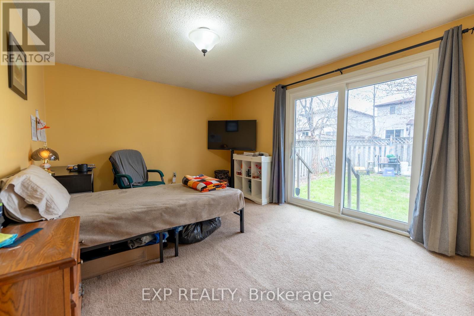
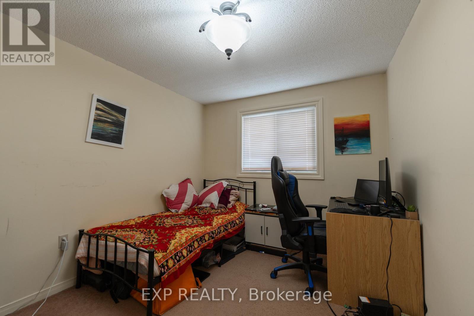
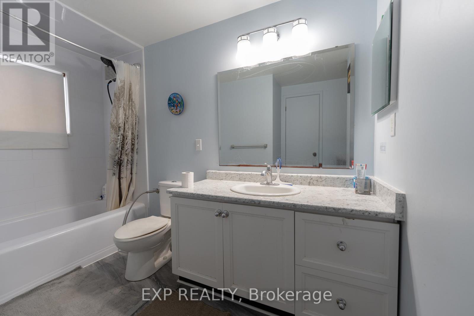
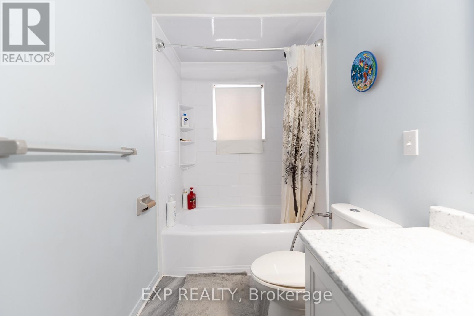
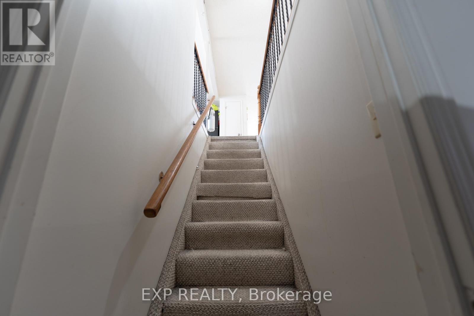
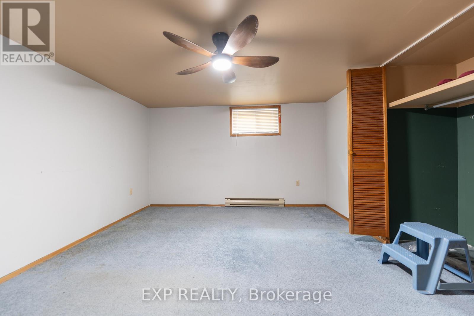
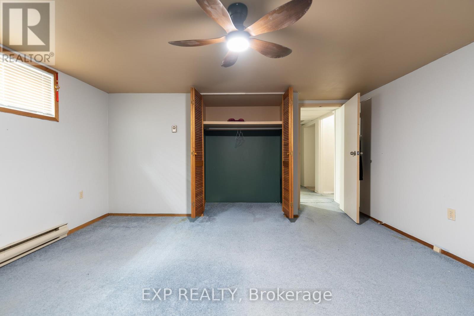
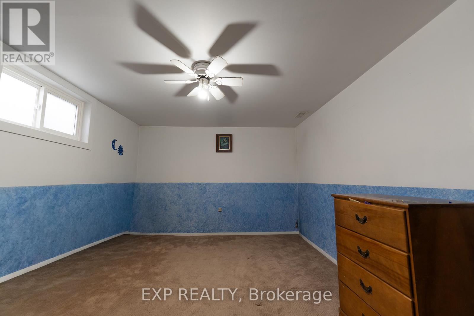
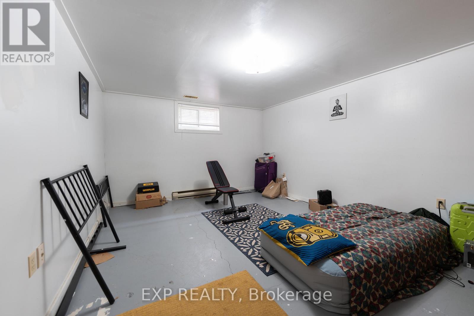
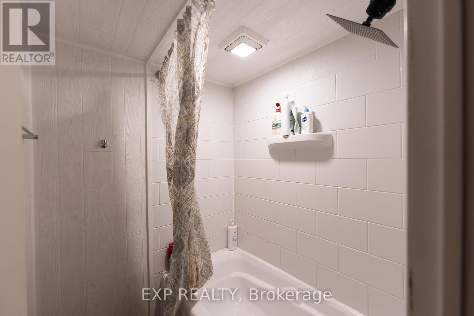
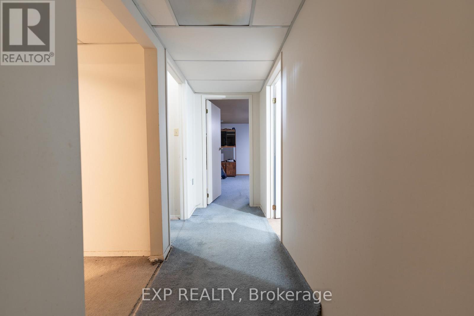
Charming 3+3 Bedroom Bungalow Ideally Located Near Georgian College, RVH And Hwy 400. This Well-Maintained Home Offers A Functional Layout With A Combined Living And Dining Area That Connects Seamlessly To The Kitchen-Comfortable For Everyday Living And Easy Entertaining. The Main Level Features Three Well-Proportioned Bedrooms, With A 4-Piece Semi-Ensuite Shared Between Two Bedrooms On The Main Level. The Finished Basement Adds Valuable Living Space With Three Additional Bedrooms, A Bathroom, Laundry And A Recreation Room With Wet Bar/Kitchenette Area Featuring Cabinetry, Sink And Fridge-Well-Suited For Extended Family Or Flexible Use. Recent Updates Include Windows, Patio Doors And Garage Door (2022), Driveway (2021) And Shingles (2019). Set In A Convenient Location Close To Schools, Hospital, Transit And Major Highways. (id:43681)
房源概要
| MLS® Number | S13462408 |
| 房源类型 | 民宅 |
| 社区名字 | Grove East |
| 附近的便利设施 | 公园, 礼拜场所, 学校, 医院, 公共交通 |
| 总车位 | 5 |
详 情
| 浴室 | 3 |
| 地上卧房 | 3 |
| 地下卧室 | 3 |
| 总卧房 | 6 |
| 家电类 | Central Vacuum, 窗帘 |
| 建筑风格 | 平房 |
| 地下室进展 | 已装修 |
| 地下室类型 | 全完工 |
| 施工种类 | 独立屋 |
| 空调 | 中央空调 |
| 外墙 | 砖 |
| Flooring Type | Carpeted, Ceramic |
| 地基类型 | 混凝土 |
| 客人卫生间(不包含洗浴) | 2 |
| 供暖方式 | 天然气 |
| 供暖类型 | 压力热风 |
| 储存空间 | 1 |
| 内部尺寸 | 1100 - 1500 Sqft |
| 类型 | 独立屋 |
| 设备间 | 市政供水 |
车 位
| 附加车库 | |
| Garage |
土地
| 英亩数 | 无 |
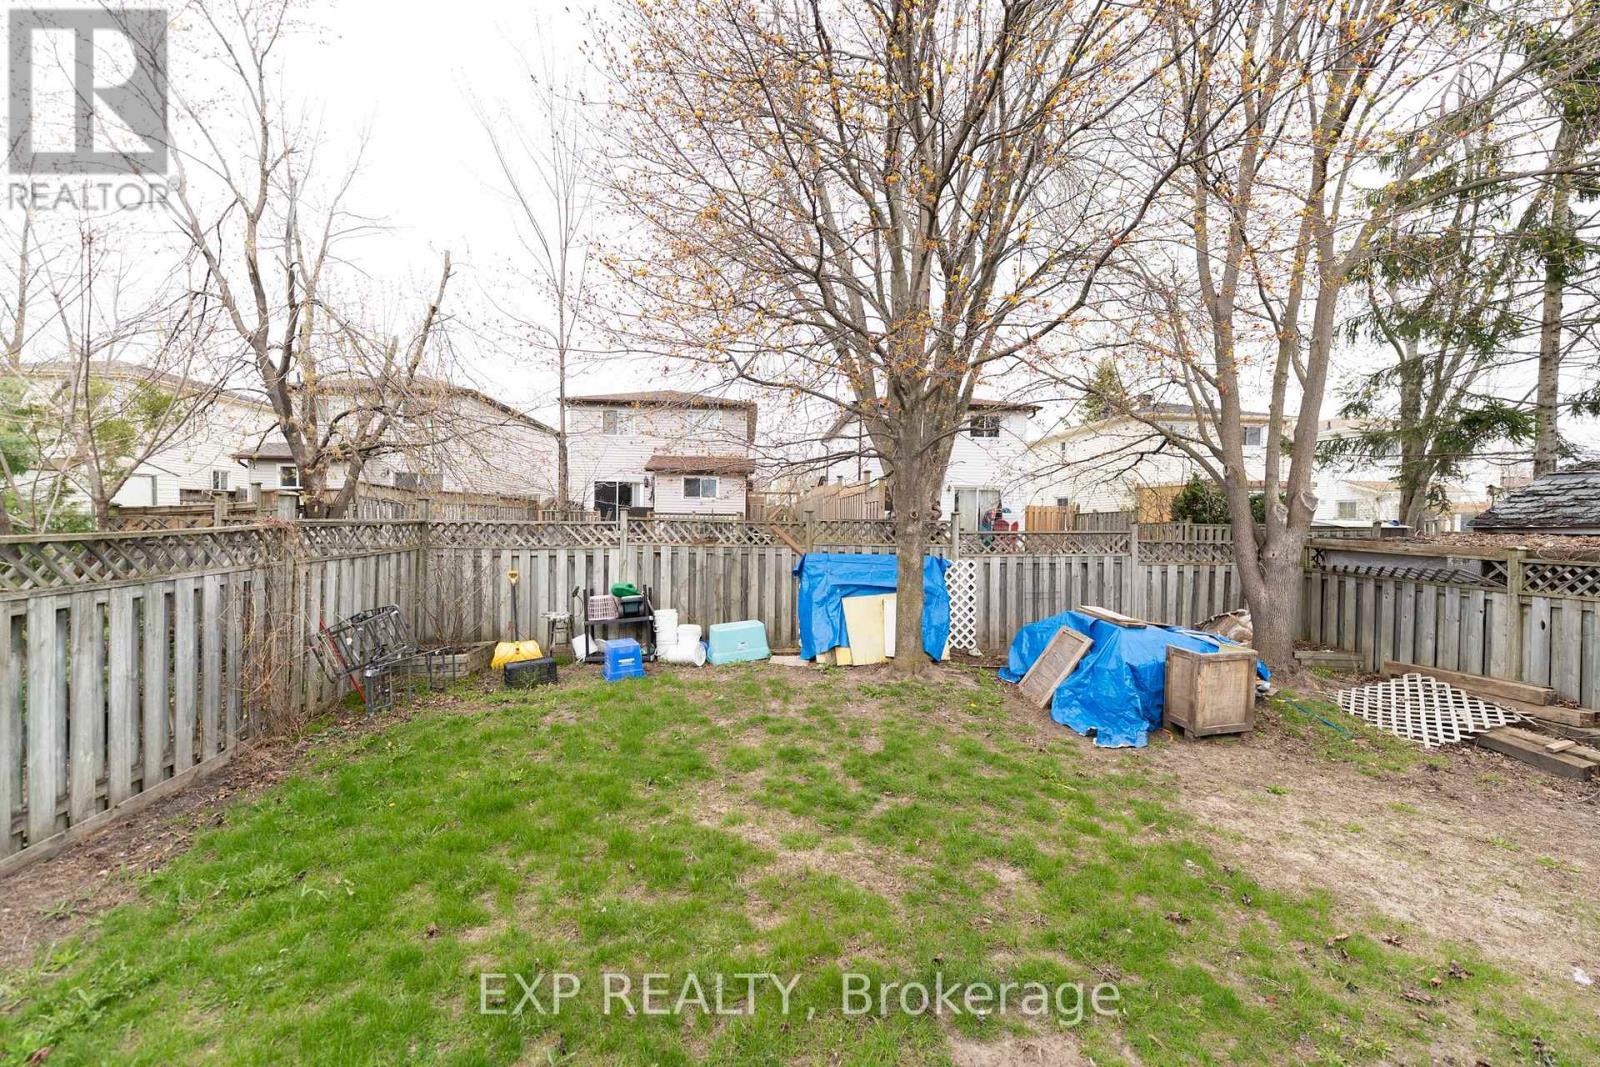
| 围栏类型 | Fully Fenced, Fenced Yard |
| 土地便利设施 | 公园, 宗教场所, 学校, 医院, 公共交通 |
| 污水道 | Sanitary Sewer |
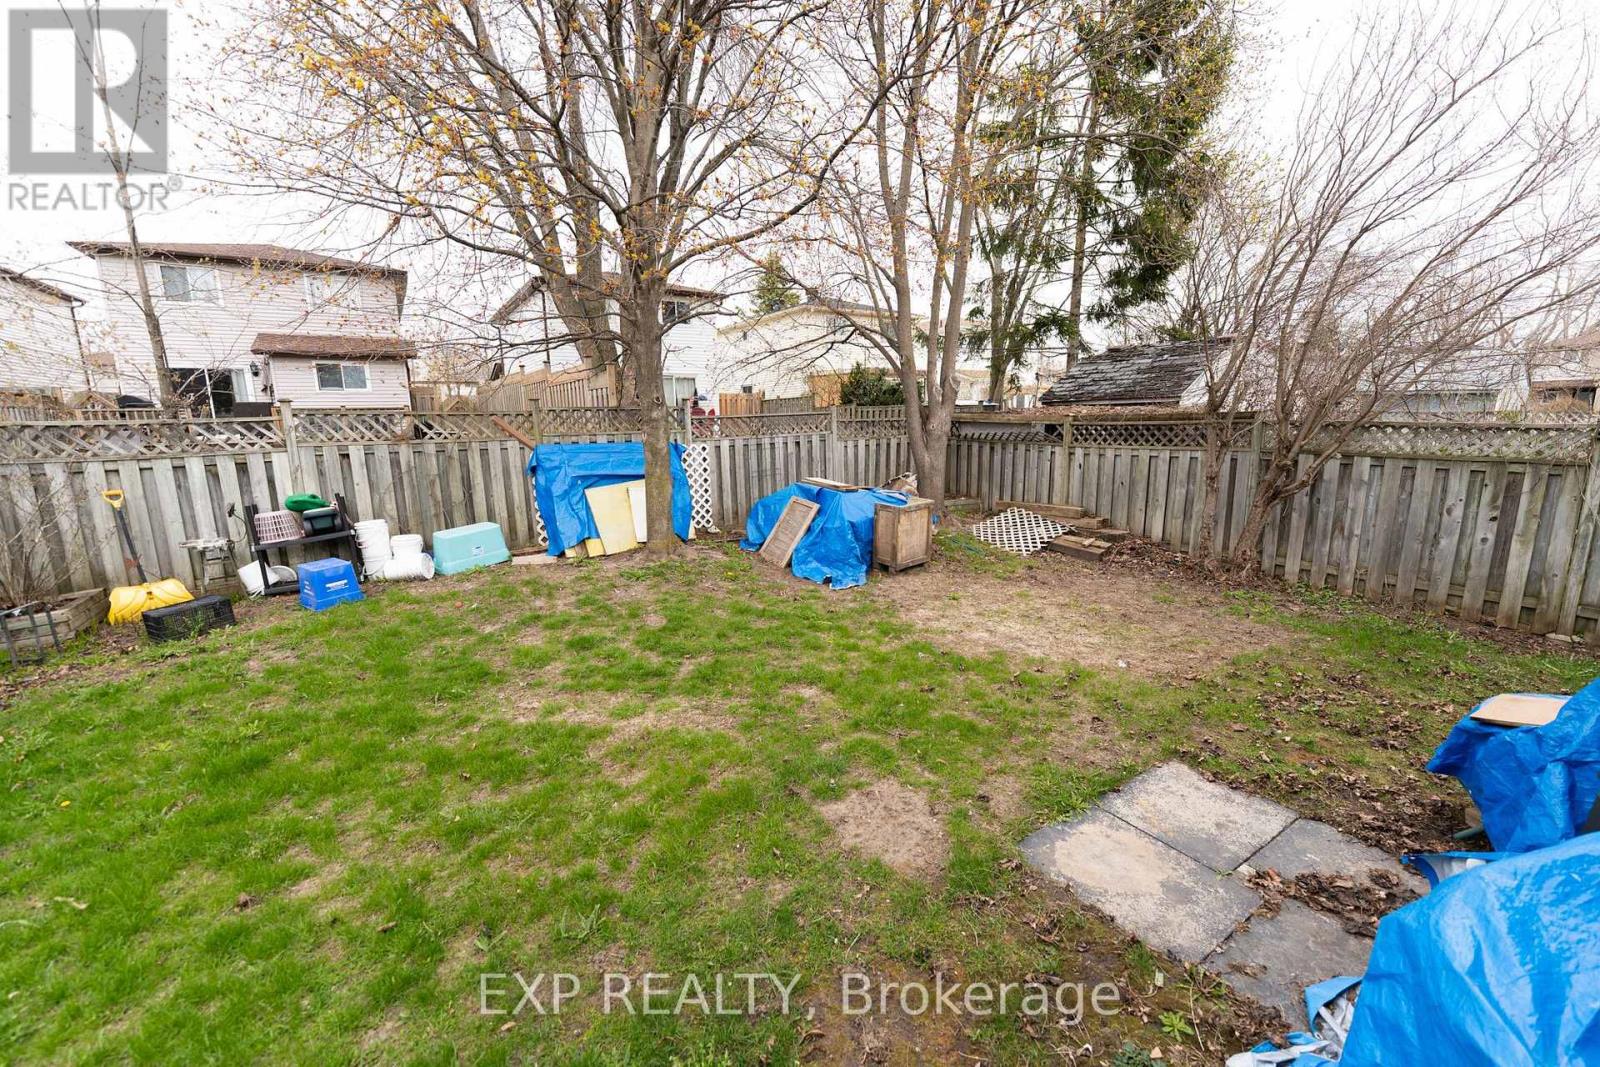
| 土地深度 | 109 Ft ,7 In |
| 土地宽度 | 39 Ft ,4 In |
| 不规则大小 | 39.4 X 109.6 Ft |
房 间
| 楼 层 | 类 型 | 长 度 | 宽 度 | 面 积 |
|---|---|---|---|---|
| 地下室 | 洗衣房 | 2.31 m | 1.65 m | 2.31 m x 1.65 m |
| 地下室 | 娱乐,游戏房 | 5.33 m | 2.87 m | 5.33 m x 2.87 m |
| 地下室 | Bedroom 4 | 4.52 m | 3.71 m | 4.52 m x 3.71 m |
| 地下室 | Bedroom 5 | 4.04 m | 3.2 m | 4.04 m x 3.2 m |
| 地下室 | 卧室 | 4.01 m | 3.3 m | 4.01 m x 3.3 m |
| 一楼 | 客厅 | 4.17 m | 3.76 m | 4.17 m x 3.76 m |
| 一楼 | 餐厅 | 3.33 m | 2.84 m | 3.33 m x 2.84 m |
| 一楼 | 厨房 | 4.09 m | 3.94 m | 4.09 m x 3.94 m |
| 一楼 | 主卧 | 4.14 m | 3.76 m | 4.14 m x 3.76 m |
| 一楼 | 第二卧房 | 3.91 m | 2.29 m | 3.91 m x 2.29 m |
| 一楼 | 第三卧房 | 3.15 m | 2.74 m | 3.15 m x 2.74 m |
https://www.realtor.ca/real-estate/29923235/6-hickling-trail-barrie-grove-east-grove-east

The trademarks REALTOR®, REALTORS®, and the REALTOR® logo are controlled by The Canadian Real Estate Association (CREA) and identify real estate professionals who are members of CREA. The trademarks MLS®, Multiple Listing Service® and the associated logos are owned by The Canadian Real Estate Association (CREA) and identify the quality of services provided by real estate professionals who are members of CREA. The trademark DDF® is owned by The Canadian Real Estate Association (CREA) and identifies CREA's Data Distribution Facility (DDF®)
Toronto Real Estate Board
Exp Realty
June 18 2026 06:50:16
