
6 Hamilton Drive Kawartha Lakes (Manvers), Ontario L0A 1A0


$859,900
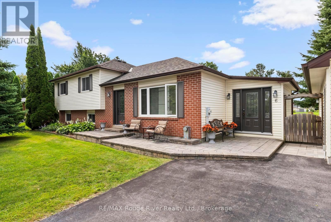
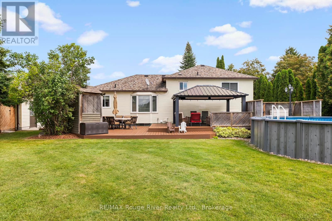
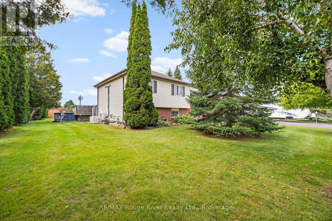
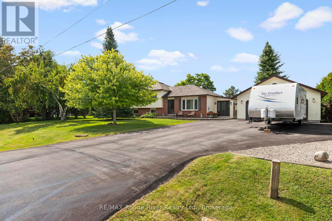
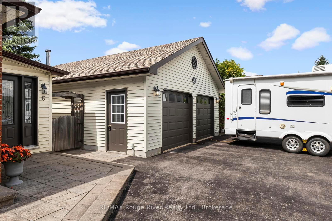
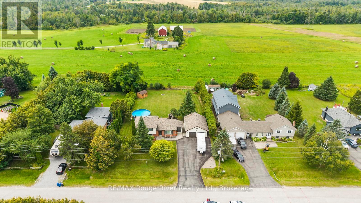
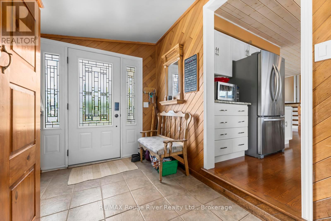
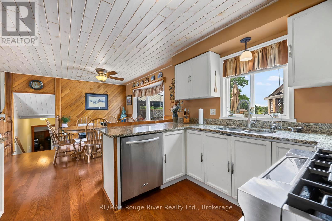
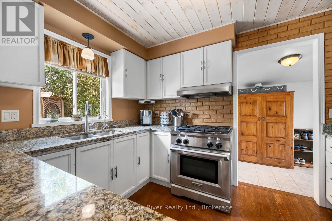
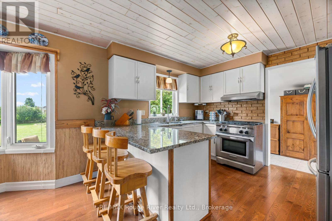
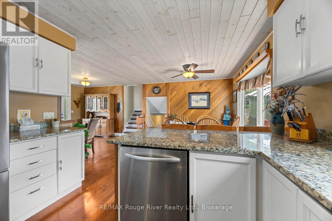
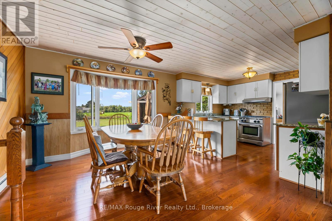
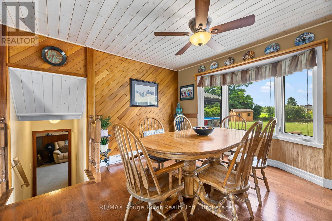
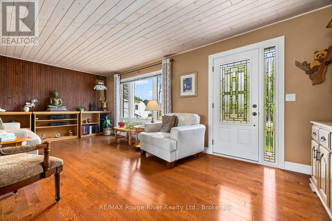
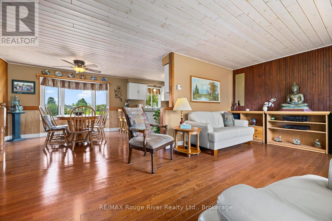
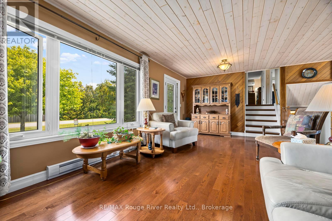
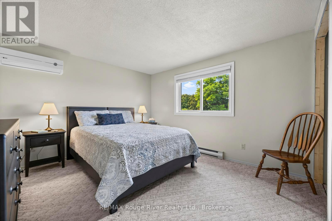
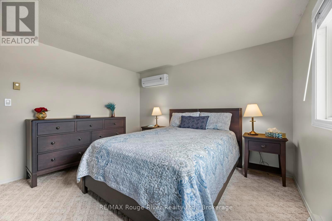
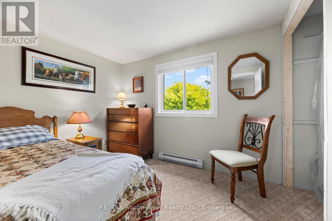
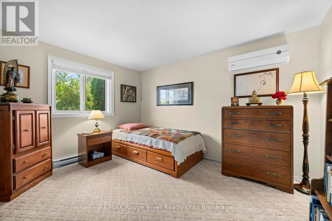
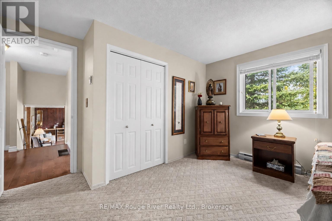
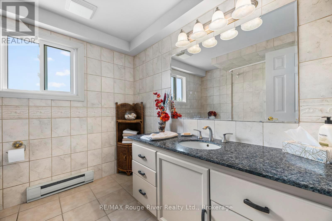
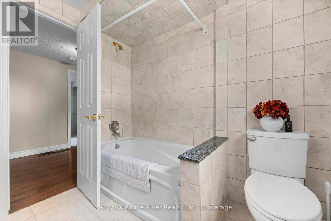
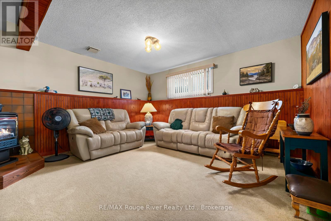
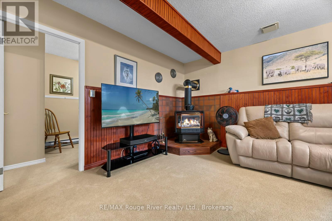
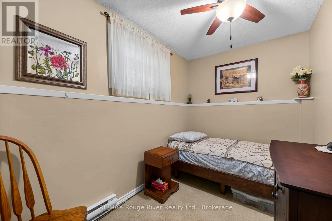
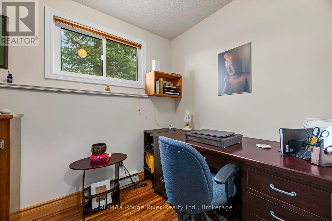
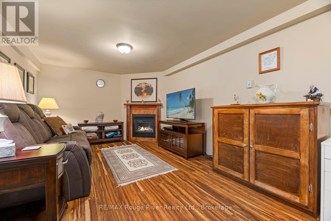
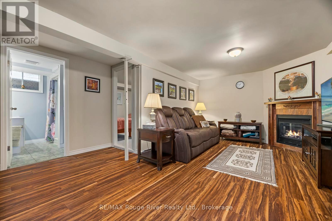
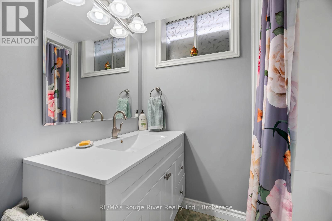
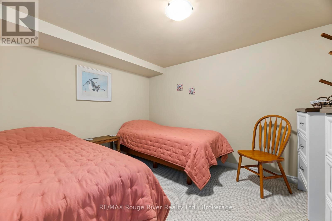
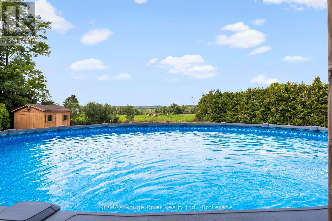
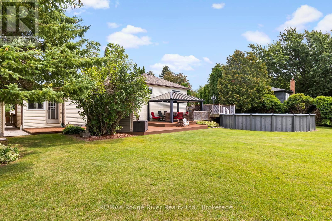
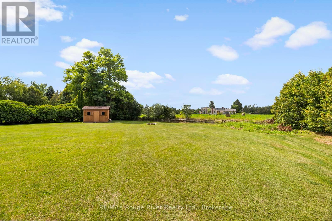
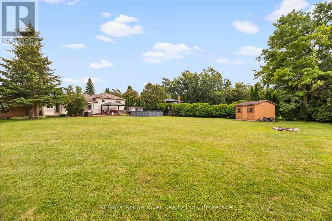
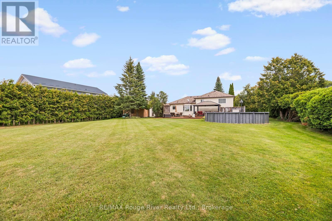
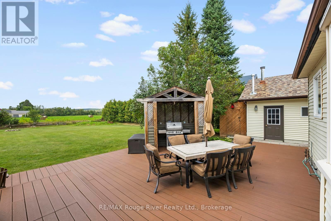
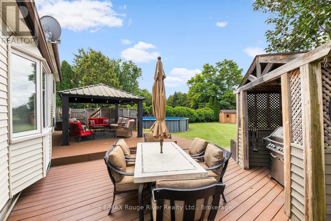
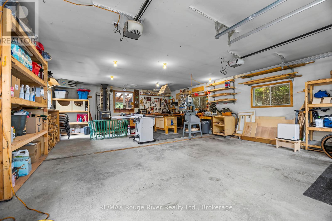
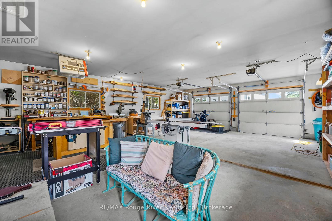
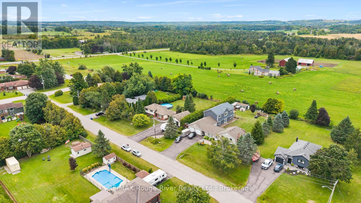
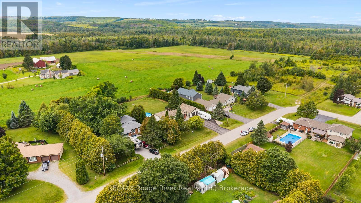
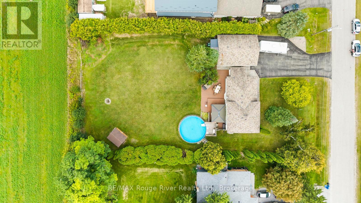
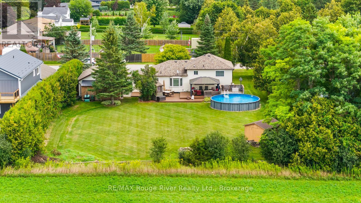
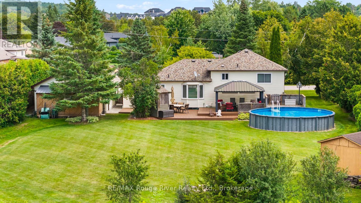
Welcome to 6 Hamilton Drive in the heart of Bethany - a meticulously maintained 5-bedroom, 2-bath side-split set on an oversized lot with plenty of space for the whole family, inside and out. Beautiful flooring and tasteful updates throughout create a warm, move-in-ready home with multiple living spaces to spread out and enjoy. The huge backyard is made for summer, complete with an above-ground pool and plenty of room to play, entertain or simply relax. A standout feature is the oversized detached garage - heated, insulated and ideal for the car enthusiast, hobbyist or anyone needing serious extra space. The generous driveway offers parking for multiple vehicles, while a Generac generator adds extra peace of mind. Spacious, beautifully cared for and thoughtfully updated, this is simply a great family home in a wonderful Bethany neighbourhood (id:43681)
房源概要
| MLS® Number | X13730454 |
| 房源类型 | 民宅 |
| 社区名字 | Manvers |
| 附近的便利设施 | 学校, 礼拜场所 |
| 社区特征 | School Bus |
| 特征 | Cul-de-sac, Level Lot |
| 总车位 | 10 |
| 泳池类型 | Above Ground Pool |
| 结构 | Deck, Patio(s), 棚 |
| View Type | View |
详 情
| 浴室 | 2 |
| 地上卧房 | 5 |
| 总卧房 | 5 |
| Age | 31 To 50 Years |
| 公寓设施 | Fireplace(s) |
| 家电类 | Water Heater, Garage Door Opener Remote(s), 洗碗机, 烘干机, 炉子, 洗衣机, 冰箱 |
| 地下室进展 | 已装修 |
| 地下室类型 | N/a (finished) |
| 施工种类 | 独立屋 |
| Construction Style Split Level | Sidesplit |
| 空调 | Wall Unit |
| 外墙 | 乙烯基壁板, 砖 Facing |
| 壁炉 | 有 |
| Fireplace Total | 2 |
| 地基类型 | 水泥 |
| 供暖方式 | 电, Natural Gas |
| 供暖类型 | Baseboard Heaters, Heat Pump |
| 内部尺寸 | 2000 - 2500 Sqft |
| 类型 | 独立屋 |
| Utility Power | Generator |
| 设备间 | 市政供水 |
车 位
| Detached Garage | |
| Garage |
土地
| 英亩数 | 无 |
| 土地便利设施 | 学校, 宗教场所 |
| 污水道 | Septic System |
| 土地深度 | 201 Ft ,4 In |
| 土地宽度 | 100 Ft ,2 In |
| 不规则大小 | 100.2 X 201.4 Ft |
| 规划描述 | 住宅 |
房 间
| 楼 层 | 类 型 | 长 度 | 宽 度 | 面 积 |
|---|---|---|---|---|
| 二楼 | 浴室 | 2.5 m | 2.46 m | 2.5 m x 2.46 m |
| 二楼 | 第二卧房 | 3.61 m | 3.77 m | 3.61 m x 3.77 m |
| 二楼 | 主卧 | 2.62 m | 3.26 m | 2.62 m x 3.26 m |
| 二楼 | 第三卧房 | 3.05 m | 3.76 m | 3.05 m x 3.76 m |
| 地下室 | 设备间 | 1.12 m | 3.4 m | 1.12 m x 3.4 m |
| Lower Level | Bedroom 5 | 2.98 m | 3.4 m | 2.98 m x 3.4 m |
| Lower Level | 浴室 | 2.07 m | 2.17 m | 2.07 m x 2.17 m |
| Lower Level | 家庭房 | 6.43 m | 4.57 m | 6.43 m x 4.57 m |
| Lower Level | 洗衣房 | 2.36 m | 2.42 m | 2.36 m x 2.42 m |
| Lower Level | 家庭房 | 4.49 m | 4.75 m | 4.49 m x 4.75 m |
| Lower Level | Bedroom 4 | 2.99 m | 2.14 m | 2.99 m x 2.14 m |
| 一楼 | Mud Room | 3.31 m | 2.31 m | 3.31 m x 2.31 m |
| 一楼 | 厨房 | 2.29 m | 3.46 m | 2.29 m x 3.46 m |
| 一楼 | 客厅 | 6.52 m | 3.45 m | 6.52 m x 3.45 m |
| 一楼 | 餐厅 | 3.52 m | 3.81 m | 3.52 m x 3.81 m |
设备间
| 有线电视 | 已安装 |
| 配电箱 | 已安装 |
https://www.realtor.ca/real-estate/30218405/6-hamilton-drive-kawartha-lakes-manvers-manvers

The trademarks REALTOR®, REALTORS®, and the REALTOR® logo are controlled by The Canadian Real Estate Association (CREA) and identify real estate professionals who are members of CREA. The trademarks MLS®, Multiple Listing Service® and the associated logos are owned by The Canadian Real Estate Association (CREA) and identify the quality of services provided by real estate professionals who are members of CREA. The trademark DDF® is owned by The Canadian Real Estate Association (CREA) and identifies CREA's Data Distribution Facility (DDF®)
Durham Region Association of REALTORS®
RE/MAX Rouge River Realty Ltd.
September 20 2026 04:20:24
