4 卧室
4 浴室
2500 - 3000 sqft
壁炉
中央空调
风热取暖
Lawn Sprinkler
$789,000
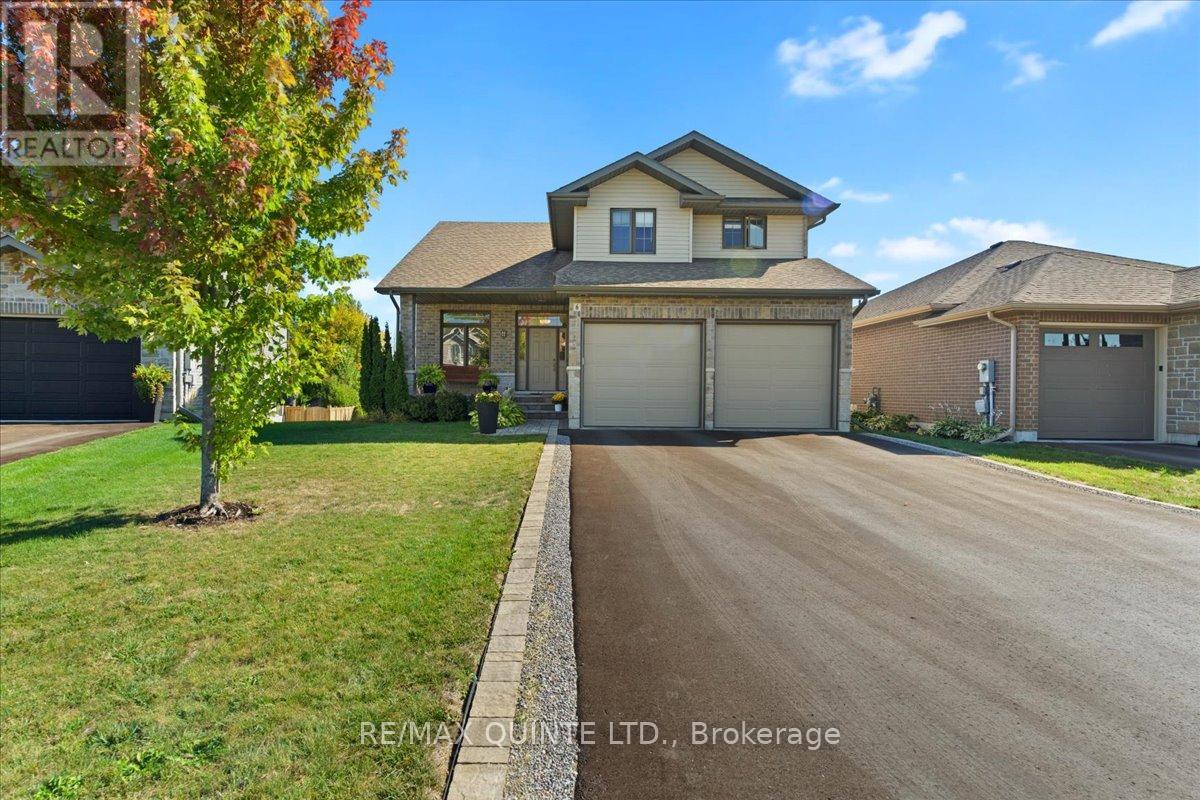
Spacious family home in Belleville's east end! Modern Comfort, Exceptional Space, and Prime Location. With over 2,800 sq. ft of living space, this 8 year old home is better than new with thoughtful additions adding to it's value. Enjoy the convenience of an established, family-friendly neighborhood with all the amenities Belleville has to offer just a short distance away. You will love it's close proximity to Hwy 401, Via Rail Train Station, Sports Centre, shopping and transit. This quiet cul-de-sac is tucked away off the main road creating a safe and peaceful location. The large, partially fenced backyard provides privacy and space for children or pets or perhaps a pool! An irrigation system ensures your lawn and gardens stay healthy with minimal effort. Landscaping and gardens are already established and add to the outdoor charm. The main floor of the home has a practical den at the main entrance, making a convenient work-from-home space, separate from the main living areas. The kitchen and dining rooms are combined with the cozy living room which features a stone gas fireplace. The kitchen is a chefs dream! Large peninsula with seating, gas stove and granite countertops are a few of the standout features. A walk out to a 2-tiered deck welcomes you and a retractable awning provides shade during warm summer days. On the 2nd level, the primary bedroom features an ensuite bathroom with walk-in glass shower and walk-in closet. 2 more bedrooms and another full bath provide space and privacy for family. More functional space is added with another 935 sq ft in the lower level, including another bedroom, full bathroom and family room with lovely large windows overlooking the back yard. Owners may consider fencing the backyard. Easy access to the city centre, with major roads and public transit options just minutes away. This makes commuting to work, school, or entertainment effortless, while still enjoying the comfort and quiet of a residential community. (id:43681)
房源概要
|
MLS® Number
|
X13013172 |
|
房源类型
|
民宅 |
|
社区名字
|
Belleville Ward |
|
附近的便利设施
|
医院, 码头, 学校, 公共交通, 公园 |
|
社区特征
|
社区活动中心 |
|
特征
|
Irregular Lot Size |
|
总车位
|
6 |
|
结构
|
Deck, Patio(s), Porch, 棚 |
详 情
|
浴室
|
4 |
|
地上卧房
|
3 |
|
地下卧室
|
1 |
|
总卧房
|
4 |
|
Age
|
6 To 15 Years |
|
公寓设施
|
Fireplace(s) |
|
家电类
|
Garage Door Opener Remote(s), Water Heater - Tankless, Water Meter, 洗碗机, 烘干机, 微波炉, 炉子, 洗衣机, 窗帘, 冰箱 |
|
地下室进展
|
已装修 |
|
地下室类型
|
全完工 |
|
施工种类
|
独立屋 |
|
空调
|
中央空调 |
|
外墙
|
砖, 石 |
|
Fire Protection
|
Smoke Detectors |
|
壁炉
|
有 |
|
Fireplace Total
|
1 |
|
Flooring Type
|
Carpeted |
|
地基类型
|
混凝土浇筑 |
|
客人卫生间(不包含洗浴)
|
1 |
|
供暖方式
|
天然气 |
|
供暖类型
|
压力热风 |
|
储存空间
|
2 |
|
内部尺寸
|
2500 - 3000 Sqft |
|
类型
|
独立屋 |
|
设备间
|
市政供水 |
车 位
土地
|
英亩数
|
无 |
|
土地便利设施
|
医院, 码头, 学校, 公共交通, 公园 |
|
Landscape Features
|
Lawn Sprinkler |
|
污水道
|
Sanitary Sewer |
|
土地深度
|
144 Ft |
|
土地宽度
|
44 Ft |
|
不规则大小
|
44 X 144 Ft |
|
规划描述
|
R2-26 |
房 间
| 楼 层 |
类 型 |
长 度 |
宽 度 |
面 积 |
|
二楼 |
第三卧房 |
4.26 m |
4.1 m |
4.26 m x 4.1 m |
|
二楼 |
主卧 |
4.79 m |
5.87 m |
4.79 m x 5.87 m |
|
二楼 |
浴室 |
3.75 m |
1.98 m |
3.75 m x 1.98 m |
|
二楼 |
第二卧房 |
3.53 m |
4.41 m |
3.53 m x 4.41 m |
|
Lower Level |
Bedroom 4 |
4.64 m |
4.09 m |
4.64 m x 4.09 m |
|
Lower Level |
娱乐,游戏房 |
6.54 m |
5.65 m |
6.54 m x 5.65 m |
|
Lower Level |
浴室 |
3.04 m |
2.28 m |
3.04 m x 2.28 m |
|
Lower Level |
设备间 |
3.87 m |
4.19 m |
3.87 m x 4.19 m |
|
一楼 |
门厅 |
1.98 m |
4.75 m |
1.98 m x 4.75 m |
|
一楼 |
衣帽间 |
4.23 m |
2.74 m |
4.23 m x 2.74 m |
|
一楼 |
浴室 |
1.51 m |
1.93 m |
1.51 m x 1.93 m |
|
一楼 |
厨房 |
4.25 m |
3.96 m |
4.25 m x 3.96 m |
|
一楼 |
餐厅 |
5.78 m |
3.13 m |
5.78 m x 3.13 m |
|
一楼 |
客厅 |
4.24 m |
3.67 m |
4.24 m x 3.67 m |
|
一楼 |
洗衣房 |
3.21 m |
3.05 m |
3.21 m x 3.05 m |
设备间
https://www.realtor.ca/real-estate/29621549/6-granby-court-belleville-belleville-ward-belleville-ward