
6 Georgina Drive Barrie (North Shore), Ontario L4M 1E9


$2,699,000
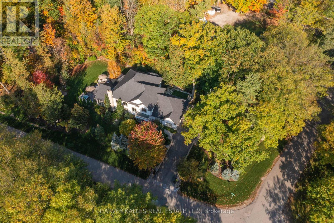
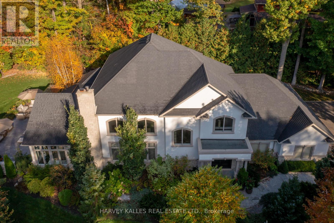
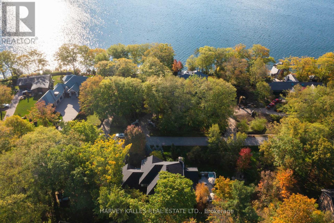
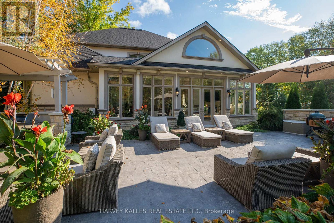
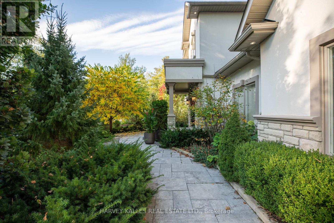
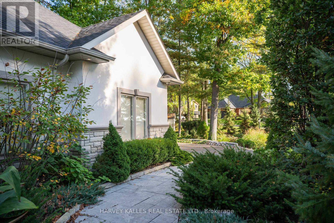
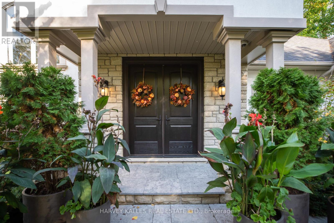
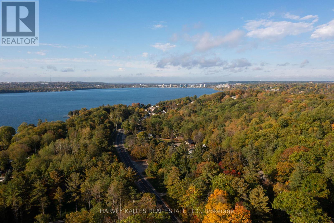
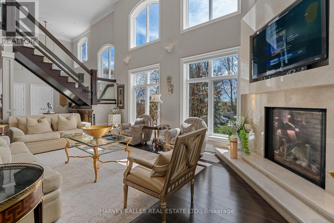
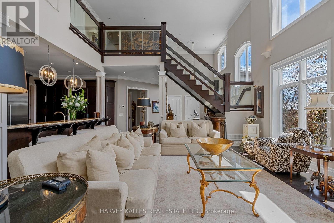
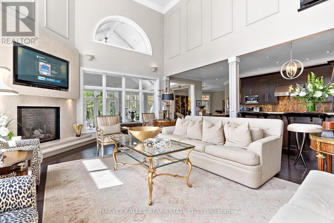
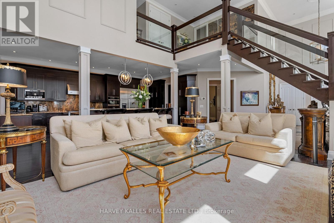
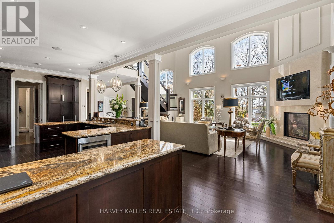
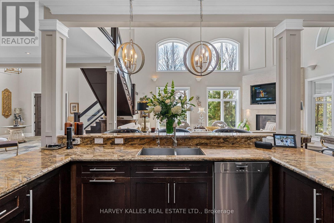
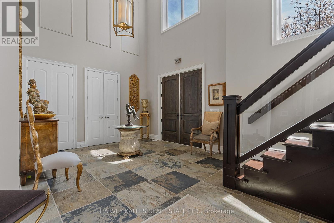
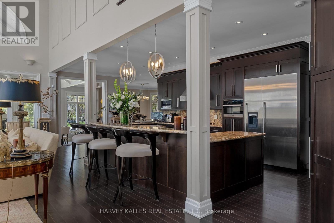
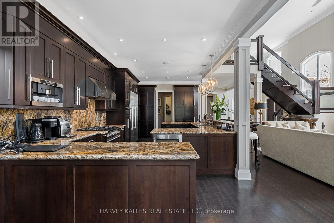
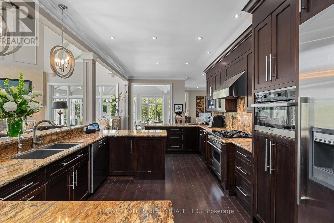
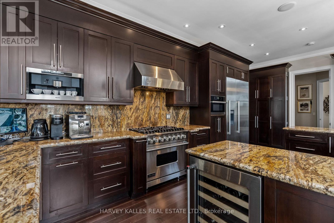
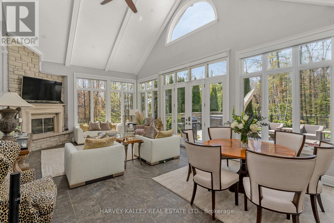
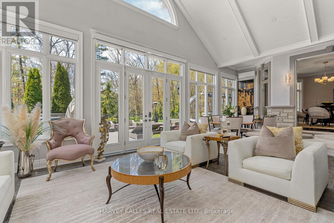
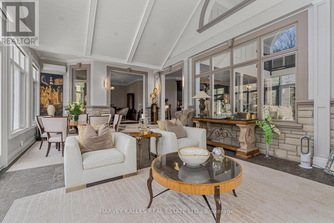
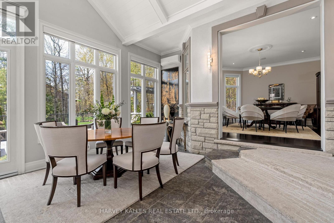
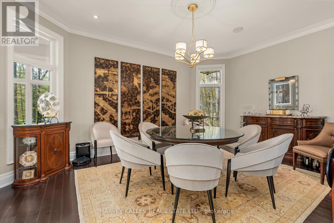
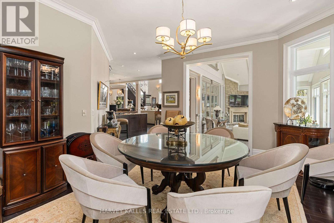
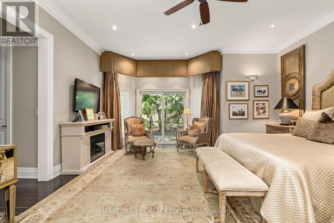
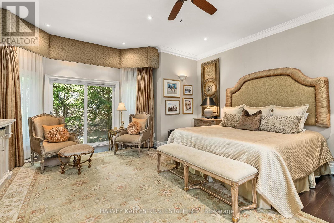
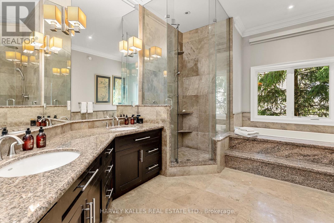
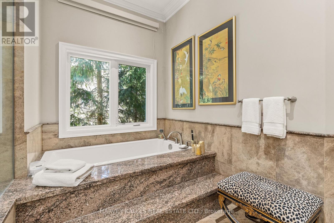
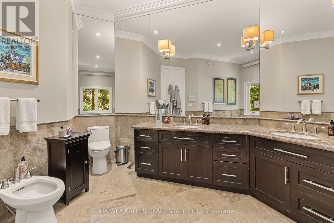
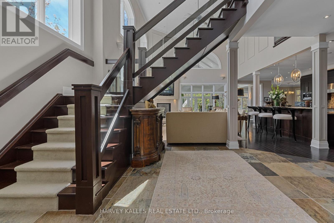
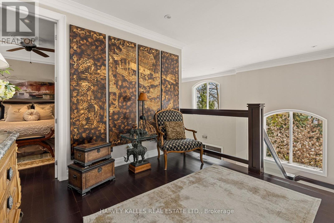
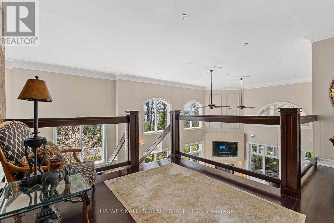
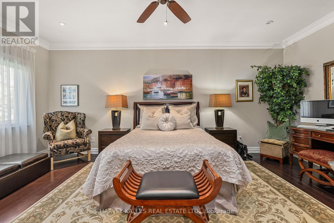
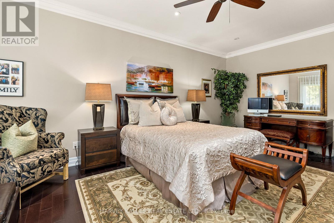
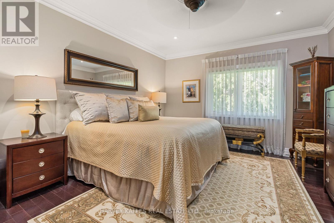
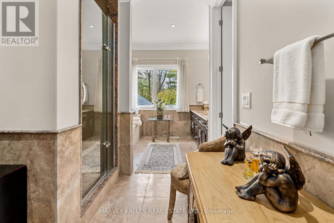
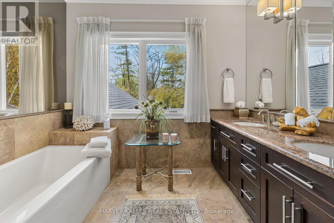
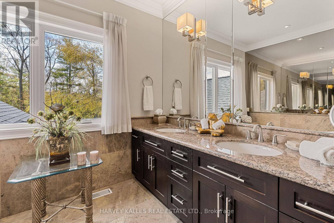
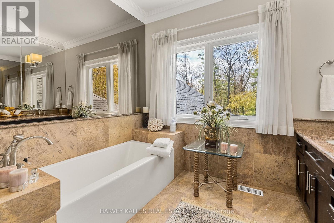
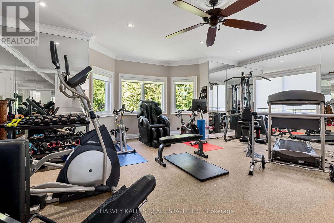
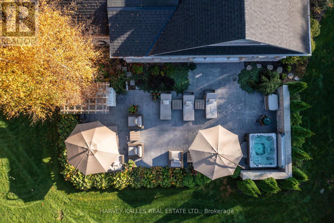
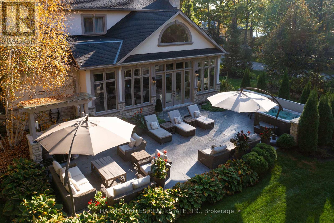
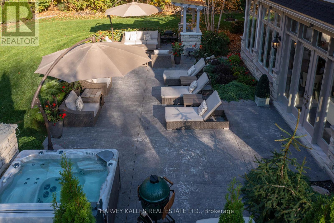
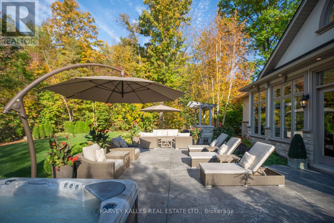
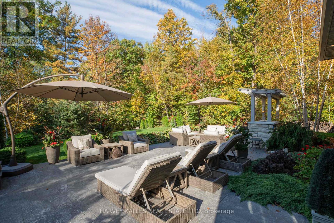
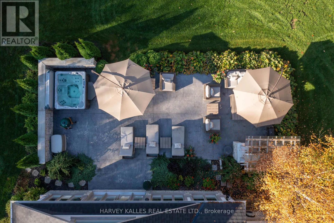
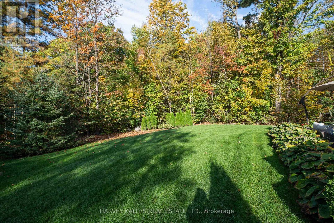
Nestled on one of Shanty Bay's most prestigious waterfront streets, this exceptional custom-built home offers luxury living in one of Simcoe County's most sought-after communities. Featuring over 4,700 sq. ft. of finished above-grade living space, the home showcases quality craftsmanship, timeless design, and outstanding attention to detail throughout.The professionally landscaped grounds create a private outdoor retreat with a waterfall pond, perennial gardens, stamped concrete patios, gazebo, outdoor barbecue area, Beachcomber hot tub, and a fully fenced dog run with maintenance-free artificial turf. An inground sprinkler system keeps the property lush and pristine.Inside, soaring ceilings, hardwood and slate flooring, crown moulding, custom plaster ceiling details, and multiple fireplaces create an elegant yet welcoming atmosphere. Custom cabinetry, electric blinds, recessed lighting, and integrated technology add modern convenience.The gourmet kitchen is appointed with premium Miele, Thermador, Bosch, and Viking appliances, a built-in coffee and espresso station, abundant storage, and exceptional finishes.Designed for both relaxation and recreation, the home includes a fitness room, sauna, premium entertainment systems, indoor and outdoor speakers, and a comprehensive security system. The spacious primary suite features a spa-inspired ensuite and walkout to a private patio, while generous guest accommodations provide comfort for family and visitors.Additional features include a newer furnace and air conditioning system, tankless hot water, reverse osmosis filtration, whole-home air exchange, and a 20 kW Generac backup generator. An expansive unfinished basement offers endless possibilities. Ideally located minutes from Barrie, golf, marinas, skiing, and year-round recreation. (id:43681)
房源概要
| MLS® Number | S13343102 |
| 房源类型 | 民宅 |
| 社区名字 | North Shore |
| 特征 | Irregular Lot Size, Gazebo |
| 总车位 | 8 |
| 结构 | Patio(s), 棚 |
详 情
| 浴室 | 4 |
| 地上卧房 | 3 |
| 总卧房 | 3 |
| Age | 6 To 15 Years |
| 公寓设施 | Fireplace(s) |
| 家电类 | 洗碗机, 烘干机, Freezer, Garage Door Opener, Sauna, 炉子, Water Heater, 洗衣机, 窗帘, 冰箱 |
| 地下室进展 | 已完成 |
| 地下室类型 | Full (unfinished) |
| 施工种类 | 独立屋 |
| 空调 | 中央空调 |
| 外墙 | 灰泥, 石 |
| 壁炉 | 有 |
| Fireplace Total | 3 |
| Flooring Type | Hardwood, Ceramic, Slate |
| 地基类型 | 混凝土浇筑 |
| 客人卫生间(不包含洗浴) | 2 |
| 供暖方式 | 天然气 |
| 供暖类型 | 压力热风 |
| 储存空间 | 2 |
| 内部尺寸 | 3500 - 5000 Sqft |
| 类型 | 独立屋 |
| 设备间 | Drilled Well |
车 位
| 附加车库 | |
| Garage |
土地
| 英亩数 | 无 |
| Landscape Features | Landscaped |
| 污水道 | Septic System |
| 土地深度 | 248 Ft ,2 In |
| 土地宽度 | 80 Ft ,3 In |
| 不规则大小 | 80.3 X 248.2 Ft |
| 地表水 | 湖泊/池塘 |
| 规划描述 | Rg |
房 间
| 楼 层 | 类 型 | 长 度 | 宽 度 | 面 积 |
|---|---|---|---|---|
| 二楼 | Exercise Room | 7.18 m | 5.87 m | 7.18 m x 5.87 m |
| 二楼 | 卧室 | 5.89 m | 3.87 m | 5.89 m x 3.87 m |
| 二楼 | 卧室 | 5.88 m | 4.46 m | 5.88 m x 4.46 m |
| 一楼 | 厨房 | 7.02 m | 3.7 m | 7.02 m x 3.7 m |
| 一楼 | 餐厅 | 5.48 m | 4.26 m | 5.48 m x 4.26 m |
| 一楼 | 大型活动室 | 8.81 m | 5.62 m | 8.81 m x 5.62 m |
| 一楼 | Sunroom | 5.48 m | 4.26 m | 5.48 m x 4.26 m |
| 一楼 | 主卧 | 5.83 m | 5.16 m | 5.83 m x 5.16 m |
| 一楼 | 洗衣房 | 2.68 m | 2.41 m | 2.68 m x 2.41 m |
https://www.realtor.ca/real-estate/29865351/6-georgina-drive-barrie-north-shore-north-shore

The trademarks REALTOR®, REALTORS®, and the REALTOR® logo are controlled by The Canadian Real Estate Association (CREA) and identify real estate professionals who are members of CREA. The trademarks MLS®, Multiple Listing Service® and the associated logos are owned by The Canadian Real Estate Association (CREA) and identify the quality of services provided by real estate professionals who are members of CREA. The trademark DDF® is owned by The Canadian Real Estate Association (CREA) and identifies CREA's Data Distribution Facility (DDF®)
Toronto Real Estate Board
Harvey Kalles Real Estate Ltd.
June 06 2026 05:33:34
