
6 General Street Brantford, Ontario N3S 0A2


$799,900
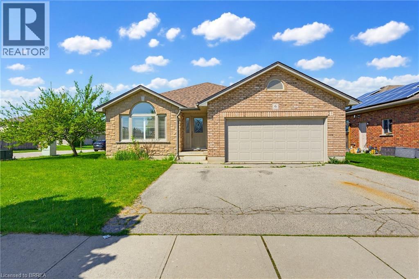
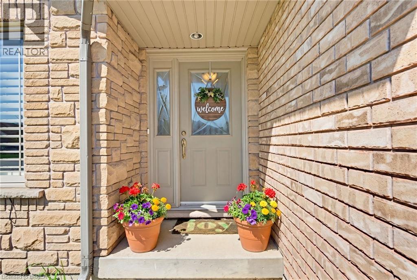
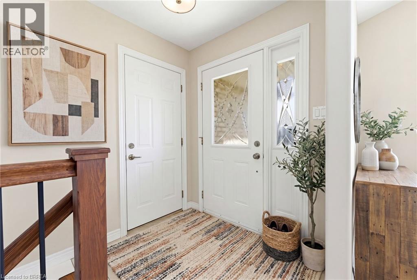
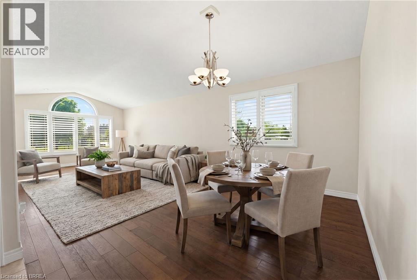
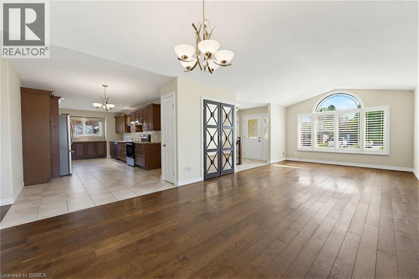
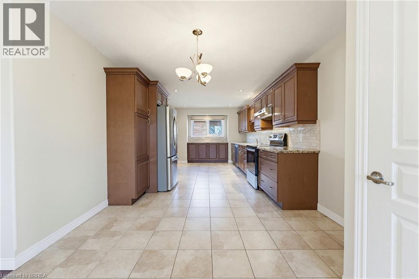
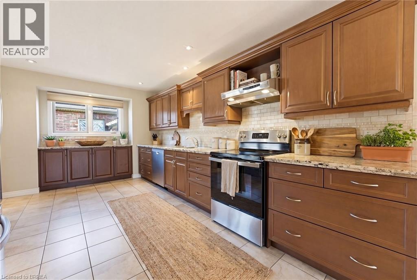
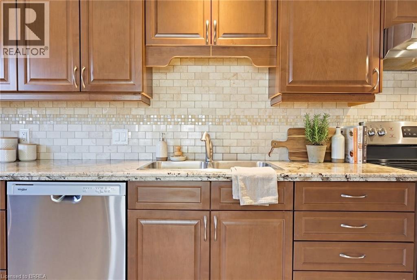
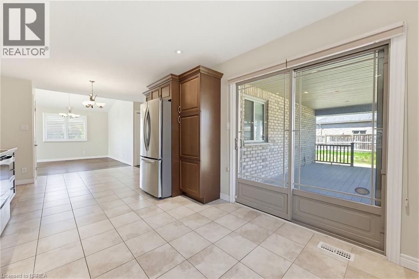
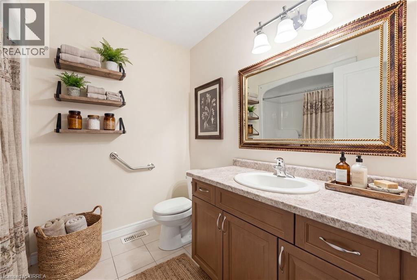
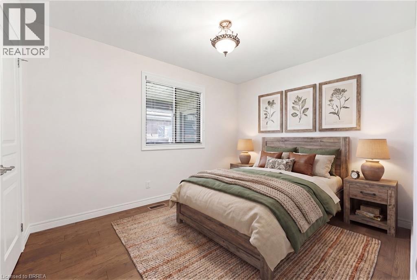
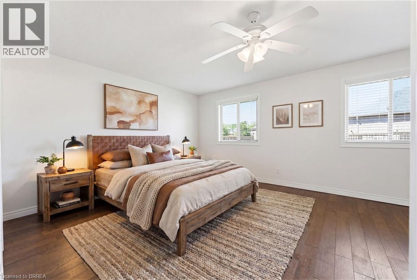
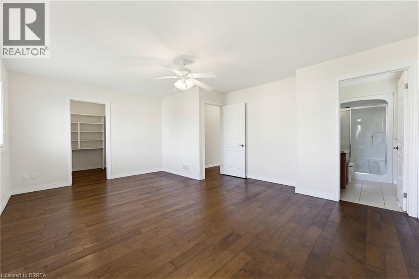
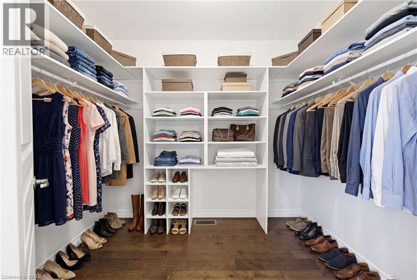
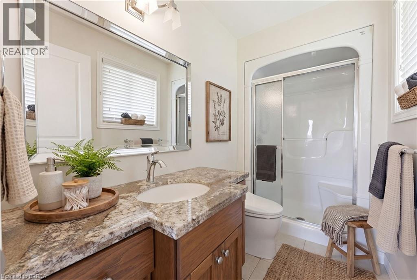
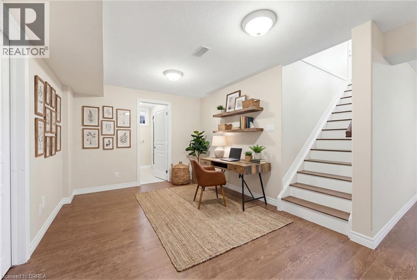
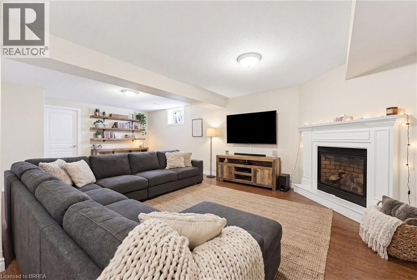
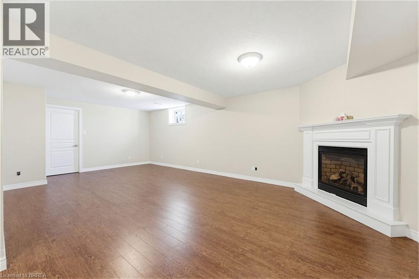
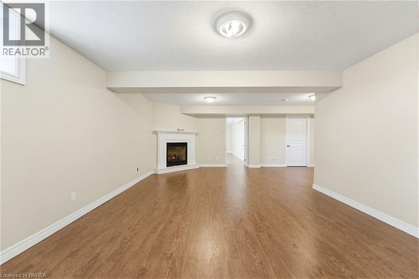
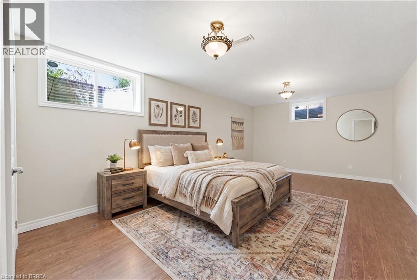
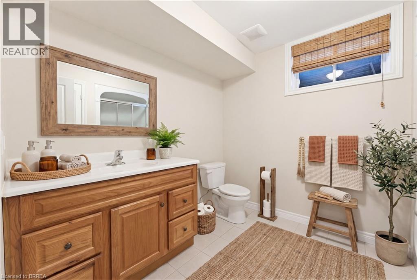
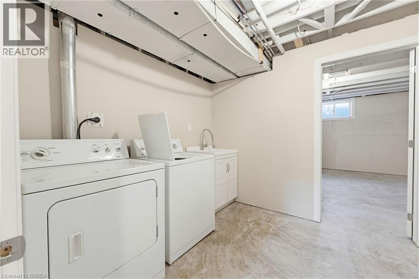
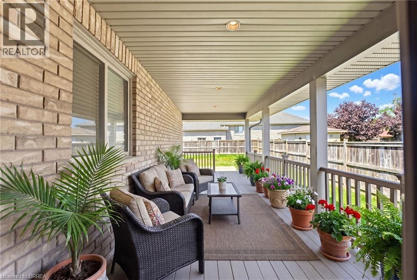
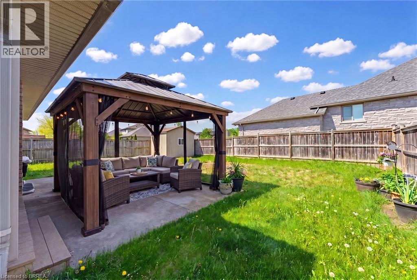
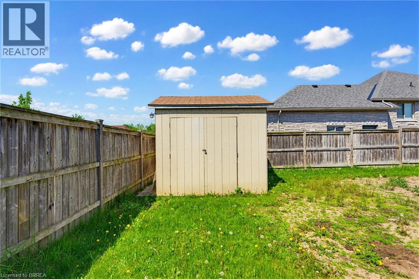
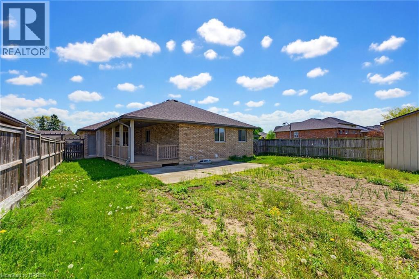
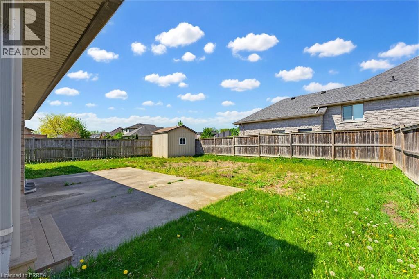
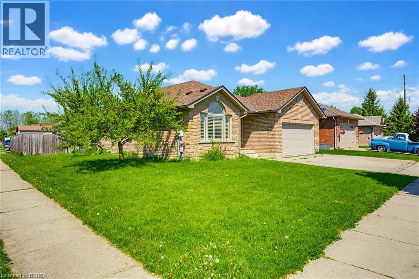
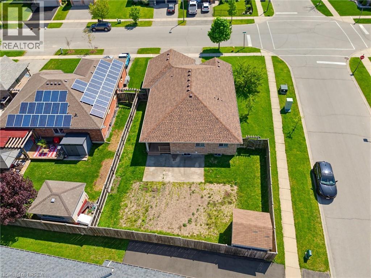
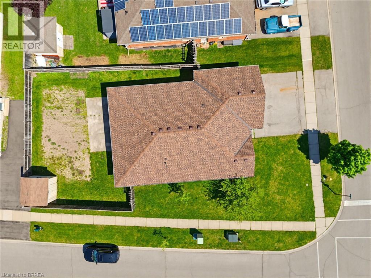
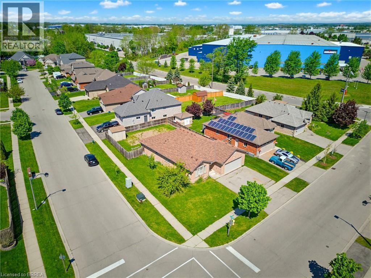
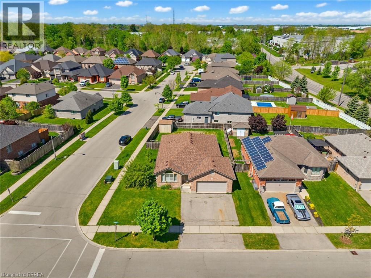
Welcome to this beautifully maintained brick and stone bungalow offering 1,423 sq.ft. of comfortable living space on a spacious corner lot. This carpet free home features 3 bedrooms and 3 bathrooms, making it ideal for families, downsizes or those looking for extra space to entertain. The main floor offers a large eat in kitchen complete with granite countertops, wood cabinets and stainless steel appliances with direct access to the covered porch and concrete patio-the perfect space for entertaining or relaxing year round. The bright and functional open concept layout provides comfortable everyday living with plenty of natural light and engineered hardwood floors. The primary bedroom includes a private 3 piece ensuite featuring granite counter, wood vanity and a Toto bidet toilet, adding an extra tough f comfort and quality. It has an additional bedroom perfect for guests. The partially finished basement adds valuable additional living space and includes a large recreation room with a cozy gas fireplace, an additional spacious bedroom, and a 3 piece bathroom - ideal for guests, extended family, or a home office setup. Conveniently located just minutes from Highway 403 access, grocery stores, restaurants, schools and other local amenities, this home offers the perfect blend of comfort, space and convenience. Book your showing today! (id:43681)
房源概要
| MLS® Number | 40841434 |
| 房源类型 | 民宅 |
| 附近的便利设施 | 公共交通, 学校, 购物 |
| 社区特征 | School Bus |
| 特征 | 铺设车道, Sump Pump |
| 总车位 | 4 |
| 结构 | 棚, Porch |
详 情
| 浴室 | 3 |
| 地上卧房 | 2 |
| 地下卧室 | 1 |
| 总卧房 | 3 |
| 家电类 | Central Vacuum, 洗碗机, 烘干机, Freezer, 冰箱, 炉子, 洗衣机, Hood 电扇, 窗帘, Garage Door Opener |
| 地下室进展 | 部分完成 |
| 地下室类型 | 全部完成 |
| 施工日期 | 2006 |
| 施工种类 | 独立屋 |
| 空调 | 中央空调 |
| 外墙 | 砖, 石 |
| Fire Protection | Smoke Detectors |
| 壁炉 | 有 |
| Fireplace Total | 1 |
| 地基类型 | 混凝土浇筑 |
| 供暖方式 | 天然气 |
| 供暖类型 | 压力热风 |
| 储存空间 | 1 |
| 内部尺寸 | 1423 Sqft |
| 类型 | 独立屋 |
| 设备间 | 市政供水 |
车 位
| 附加车库 |
土地
| 入口类型 | Highway Access, Highway Nearby |
| 英亩数 | 无 |
| 土地便利设施 | 公共交通, 学校, 购物 |
| Landscape Features | Landscaped |
| 污水道 | 城市污水处理系统 |
| 土地深度 | 113 Ft |
| 土地宽度 | 57 Ft |
| 规划描述 | R1b-28 |
房 间
| 楼 层 | 类 型 | 长 度 | 宽 度 | 面 积 |
|---|---|---|---|---|
| 地下室 | 三件套卫生间 | 9'8'' x 8'0'' | ||
| 地下室 | 卧室 | 23'0'' x 11'10'' | ||
| 地下室 | 娱乐室 | 24'2'' x 26'1'' | ||
| 一楼 | 三件套卫生间 | Measurements not available | ||
| 一楼 | 主卧 | 18'3'' x 14'6'' | ||
| 一楼 | 卧室 | 11'10'' x 9'1'' | ||
| 一楼 | 四件套浴室 | Measurements not available | ||
| 一楼 | 厨房 | 24'7'' x 10'11'' | ||
| 一楼 | 餐厅 | 10'5'' x 12'2'' | ||
| 一楼 | 客厅 | 17'4'' x 12'3'' |
https://www.realtor.ca/real-estate/29932742/6-general-street-brantford

The trademarks REALTOR®, REALTORS®, and the REALTOR® logo are controlled by The Canadian Real Estate Association (CREA) and identify real estate professionals who are members of CREA. The trademarks MLS®, Multiple Listing Service® and the associated logos are owned by The Canadian Real Estate Association (CREA) and identify the quality of services provided by real estate professionals who are members of CREA. The trademark DDF® is owned by The Canadian Real Estate Association (CREA) and identifies CREA's Data Distribution Facility (DDF®)
Brantford Regional Real Estate Assn Inc
Royal LePage Action Realty
June 21 2026 08:24:57
