
6 Garden Road Ashfield-Colborne-Wawanosh (Colborne), Ontario N7A 3Y3


$339,000
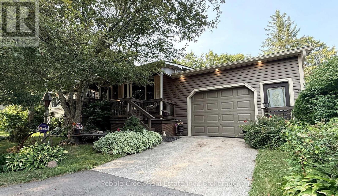
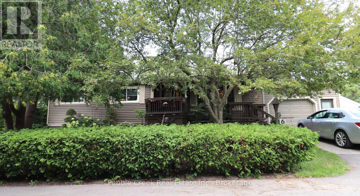
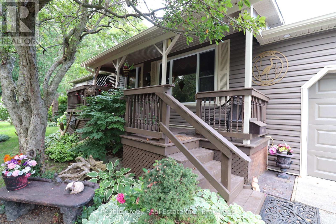
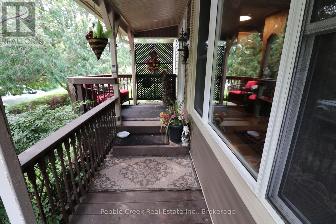
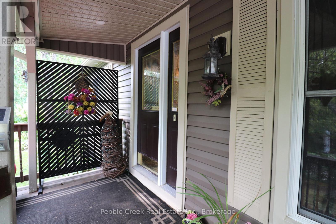
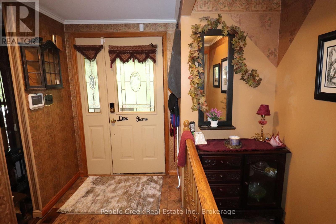
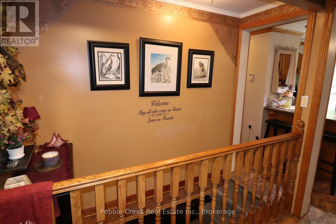
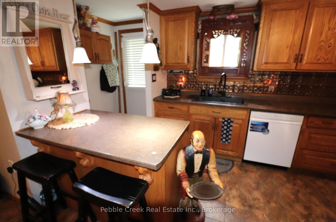
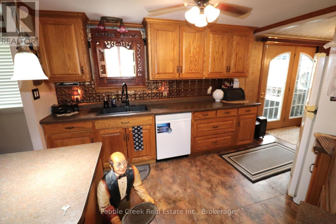
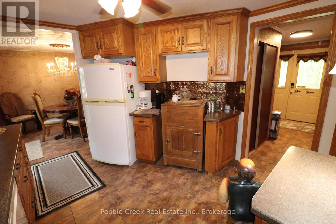
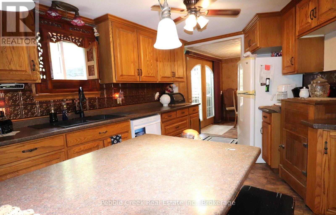
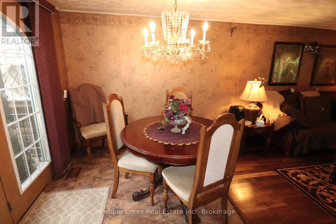
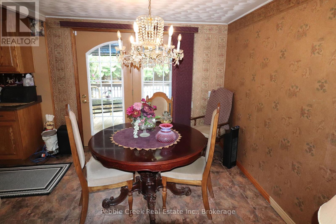
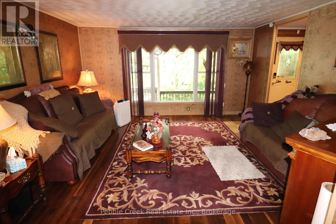
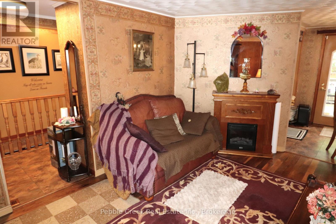
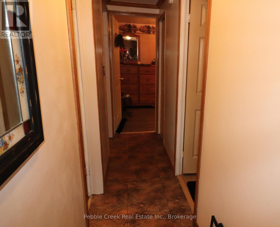
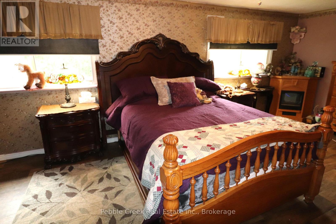
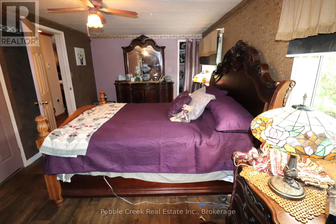
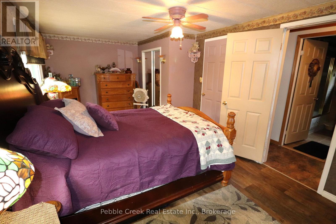
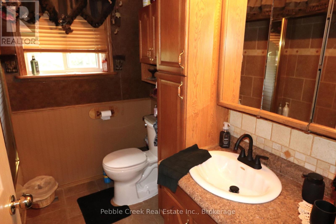
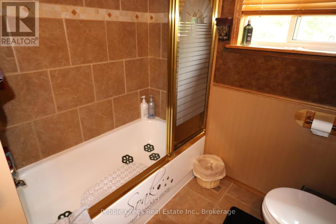
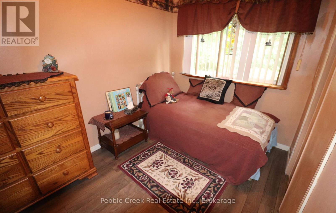
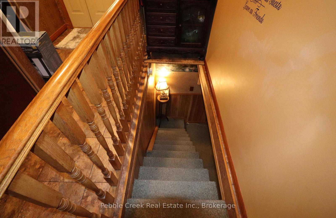
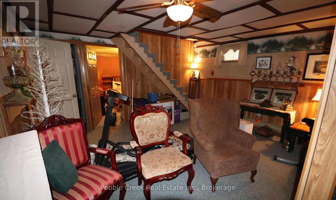
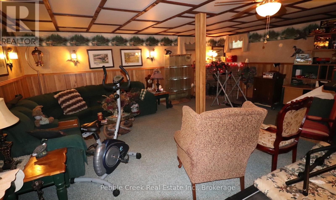
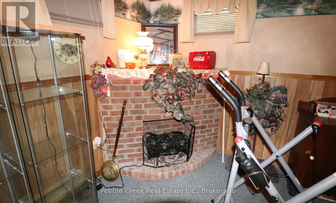
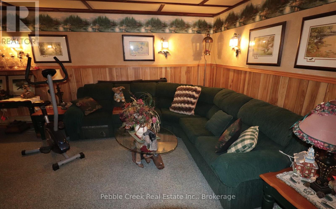
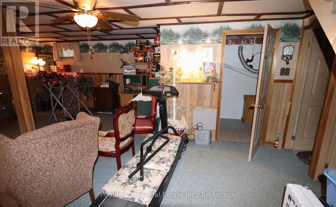
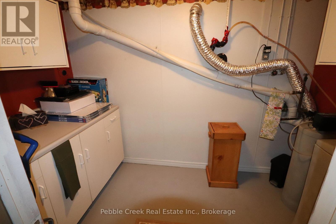
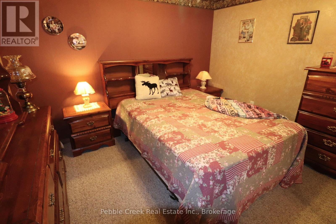
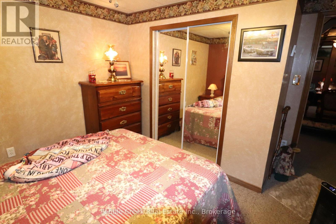
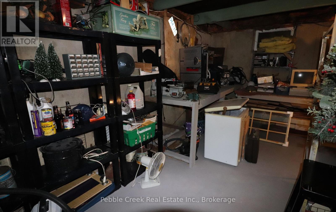
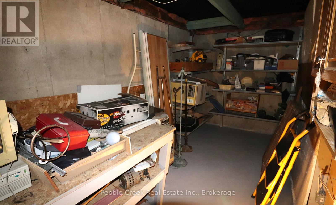
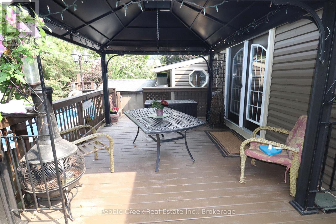
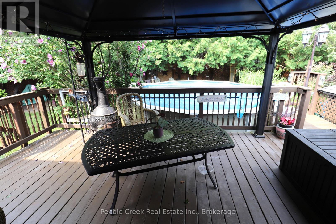
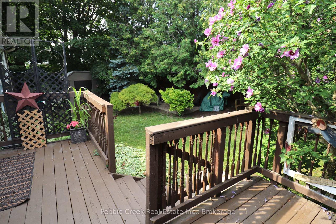
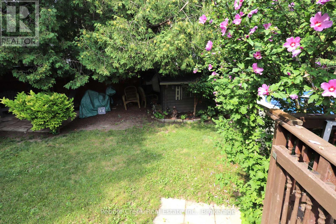
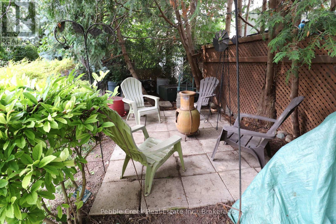
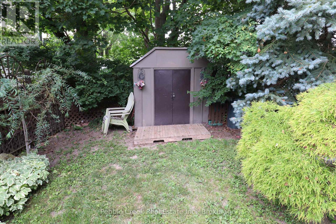
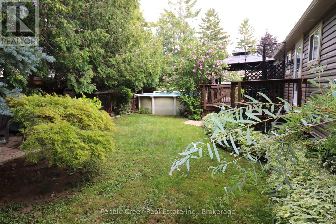
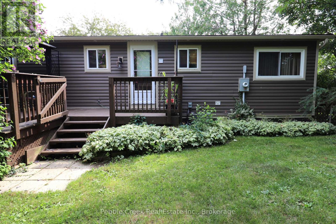
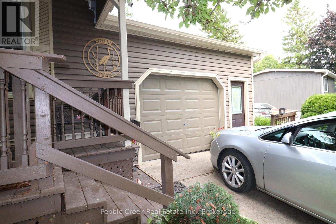
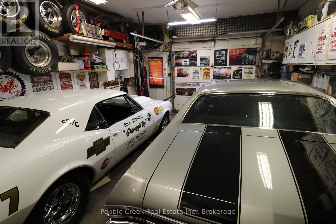
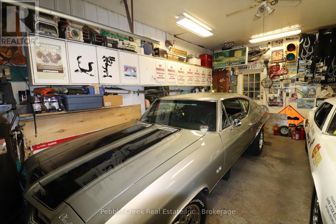
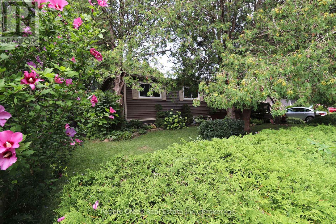
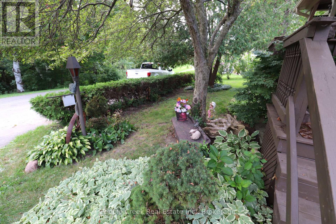
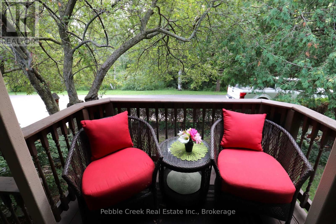
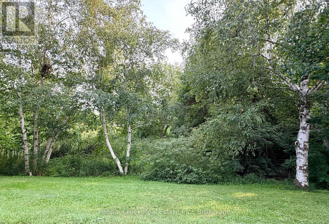
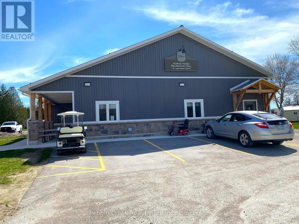
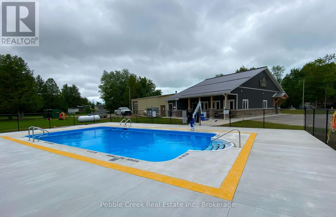
Welcome to the ultimate in privacy! This fabulous bungalow is located in a year-round land lease community just north of Goderich, close to golf courses, shopping and the shores of Lake Huron! You can look long and hard but probably never find another home that offers the same space, character and lot that the home is set on. Features include a custom oak kitchen with an abundance of cabinets and peninsula, large living room and dining area with patio doors leading to the rear deck. There's an updated 4 pc bath, huge primary bedroom with lots of closet space and spare bedroom on the main level. Downstairs offers a large family room, laundry room, bonus room and tons of storage space. There have been plumbing and electrical updates as well. Best of all, there's an attached 1.5 car garage with access to the private fenced backyard! Residents of Huron Haven Village also enjoy access to a rec center and outdoor swimming pool. Don't miss out on your chance to own this one-of-a-kind property! (id:43681)
Open House
现在这个房屋大家可以去Open House参观了!
1:00 pm
结束于:3:00 pm
房源概要
| MLS® Number | X13668416 |
| 房源类型 | 民宅 |
| 社区名字 | Colborne |
| 附近的便利设施 | Beach, 近高尔夫球场, 医院, 码头 |
| 社区特征 | 社区活动中心, School Bus |
| 特征 | Irregular Lot Size, Lighting |
| 总车位 | 4 |
| 结构 | Deck, Porch, 棚 |
详 情
| 浴室 | 1 |
| 地上卧房 | 2 |
| 总卧房 | 2 |
| Age | 31 To 50 Years |
| 家电类 | Water Heater, Water Softener, 洗碗机, 冰箱 |
| 建筑风格 | 平房 |
| 地下室进展 | 部分完成 |
| 地下室类型 | N/a (partially Finished) |
| Construction Style Other | Manufactured |
| 空调 | 中央空调 |
| 外墙 | 乙烯基壁板 |
| 地基类型 | 混凝土 |
| 供暖方式 | 电 |
| 供暖类型 | 压力热风 |
| 储存空间 | 1 |
| 内部尺寸 | 1100 - 1500 Sqft |
| 类型 | Modular |
车 位
| 附加车库 | |
| Garage |
土地
| 英亩数 | 无 |
| 土地便利设施 | Beach, 近高尔夫球场, 医院, 码头 |
| Landscape Features | Landscaped |
| 规划描述 | Lr3-2 |
房 间
| 楼 层 | 类 型 | 长 度 | 宽 度 | 面 积 |
|---|---|---|---|---|
| 地下室 | 设备间 | 5.87 m | 2.8 m | 5.87 m x 2.8 m |
| 地下室 | 家庭房 | 6.9 m | 6.2 m | 6.9 m x 6.2 m |
| 地下室 | 其它 | 3.55 m | 3.43 m | 3.55 m x 3.43 m |
| 地下室 | 洗衣房 | 2.9 m | 1.58 m | 2.9 m x 1.58 m |
| 一楼 | 门厅 | 3.2 m | 1.8 m | 3.2 m x 1.8 m |
| 一楼 | 厨房 | 4.6 m | 3.15 m | 4.6 m x 3.15 m |
| 一楼 | 餐厅 | 2.8 m | 2.1 m | 2.8 m x 2.1 m |
| 一楼 | 客厅 | 4.35 m | 4.3 m | 4.35 m x 4.3 m |
| 一楼 | 主卧 | 6.28 m | 3.18 m | 6.28 m x 3.18 m |
| 一楼 | 第二卧房 | 3.15 m | 2.24 m | 3.15 m x 2.24 m |
| 一楼 | 浴室 | 2.25 m | 2.2 m | 2.25 m x 2.2 m |
设备间
| 有线电视 | 可用 |
| 配电箱 | 已安装 |
| 污水道 | 已安装 |

The trademarks REALTOR®, REALTORS®, and the REALTOR® logo are controlled by The Canadian Real Estate Association (CREA) and identify real estate professionals who are members of CREA. The trademarks MLS®, Multiple Listing Service® and the associated logos are owned by The Canadian Real Estate Association (CREA) and identify the quality of services provided by real estate professionals who are members of CREA. The trademark DDF® is owned by The Canadian Real Estate Association (CREA) and identifies CREA's Data Distribution Facility (DDF®)
Muskoka Haliburton Orillia – The Lakelands Association of REALTORS®
Pebble Creek Real Estate Inc.
November 02 2026 02:57:45
