
6 Firelane 11a Street Niagara-On-The-Lake (Lakeshore), Ontario L0S 1J0


$2,799,000
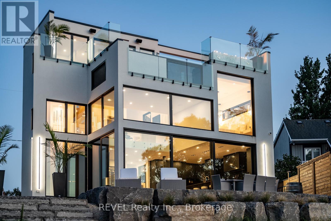
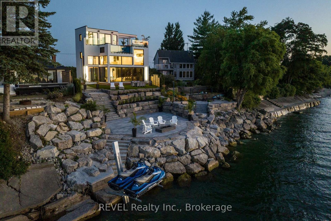
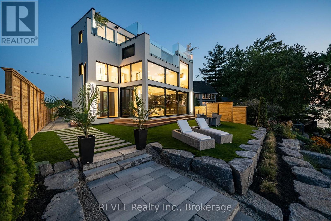
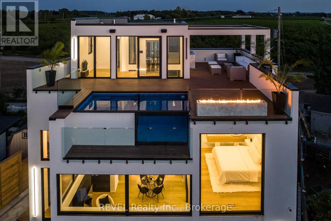
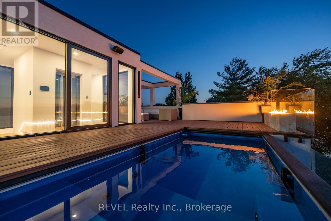
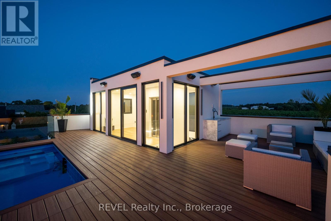
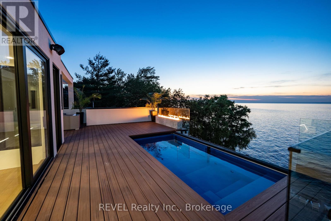
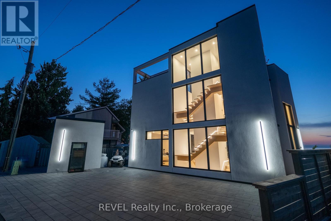
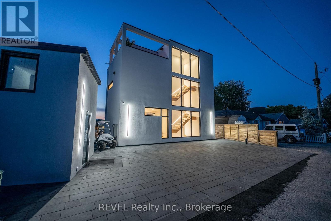
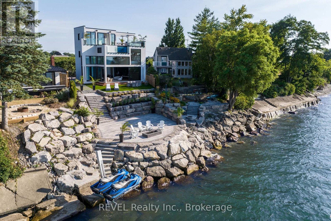
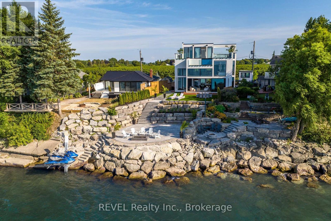
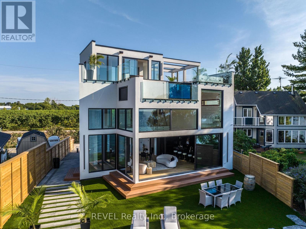
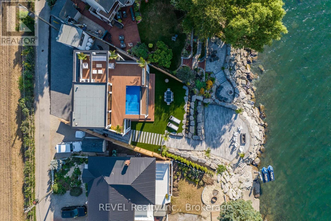
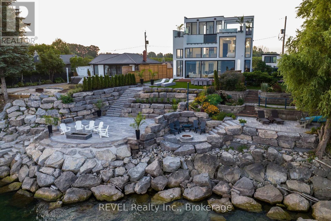
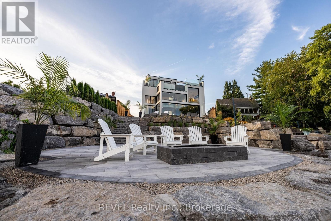
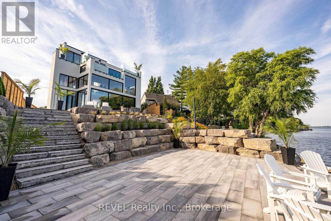
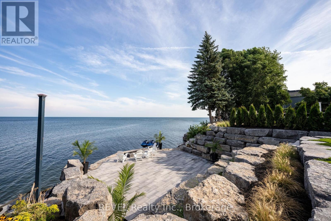
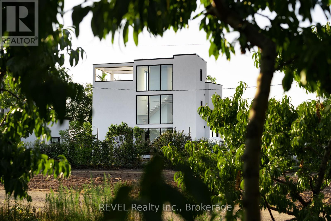
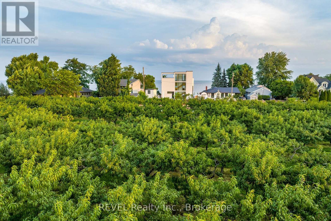
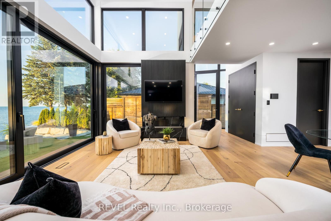
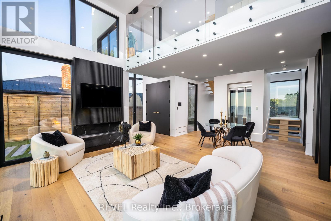
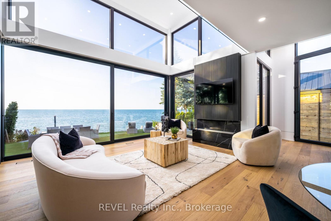
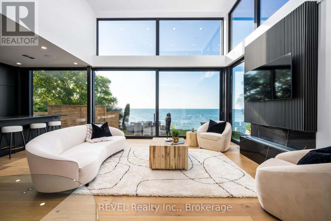
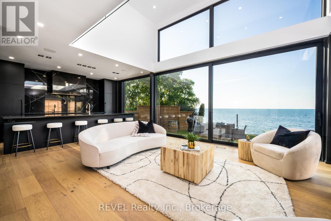
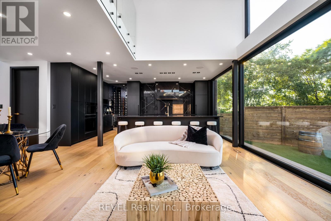
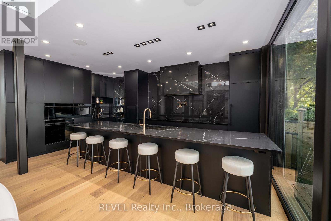
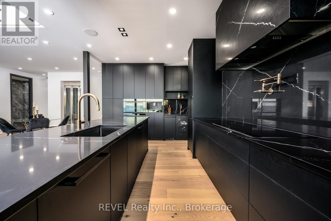
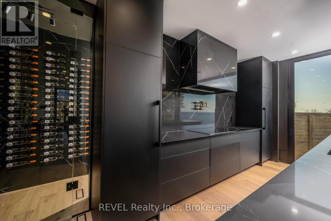
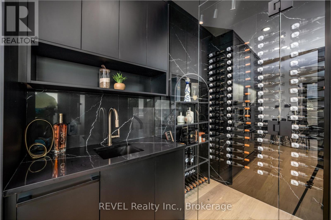
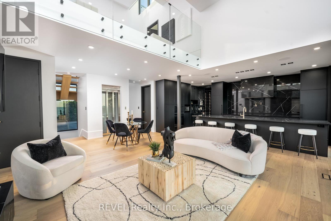
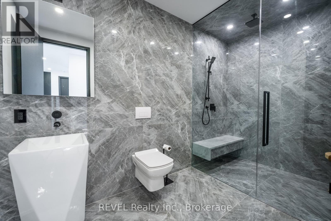
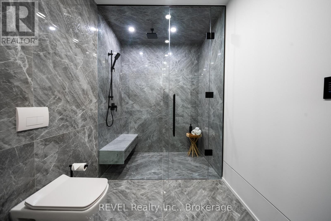
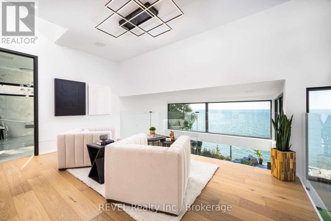
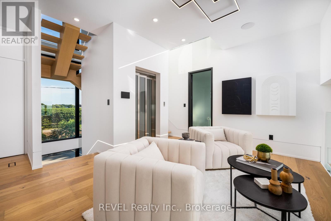
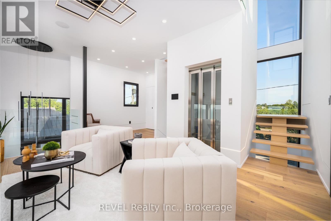
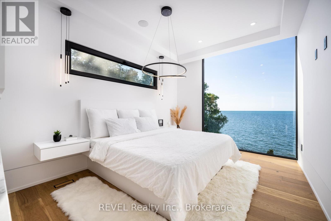
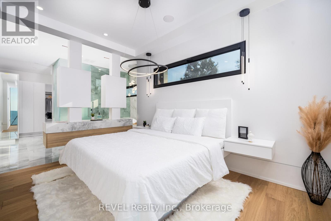
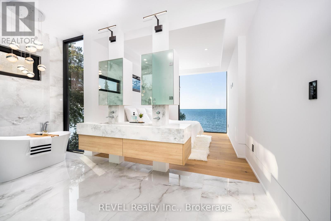
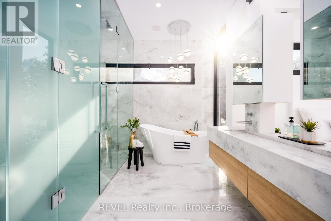
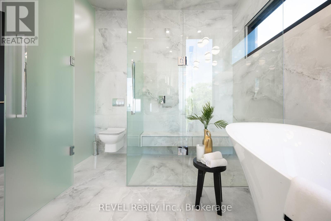
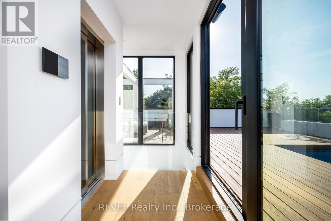
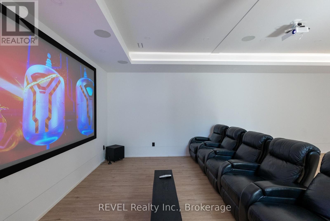
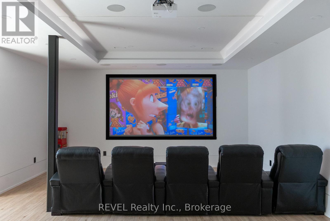
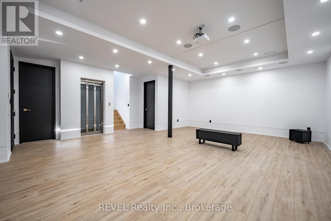
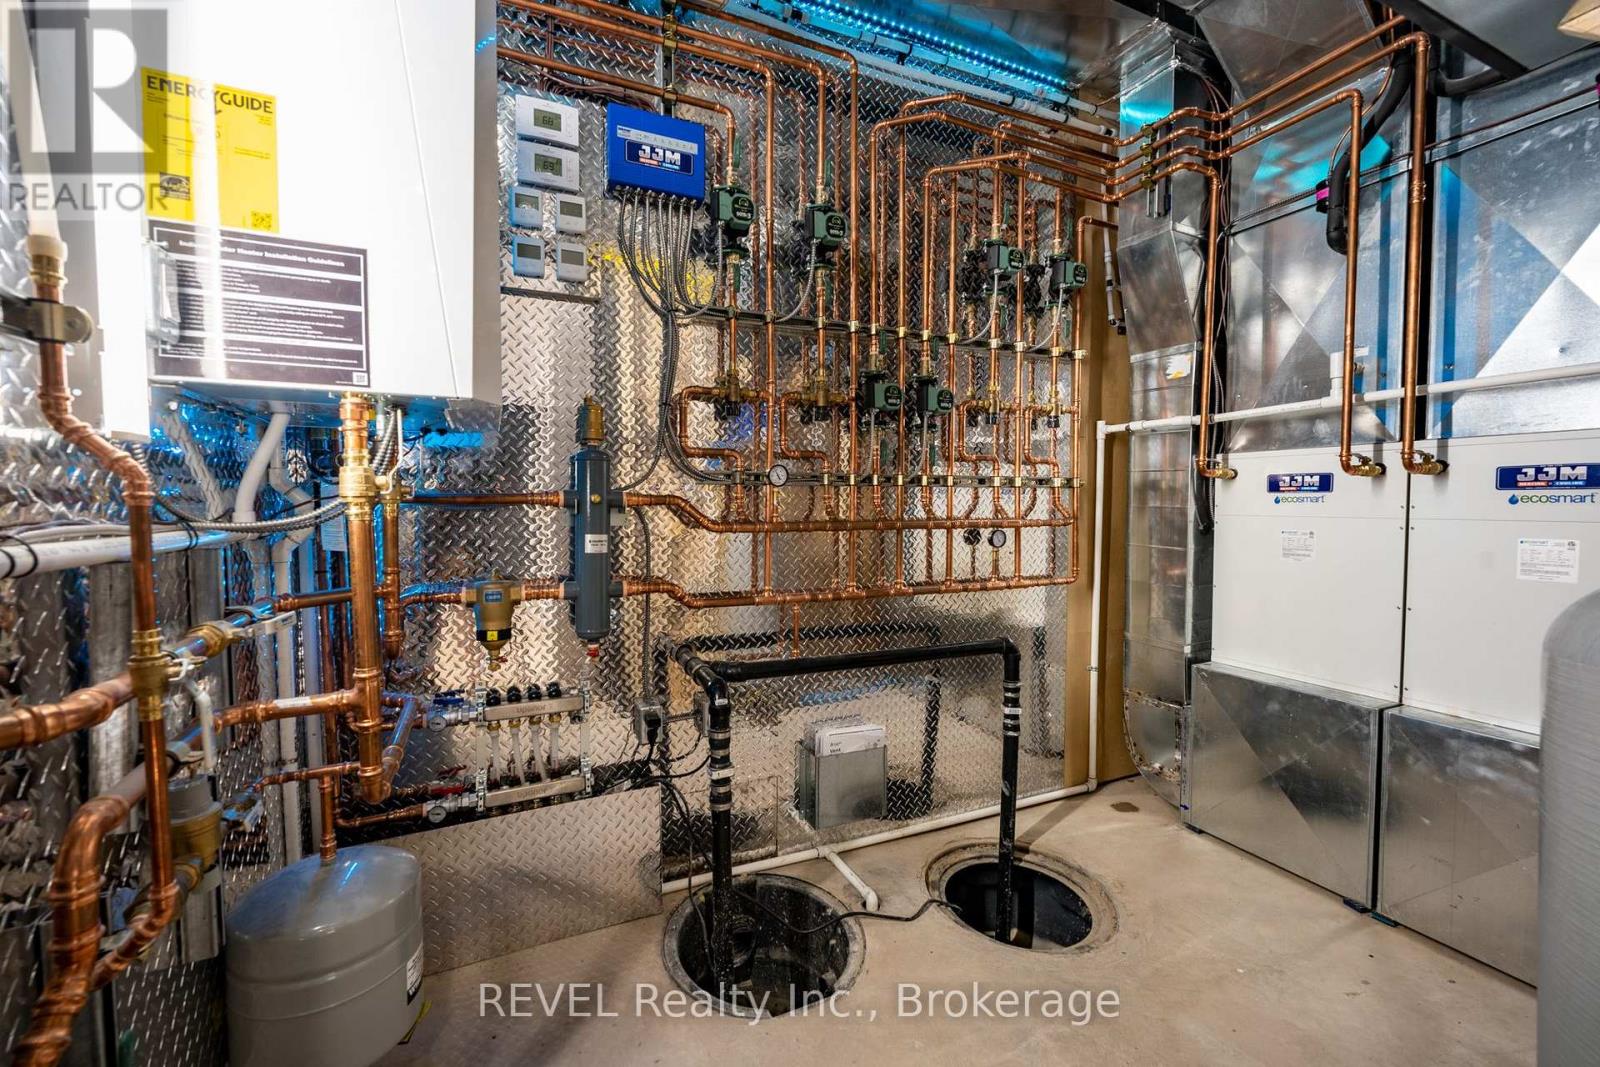
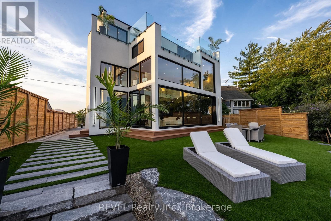
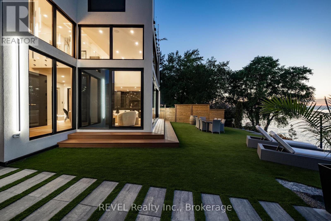
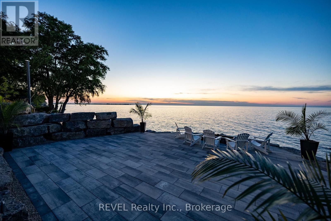
Welcome to Niagara on The Lake!! Canada's wine country. This unique and modern build is a true one of a kind with nothing else quite like it. No expense spared on every detail; a dream home that was designed and built to be your own personal resort. The terraced property carved into the shoreline to live, relax and entertain with a natural flow right to the lake where you can jump on your boat or simply put your toes in the water and soak it all in. Exterior is forty percent glass taking advantage of every last bit of its Lake Ontario view and the Toronto skyline. Rooftop patio allows you to enjoy 360 views of the lake and the beautiful Niagara surrounding farmland. If that's not enough, be the first to have a rooftop swimming pool in Niagara, Dream kitchen with built in fridge and freezer, ice maker, temperature-controlled wine room, movie theatre, heated concrete floors throughout; the list goes on and on. This level of finish and lifestyle rarely come up for sale. Start living the dream. (id:43681)
房源概要
| MLS® Number | X13240484 |
| 房源类型 | 民宅 |
| 社区名字 | 102 - Lakeshore |
| Easement | Unknown |
| 设备类型 | Propane Tank |
| 特征 | 无地毯 |
| 总车位 | 6 |
| 泳池类型 | Above Ground Pool |
| 租赁设备类型 | Propane Tank |
| View Type | Direct Water View |
| Water Front Name | Lake Ontario |
| 湖景类型 | Waterfront On Lake |
详 情
| 浴室 | 2 |
| 地上卧房 | 2 |
| 地下卧室 | 1 |
| 总卧房 | 3 |
| Age | 0 To 5 Years |
| 公寓设施 | Fireplace(s), Separate Heating Controls |
| 家电类 | Water Heater, 烤箱 - Built-in, 洗碗机, 烘干机, Freezer, 微波炉, Hood 电扇, 炉子, 洗衣机, 窗帘, 冰箱 |
| 地下室进展 | 已装修 |
| 地下室类型 | 全完工 |
| 施工种类 | 独立屋 |
| 空调 | 中央空调 |
| 外墙 | 灰泥 |
| Fire Protection | Security System |
| 壁炉 | 有 |
| Fireplace Total | 1 |
| Flooring Type | Hardwood, Tile, Vinyl |
| 地基类型 | 混凝土 |
| 供暖方式 | Propane |
| 供暖类型 | 压力热风 |
| 储存空间 | 2 |
| 内部尺寸 | 2000 - 2500 Sqft |
| 类型 | 独立屋 |
车 位
| 没有车库 |
土地
| 入口类型 | Private Road, Private Docking |
| 英亩数 | 无 |
| 污水道 | Holding Tank |
| 土地深度 | 150 Ft |
| 土地宽度 | 59 Ft ,1 In |
| 不规则大小 | 59.1 X 150 Ft ; Irregular |
| 规划描述 | Rc |
房 间
| 楼 层 | 类 型 | 长 度 | 宽 度 | 面 积 |
|---|---|---|---|---|
| 二楼 | 洗衣房 | 2 m | 2.7 m | 2 m x 2.7 m |
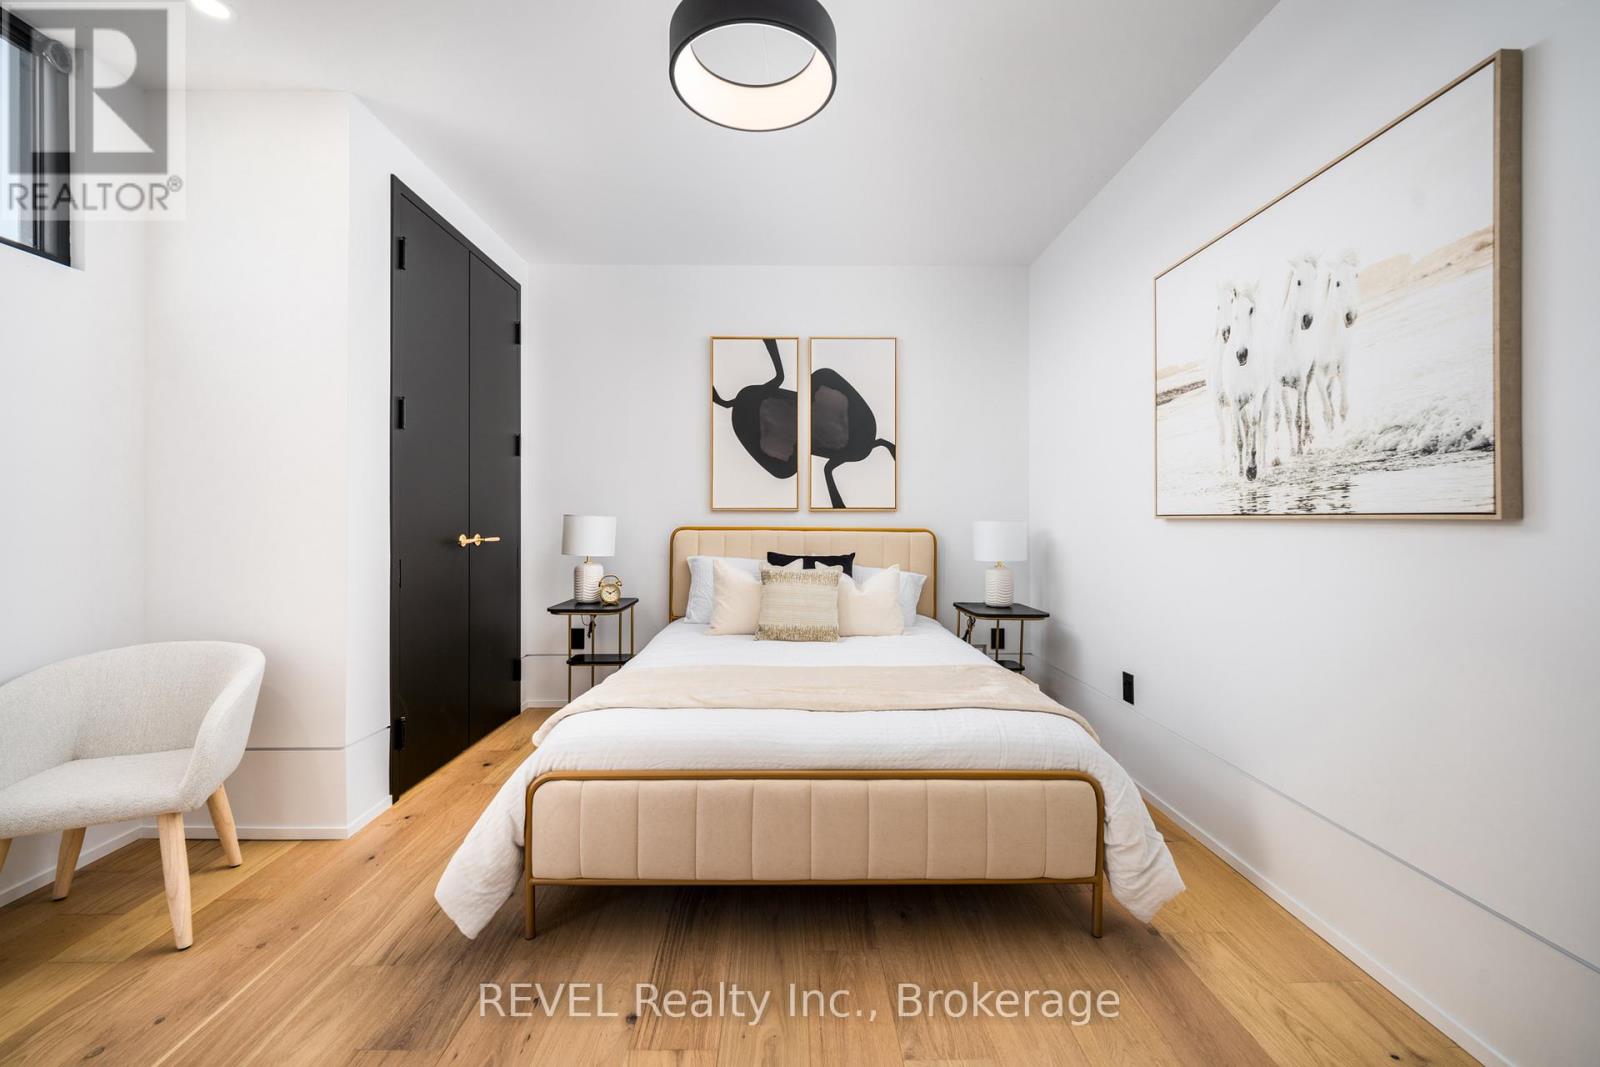
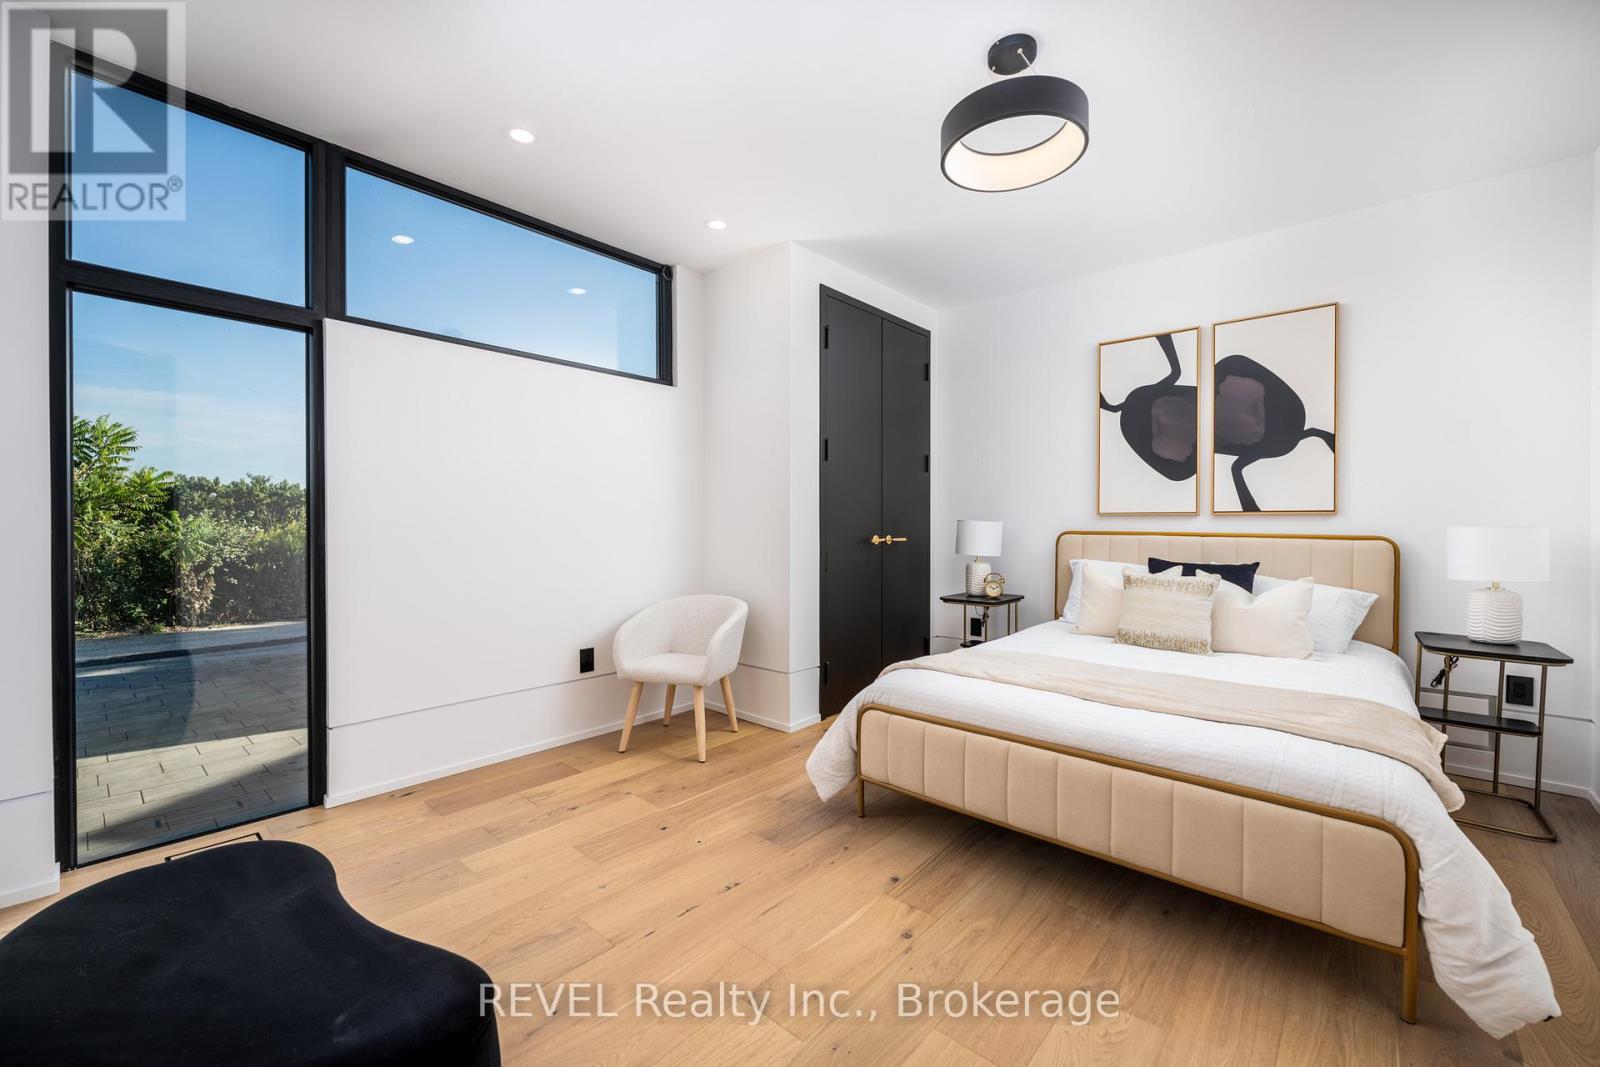
| 二楼 | 主卧 | 9.25 m | 4.44 m | 9.25 m x 4.44 m |
| 二楼 | 浴室 | 4.26 m | 3.35 m | 4.26 m x 3.35 m |
| 三楼 | 其它 | 3.35 m | 3 m | 3.35 m x 3 m |
| 地下室 | Office | 3.71 m | 4.27 m | 3.71 m x 4.27 m |
| 地下室 | Media | 7.9 m | 5.44 m | 7.9 m x 5.44 m |
| 一楼 | 厨房 | 5.7 m | 4.3 m | 5.7 m x 4.3 m |
| 一楼 | 客厅 | 6.63 m | 8.33 m | 6.63 m x 8.33 m |
| 一楼 | 浴室 | 3.7 m | 1.98 m | 3.7 m x 1.98 m |
| 一楼 | 卧室 | 3.73 m | 1.93 m | 3.73 m x 1.93 m |

The trademarks REALTOR®, REALTORS®, and the REALTOR® logo are controlled by The Canadian Real Estate Association (CREA) and identify real estate professionals who are members of CREA. The trademarks MLS®, Multiple Listing Service® and the associated logos are owned by The Canadian Real Estate Association (CREA) and identify the quality of services provided by real estate professionals who are members of CREA. The trademark DDF® is owned by The Canadian Real Estate Association (CREA) and identifies CREA's Data Distribution Facility (DDF®)
Niagara Association of REALTORS®
Revel Realty Inc., Brokerage, RE/MAX Realty Enterprises Inc., Real Broker Ontario Ltd.
June 24 2026 02:28:16
