
6 Fire Route 278 Trent Lakes, Ontario K0L 1J0


$829,900
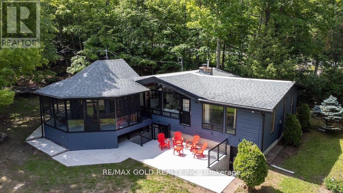
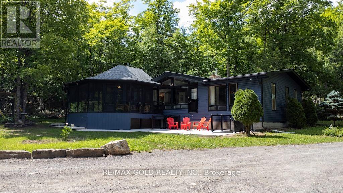
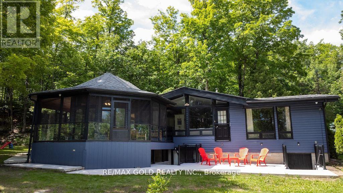
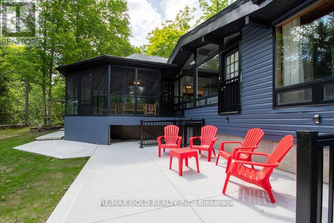
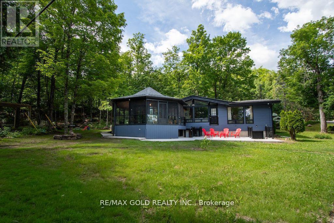
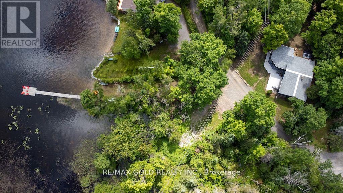
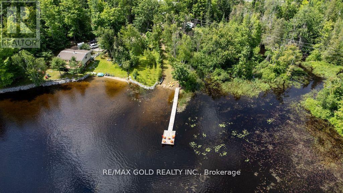
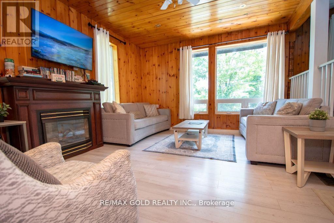
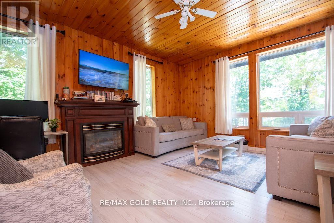
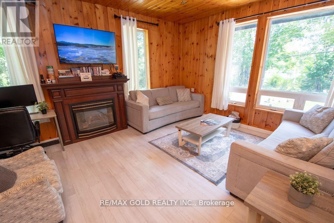
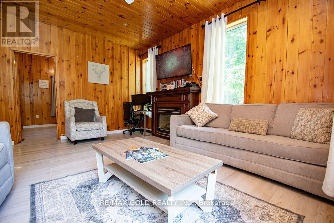
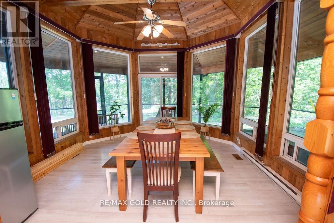
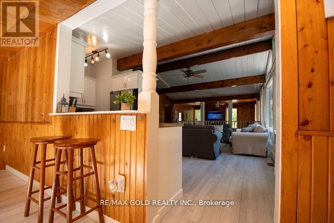
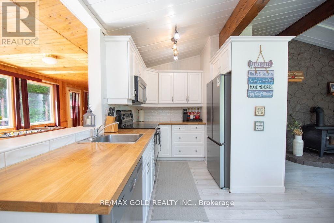
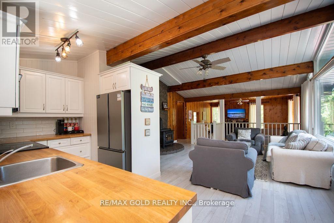
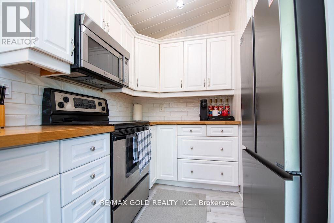
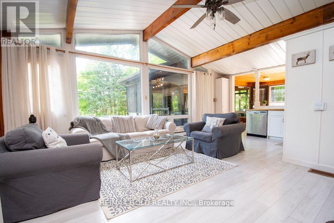
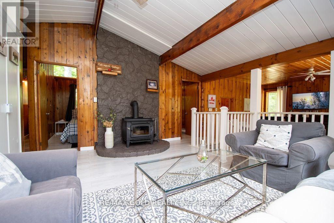
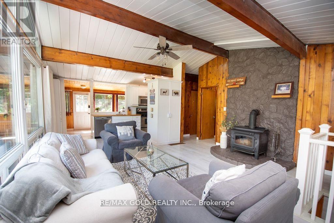
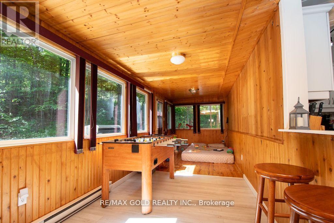
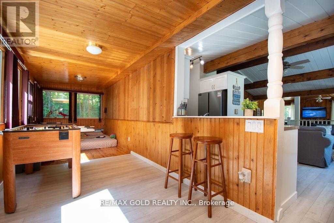
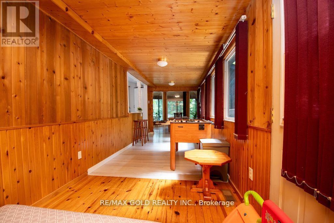
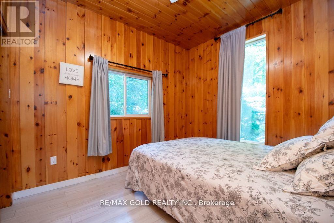
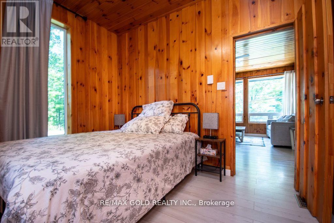
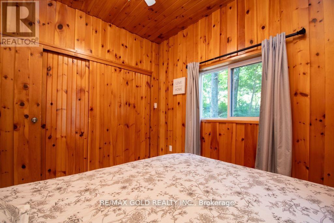
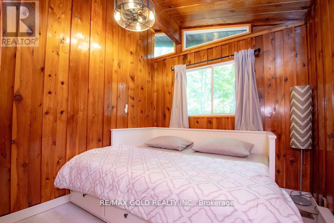
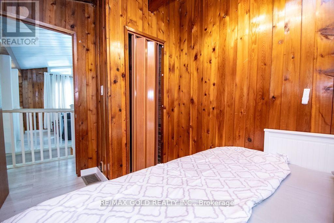
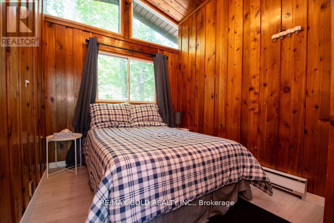
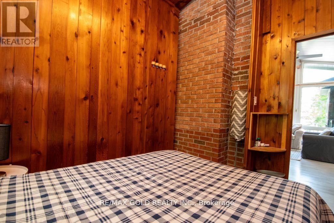
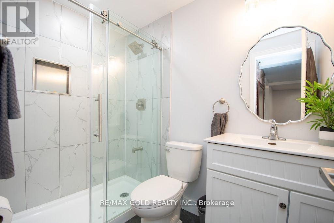
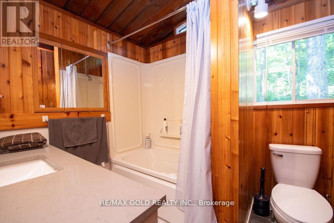
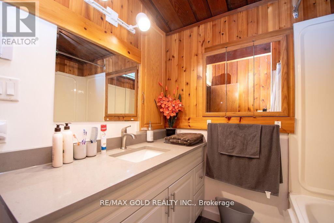
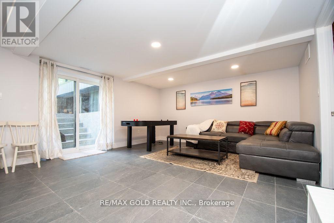
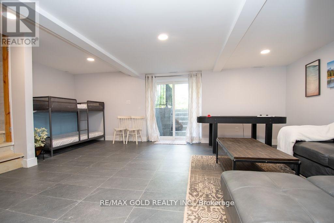
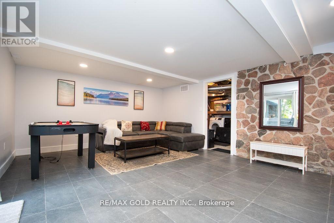
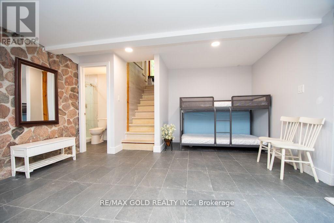
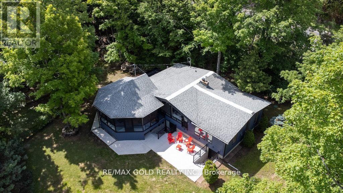
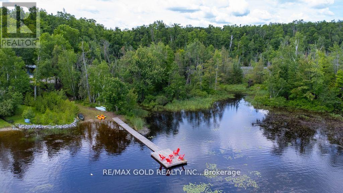
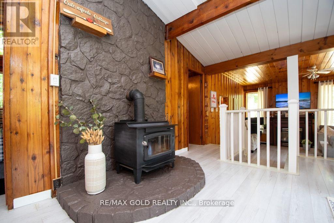
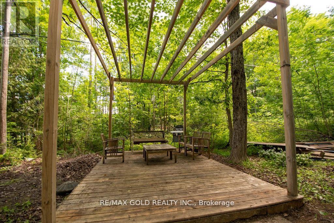
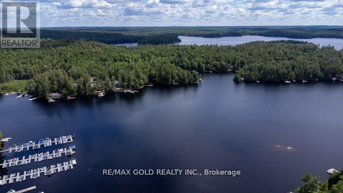
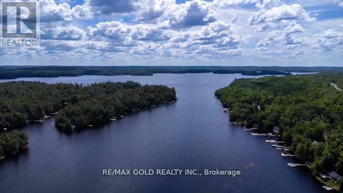
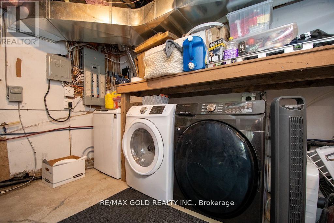
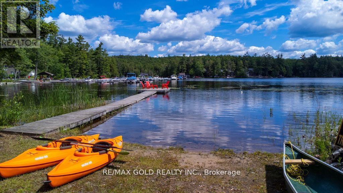
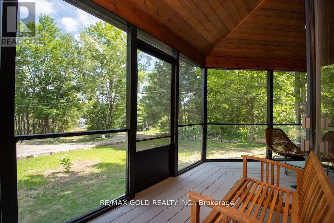
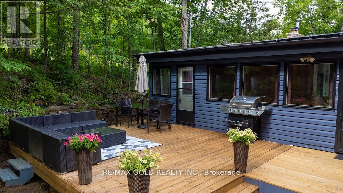
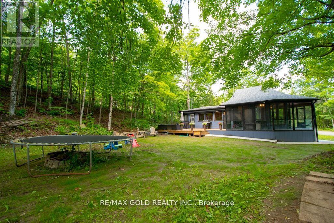
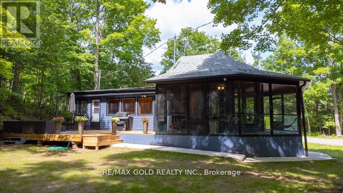
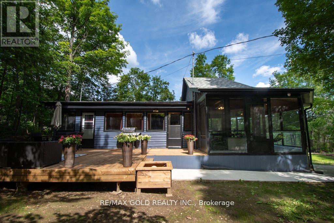
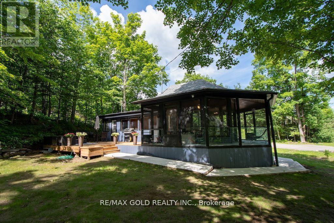
Fully Furnished 4-Season Waterfront Retreat on Beautiful Catchacoma Lake! Nestled on 4.51 private acres surrounded by mature trees, this charming 3-bedroom cottage offers a perfect blend of privacy, comfort and outdoor recreation. Enjoy 185 feet of sun-filled waterfront directly across from the cottage, complete with a sandy beach, private dock and excellent swimming, fishing, and boating. Inside, the bright and spacious living room features soaring ceilings, a stunning picture window, Juliette balcony with lake views, and a cozy wood-burning fireplace. The separate family room with propane fireplace provides additional space for entertaining and relaxing. Open-Concept kitchen with stainless steel appliances flows into the dining area, recreation room, and wraparound screened porch overlooking the natural surroundings. Step outside to a large deck and concrete patio, ideal for summer gatherings, family fun, and enjoying the peaceful setting. Private dock offers convenient boat access and endless days on the water. Located within walking distance to the marina which offers general store, LCBO and marina services. Whether you're looking for a family getaway, year-round residence or investment opportunity, this exceptional waterfront property is ready to enjoy from day one. (id:43681)
房源概要
| MLS® Number | X13539440 |
| 房源类型 | 民宅 |
| 社区名字 | Trent Lakes |
| 设备类型 | Propane Tank |
| 特征 | 无地毯 |
| 总车位 | 10 |
| 租赁设备类型 | Propane Tank |
详 情
| 浴室 | 2 |
| 地上卧房 | 3 |
| 总卧房 | 3 |
| 家电类 | All, Furniture |
| 建筑风格 | 平房 |
| 地下室进展 | 已装修 |
| 地下室功能 | Walk-up |
| 地下室类型 | N/a (finished), N/a |
| 施工种类 | 独立屋 |
| 空调 | 没有 |
| 外墙 | 乙烯基壁板 |
| 壁炉 | 有 |
| 供暖方式 | Propane |
| 供暖类型 | Baseboard Heaters, Forced Air |
| 储存空间 | 1 |
| 内部尺寸 | 700 - 1100 Sqft |
| 类型 | 独立屋 |
| Utility Power | Generator |
车 位
| Garage |
土地
| 英亩数 | 有 |
| 污水道 | Septic System |
| 土地宽度 | 185 Ft |
| 不规则大小 | 185 Ft |
房 间
| 楼 层 | 类 型 | 长 度 | 宽 度 | 面 积 |
|---|---|---|---|---|
| 地下室 | 娱乐,游戏房 | Measurements not available | ||
| 地下室 | 卧室 | Measurements not available | ||
| 地下室 | 卧室 | Measurements not available | ||
| 一楼 | 客厅 | 4.72 m | 4.6 m | 4.72 m x 4.6 m |
| 一楼 | 家庭房 | 4.6 m | 4.39 m | 4.6 m x 4.39 m |
| 一楼 | 厨房 | 4.91 m | 2.47 m | 4.91 m x 2.47 m |
| 一楼 | 起居室 | 4.11 m | 3.69 m | 4.11 m x 3.69 m |
| 一楼 | Games Room | 5.5 m | 2.28 m | 5.5 m x 2.28 m |
| 一楼 | 主卧 | 3.07 m | 3.02 m | 3.07 m x 3.02 m |
| 一楼 | 第二卧房 | 3.02 m | 2.16 m | 3.02 m x 2.16 m |
| 一楼 | 第三卧房 | 3.02 m | 2.25 m | 3.02 m x 2.25 m |
https://www.realtor.ca/real-estate/30007280/6-fire-route-278-trent-lakes-trent-lakes

The trademarks REALTOR®, REALTORS®, and the REALTOR® logo are controlled by The Canadian Real Estate Association (CREA) and identify real estate professionals who are members of CREA. The trademarks MLS®, Multiple Listing Service® and the associated logos are owned by The Canadian Real Estate Association (CREA) and identify the quality of services provided by real estate professionals who are members of CREA. The trademark DDF® is owned by The Canadian Real Estate Association (CREA) and identifies CREA's Data Distribution Facility (DDF®)
Toronto Real Estate Board
RE/MAX Gold Realty Inc.
August 25 2026 10:02:09
