
6 Elmhurst Drive Toronto (Rexdale-Kipling), Ontario M9W 2J3


$1,199,999
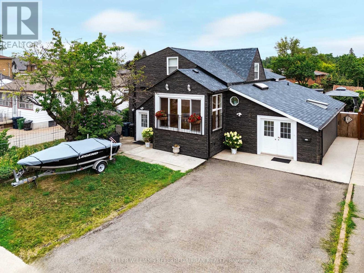
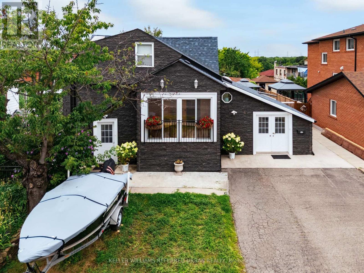
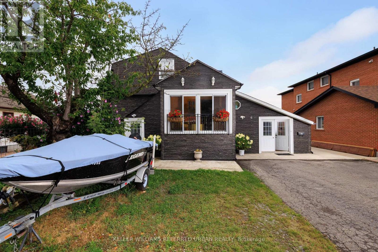
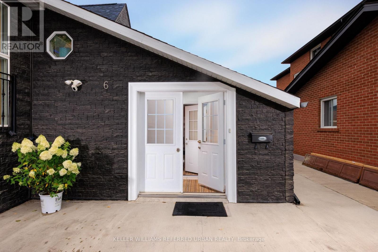
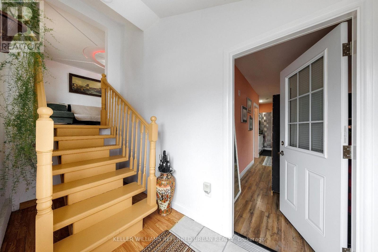
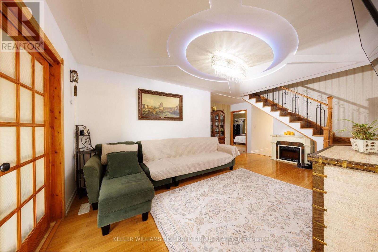
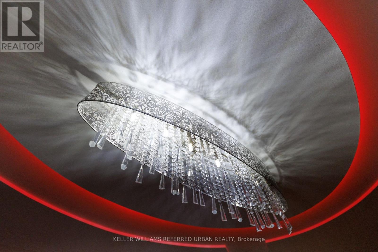
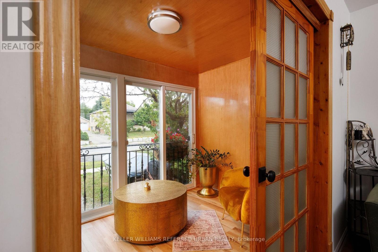
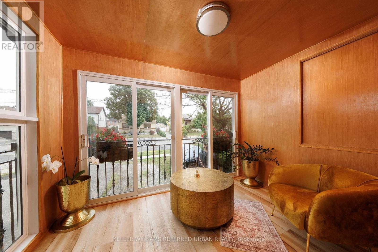
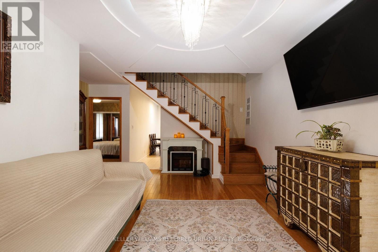
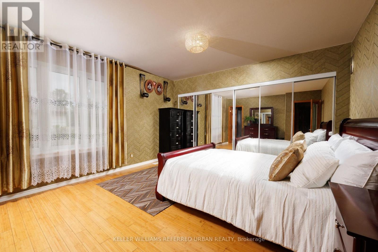
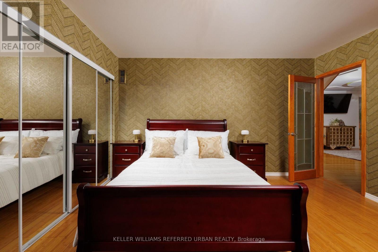
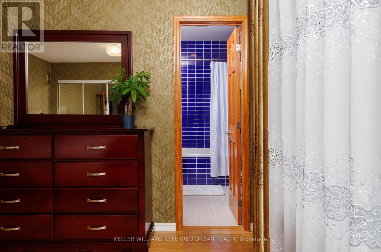
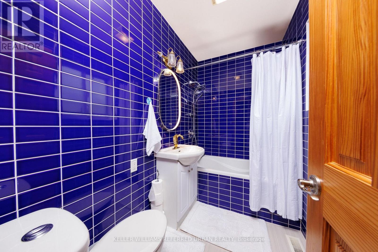
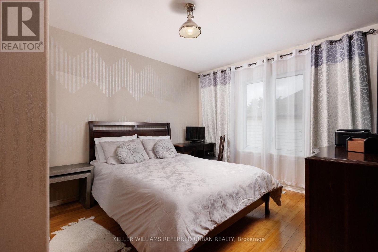
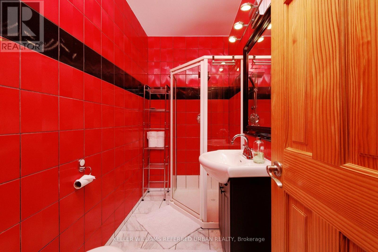
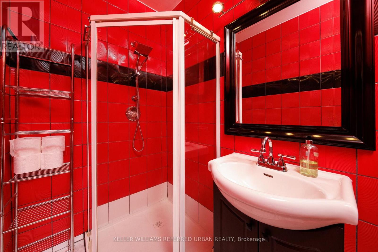
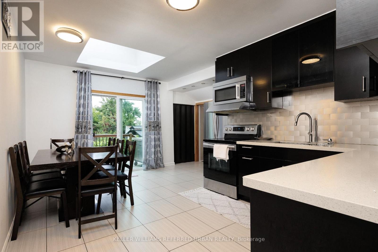
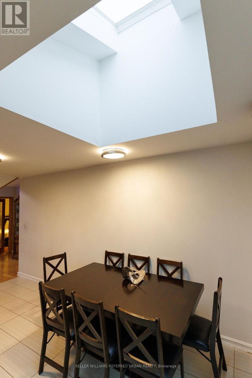
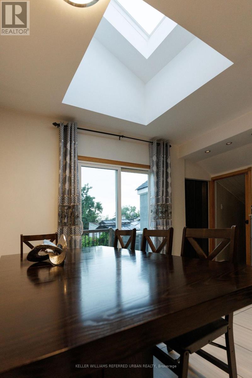
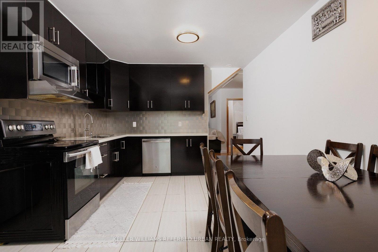
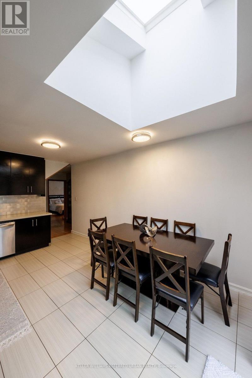
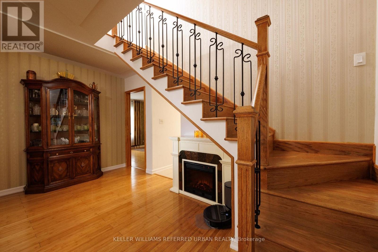
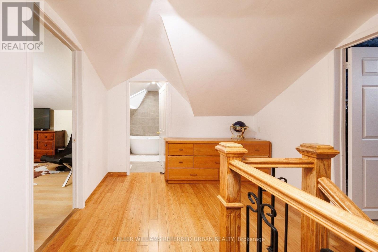
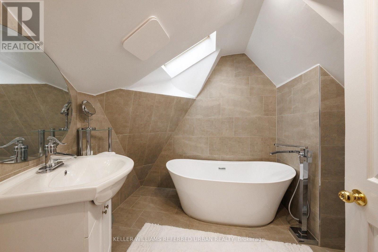
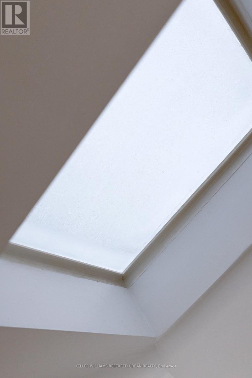
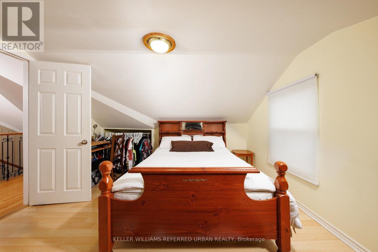
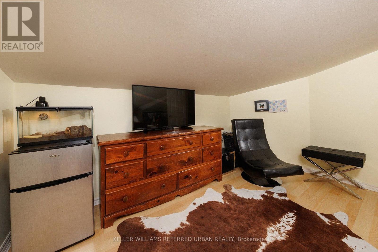
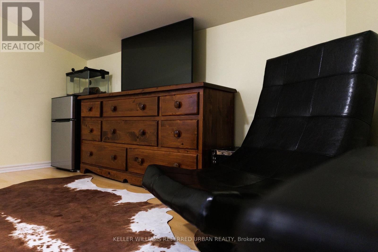
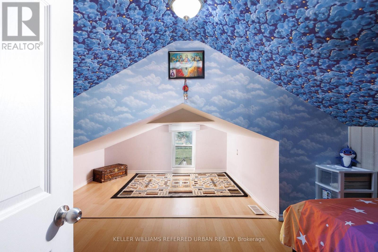
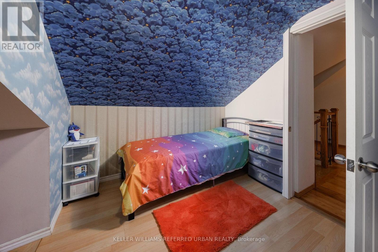
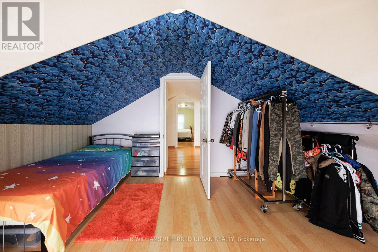
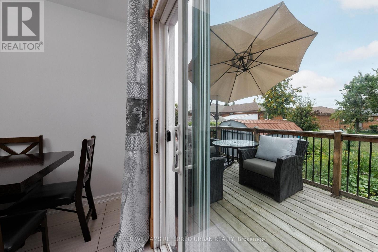
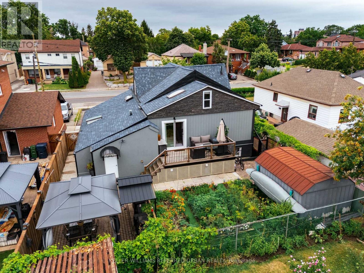
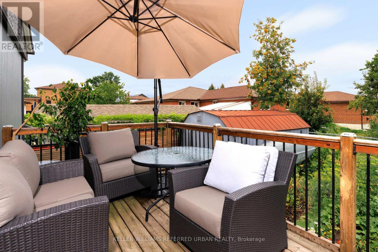
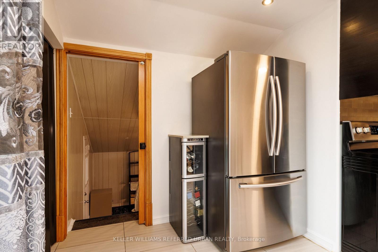
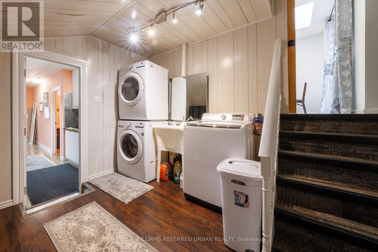
Welcome to 6 Elmhurst Dr., a beautifully updated and meticulously maintained family home on a rare 50-ft lot in one of Etobicoke's most desirable neighbourhoods. Featuring 5+3 bedrooms, 3 separate entrances, 3 kitchens, and separate laundry on every level, this home offers exceptional flexibility for multi-generational living, in-law accommodations, nanny quarters. The striking exterior showcases premium dark stone-look siding for outstanding curb appeal. Inside, natural light fills the spacious layout with new flooring throughout, an updated kitchen featuring a skylight, breakfast area, and walk-out to a beautifully landscaped backyard. The bright solarium and open-concept living and dining rooms create the perfect setting for everyday living and entertaining. Upstairs offers an oversized primary bedroom plus 3 additional spacious bedrooms. The main level features a private in-law suite with its own kitchen, living room and bathroom, while the finished lower level offers a fully self-contained nanny suite with its own kitchen and bathroom. Enjoy a private backyard designed for relaxing and hosting family and friends. Ideally located on a quiet, family-friendly street with TTC at your doorstep and one direct bus to the subway. Walk to schools, parks, shopping, restaurants and nearby golf. Outstanding highway access puts Hwy 401 just 1.5 km away, Hwy 409 approximately 3 km, Hwy 427 about 4 km and Hwy 400 roughly 5 km away, making commuting throughout the GTA effortless. A rare opportunity to own a spacious, move-in ready home that combines lifestyle, flexibility and long-term value in an exceptional Toronto location. (id:43681)
房源概要
| MLS® Number | W13658924 |
| 房源类型 | 民宅 |
| 社区名字 | Rexdale-Kipling |
| 附近的便利设施 | 公共交通, 公园, 学校 |
| 特征 | Flat Site, Lighting, 无地毯, 亲戚套间 |
| 总车位 | 5 |
| 结构 | Deck, Patio(s) |
详 情
| 浴室 | 5 |
| 地上卧房 | 5 |
| 地下卧室 | 3 |
| 总卧房 | 8 |
| Age | 51 To 99 Years |
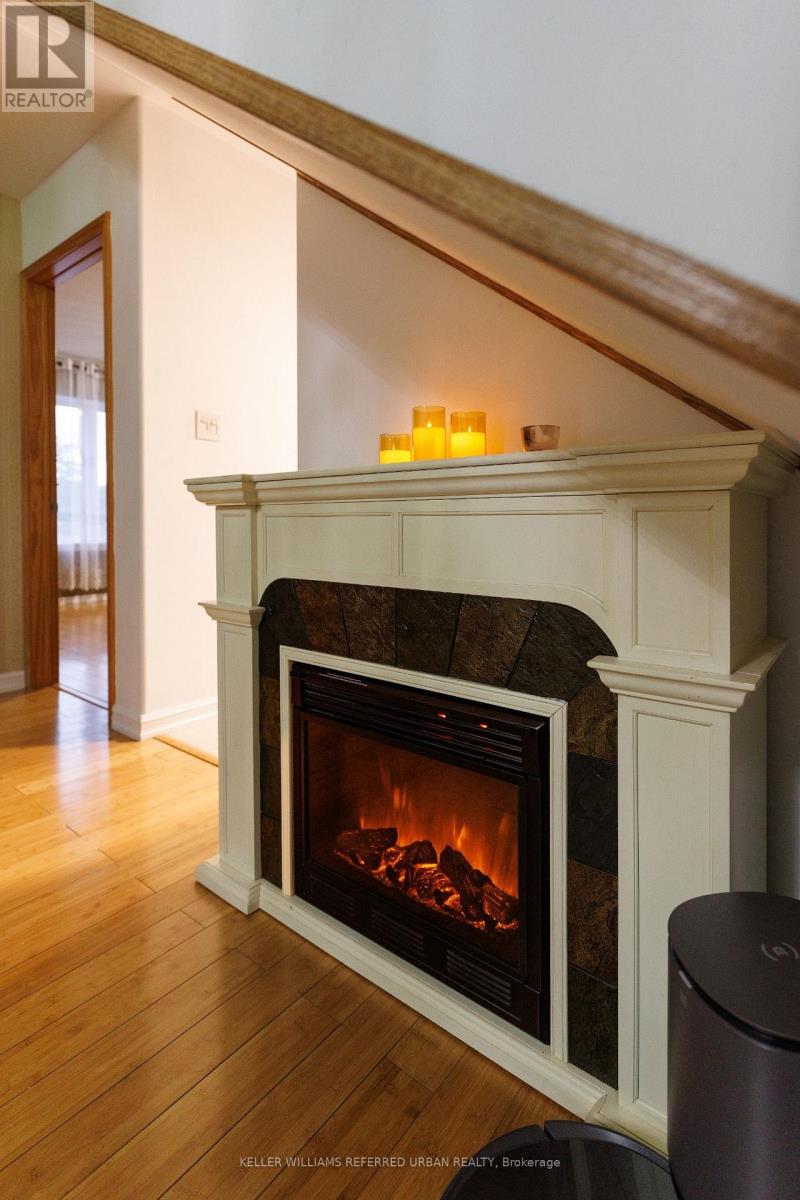
| 公寓设施 | Fireplace(s) |
| 家电类 | Water Heater, 烘干机, 微波炉, 炉子, 洗衣机, 冰箱 |
| 地下室进展 | 已装修 |
| 地下室功能 | Separate Entrance |
| 地下室类型 | N/a, N/a (finished) |
| 施工种类 | 独立屋 |
| 空调 | 中央空调 |
| 外墙 | 灰泥, 乙烯基壁板 |
| Fire Protection | Monitored Alarm |
| 壁炉 | 有 |
| Fireplace Total | 1 |
| Flooring Type | Laminate |
| 地基类型 | 混凝土浇筑 |
| 供暖方式 | 电 |
| 供暖类型 | 压力热风 |
| 储存空间 | 2 |
| 内部尺寸 | 2000 - 2500 Sqft |
| 类型 | 独立屋 |
| 设备间 | 市政供水 |
车 位
| 没有车库 |
土地
| 英亩数 | 无 |
| 土地便利设施 | 公共交通, 公园, 学校 |
| Landscape Features | Lawn Sprinkler |
| 污水道 | Sanitary Sewer |
| 土地深度 | 95 Ft |
| 土地宽度 | 50 Ft |
| 不规则大小 | 50 X 95 Ft |
房 间
| 楼 层 | 类 型 | 长 度 | 宽 度 | 面 积 |
|---|---|---|---|---|
| 二楼 | 第三卧房 | 4.26 m | 4.57 m | 4.26 m x 4.57 m |
| 二楼 | Bedroom 4 | 3.65 m | 3.05 m | 3.65 m x 3.05 m |
| 地下室 | 客厅 | 5.43 m | 3.65 m | 5.43 m x 3.65 m |
| 地下室 | 厨房 | 3.04 m | 3.05 m | 3.04 m x 3.05 m |
| 地下室 | 卧室 | 3.96 m | 3.65 m | 3.96 m x 3.65 m |
| 地下室 | 卧室 | 3.23 m | 2.93 m | 3.23 m x 2.93 m |
| 地下室 | 卧室 | 3.66 m | 2.13 m | 3.66 m x 2.13 m |
| 一楼 | 客厅 | 5.79 m | 3.65 m | 5.79 m x 3.65 m |
| 一楼 | 餐厅 | 5.79 m | 3.64 m | 5.79 m x 3.64 m |
| 一楼 | 厨房 | 5.79 m | 5.02 m | 5.79 m x 5.02 m |
| 一楼 | 主卧 | 5.48 m | 4.6 m | 5.48 m x 4.6 m |
| 一楼 | 第二卧房 | 3.96 m | 3.65 m | 3.96 m x 3.65 m |
| 一楼 | Bedroom 5 | 4.34 m | 2.13 m | 4.34 m x 2.13 m |
| 一楼 | 客厅 | 6.4 m | 2.44 m | 6.4 m x 2.44 m |
| 一楼 | 厨房 | 6.4 m | 2.44 m | 6.4 m x 2.44 m |
https://www.realtor.ca/real-estate/30137513/6-elmhurst-drive-toronto-rexdale-kipling-rexdale-kipling

The trademarks REALTOR®, REALTORS®, and the REALTOR® logo are controlled by The Canadian Real Estate Association (CREA) and identify real estate professionals who are members of CREA. The trademarks MLS®, Multiple Listing Service® and the associated logos are owned by The Canadian Real Estate Association (CREA) and identify the quality of services provided by real estate professionals who are members of CREA. The trademark DDF® is owned by The Canadian Real Estate Association (CREA) and identifies CREA's Data Distribution Facility (DDF®)
Toronto Real Estate Board
Keller Williams Referred Urban Realty
September 26 2026 12:33:48
