
6 Edgeware Drive Toronto (Alderwood), Ontario M8W 1T4

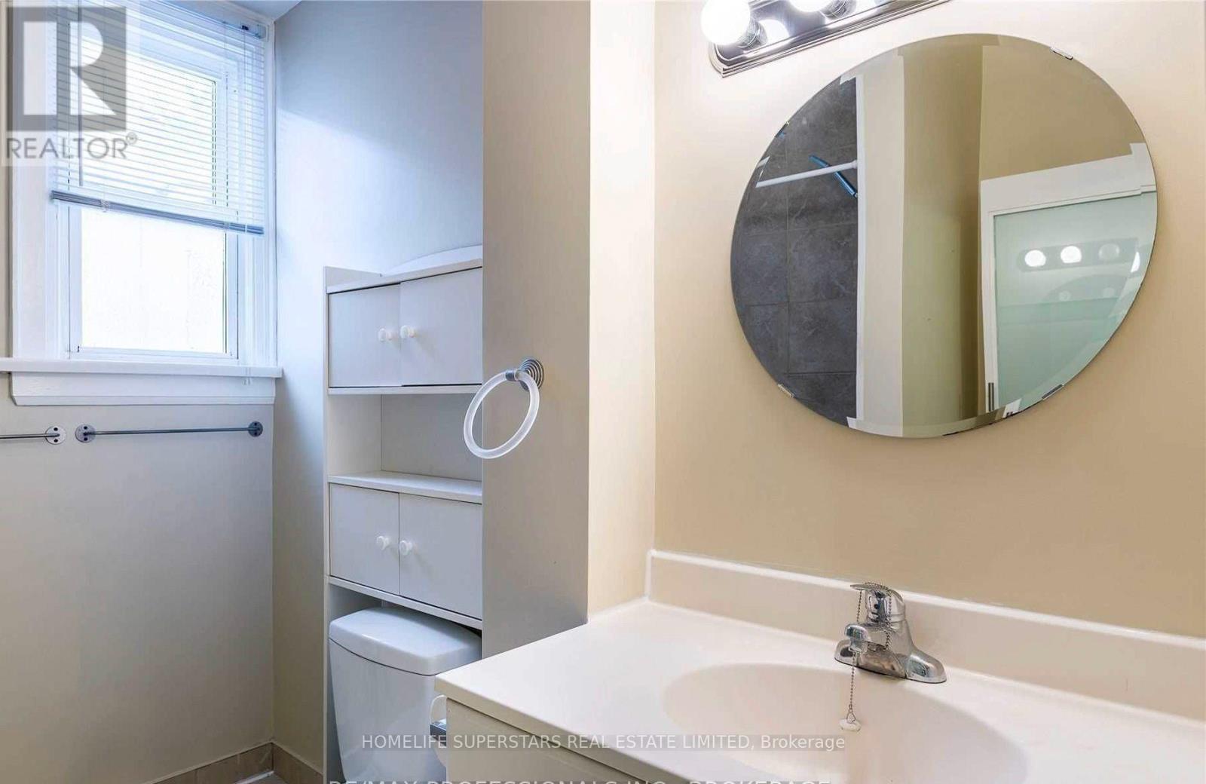
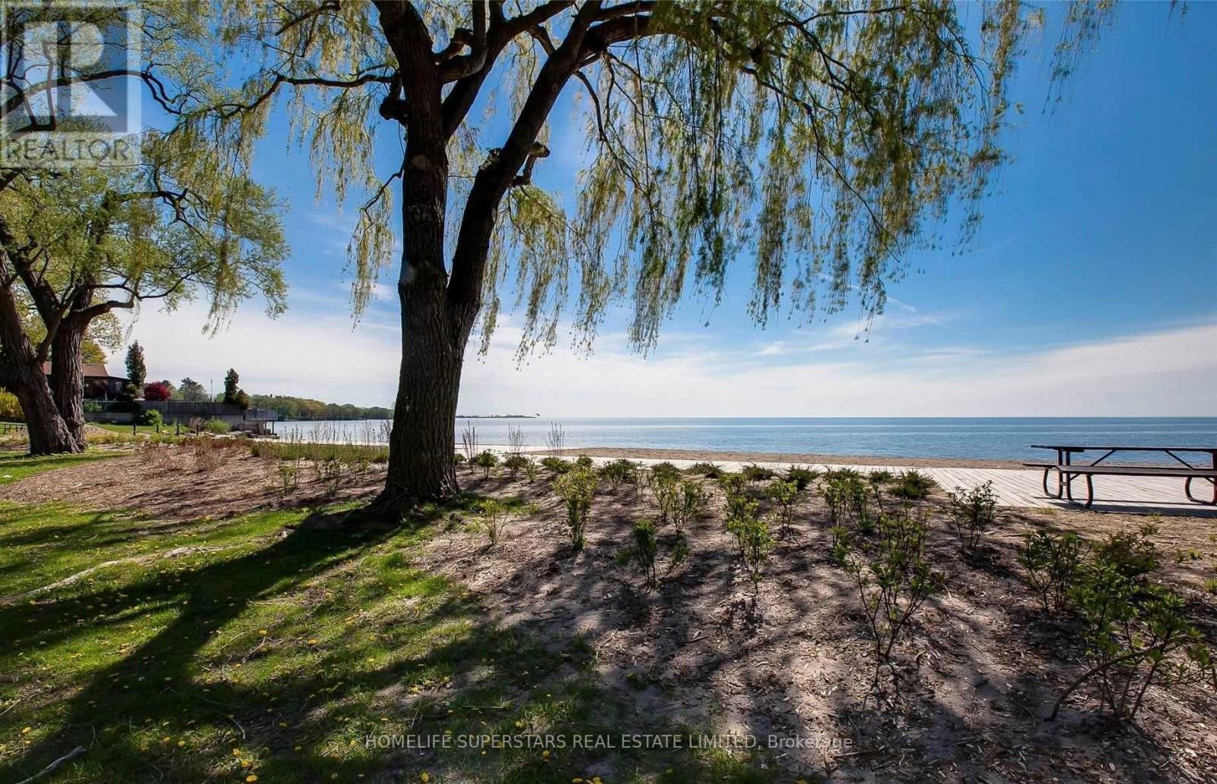
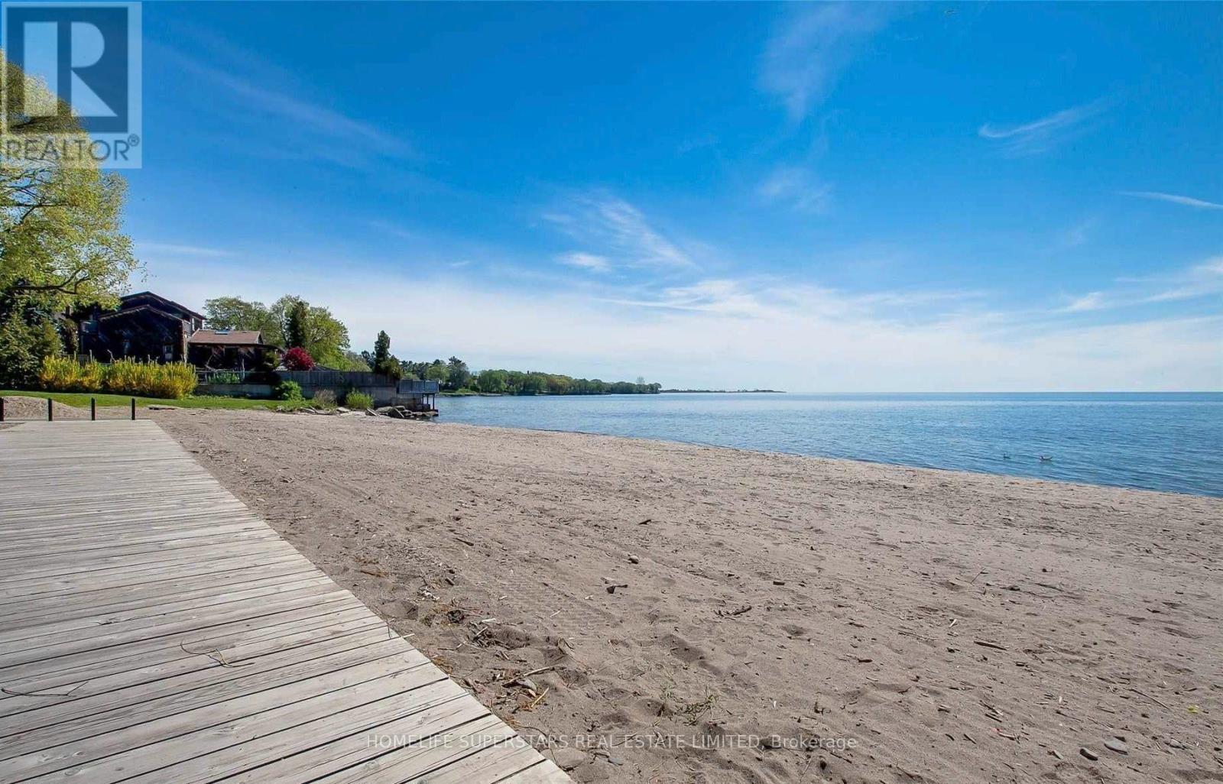
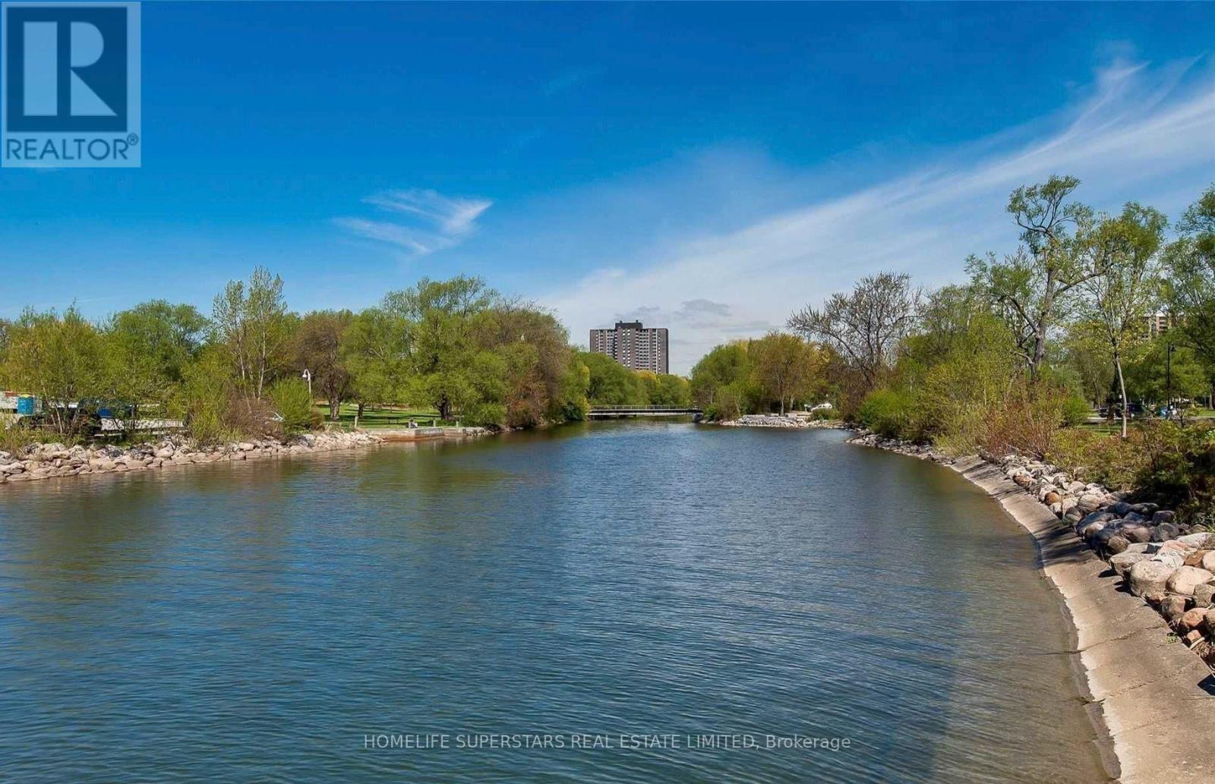

$2,400 Monthly
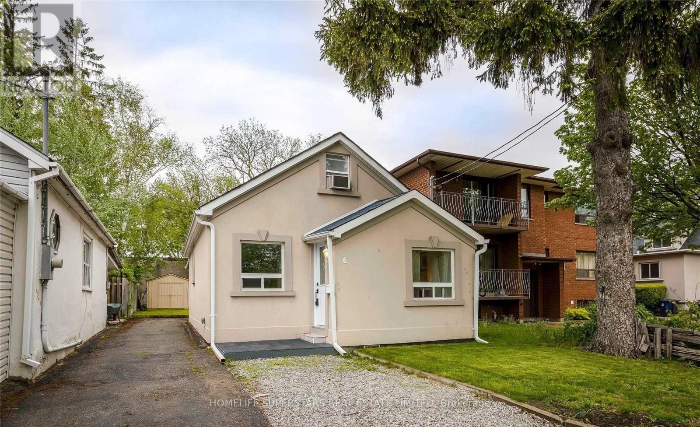
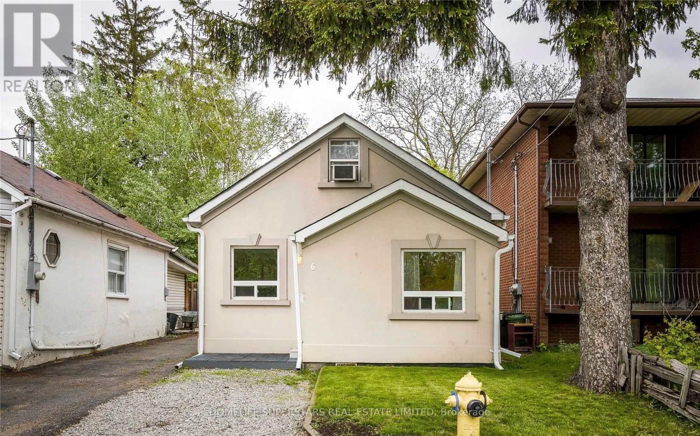
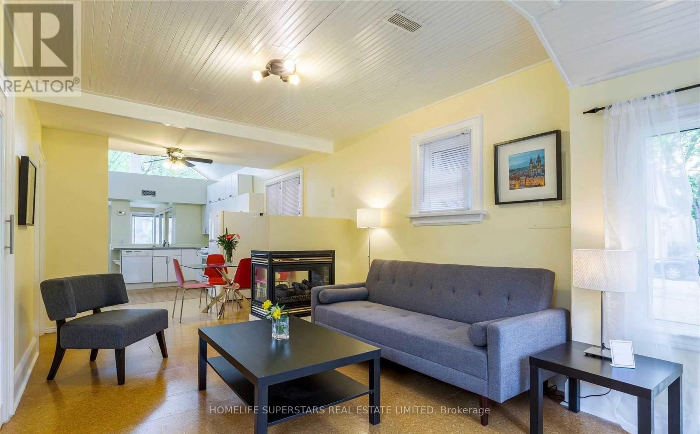
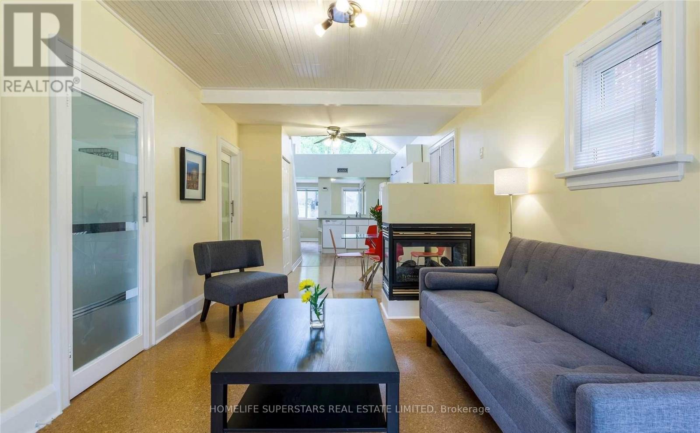
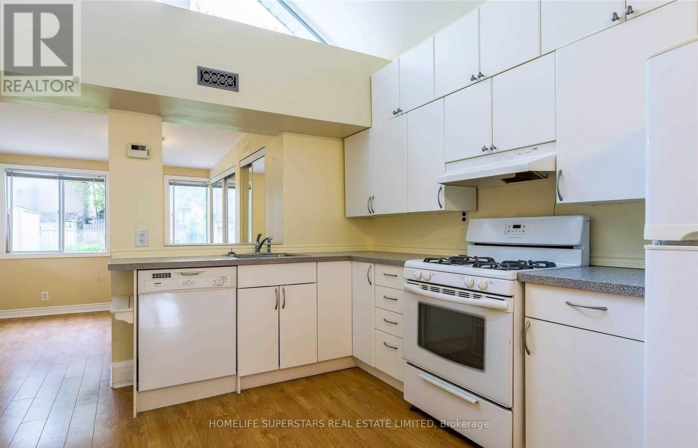
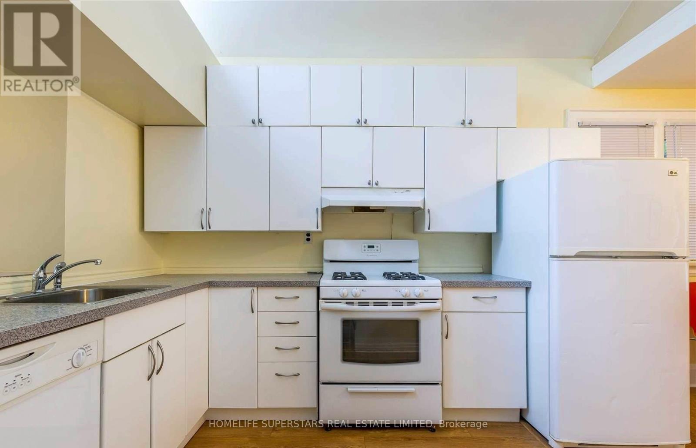
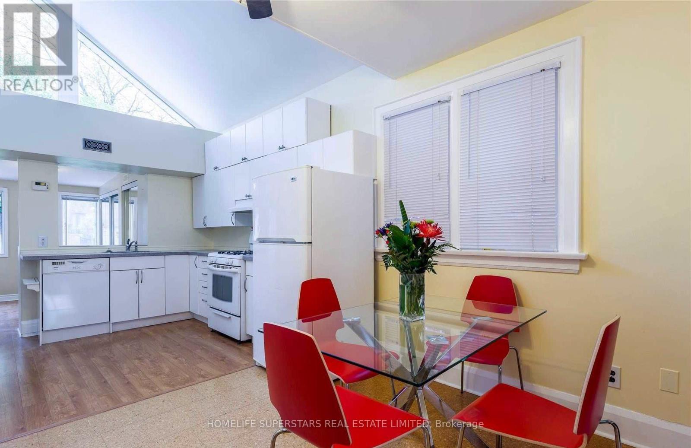
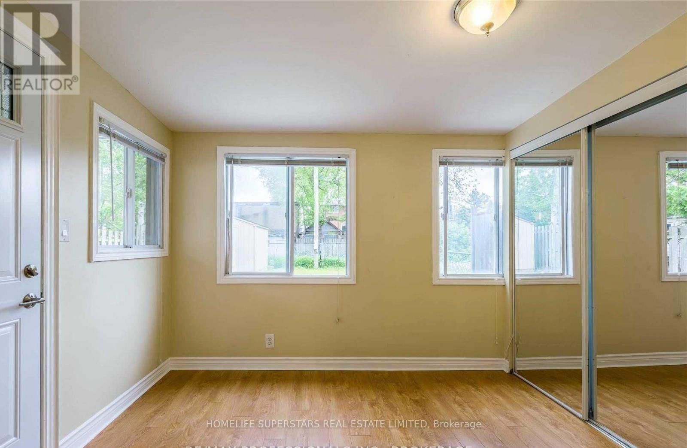
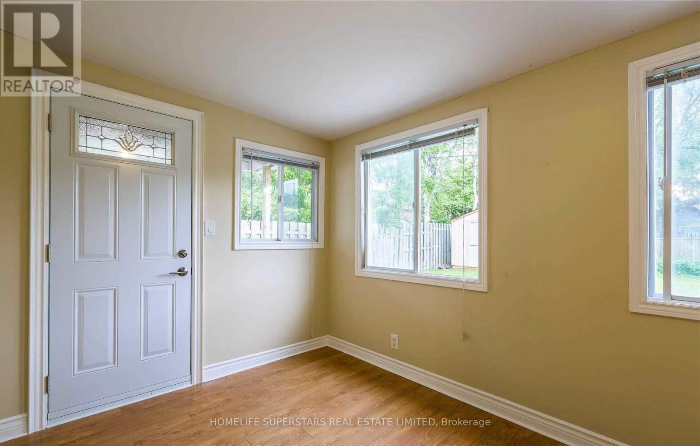
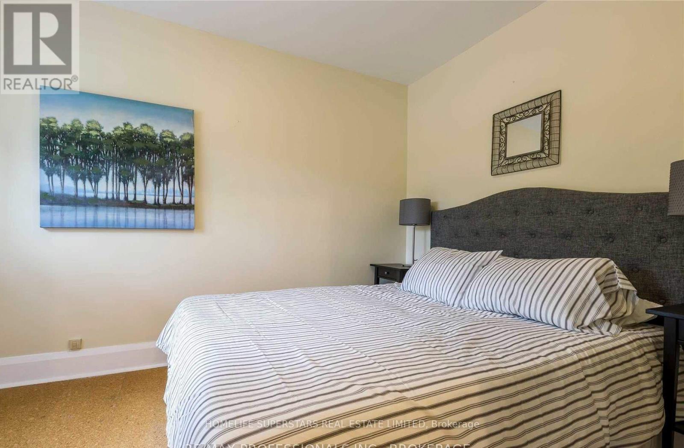
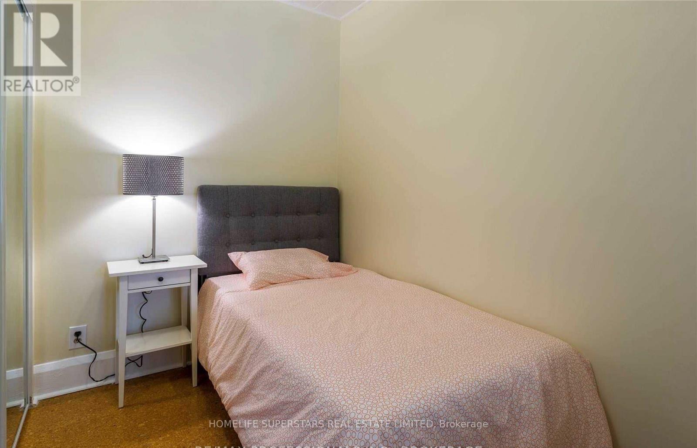
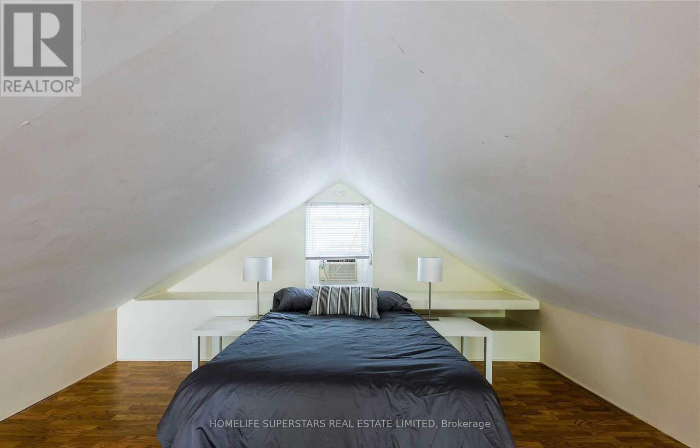
Detached 2bedroom and loft Home In The Highly Desirable Alderwood Neighbourhood. Private Driveway & Backyard. Efficiently Designed Open-Concept Home With Vaulted Ceilings & Windows Galore Providing Lots Of Natural Light. The Combined Living/Dining Room Boasts A Cozy 3-Way Gas Fireplace, Perfect For Relaxing With Family . The Upper Loft Area Is A Versatile Space That Can Be Used As A Large 3rd Bedroom Or Office With A Picture Window Overlooking The Yard. The Rear Family Room/Office Has A Walkout To The Yard With A Deck And Shed ). In The Catchment For Fantastic French Immersion & Catholic Schools, Rec Centre, Daycare & Library. (id:43681)
房源概要
| MLS® Number | W14164960 |
| 房源类型 | 民宅 |
| 社区名字 | Alderwood |
| 特征 | 无地毯, In Suite Laundry |
| 总车位 | 3 |
详 情
| 浴室 | 1 |
| 地上卧房 | 3 |
| 总卧房 | 3 |
| 公寓设施 | Fireplace(s) |
| 建筑风格 | 平房 |
| 地下室类型 | 没有 |
| 施工种类 | 独立屋 |
| 空调 | 中央空调 |
| 外墙 | 灰泥 |
| 壁炉 | 有 |
| Fireplace Total | 1 |
| 地基类型 | 水泥 |
| 供暖方式 | 天然气 |
| 供暖类型 | 压力热风 |
| 储存空间 | 1 |
| 内部尺寸 | 0 - 699 Sqft |
| 类型 | 独立屋 |
| 设备间 | 市政供水 |
车 位
| 没有车库 |
土地
| 英亩数 | 无 |
| 污水道 | Sanitary Sewer |
房 间
| 楼 层 | 类 型 | 长 度 | 宽 度 | 面 积 |
|---|---|---|---|---|
| 一楼 | 客厅 | 7.22 m | 3.26 m | 7.22 m x 3.26 m |
| 一楼 | 厨房 | 3.43 m | 3.25 m | 3.43 m x 3.25 m |
| 一楼 | 家庭房 | 3.15 m | 3.05 m | 3.15 m x 3.05 m |
| 一楼 | 主卧 | 3.5 m | 2.48 m | 3.5 m x 2.48 m |
| 一楼 | 第二卧房 | 3.22 m | 2.48 m | 3.22 m x 2.48 m |
| Upper Level | 卧室 | 5.33 m | 4.29 m | 5.33 m x 4.29 m |
设备间
| 配电箱 | 可用 |
| 污水道 | 可用 |
https://www.realtor.ca/real-estate/30496630/6-edgeware-drive-toronto-alderwood-alderwood

The trademarks REALTOR®, REALTORS®, and the REALTOR® logo are controlled by The Canadian Real Estate Association (CREA) and identify real estate professionals who are members of CREA. The trademarks MLS®, Multiple Listing Service® and the associated logos are owned by The Canadian Real Estate Association (CREA) and identify the quality of services provided by real estate professionals who are members of CREA. The trademark DDF® is owned by The Canadian Real Estate Association (CREA) and identifies CREA's Data Distribution Facility (DDF®)
Toronto Real Estate Board
Homelife Superstars Real Estate Limited
November 09 2026 11:05:25
