
6 Dufferin Street Guelph, Ontario N1H 4A1


$529,900
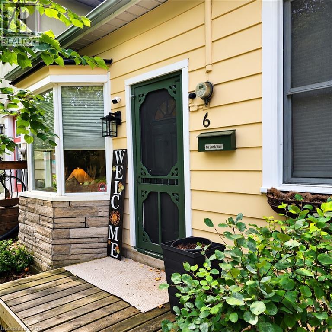
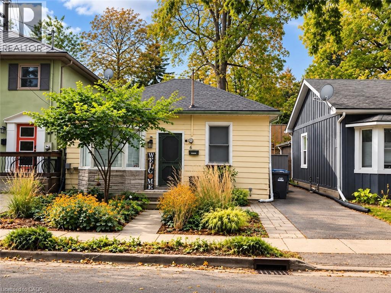
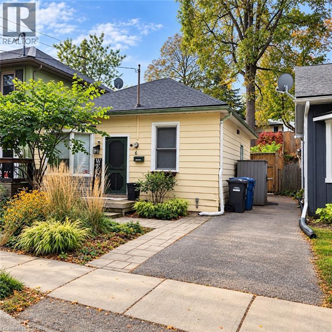
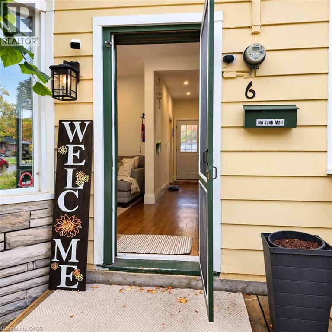
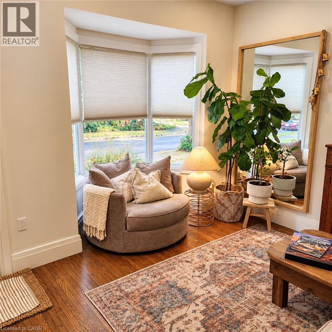
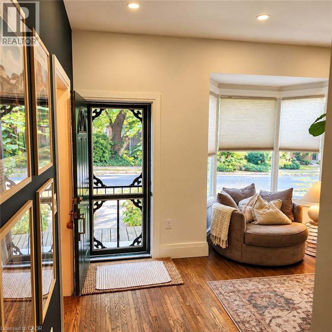
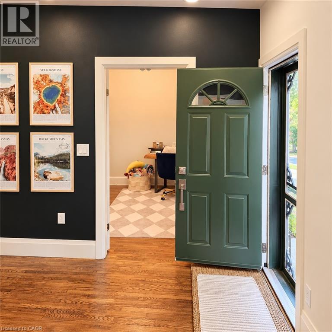
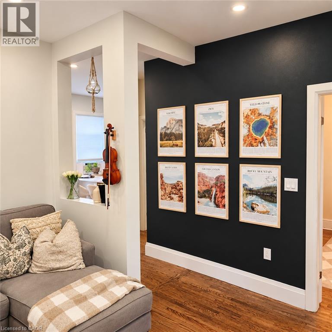
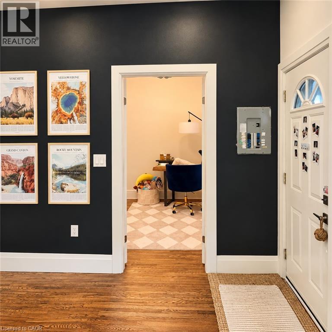
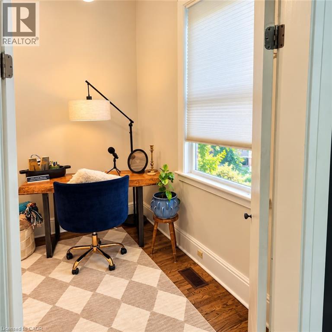
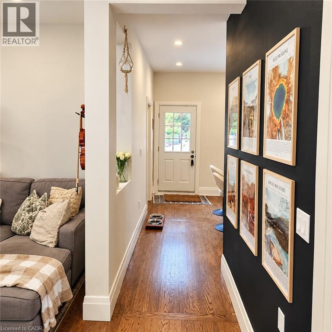
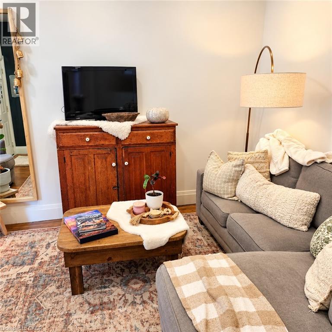
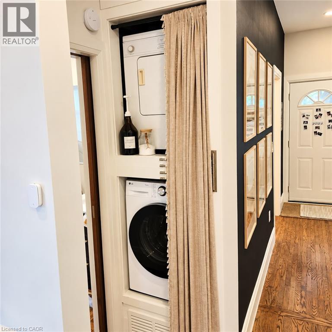
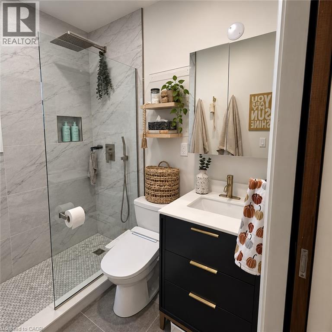
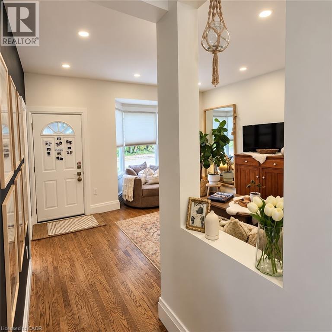
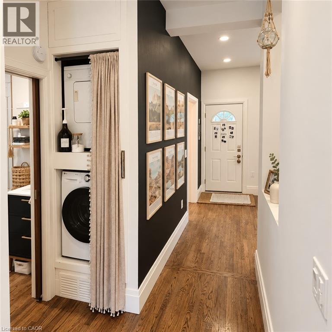
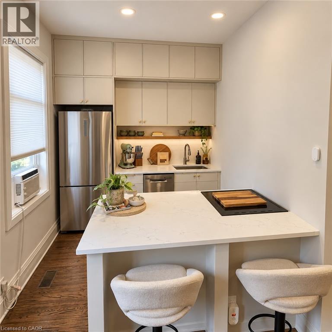
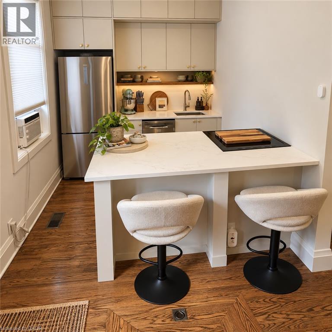
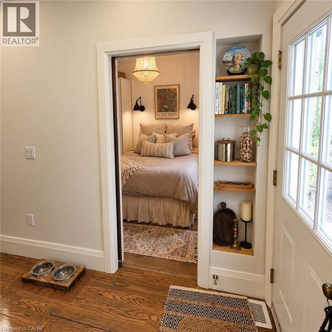
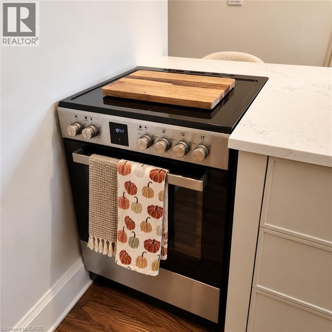
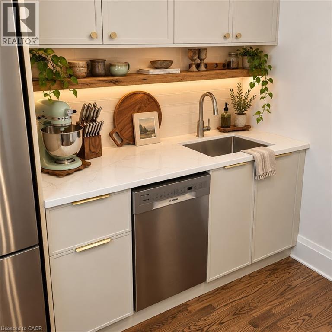
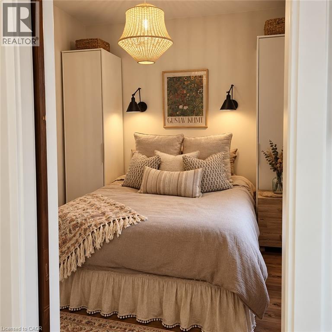
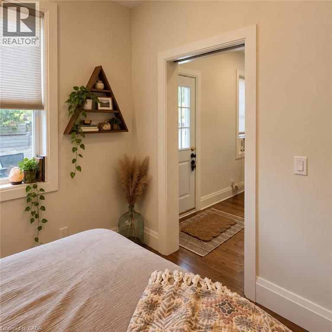
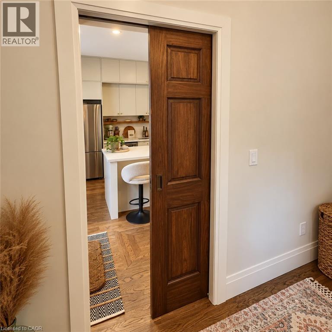
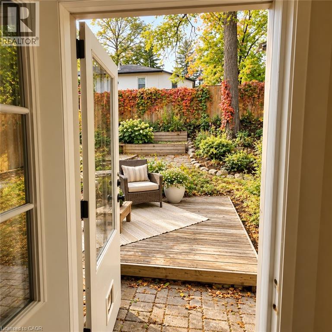
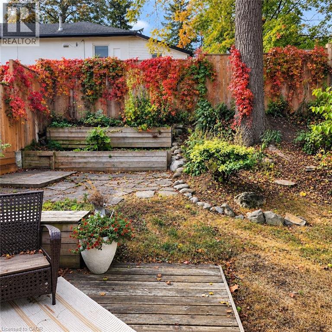
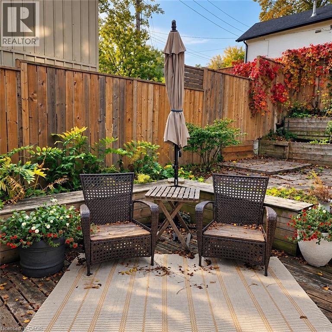
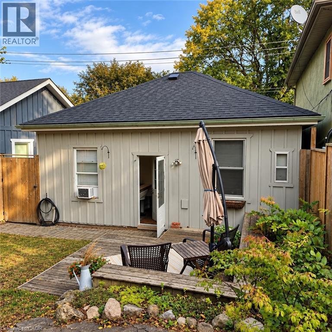
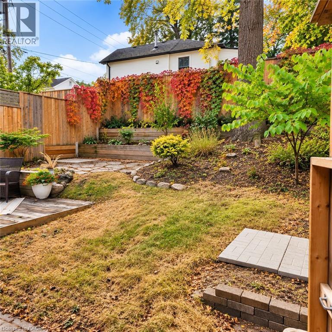
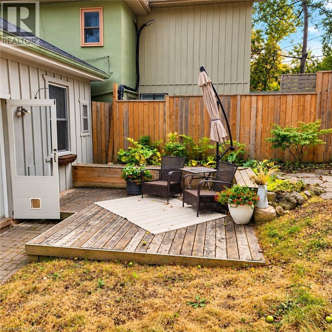
Downtown Guelph living with character, charm and a lifestyle that’s hard to replicate. This circa-1880 Ontario Cottage offers a unique opportunity to own a detached home just steps from the energy and amenities of the downtown core. Inside, the home is warm, stylish and full of personality, with soaring ceilings, beautiful oak flooring and a thoughtfully updated interior that complements its original character. The functional layout features 2 bedrooms, a comfortable living space and an updated eat-in kitchen, creating a home that feels inviting and surprisingly efficient. Step outside and discover your own private, fully fenced backyard retreat—a wonderful extension of the living space with mature greenery, garden areas and room to relax, entertain or simply enjoy a little outdoor privacy in the heart of the city. And then there’s the location. Leave the car at home and enjoy being within easy reach of downtown Guelph’s cafés, restaurants, independent shops, parks, trails and entertainment. It’s the kind of neighbourhood where grabbing a morning coffee, meeting friends for dinner or heading out for a walk can all become part of everyday life. Charming, distinctive and refreshingly different, this home offers an appealing alternative to condo living—with the independence of a detached home, your own outdoor space and an exceptional downtown lifestyle. Circa 1880. Two bedrooms. Detached. Private yard. Downtown Guelph. A small home with plenty of character—and a location that lets you experience the city right outside your door (id:43681)
房源概要
| MLS® Number | 40865297 |
| 房源类型 | 民宅 |
| 附近的便利设施 | 公园, 学校, 购物 |
| 特征 | 铺设车道 |
| 总车位 | 1 |
| 结构 | 棚, Porch |
详 情
| 浴室 | 1 |
| 地上卧房 | 2 |
| 总卧房 | 2 |
| 家电类 | 洗碗机, 烘干机, 冰箱, 炉子, Water Softener, 洗衣机 |
| 建筑风格 | 平房 |
| 地下室进展 | 已完成 |
| 地下室类型 | Crawl Space (unfinished) |
| 施工日期 | 1885 |
| 施工种类 | 独立屋 |
| 空调 | Window Air Conditioner |
| 外墙 | 铝壁板, 石 |
| 地基类型 | 水泥 |
| 供暖方式 | 天然气 |
| 供暖类型 | 压力热风 |
| 储存空间 | 1 |
| 内部尺寸 | 625 Sqft |
| 类型 | 独立屋 |
| 设备间 | 市政供水 |
土地
| 英亩数 | 无 |
| 围栏类型 | Fence |
| 土地便利设施 | 公园, 学校, 购物 |
| 污水道 | 城市污水处理系统 |
| 土地深度 | 66 Ft |
| 土地宽度 | 30 Ft |
| 规划描述 | R1b |
房 间
| 楼 层 | 类 型 | 长 度 | 宽 度 | 面 积 |
|---|---|---|---|---|
| 一楼 | 四件套浴室 | Measurements not available | ||
| 一楼 | 主卧 | 10'0'' x 9'4'' | ||
| 一楼 | 厨房 | 13'4'' x 8'2'' | ||
| 一楼 | 卧室 | 10'0'' x 9'5'' | ||
| 一楼 | 客厅 | 10'0'' x 16'0'' |
https://www.realtor.ca/real-estate/30339558/6-dufferin-street-guelph

The trademarks REALTOR®, REALTORS®, and the REALTOR® logo are controlled by The Canadian Real Estate Association (CREA) and identify real estate professionals who are members of CREA. The trademarks MLS®, Multiple Listing Service® and the associated logos are owned by The Canadian Real Estate Association (CREA) and identify the quality of services provided by real estate professionals who are members of CREA. The trademark DDF® is owned by The Canadian Real Estate Association (CREA) and identifies CREA's Data Distribution Facility (DDF®)
REALTORS® Association of Hamilton-Burlington
RE/MAX Real Estate Centre Inc., Brokerage
September 29 2026 03:08:56
