3 卧室
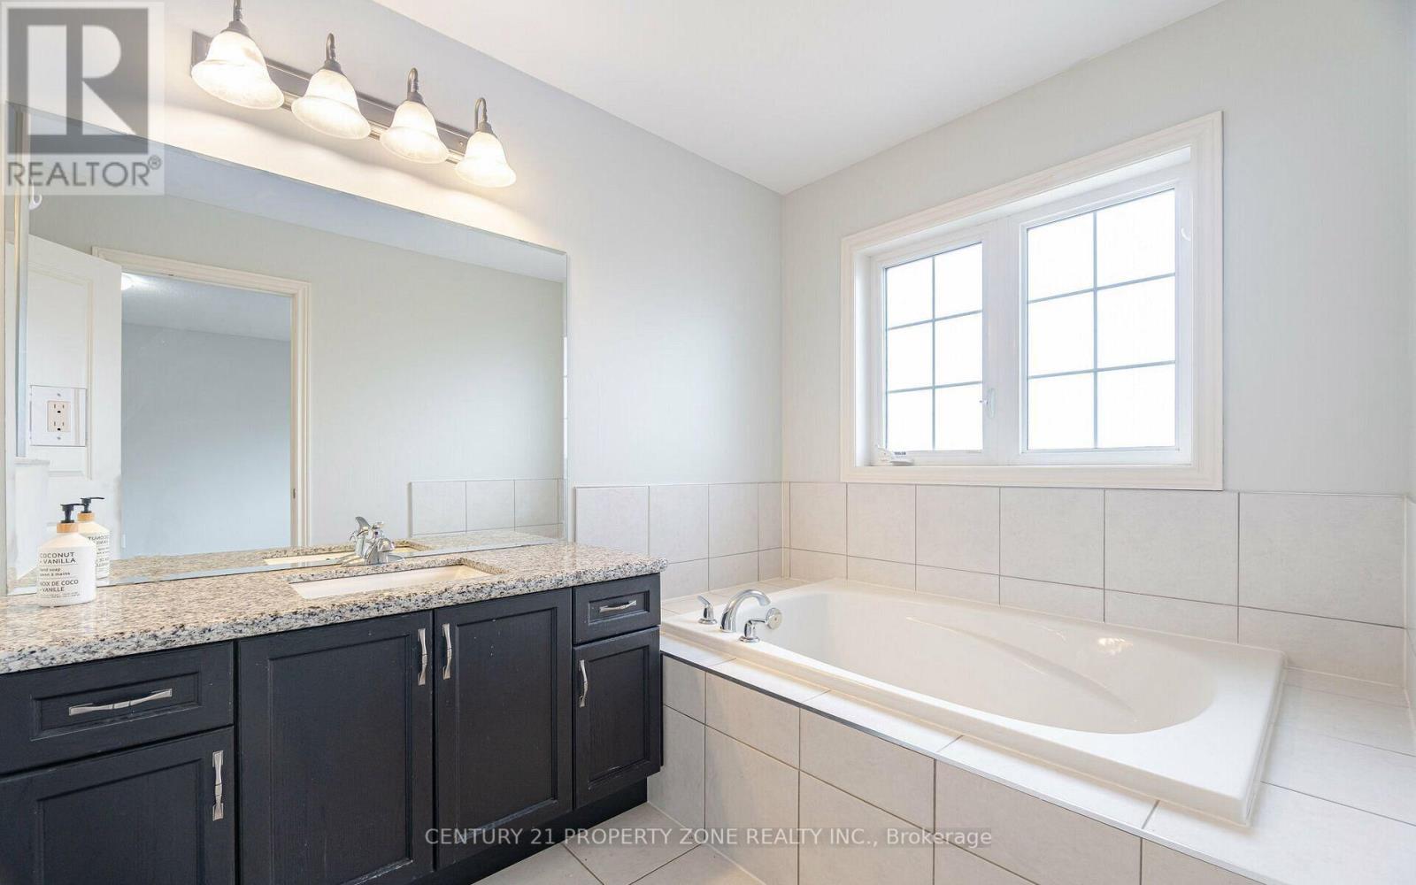
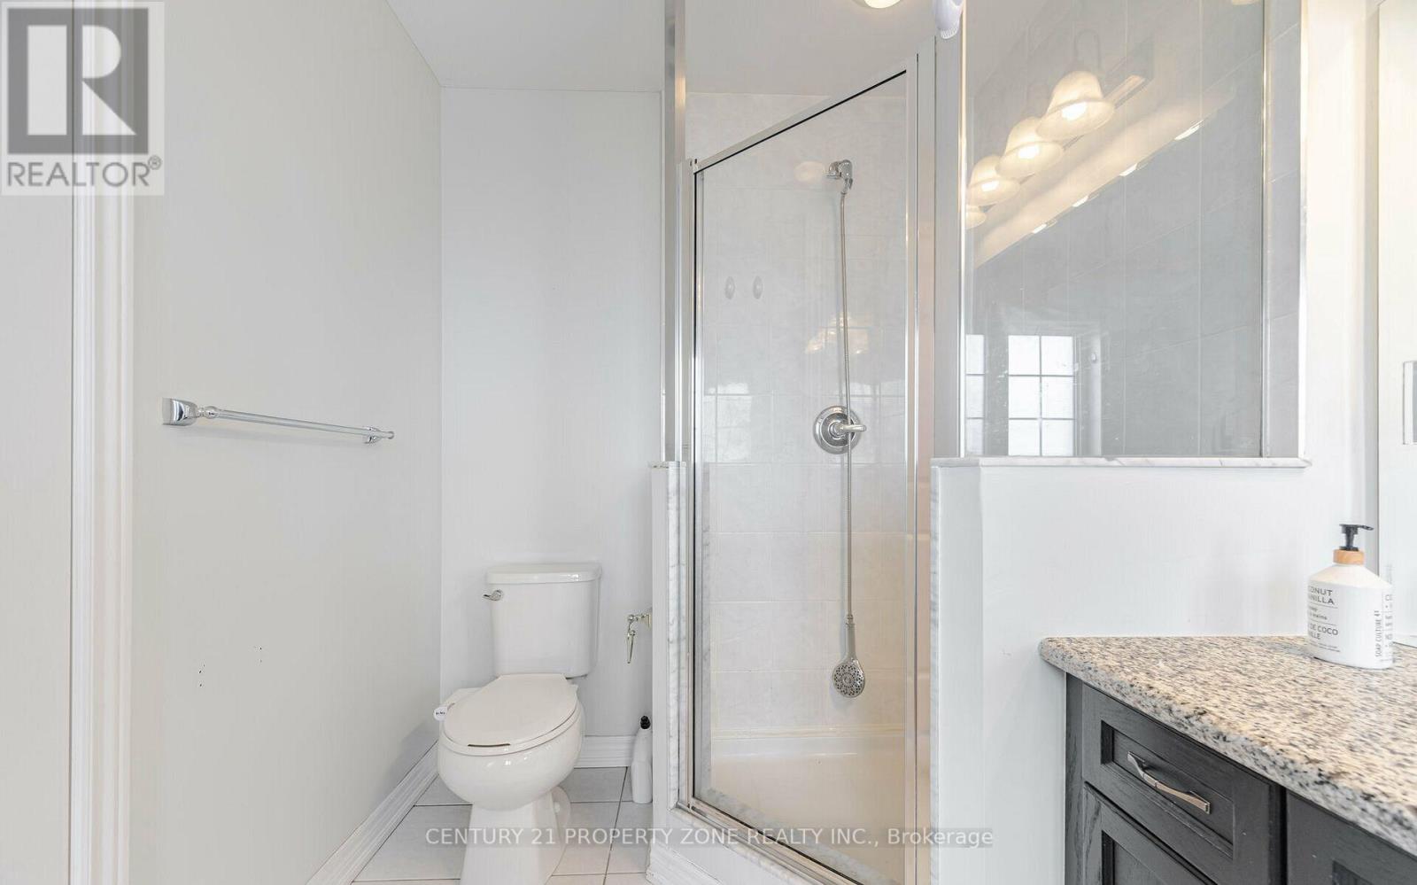
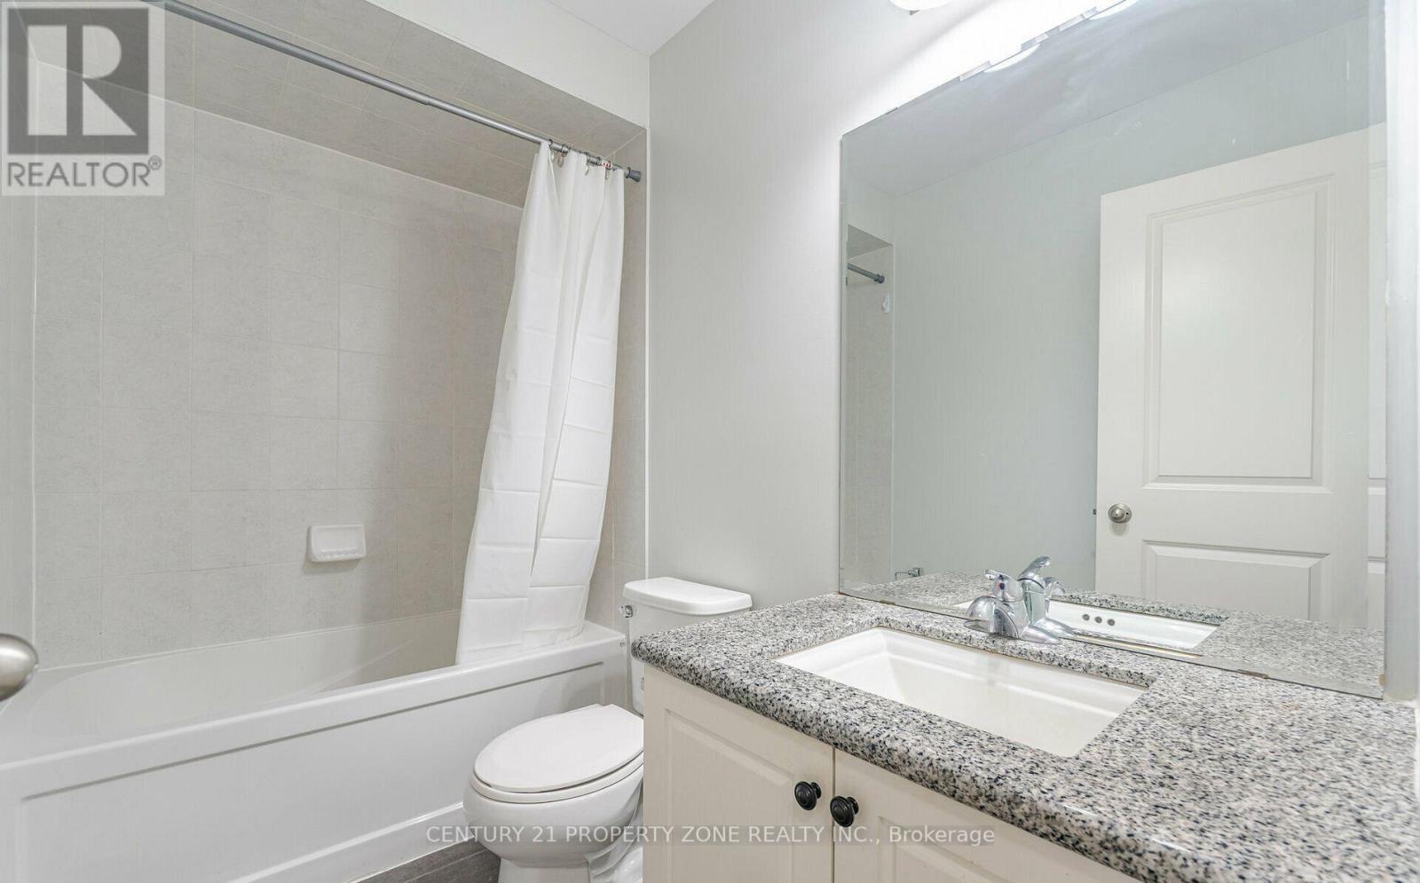
3 浴室
1500 - 2000 sqft
壁炉
中央空调
风热取暖
$3,000 Monthly
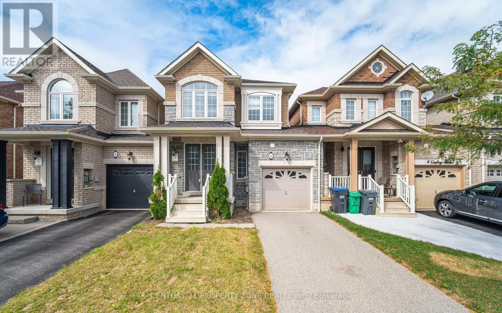
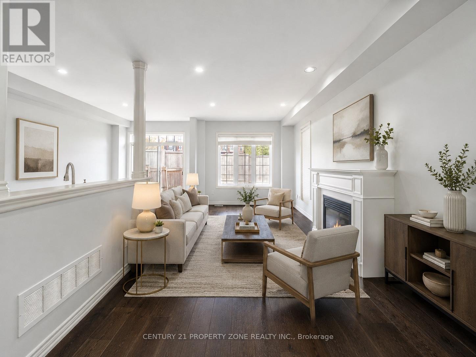
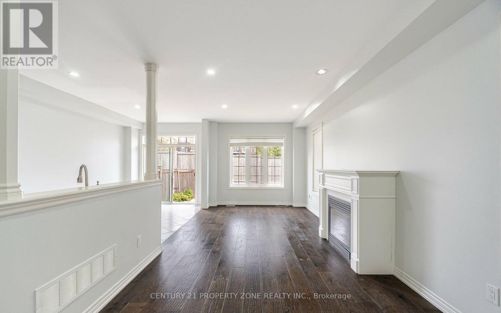
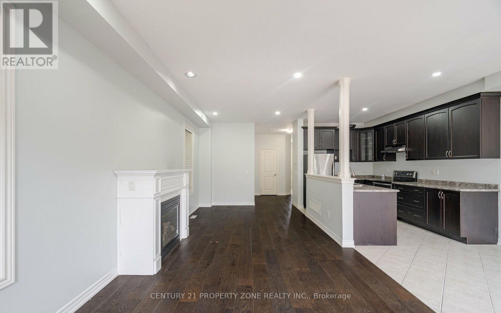
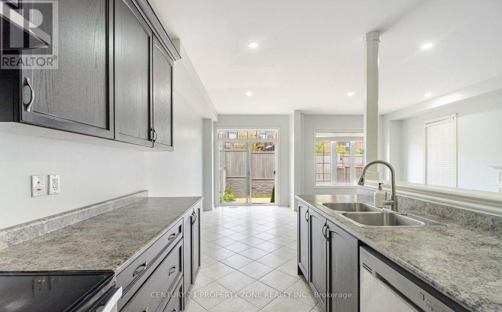
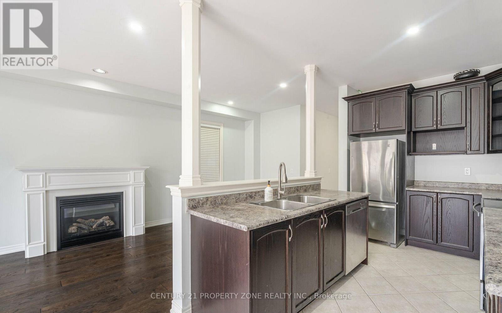
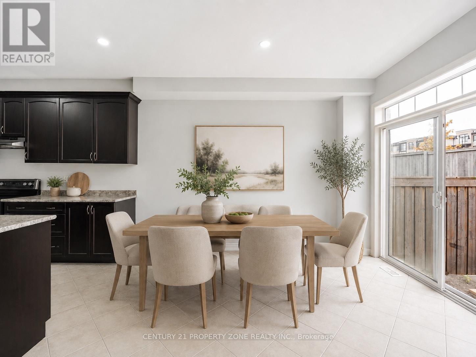
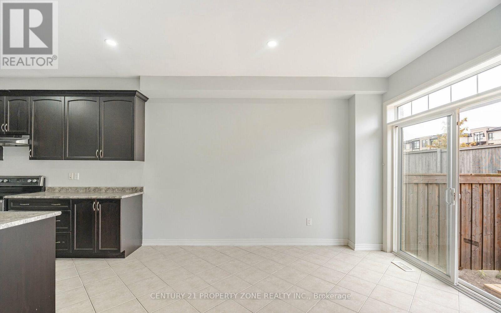
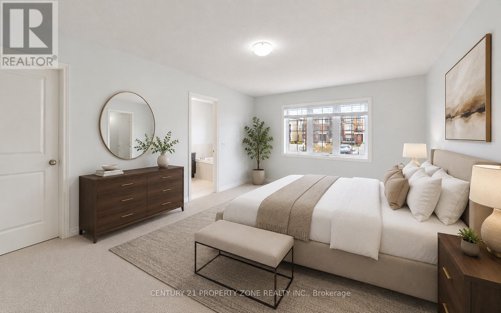
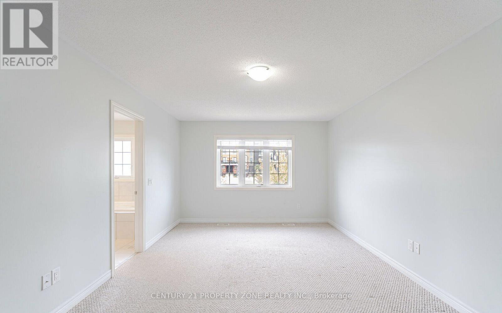
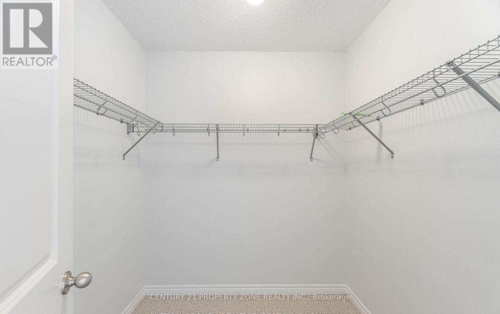
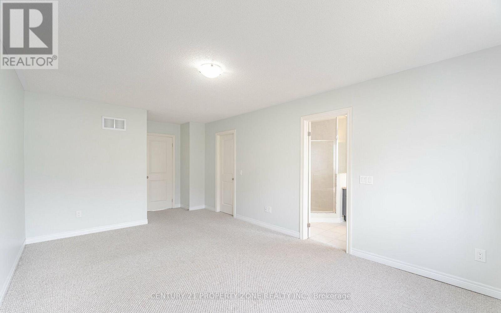
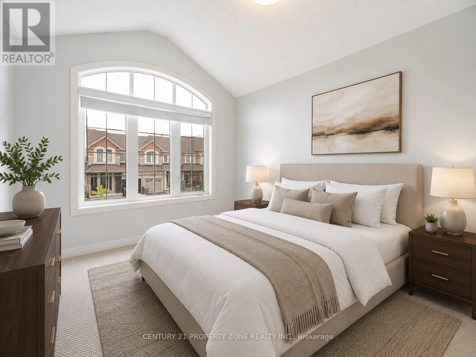
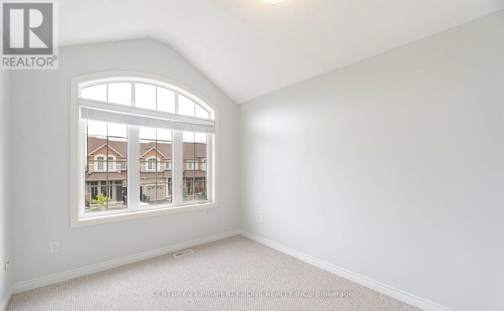
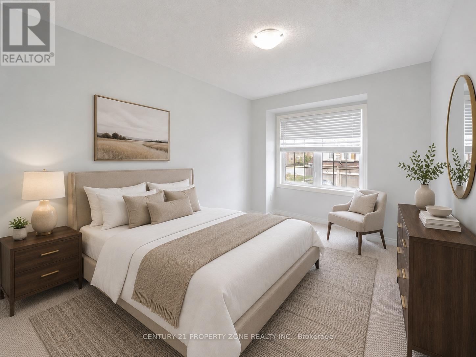
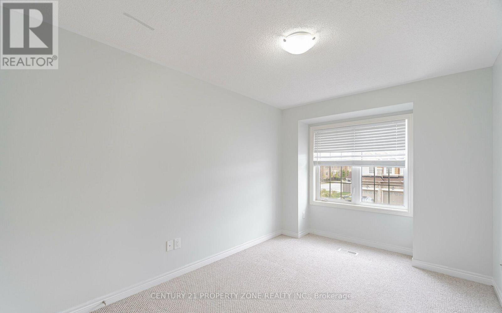
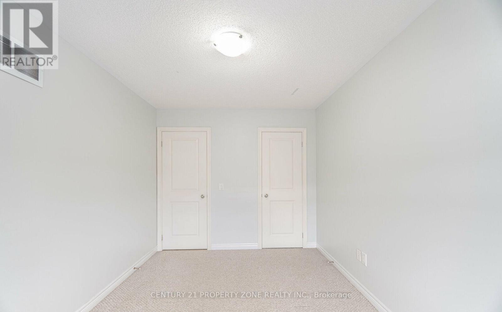
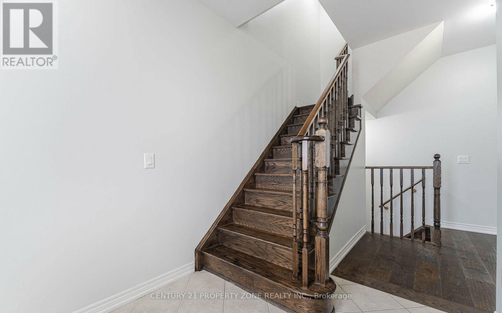
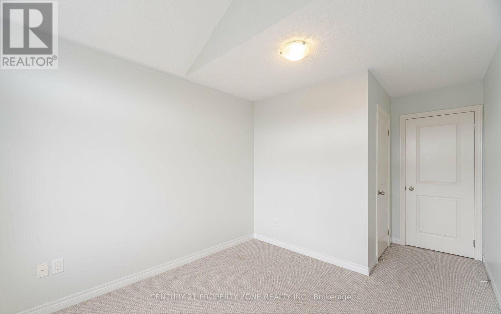
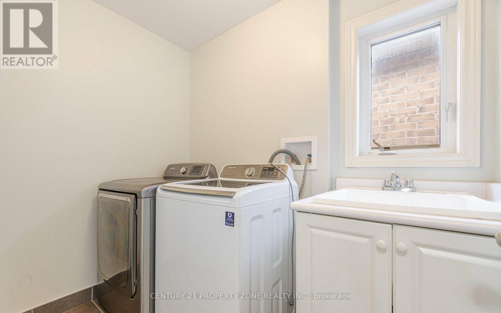
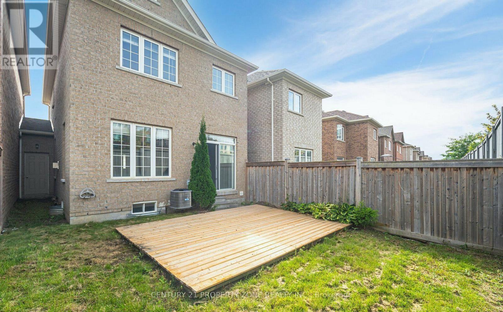
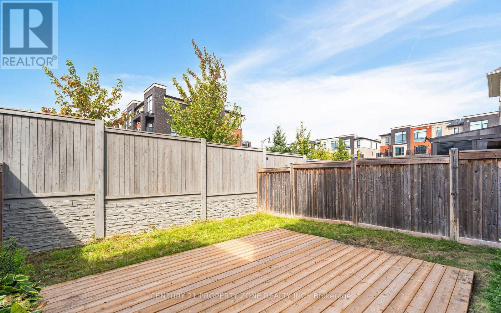
Welcome to this beautifully upgraded 2-storey freehold link townhome built by Rosehaven, offering over 1,600 sq. ft. of well-designed living space. Featuring an open-concept main floor with 9-ft ceilings, hardwood flooring, double-door entry, and a bright, spacious layout. The second floor offers 3 generous bedrooms along with the convenience of upstairs laundry. Enjoy a fully fenced backyard, ideal for relaxing or entertaining. Freshly painted and conveniently located close to schools, transit, banks, grocery stores, parks, and everyday amenities. *Photos are from the previous listing and the home has since been further upgraded. Some photos have been virtually staged for illustration purposes.* (id:43681)
房源概要
|
MLS® Number
|
W13665088 |
|
房源类型
|
民宅 |
|
社区名字
|
Northwest Brampton |
|
附近的便利设施
|
学校 |
|
总车位
|
2 |
详 情
|
浴室
|
3 |
|
地上卧房
|
3 |
|
总卧房
|
3 |
|
Age
|
6 To 15 Years |
|
地下室进展
|
已完成 |
|
地下室类型
|
N/a (unfinished) |
|
施工种类
|
附加的 |
|
空调
|
中央空调 |
|
外墙
|
砖 |
|
壁炉
|
有 |
|
客人卫生间(不包含洗浴)
|
1 |
|
供暖方式
|
天然气 |
|
供暖类型
|
压力热风 |
|
储存空间
|
2 |
|
内部尺寸
|
1500 - 2000 Sqft |
|
类型
|
联排别墅 |
|
设备间
|
市政供水 |
车 位
土地
|
英亩数
|
无 |
|
土地便利设施
|
学校 |
|
污水道
|
Sanitary Sewer |
|
土地深度
|
90 Ft |
|
土地宽度
|
24 Ft |
|
不规则大小
|
24 X 90 Ft |
房 间
| 楼 层 |
类 型 |
长 度 |
宽 度 |
面 积 |
|
二楼 |
主卧 |
17.5 m |
11.7 m |
17.5 m x 11.7 m |
|
二楼 |
第二卧房 |
10.8 m |
9.3 m |
10.8 m x 9.3 m |
|
二楼 |
第三卧房 |
12 m |
9.2 m |
12 m x 9.2 m |
|
一楼 |
大型活动室 |
24.3 m |
10 m |
24.3 m x 10 m |
|
一楼 |
Eating Area |
12.9 m |
8.9 m |
12.9 m x 8.9 m |
|
一楼 |
厨房 |
11.6 m |
8.9 m |
11.6 m x 8.9 m |
设备间
https://www.realtor.ca/real-estate/30144422/6-dufay-road-brampton-northwest-brampton-northwest-brampton