
6 Diane Court Brampton (Fletcher's Creek South), Ontario L6Y 3E3


$949,000
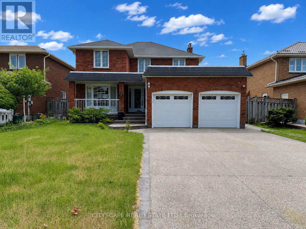
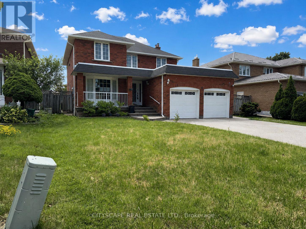
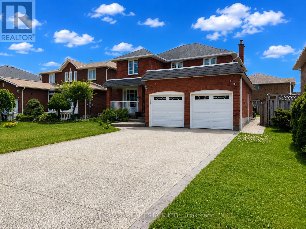
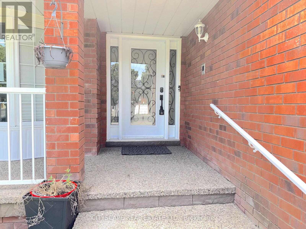
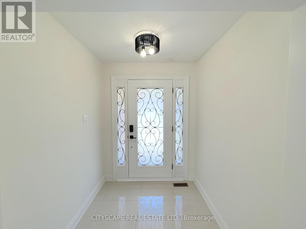
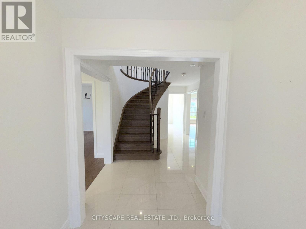
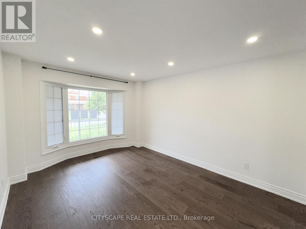
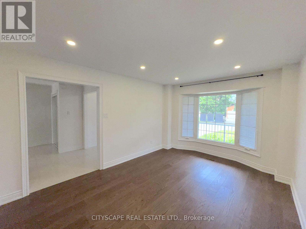
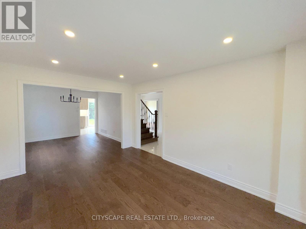
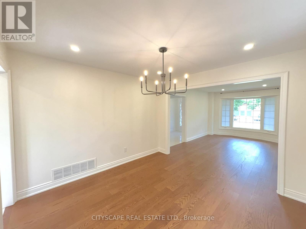
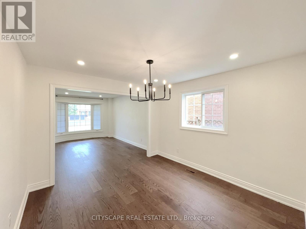
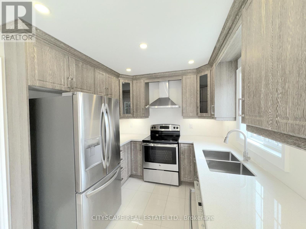
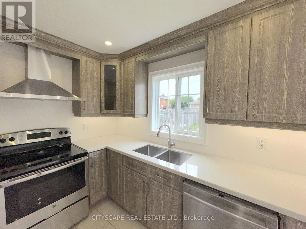
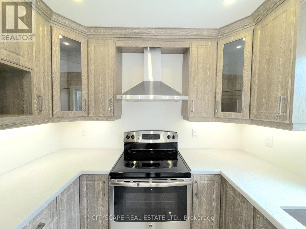
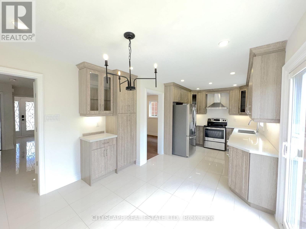
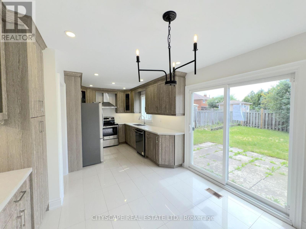
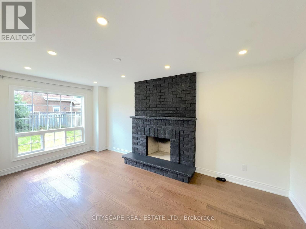
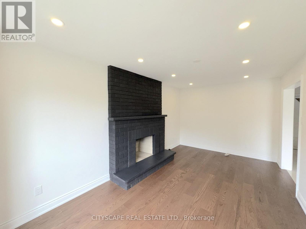
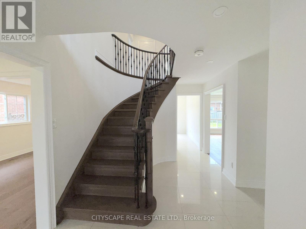
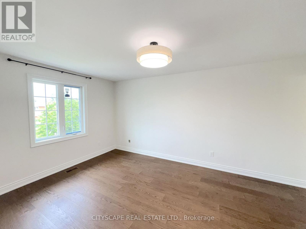
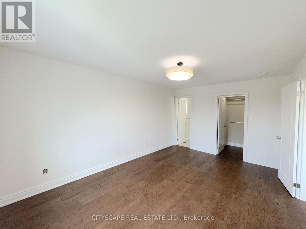
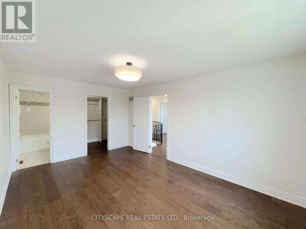
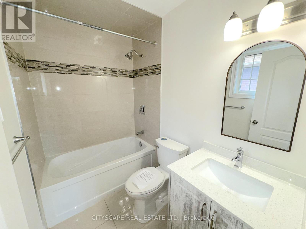
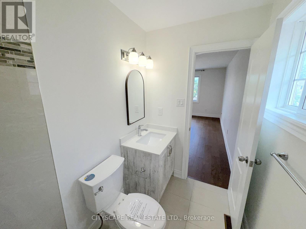
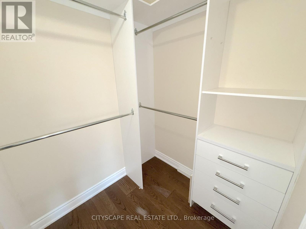
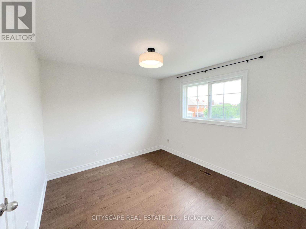
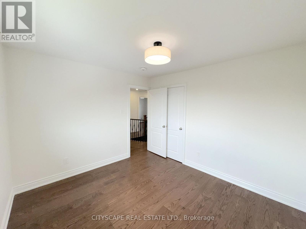
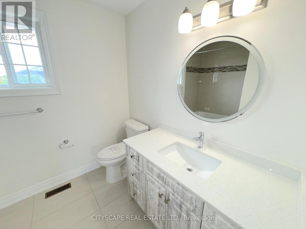
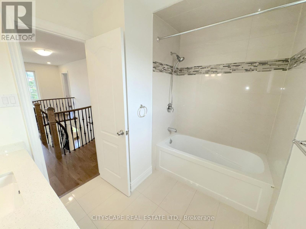
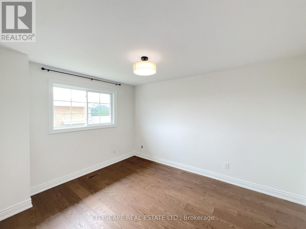
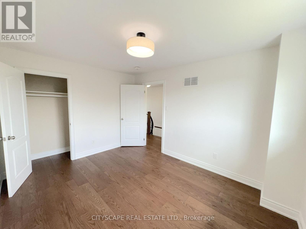
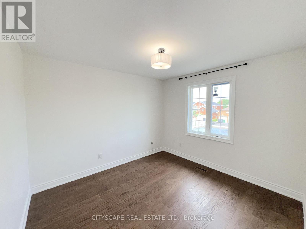
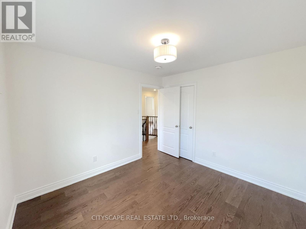
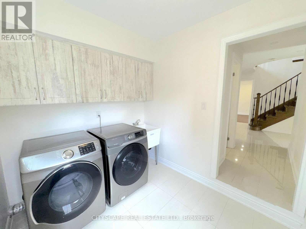
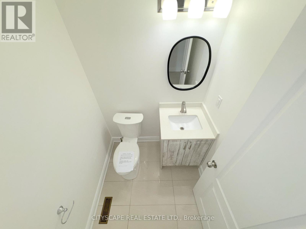
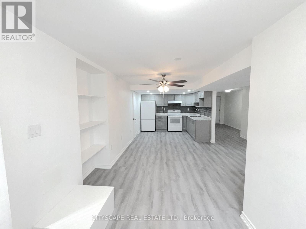
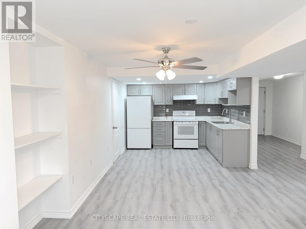
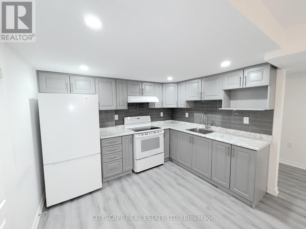
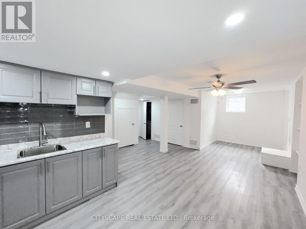
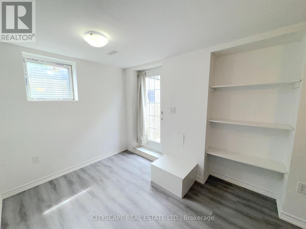
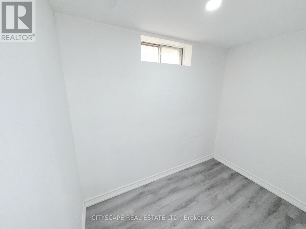
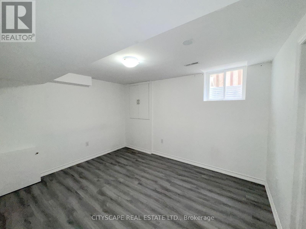
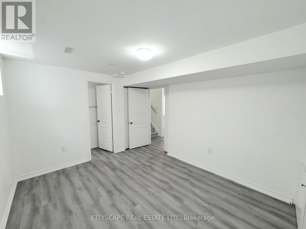
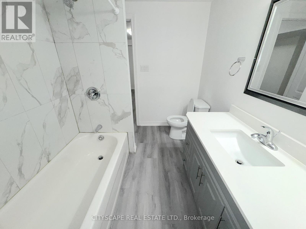
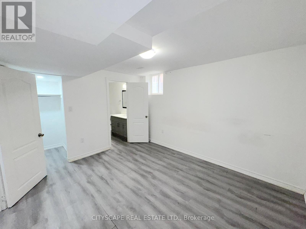
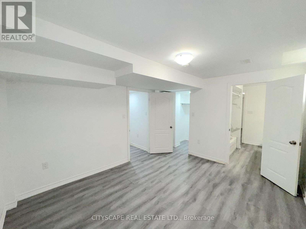
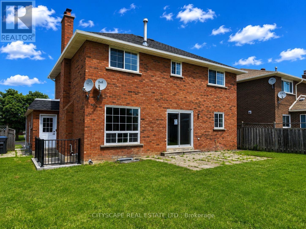
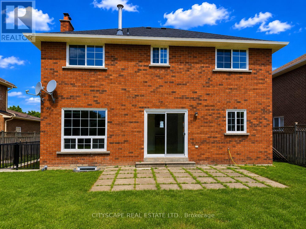
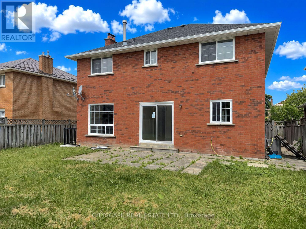
6 Diane Crt is a two-storey home in Fletcher's Creek South w/ 4 bdrms on the upper level & a fully separate lower level, complete w/ its own kitchen, 2 more bdrms, & a private walk-up entrance. (MAIN LEVEL) A tiled foyer w/ a glass entry door & side panels opens onto a main flr finished w/ tiled and hardwood flooring & pot lighting throughout. The living rm is anchored by a bay window & flows into a dining rm w/ its own large window - open to each other for easy entertaining. The eat-in kitchen offers Corian counters, SS appliances (range, hood, stove, fridge, dishwasher), a double sink, & tile flooring. The family rm is centred around a brick fireplace w/ views over the backyard. At the side, a sunken laundry rm includes tile flooring, a washer & dryer, a laundry sink, & direct access to the backyard. (UPPER LEVEL) The primary bdrm includes hardwood flooring, a walk-in closet w/ built-in shelving, & a 4pc ensuite finished in tile flooring. 3 additional bdrms all with hardwood flooring & closet space, w/ 2 overlooking the backyard. A 2nd 4pc bath, also tiled, completes the level. (LOWER LEVEL) The lower level runs almost as a separate home. A private walk-up entrance, opening onto a rec rm, leading to a 2nd kitchen w/ a fridge, stove, range hood & built-in cabinetry. Two more bdrms, each w/ walk-in closet. Laminate flooring throughout, & a shared 4pc bath. A stacked washer & dryer sit next to the utility rm. This level offers genuine income potential - suited to extended family living or a tenant helping offset the mortgage. (LOCATION )Fletcher's Creek South, minutes from Hwy 410 & Trinity Common Mall at Hwy 410 & Bovaird Dr. Brampton Civic Hospital & a Sheridan College campus are both nearby. The neighbourhood also offers Homestead Park, Heart Lake Conservation Area, & trails along Fletcher's Creek, along w/ a strong selection of public & Catholic schools. (id:43681)
房源概要
| MLS® Number | W13530696 |
| 房源类型 | 民宅 |
| 社区名字 | Fletcher's Creek South |
| 附近的便利设施 | 学校, 医院, 公园 |
| 社区特征 | 社区活动中心 |
| 特征 | 亲戚套间 |
| 总车位 | 6 |
详 情
| 浴室 | 4 |
| 地上卧房 | 4 |
| 地下卧室 | 2 |
| 总卧房 | 6 |
| Age | 31 To 50 Years |
| 公寓设施 | Fireplace(s) |
| 地下室功能 | Apartment In Basement, Separate Entrance |
| 地下室类型 | N/a, N/a |
| 施工种类 | 独立屋 |
| 空调 | 中央空调 |
| 外墙 | 砖 Veneer |
| 壁炉 | 有 |
| Flooring Type | Tile, Hardwood, Laminate |
| 地基类型 | 混凝土浇筑 |
| 客人卫生间(不包含洗浴) | 1 |
| 供暖方式 | 天然气 |
| 供暖类型 | 压力热风 |
| 储存空间 | 2 |
| 内部尺寸 | 2000 - 2500 Sqft |
| 类型 | 独立屋 |
| 设备间 | 市政供水 |
车 位
| 附加车库 | |
| Garage |
土地
| 英亩数 | 无 |
| 围栏类型 | Fenced Yard |
| 土地便利设施 | 学校, 医院, 公园 |
| 污水道 | Sanitary Sewer |
| 土地深度 | 109 Ft ,10 In |
| 土地宽度 | 49 Ft ,2 In |
| 不规则大小 | 49.2 X 109.9 Ft |
| 规划描述 | R1e |
房 间
| 楼 层 | 类 型 | 长 度 | 宽 度 | 面 积 |
|---|---|---|---|---|
| 二楼 | 浴室 | 2.77 m | 2.129 m | 2.77 m x 2.129 m |
| 二楼 | 第三卧房 | 3.951 m | 3.129 m | 3.951 m x 3.129 m |
| 二楼 | Bedroom 4 | 3.332 m | 3.119 m | 3.332 m x 3.119 m |
| 二楼 | Partial Bathroom | 1.51 m | 1.509 m | 1.51 m x 1.509 m |
| 二楼 | 主卧 | 4.949 m | 3.39 m | 4.949 m x 3.39 m |
| 二楼 | 浴室 | 2.341 m | 1.513 m | 2.341 m x 1.513 m |
| 二楼 | 第二卧房 | 3.4 m | 3.138 m | 3.4 m x 3.138 m |
| 地下室 | 厨房 | 3.191 m | 2.545 m | 3.191 m x 2.545 m |
| 地下室 | 娱乐,游戏房 | 5.28 m | 4.744 m | 5.28 m x 4.744 m |
| 地下室 | 卧室 | 3.829 m | 3.103 m | 3.829 m x 3.103 m |
| 地下室 | 浴室 | 2.491 m | 2.08 m | 2.491 m x 2.08 m |
| 地下室 | 卧室 | 3.897 m | 3.246 m | 3.897 m x 3.246 m |
| 地下室 | 洗衣房 | 2.036 m | 1.313 m | 2.036 m x 1.313 m |
| 地下室 | 设备间 | 2.513 m | 1.798 m | 2.513 m x 1.798 m |
| 一楼 | 门厅 | 1.875 m | 1.817 m | 1.875 m x 1.817 m |
| 一楼 | 客厅 | 4.358 m | 3.344 m | 4.358 m x 3.344 m |
| 一楼 | 餐厅 | 3.382 m | 3.336 m | 3.382 m x 3.336 m |
| 一楼 | 厨房 | 6.312 m | 3.238 m | 6.312 m x 3.238 m |
| 一楼 | 家庭房 | 5.363 m | 3.048 m | 5.363 m x 3.048 m |
| 一楼 | 洗衣房 | 2.281 m | 2.077 m | 2.281 m x 2.077 m |

The trademarks REALTOR®, REALTORS®, and the REALTOR® logo are controlled by The Canadian Real Estate Association (CREA) and identify real estate professionals who are members of CREA. The trademarks MLS®, Multiple Listing Service® and the associated logos are owned by The Canadian Real Estate Association (CREA) and identify the quality of services provided by real estate professionals who are members of CREA. The trademark DDF® is owned by The Canadian Real Estate Association (CREA) and identifies CREA's Data Distribution Facility (DDF®)
Toronto Real Estate Board
Cityscape Real Estate Ltd.
July 13 2026 12:06:02
