4 卧室
4 浴室
1500 - 2000 sqft
壁炉
中央空调
风热取暖
$849,900
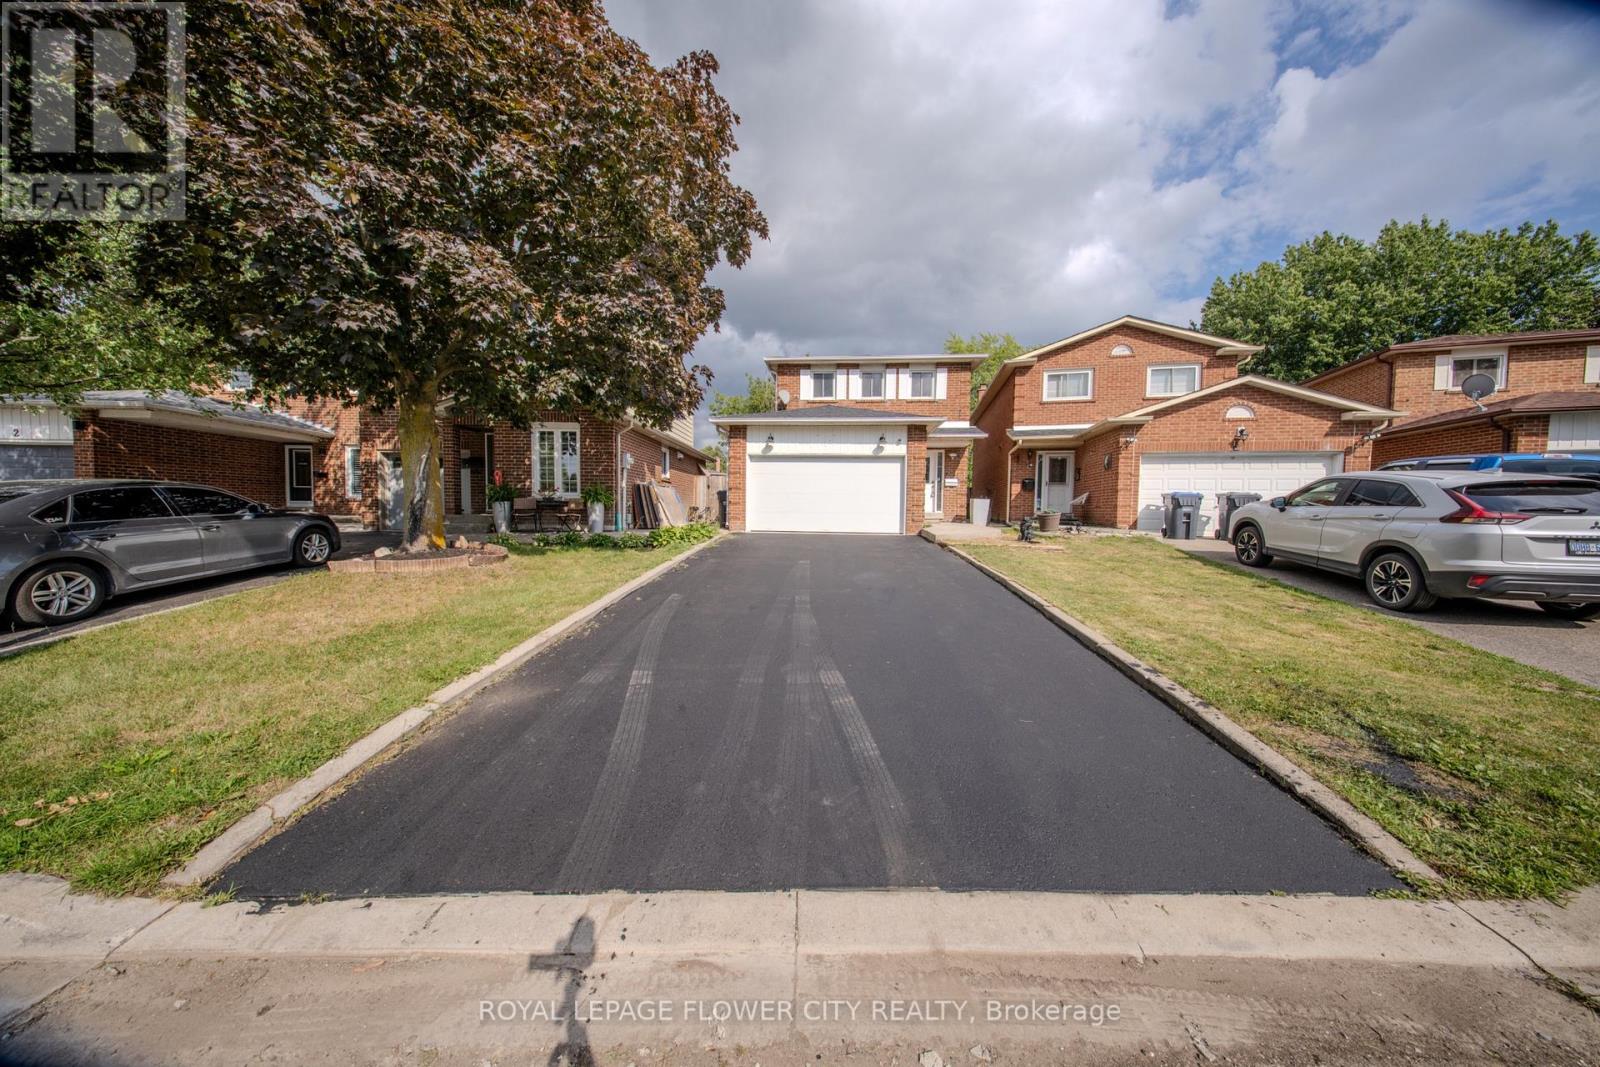
Welcome to this beautifully updated 3+1 bedroom & 4 washrooms family home located on a quiet cul-de-sac in a desirable neighborhood. Step inside to discover comprehensive updates throughout the property. The interior features fresh neutral paint, updated Engineered Hardwood flooring across the main living spaces, and durable new Spanish tiles in key functional areas. Essential infrastructure enhancements include upgraded electrical, Plumbing providing total reliability and peace of mind. Featuring a functional spacious kitchen with lots of storage, living room with cozy fireplace, and a bright dining area perfect for family gatherings. The upper level offers 3 generous bedrooms and 2 full bathrooms. The primary bedrooms offer ensuite and walk in closet space. Enjoy additional living space in the fully finished basement with a bedroom/recreation area coming up with kitchenette and full Washroom, ideal for movie nights or a home office. Relax in the private backyard with a beautiful vine privacy fence. Updated 1.5-car garage with shelving and storage. Conveniently located close to schools, shopping, parks, and amenities. A perfect family home with room to grow. (id:43681)
房源概要
|
MLS® Number
|
W13654172 |
|
房源类型
|
民宅 |
|
社区名字
|
Heart Lake West |
|
附近的便利设施
|
礼拜场所, 公共交通, 学校 |
|
社区特征
|
社区活动中心 |
|
设备类型
|
热水器 |
|
特征
|
Irregular Lot Size, Conservation/green Belt |
|
总车位
|
5 |
|
租赁设备类型
|
热水器 |
详 情
|
浴室
|
4 |
|
地上卧房
|
3 |
|
地下卧室
|
1 |
|
总卧房
|
4 |
|
Age
|
31 To 50 Years |
|
公寓设施
|
Fireplace(s) |
|
家电类
|
Water Heater, 洗碗机, 烘干机, 炉子, 洗衣机, 冰箱 |
|
地下室进展
|
已装修 |
|
地下室类型
|
N/a (finished) |
|
施工种类
|
独立屋 |
|
空调
|
中央空调 |
|
外墙
|
砖 |
|
Fire Protection
|
Smoke Detectors |
|
壁炉
|
有 |
|
Fireplace Total
|
1 |
|
Flooring Type
|
Hardwood, Tile, Vinyl |
|
地基类型
|
混凝土 |
|
客人卫生间(不包含洗浴)
|
1 |
|
供暖方式
|
木头 |
|
供暖类型
|
压力热风 |
|
储存空间
|
2 |
|
内部尺寸
|
1500 - 2000 Sqft |
|
类型
|
独立屋 |
|
设备间
|
市政供水 |
车 位
土地
|
英亩数
|
无 |
|
围栏类型
|
Fully Fenced |
|
土地便利设施
|
宗教场所, 公共交通, 学校 |
|
污水道
|
Sanitary Sewer |
|
土地深度
|
117 Ft ,1 In |
|
土地宽度
|
27 Ft ,2 In |
|
不规则大小
|
27.2 X 117.1 Ft ; 117.11 Ft* 25.89 Ft * 105.80 Ft * 42.95 |
房 间
| 楼 层 |
类 型 |
长 度 |
宽 度 |
面 积 |
|
二楼 |
卧室 |
3.35 m |
3.05 m |
3.35 m x 3.05 m |
|
二楼 |
卧室 |
2.44 m |
3.66 m |
2.44 m x 3.66 m |
|
二楼 |
卧室 |
5.15 m |
3.05 m |
5.15 m x 3.05 m |
|
二楼 |
浴室 |
2.44 m |
2.13 m |
2.44 m x 2.13 m |
|
二楼 |
浴室 |
1.52 m |
1.83 m |
1.52 m x 1.83 m |
|
地下室 |
浴室 |
1.25 m |
3.05 m |
1.25 m x 3.05 m |
|
地下室 |
卧室 |
3.96 m |
3.66 m |
3.96 m x 3.66 m |
|
地下室 |
洗衣房 |
2.44 m |
4.27 m |
2.44 m x 4.27 m |
|
地下室 |
Pantry |
2.13 m |
2.74 m |
2.13 m x 2.74 m |
|
一楼 |
客厅 |
3.35 m |
5.49 m |
3.35 m x 5.49 m |
|
一楼 |
餐厅 |
2.44 m |
2.74 m |
2.44 m x 2.74 m |
|
一楼 |
厨房 |
2.13 m |
2.44 m |
2.13 m x 2.44 m |
|
一楼 |
Partial Bathroom |
4.03 m |
4.11 m |
4.03 m x 4.11 m |
|
一楼 |
门厅 |
1.52 m |
2.44 m |
1.52 m x 2.44 m |
设备间
https://www.realtor.ca/real-estate/30132499/6-crenshaw-crescent-brampton-heart-lake-west-heart-lake-west