
6 Chestnut Drive Unit# 84 Grimsby, Ontario L3M 3X8


$569,900
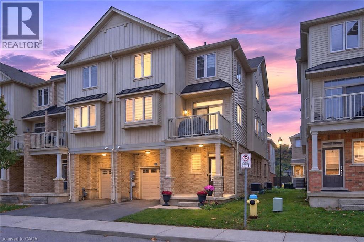
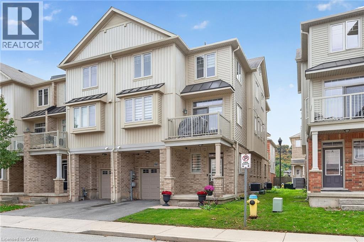
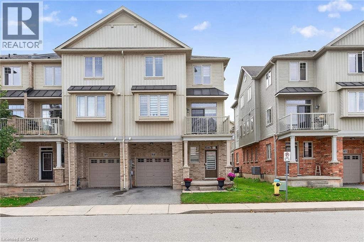
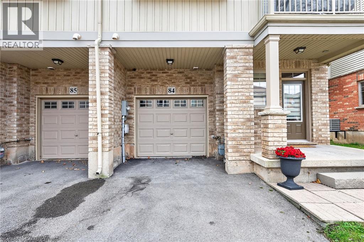
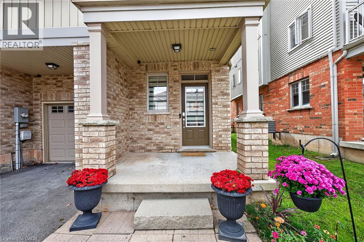
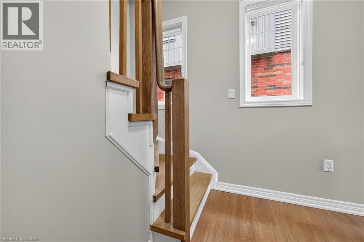
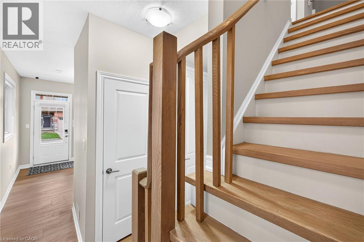
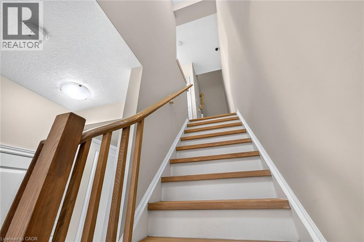
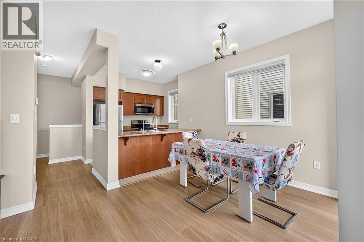
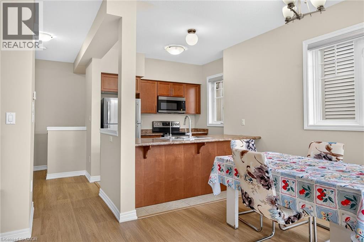
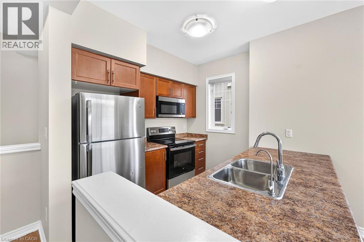
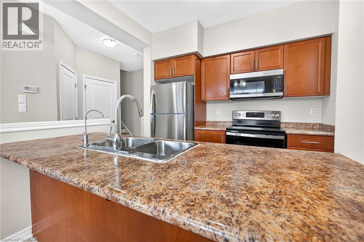
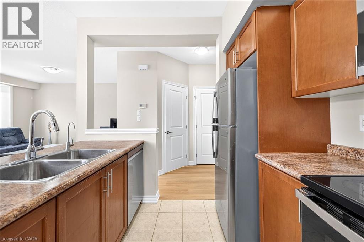
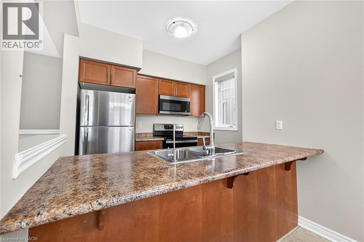
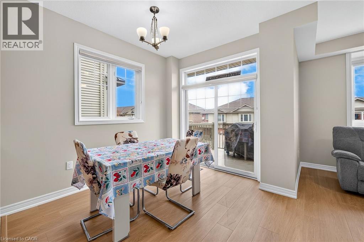
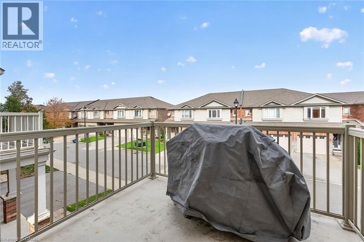
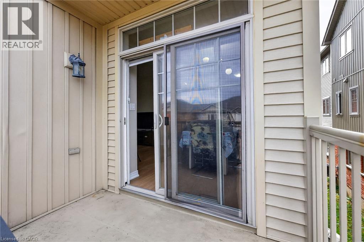
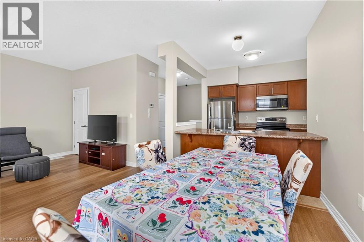
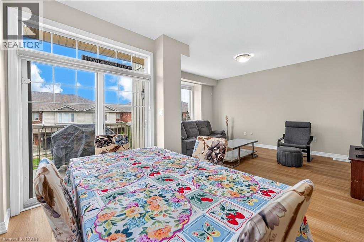
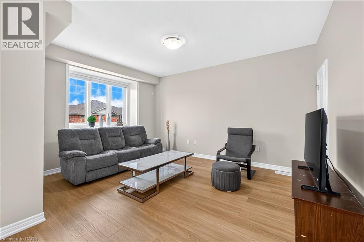
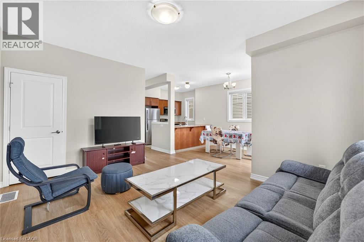
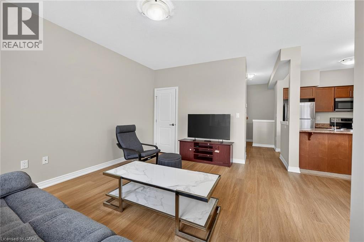
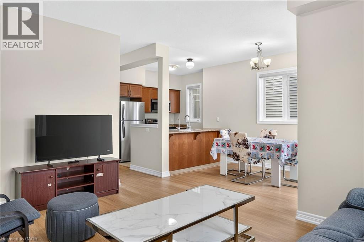
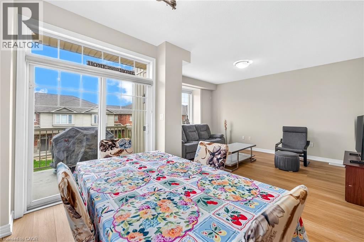
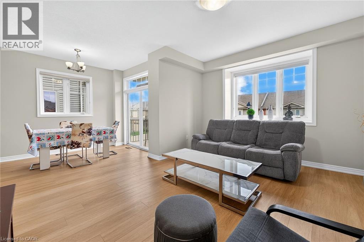
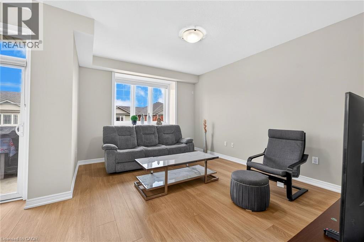
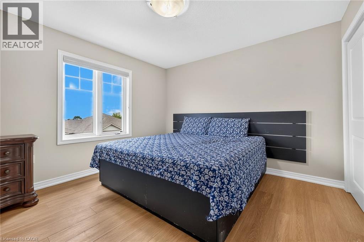
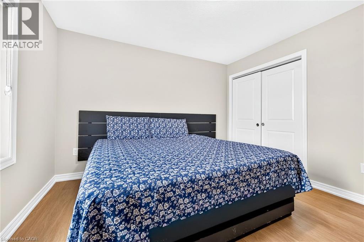
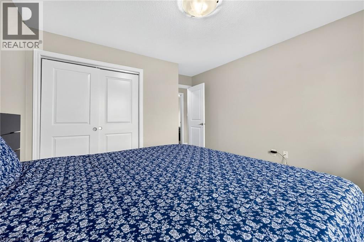
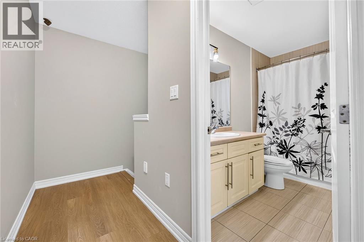
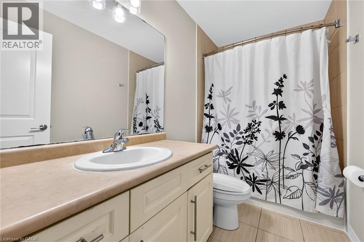
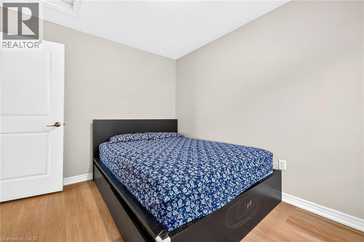
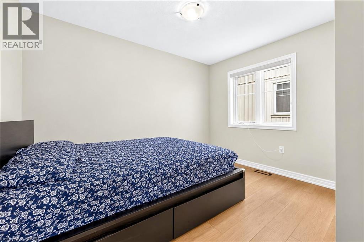
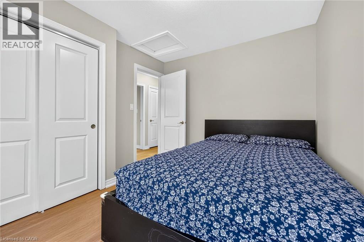
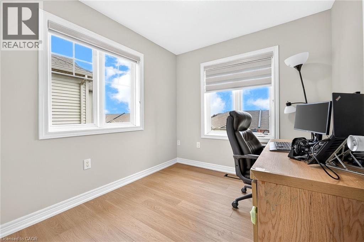
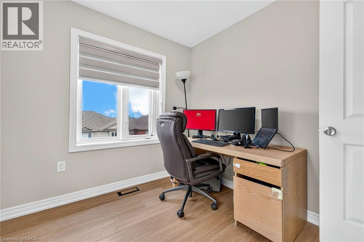
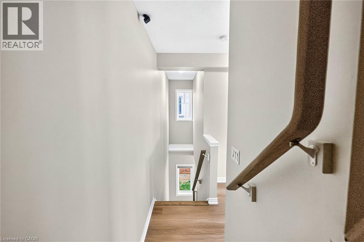
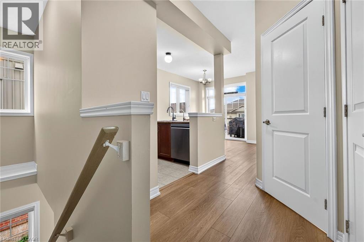
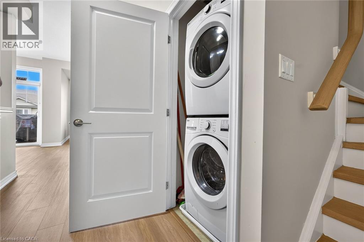
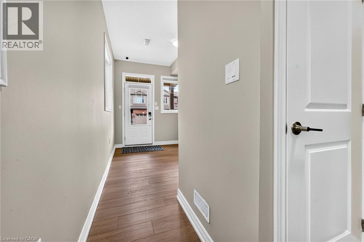
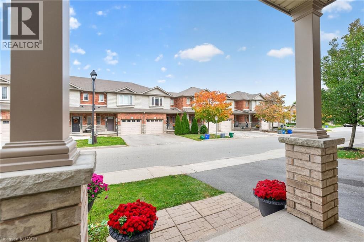
Welcome to this spacious and well-maintained end-unit townhome in a desirable Grimsby location! Situated at the end of the townhouse row, this bright and inviting 3-storey home offers added privacy and a functional open-concept layout, with a seamless flow between the kitchen, dining, and living areas-perfect for everyday living and entertaining. The upper level features generously sized bedrooms, a 3-piece bathroom, and convenient upper-level laundry. Ideally located close to schools, parks, shopping, restaurants, Peach King Arena & Recreation Centre, the Niagara Escarpment, and Bruce Trail, with easy access to the QEW for commuters. ** A wonderful opportunity to own a well-maintained end-unit townhome in a convenient and family-friendly Grimsby neighbourhood !** (id:43681)
房源概要
| MLS® Number | 40871269 |
| 房源类型 | 民宅 |
| 附近的便利设施 | 医院, 公共交通 |
| 设备类型 | 热水器 |
| 特征 | 铺设车道 |
| 总车位 | 2 |
| 租赁设备类型 | 热水器 |
详 情
| 浴室 | 2 |
| 地上卧房 | 3 |
| 总卧房 | 3 |
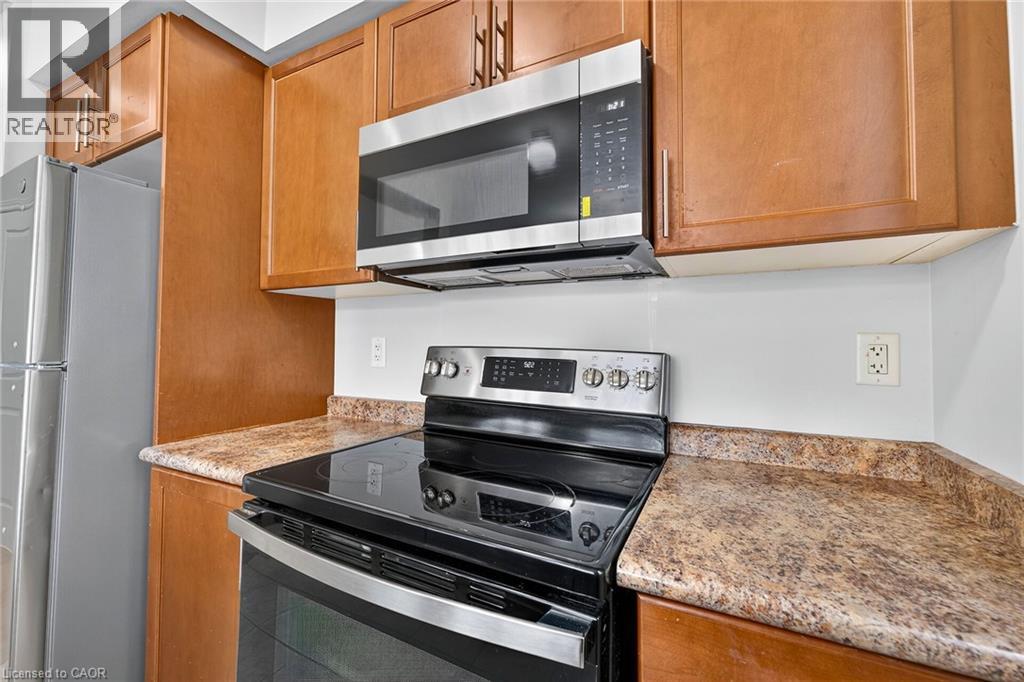
| 家电类 | 洗碗机, 烘干机, 微波炉, 冰箱, 炉子, 洗衣机 |
| 地下室类型 | 没有 |
| 施工种类 | 附加的 |
| 空调 | 中央空调 |
| 外墙 | 砖, 乙烯基壁板 |
| 客人卫生间(不包含洗浴) | 1 |
| 供暖方式 | 天然气 |
| 供暖类型 | Heat Pump |
| 储存空间 | 3 |
| 内部尺寸 | 1416 Sqft |
| 类型 | 联排别墅 |
| 设备间 | 市政供水 |
车 位
| 附加车库 |
土地
| 入口类型 | Road Access, Highway Access, Highway Nearby |
| 英亩数 | 无 |
| 土地便利设施 | 医院, 公共交通 |
| 污水道 | 城市污水处理系统 |
| 土地深度 | 43 Ft |
| 土地宽度 | 27 Ft |
| 规划描述 | Ru |
房 间
| 楼 层 | 类 型 | 长 度 | 宽 度 | 面 积 |
|---|---|---|---|---|
| 二楼 | 洗衣房 | 3'11'' x 3'0'' | ||
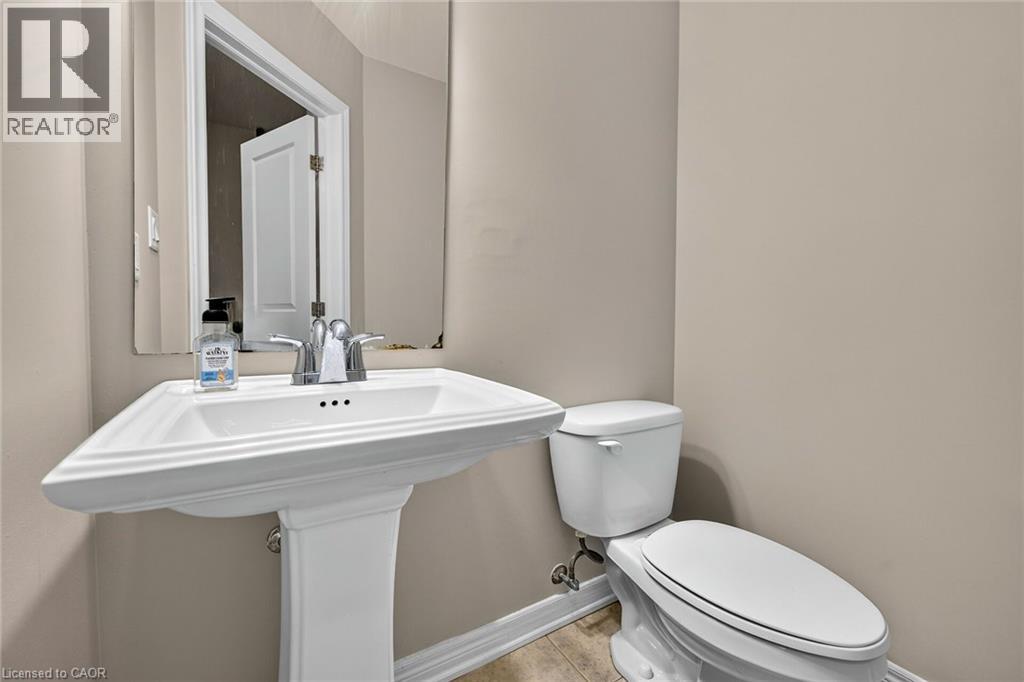
| 二楼 | 两件套卫生间 | 5'3'' x 4'9'' | ||
| 二楼 | 客厅 | 15'0'' x 11'5'' | ||
| 二楼 | 餐厅 | 8'9'' x 10'0'' | ||
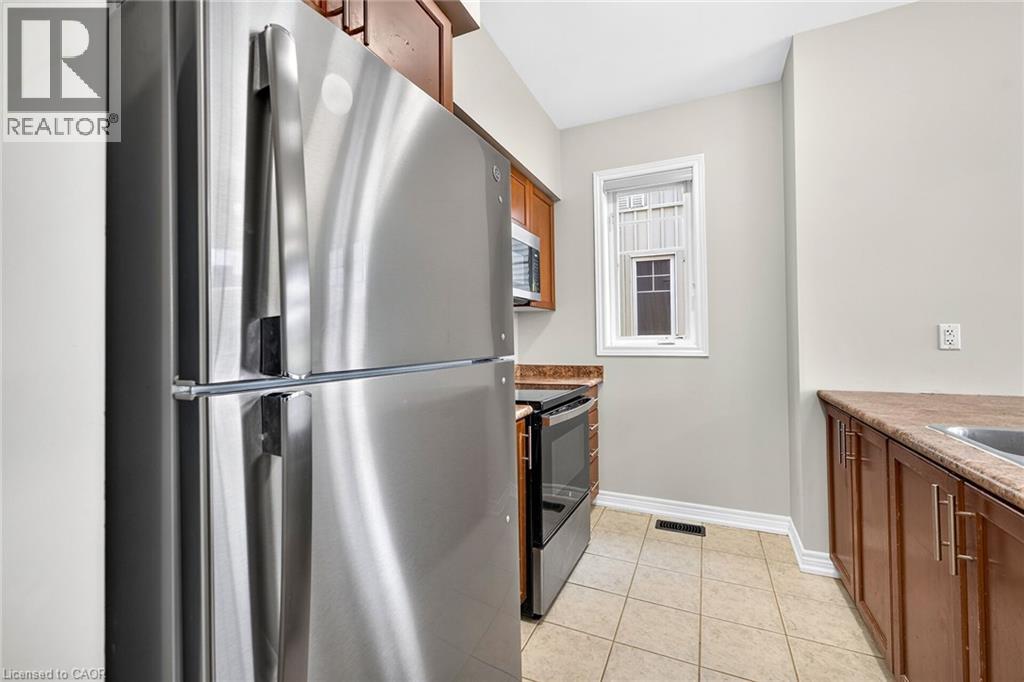
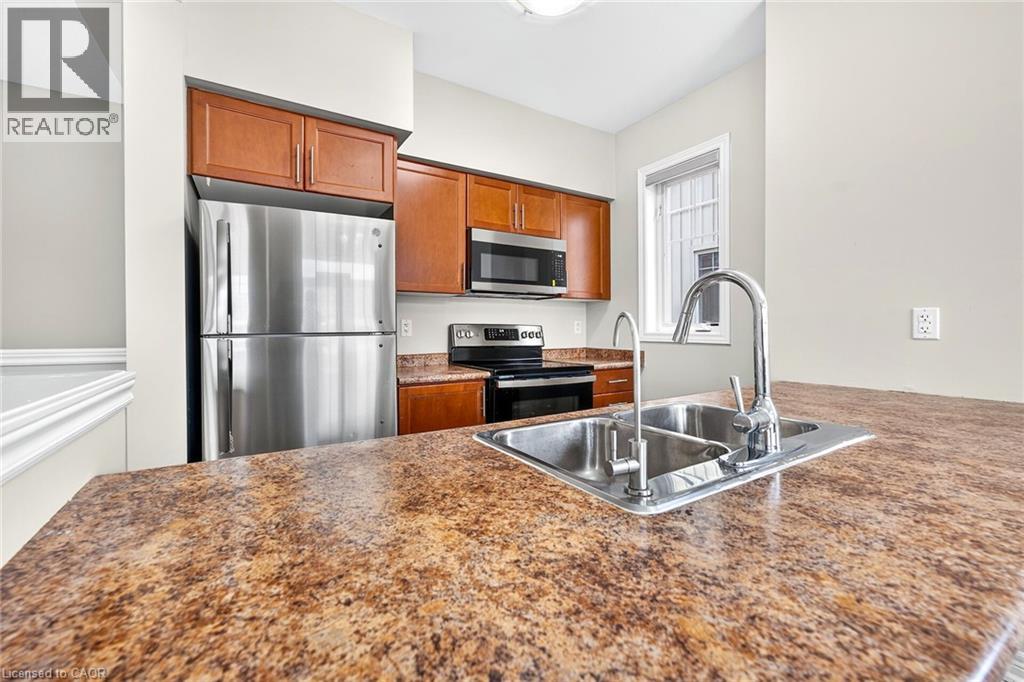
| 二楼 | 厨房 | 9'0'' x 9'6'' | ||
| 三楼 | 三件套卫生间 | 9'6'' x 4'11'' | ||
| 三楼 | 卧室 | 8'9'' x 8'1'' | ||
| 三楼 | 卧室 | 11'2'' x 9'3'' | ||
| 三楼 | 主卧 | 11'7'' x 11'7'' | ||
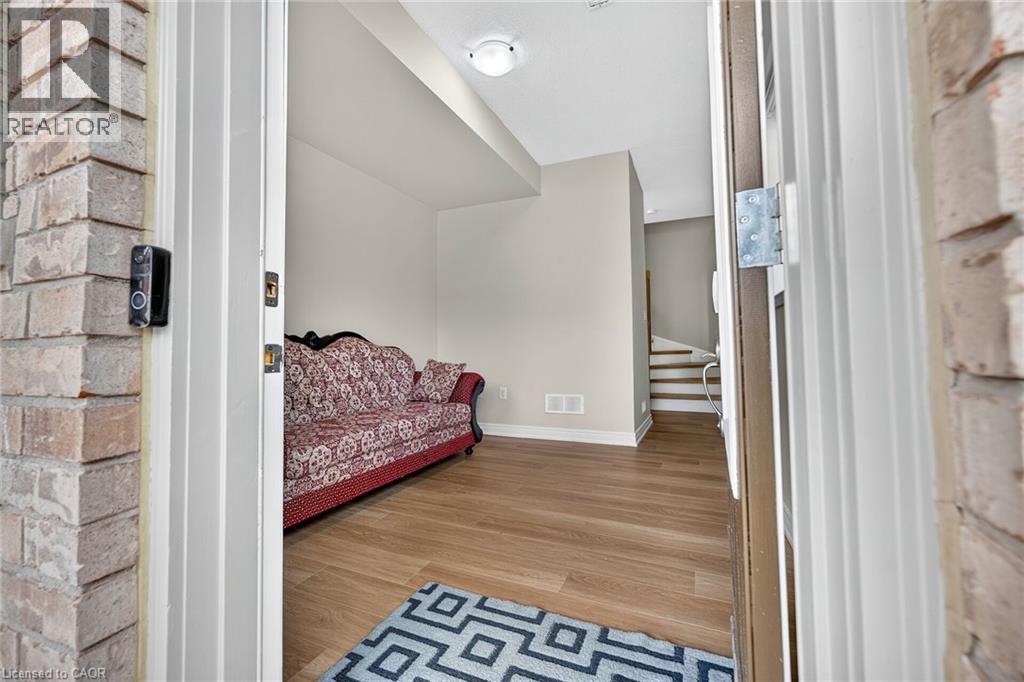
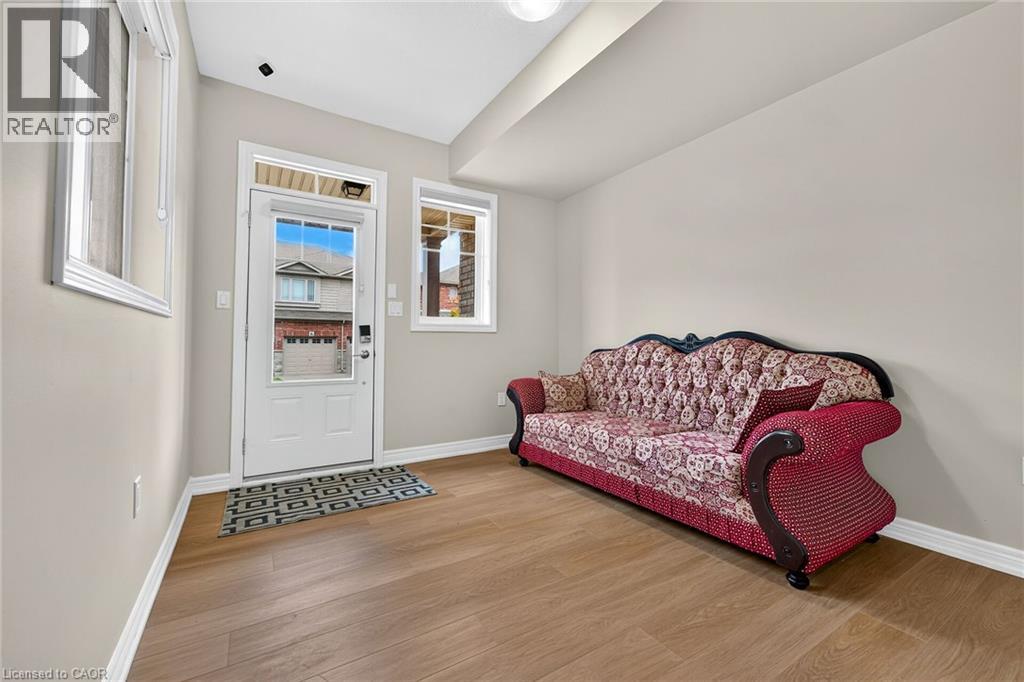
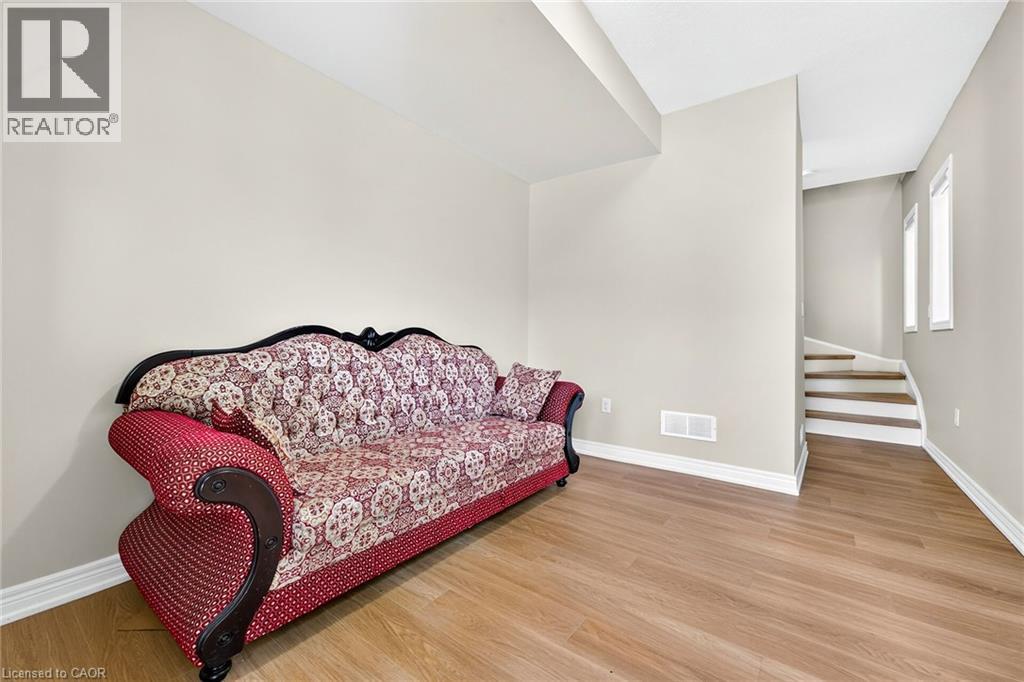
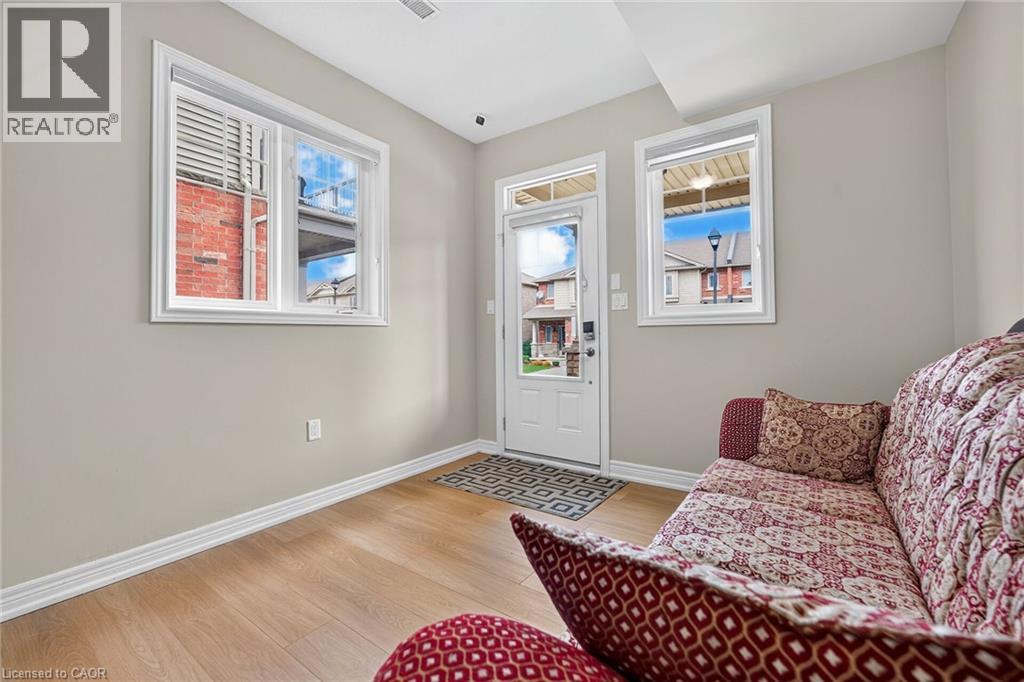
| 一楼 | 衣帽间 | 19'0'' x 9'8'' |
https://www.realtor.ca/real-estate/30405880/6-chestnut-drive-unit-84-grimsby

The trademarks REALTOR®, REALTORS®, and the REALTOR® logo are controlled by The Canadian Real Estate Association (CREA) and identify real estate professionals who are members of CREA. The trademarks MLS®, Multiple Listing Service® and the associated logos are owned by The Canadian Real Estate Association (CREA) and identify the quality of services provided by real estate professionals who are members of CREA. The trademark DDF® is owned by The Canadian Real Estate Association (CREA) and identifies CREA's Data Distribution Facility (DDF®)
REALTORS® Association of Hamilton-Burlington
RE/MAX Escarpment Realty Inc.
November 01 2026 09:31:09
