
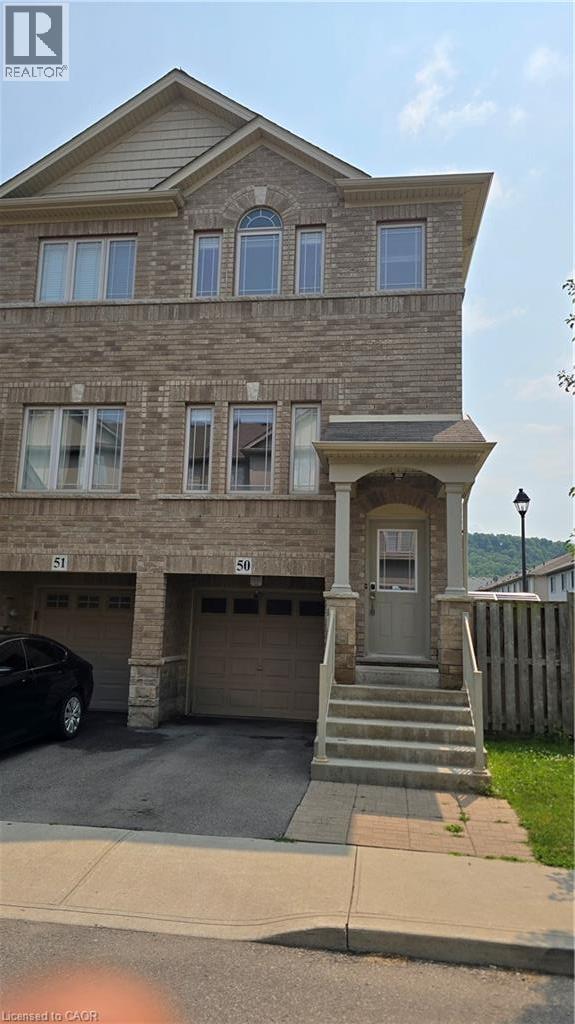
6 Chestnut Drive Unit# 50 Grimsby, Ontario L3M 0C4


$2,500 Monthly
Great end unit townhome located close to all amenities. end unit townhome in sought after location. Bright Eat in kitchen with open concept living room/dining room with walk out to private balcony. 2 spacious bedrooms with bedroom level laundry. Fully finished lower level has updated 3 pc bath and possible third bedroom or office with walk out to yard. Single car garage with inside entry. Situated in a quiet complex close to Schools, Peach King Centre and outdoor ice rink. Walk to town location with easy access to QEW.Tenant is responsible 100% for Heat, Hydro, Water Heater rental and water. (id:43681)
房源概要
| MLS® Number | 40852117 |
| 房源类型 | 民宅 |
| 附近的便利设施 | 近高尔夫球场, 医院, 公园, 礼拜场所, 学校, 购物 |
| 社区特征 | 安静的区域, 社区活动中心, School Bus |
| 特征 | 阳台 |
| 总车位 | 2 |
详 情
| 浴室 | 2 |
| 地上卧房 | 3 |
| 总卧房 | 3 |
| 家电类 | 洗碗机, 烘干机, 冰箱, 炉子, 洗衣机 |
| 地下室类型 | 没有 |
| 施工种类 | 附加的 |
| 空调 | 中央空调 |
| 外墙 | 砖, Other |
| 客人卫生间(不包含洗浴) | 1 |
| 供暖类型 | 压力热风 |
| 储存空间 | 3 |
| 内部尺寸 | 1450 Sqft |
| 类型 | 联排别墅 |
| 设备间 | 市政供水 |
车 位
| 附加车库 |
土地
| 入口类型 | Highway Access, Highway Nearby |
| 英亩数 | 无 |
| 土地便利设施 | 近高尔夫球场, 医院, 公园, 宗教场所, 学校, 购物 |
| 污水道 | 城市污水处理系统 |
| 土地深度 | 73 Ft |
| 土地宽度 | 24 Ft |
| 规划描述 | Ru |
房 间
| 楼 层 | 类 型 | 长 度 | 宽 度 | 面 积 |
|---|---|---|---|---|
| 二楼 | 洗衣房 | Measurements not available | ||
| 二楼 | 两件套卫生间 | Measurements not available | ||
| 二楼 | Breakfast | 7'0'' x 8'0'' | ||
| 二楼 | 厨房 | 7'0'' x 6'4'' | ||
| 二楼 | 客厅 | 12'5'' x 10'10'' | ||
| 三楼 | 完整的浴室 | Measurements not available | ||
| 三楼 | 卧室 | 9'0'' x 6'5'' | ||
| 三楼 | 卧室 | 9'0'' x 6'7'' | ||
| 三楼 | 主卧 | 13'9'' x 11'0'' | ||
| Lower Level | 衣帽间 | 10'5'' x 7'7'' |
https://www.realtor.ca/real-estate/30104137/6-chestnut-drive-unit-50-grimsby

The trademarks REALTOR®, REALTORS®, and the REALTOR® logo are controlled by The Canadian Real Estate Association (CREA) and identify real estate professionals who are members of CREA. The trademarks MLS®, Multiple Listing Service® and the associated logos are owned by The Canadian Real Estate Association (CREA) and identify the quality of services provided by real estate professionals who are members of CREA. The trademark DDF® is owned by The Canadian Real Estate Association (CREA) and identifies CREA's Data Distribution Facility (DDF®)
REALTORS® Association of Hamilton-Burlington
Homelife Miracle Realty Ltd
August 01 2026 03:12:31
