
6 Cedar Court St. Catharines (Rykert/vansickle), Ontario L2S 3V1


$889,000
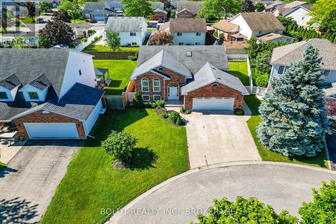
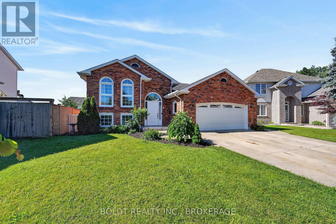
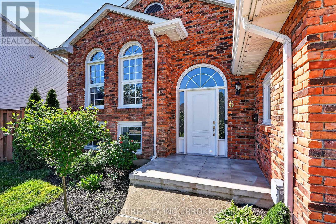
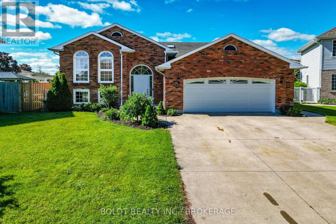
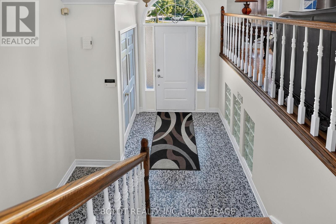
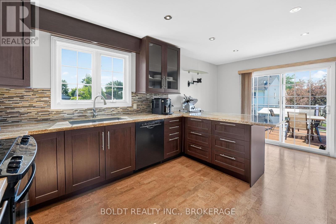
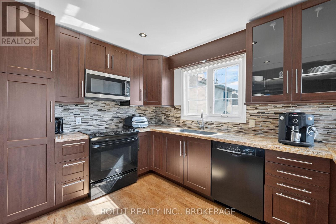
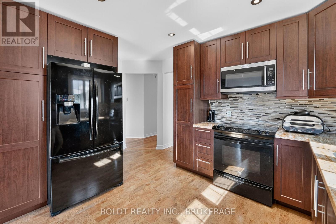
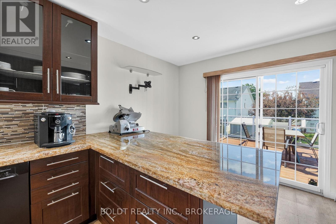
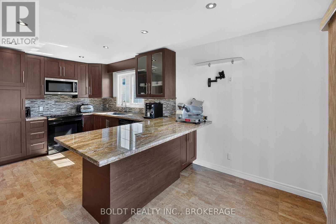
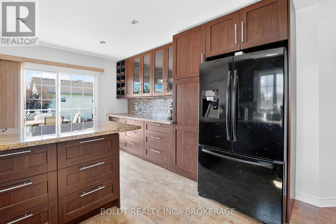
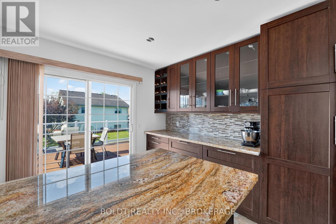
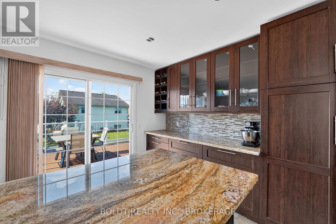
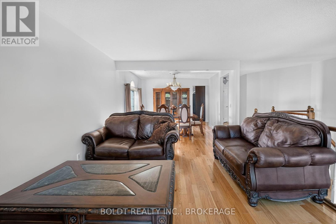
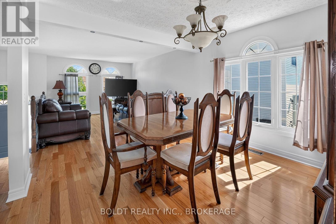
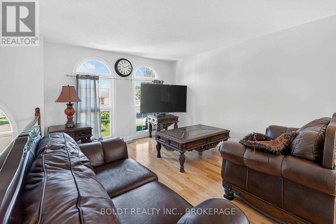
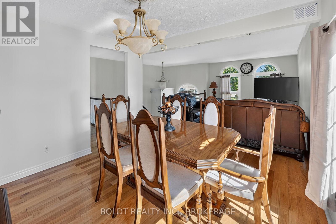
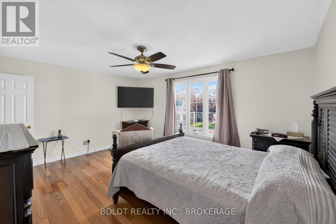
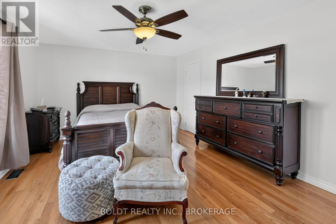
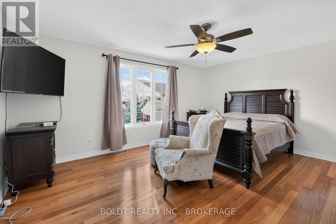
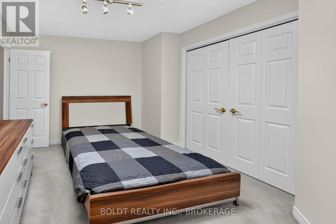
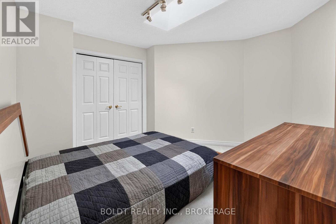
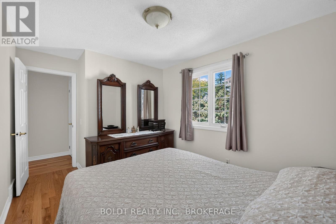
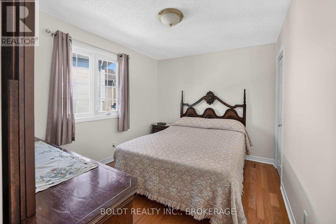
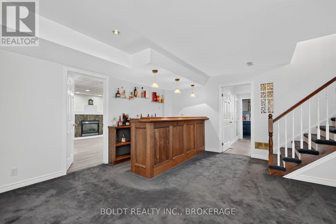
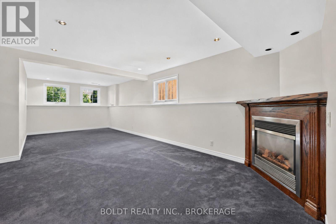
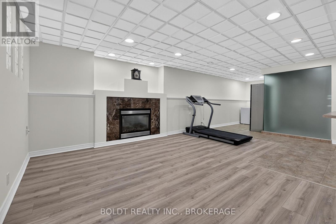
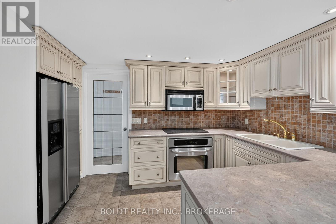
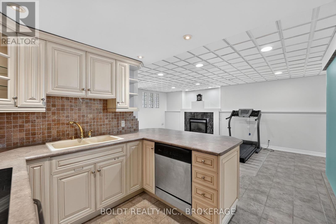
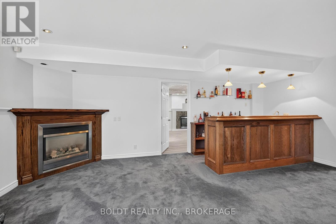
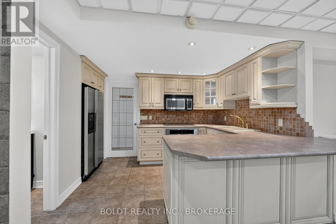
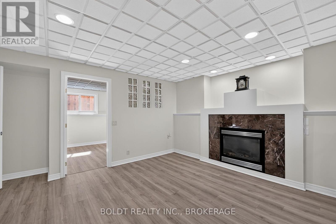
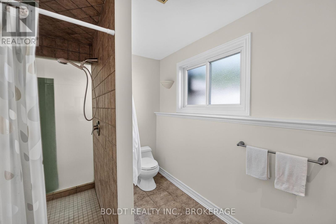
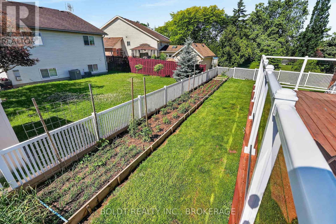
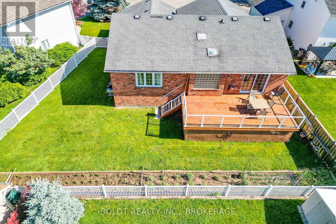
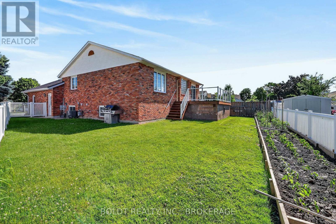
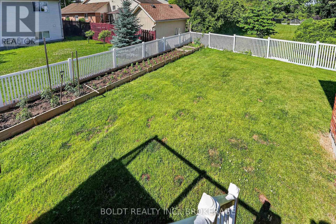
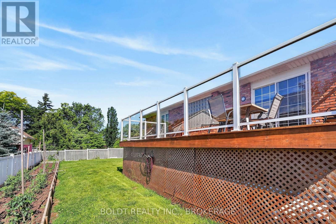
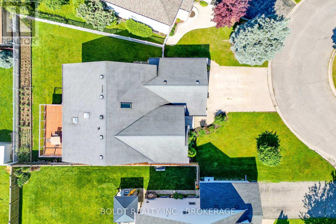
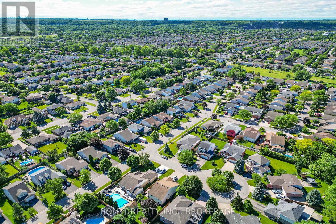
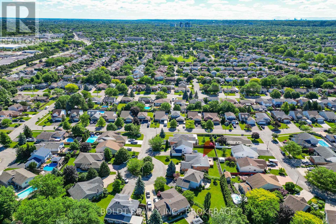
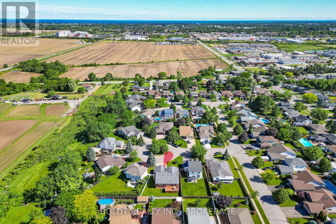
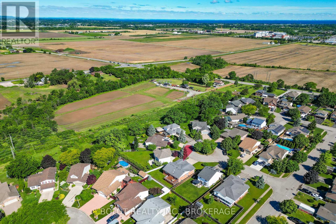
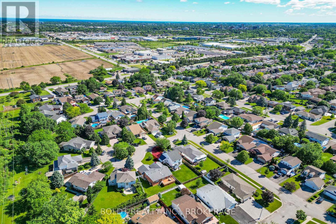
Beautiful, raise bungalow with full in-law suit, on quiet court in a great Vansickle neighbourhood just walking distance from parks, schools, minutes drive to Smart centre, GO train, Hospital and more. House offers 4 good sized Bedrms, 2 full Bathrms and 2 updated, newer Kitchens. Main floor Kitchen with a lot of cabinets and granite countertops. Primary Bedrm has large walk-in closet. Large main floor 6 piece Bathrm w/ whirlpool soaker tub, shower & European style bidet. Fully finished Basement with RRm w/Gas FPL and Wet Bar. 1 Bedrm In-Law suit with Separate Wal-out, LivRm w/Gas FPL, newer Kitch and full Bathrm, Double car garage w/a lot of storage. Double wide concrete driveway. Cozy raised deck w/ glass railing. Don't miss this one and book your showing today! (id:43681)
房源概要
| MLS® Number | X13451962 |
| 房源类型 | 民宅 |
| 社区名字 | 462 - Rykert/Vansickle |
| 设备类型 | 热水器 |
| 特征 | 亲戚套间 |
| 总车位 | 4 |
| 租赁设备类型 | 热水器 |
详 情
| 浴室 | 2 |
| 地上卧房 | 3 |
| 地下卧室 | 1 |
| 总卧房 | 4 |
| 公寓设施 | Fireplace(s) |
| 建筑风格 | Raised Bungalow |
| 地下室进展 | 已装修 |
| 地下室功能 | Separate Entrance, Walk Out, Walk-up |
| 地下室类型 | Full, N/a, N/a (finished), N/a |
| 施工种类 | 独立屋 |
| 空调 | 中央空调 |
| 外墙 | 砖 Veneer |
| 壁炉 | 有 |
| Fireplace Total | 2 |
| 地基类型 | 混凝土浇筑 |
| 供暖方式 | 天然气 |
| 供暖类型 | 压力热风 |
| 储存空间 | 1 |
| 内部尺寸 | 1500 - 2000 Sqft |
| 类型 | 独立屋 |
| 设备间 | 市政供水 |
车 位
| 附加车库 | |
| Garage |
土地
| 英亩数 | 无 |
| 污水道 | Sanitary Sewer |
| 土地深度 | 119 Ft |
| 土地宽度 | 53 Ft ,3 In |
| 不规则大小 | 53.3 X 119 Ft |
| 规划描述 | R1 |
房 间
| 楼 层 | 类 型 | 长 度 | 宽 度 | 面 积 |
|---|---|---|---|---|
| 地下室 | 洗衣房 | 3 m | 2 m | 3 m x 2 m |
| 地下室 | 娱乐,游戏房 | 8.5 m | 6.02 m | 8.5 m x 6.02 m |
| 地下室 | 厨房 | 3.3 m | 3 m | 3.3 m x 3 m |
| 地下室 | 家庭房 | 3 m | 3 m | 3 m x 3 m |
| 一楼 | 客厅 | 4.6 m | 3 m | 4.6 m x 3 m |
| 一楼 | 餐厅 | 3.5 m | 2.8 m | 3.5 m x 2.8 m |
| 一楼 | 厨房 | 5.5 m | 3.7 m | 5.5 m x 3.7 m |
| 一楼 | 主卧 | 4.6 m | 3.4 m | 4.6 m x 3.4 m |
| 一楼 | 第二卧房 | 3.6 m | 3.4 m | 3.6 m x 3.4 m |
| 一楼 | 第三卧房 | 3.9 m | 2.9 m | 3.9 m x 2.9 m |
| 一楼 | Bedroom 4 | 4 m | 2.3 m | 4 m x 2.3 m |

The trademarks REALTOR®, REALTORS®, and the REALTOR® logo are controlled by The Canadian Real Estate Association (CREA) and identify real estate professionals who are members of CREA. The trademarks MLS®, Multiple Listing Service® and the associated logos are owned by The Canadian Real Estate Association (CREA) and identify the quality of services provided by real estate professionals who are members of CREA. The trademark DDF® is owned by The Canadian Real Estate Association (CREA) and identifies CREA's Data Distribution Facility (DDF®)
Niagara Association of REALTORS®
Boldt Realty Inc., Brokerage
June 16 2026 06:28:43
