
6 Butternut Crescent Wasaga Beach, Ontario L9Z 3S9


$999,000
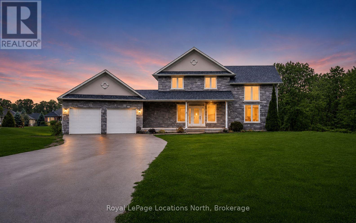
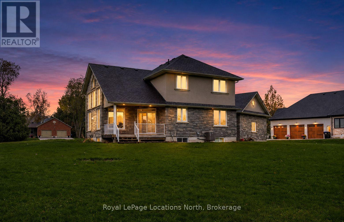
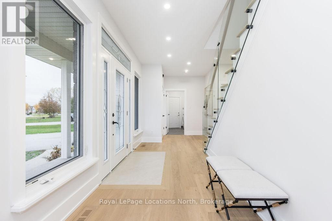
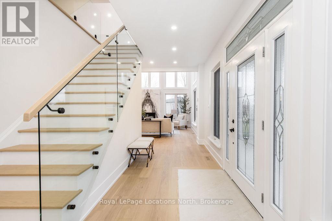
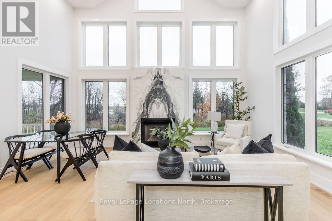
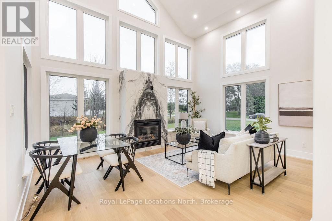
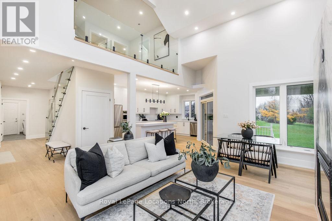
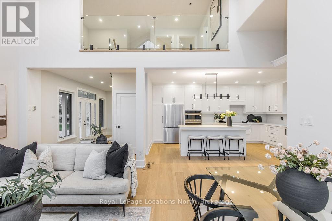
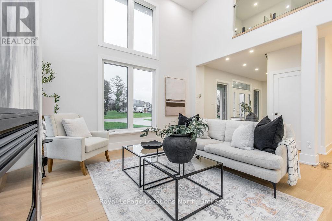
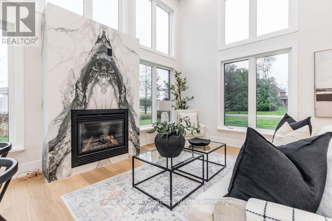
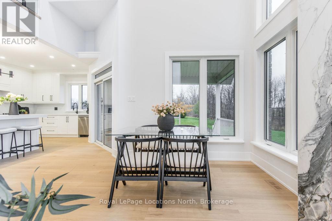
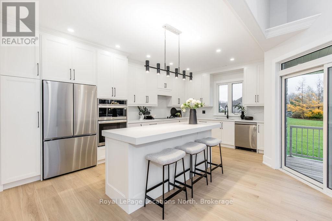
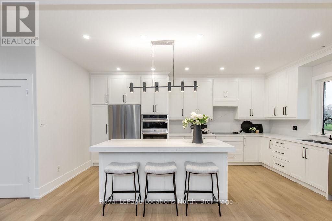
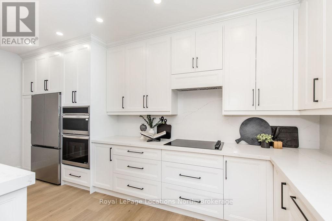
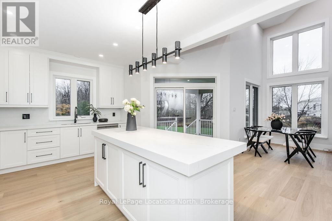
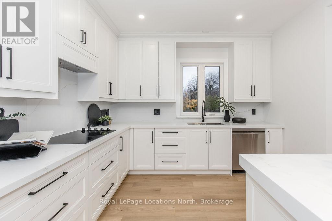
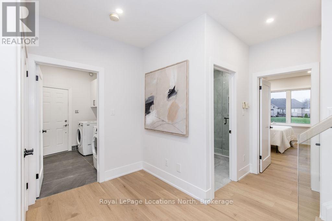
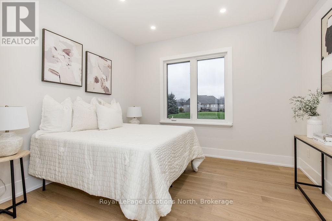
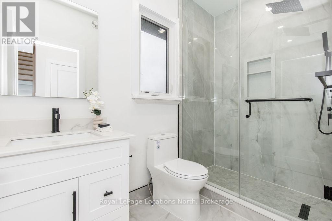
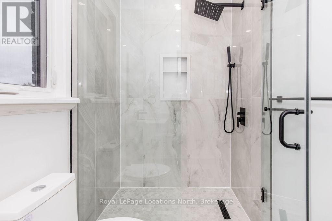
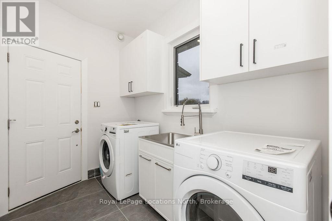
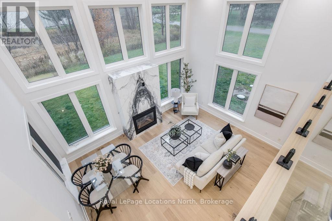
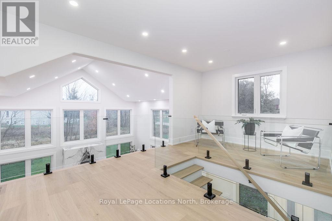
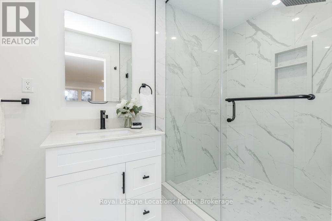
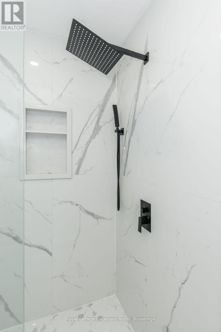
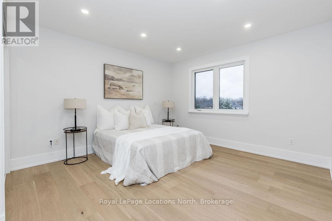
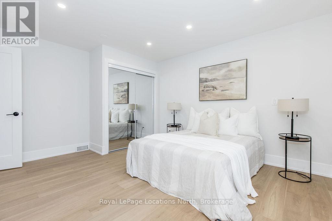
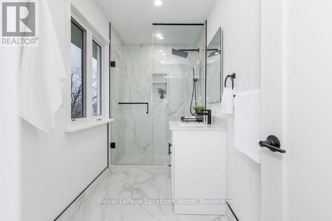
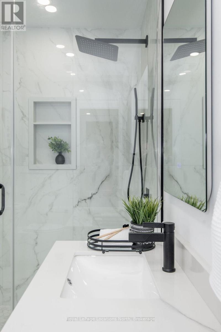
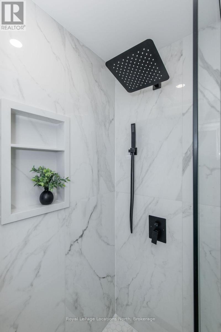
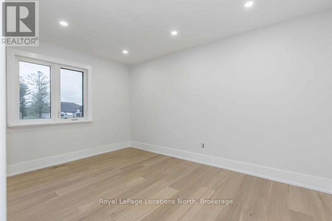
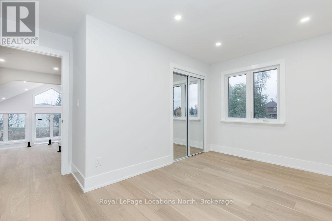
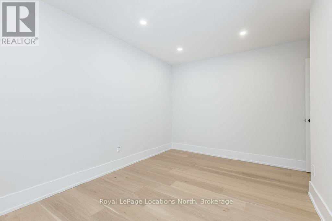
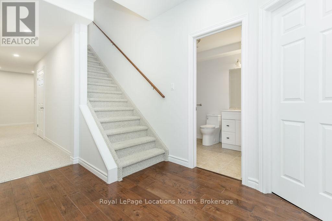
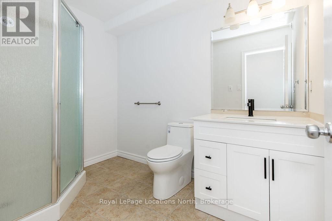
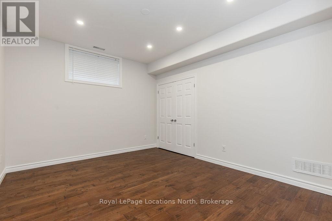
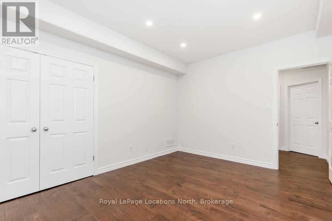
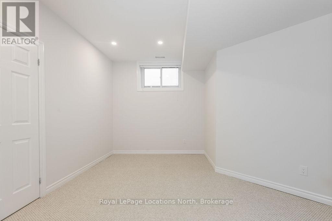
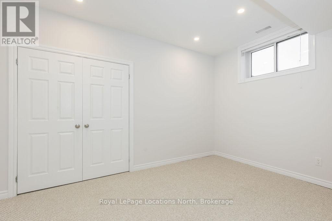
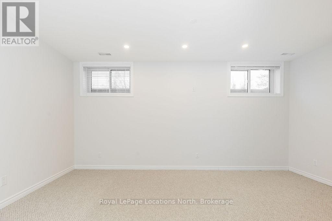
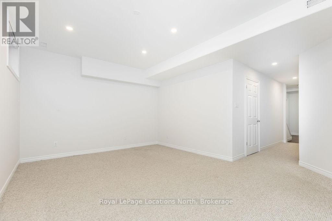
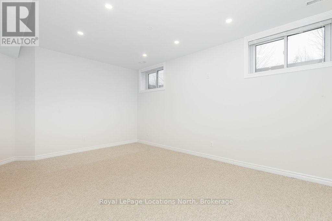
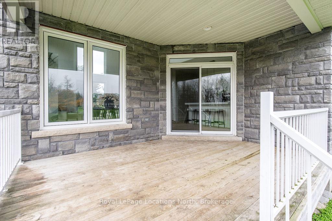
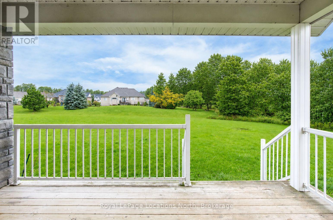
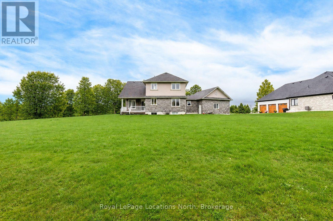
Welcome to 6 Butternut Crescent, a fully renovated estate home located in one of Wasaga Beach's most sought-after areas, Wasaga Sands. Sitting on a half-acre lot (131 x 216 ft) with no neighbour on one side, this property offers rare privacy and plenty of outdoor space. The custom stone and stucco home, built by Alan Timlock, stands out for its unique architectural design with vaulted ceilings and floor-to-ceiling windows that fill every room with natural light.Inside, you'll find an open and consistent flow across the main floor, featuring a spacious living area, brand-new kitchen with quartz counters and new stainless-steel appliances, and a modern 3-piece bathroom. There's also a main floor bedroom, laundry room with inside entry to the oversized double garage, and new engineered hardwood flooring throughout. Every detail has been updated from new doors, hardware, pot lights, glass railings, and a beautiful new fireplace surround.The finished lower level adds even more living space with 2 additional bedrooms, a full bathroom, and a large open area perfect for a rec room, gym, or guest suite. With 3+2 bedrooms and 4 bathrooms in total, this home offers the space and flexibility families are looking for.The property features 9-ft ceilings, forced-air gas heating, central air conditioning, municipal water, and a septic system.If you've been searching for a modern, move-in-ready home on a large lot in a quiet, high-end neighbourhood close to golf, schools, and the beach, this one checks every box. (id:43681)
房源概要
| MLS® Number | S13102952 |
| 房源类型 | 民宅 |
| 社区名字 | Wasaga Beach |
| 附近的便利设施 | Beach, 近高尔夫球场, 公园, 礼拜场所, 学校 |
| 设备类型 | 热水器 |
| 总车位 | 10 |
| 租赁设备类型 | 热水器 |
详 情
| 浴室 | 4 |
| 地上卧房 | 3 |
| 地下卧室 | 2 |
| 总卧房 | 5 |
| 家电类 | All |
| 地下室进展 | 已装修 |
| 地下室类型 | 全完工 |
| 施工种类 | 独立屋 |
| 空调 | 中央空调 |
| 外墙 | 石, 灰泥 |
| 壁炉 | 有 |
| Flooring Type | Hardwood |
| 地基类型 | 混凝土浇筑 |
| 供暖方式 | 天然气 |
| 供暖类型 | 压力热风 |
| 储存空间 | 2 |
| 内部尺寸 | 1500 - 2000 Sqft |
| 类型 | 独立屋 |
| 设备间 | 市政供水 |
车 位
| 附加车库 | |
| Garage |
土地
| 英亩数 | 无 |
| 土地便利设施 | Beach, 近高尔夫球场, 公园, 宗教场所, 学校 |
| 污水道 | Septic System |
| 土地深度 | 216 Ft |
| 土地宽度 | 131 Ft |
| 不规则大小 | 131 X 216 Ft |
房 间
| 楼 层 | 类 型 | 长 度 | 宽 度 | 面 积 |
|---|---|---|---|---|
| 二楼 | 主卧 | 3.71 m | 4.44 m | 3.71 m x 4.44 m |
| 二楼 | 卧室 | 3.7 m | 4.22 m | 3.7 m x 4.22 m |
| 二楼 | Loft | 3.36 m | 5.42 m | 3.36 m x 5.42 m |
| 地下室 | 卧室 | 3.44 m | 4.31 m | 3.44 m x 4.31 m |
| 地下室 | 卧室 | 4.1 m | 4.31 m | 4.1 m x 4.31 m |
| 地下室 | Cold Room | 8.84 m | 1.54 m | 8.84 m x 1.54 m |
| 地下室 | 娱乐,游戏房 | 3.82 m | 571 m | 3.82 m x 571 m |
| Lower Level | 餐厅 | 2.89 m | 2.03 m | 2.89 m x 2.03 m |
| 一楼 | 厨房 | 5.19 m | 5.57 m | 5.19 m x 5.57 m |
| 一楼 | 客厅 | 5.63 m | 3.58 m | 5.63 m x 3.58 m |
| 一楼 | 卧室 | 3.52 m | 4.37 m | 3.52 m x 4.37 m |
| 一楼 | 洗衣房 | 2.96 m | 1.92 m | 2.96 m x 1.92 m |
设备间
| 有线电视 | 可用 |
| 配电箱 | 已安装 |
| 污水道 | 可用 |
https://www.realtor.ca/real-estate/29723223/6-butternut-crescent-wasaga-beach-wasaga-beach

The trademarks REALTOR®, REALTORS®, and the REALTOR® logo are controlled by The Canadian Real Estate Association (CREA) and identify real estate professionals who are members of CREA. The trademarks MLS®, Multiple Listing Service® and the associated logos are owned by The Canadian Real Estate Association (CREA) and identify the quality of services provided by real estate professionals who are members of CREA. The trademark DDF® is owned by The Canadian Real Estate Association (CREA) and identifies CREA's Data Distribution Facility (DDF®)
Muskoka Haliburton Orillia – The Lakelands Association of REALTORS®
Royal LePage Locations North, Right At Home Realty
May 13 2026 04:00:27
