
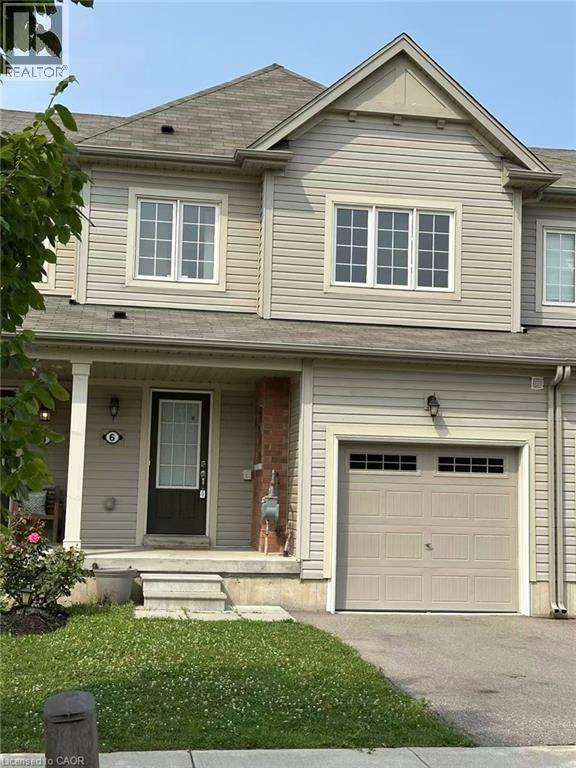
6 Butcher Crescent Brantford, Ontario N3T 0P3


$549,999
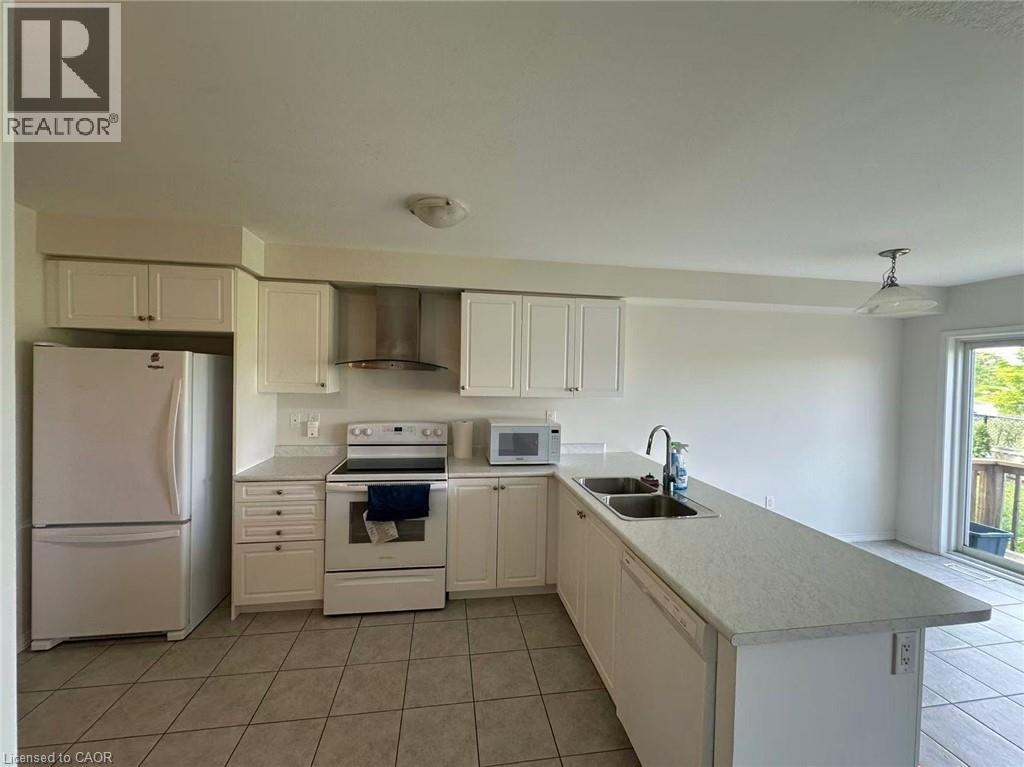
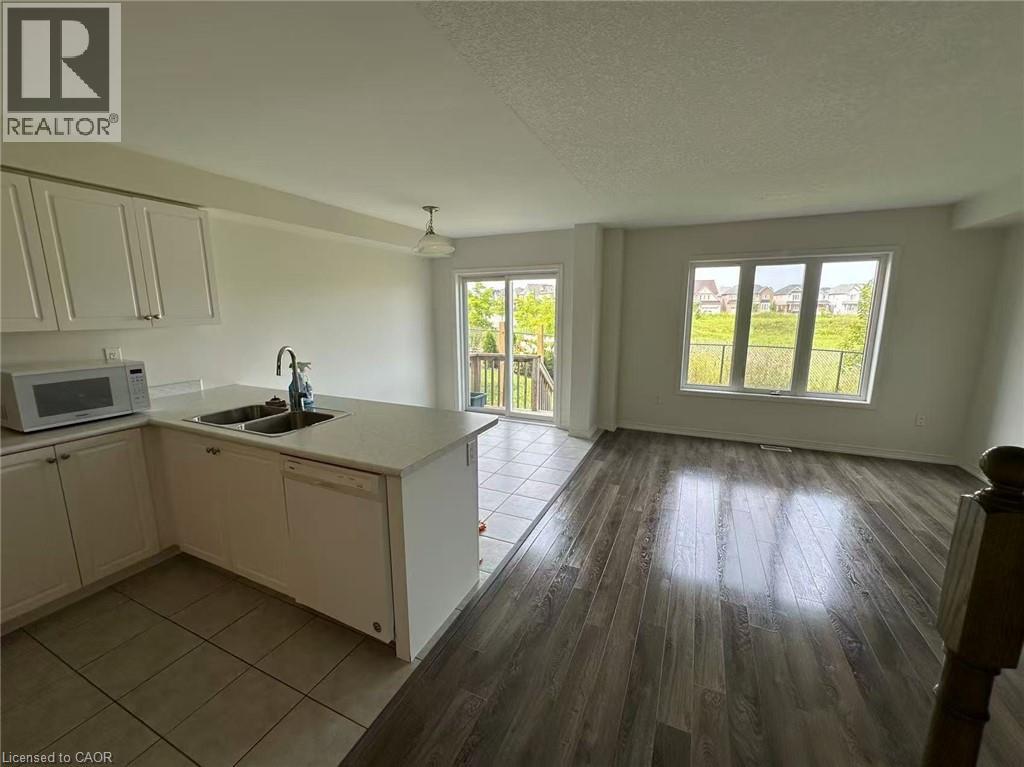
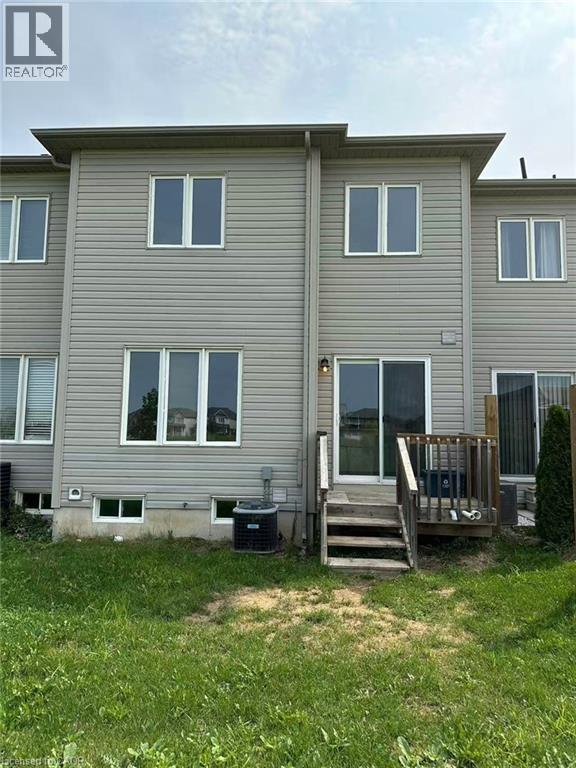
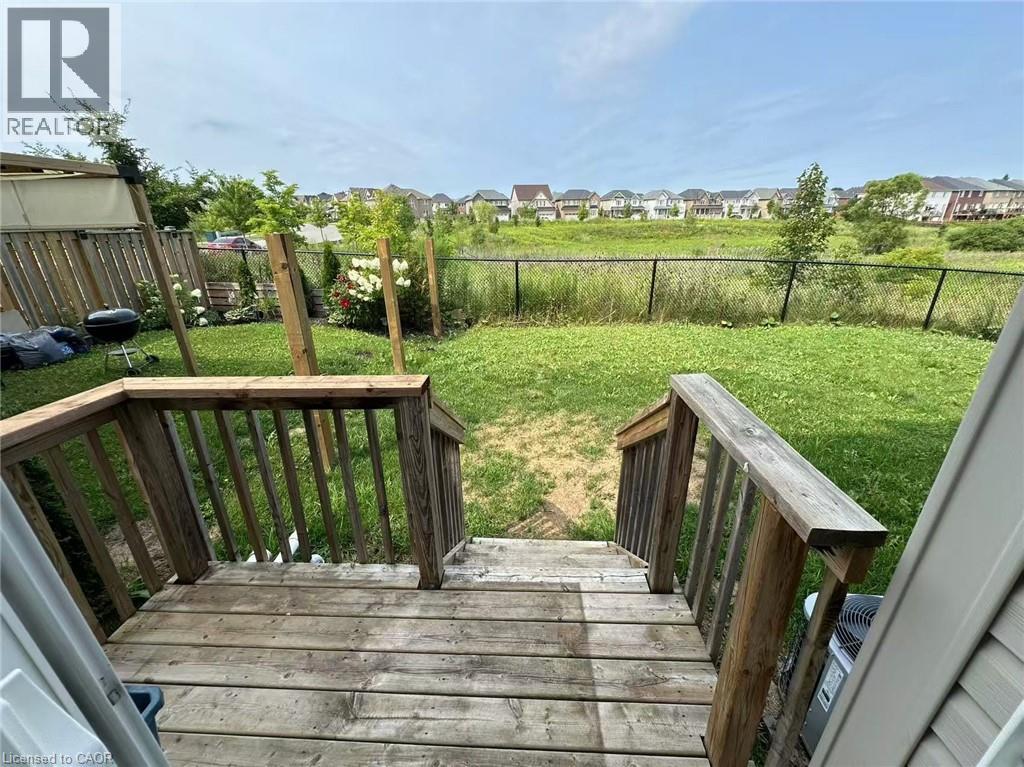
Motivated seller! A fantastic opportunity for first-time buyers, young families, professionals or downsizers. This bright, freshly painted freehold townhome offers 3 bedrooms, 3 bathrooms, and absolutely no maintenance fees! Ideally situated on a quiet dead-end street, the home offers privacy, convenience and low-traffic living, while remaining close to plazas, schools, parks, shopping and everyday amenities. Enjoy peaceful backyard views with no direct rear neighbours. The spacious, functional layout provides comfortable living throughout, and the photos do not fully capture the true size of this home—it is a must-see! An air-exchange system helps maintain fresh indoor air and supports energy-efficient, year-round comfort. Vacant and move-in ready! The seller is ready to make a deal, so don’t miss this opportunity. Book your private showing and bring your offer today! Some photos have been virtually staged. (id:43681)
房源概要
| MLS® Number | 40855062 |
| 房源类型 | 民宅 |
| 附近的便利设施 | 公园, 游乐场, 公共交通, 学校, 购物 |
| 社区特征 | 安静的区域 |
| 特征 | Cul-de-sac, Sump Pump |
| 总车位 | 2 |
详 情
| 浴室 | 3 |
| 地上卧房 | 3 |
| 总卧房 | 3 |
| 家电类 | Central Vacuum - Roughed In, 洗碗机, 烘干机, 微波炉, 冰箱, 炉子, 洗衣机, Hood 电扇 |
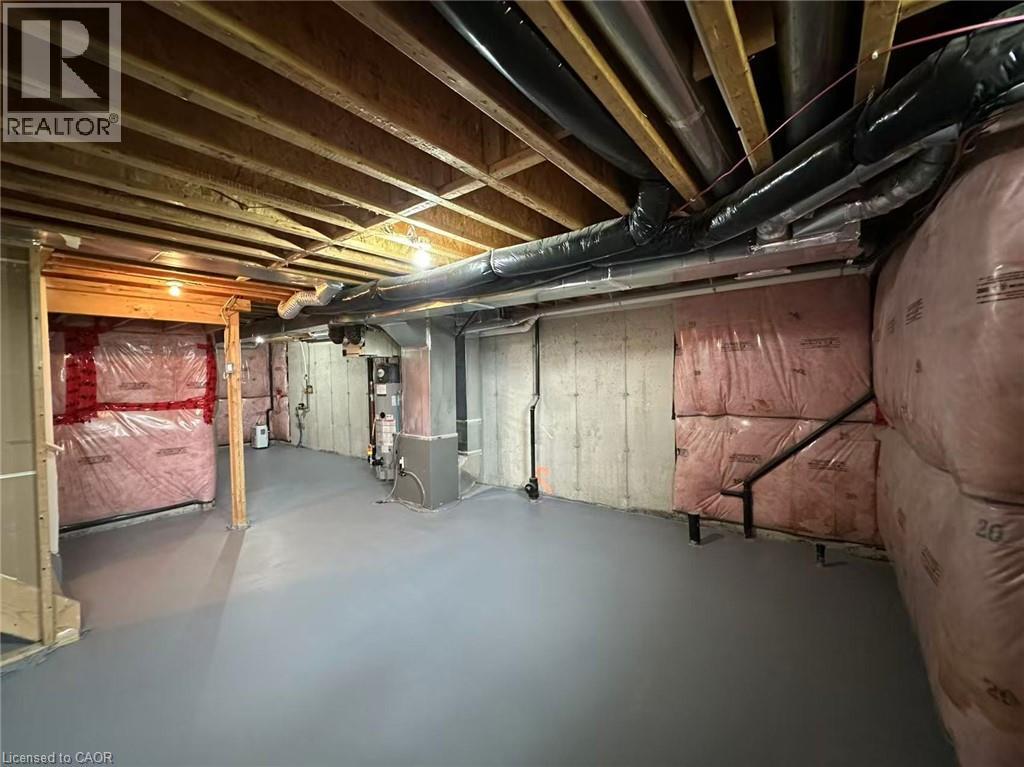
| 地下室进展 | 已完成 |
| 地下室类型 | Full (unfinished) |
| 施工日期 | 2018 |
| 施工种类 | 附加的 |
| 空调 | 中央空调 |
| 外墙 | 乙烯基壁板 |
| 客人卫生间(不包含洗浴) | 1 |
| 供暖方式 | 天然气 |
| 供暖类型 | 压力热风 |
| 储存空间 | 2 |
| 内部尺寸 | 1351 Sqft |
| 类型 | 联排别墅 |
| 设备间 | 市政供水 |
车 位
| 附加车库 |
土地
| 英亩数 | 无 |
| 土地便利设施 | 公园, 游乐场, 公共交通, 学校, 购物 |
| 污水道 | 城市污水处理系统 |
| 土地深度 | 92 Ft |
| 土地宽度 | 20 Ft |
| 规划描述 | R4a-46 |
房 间
| 楼 层 | 类 型 | 长 度 | 宽 度 | 面 积 |
|---|---|---|---|---|
| 二楼 | 四件套浴室 | Measurements not available | ||
| 二楼 | 卧室 | 9'8'' x 12'1'' | ||
| 二楼 | 卧室 | 9'0'' x 10'11'' | ||
| 二楼 | 三件套浴室 | Measurements not available | ||
| 二楼 | 主卧 | 11'6'' x 12'5'' | ||
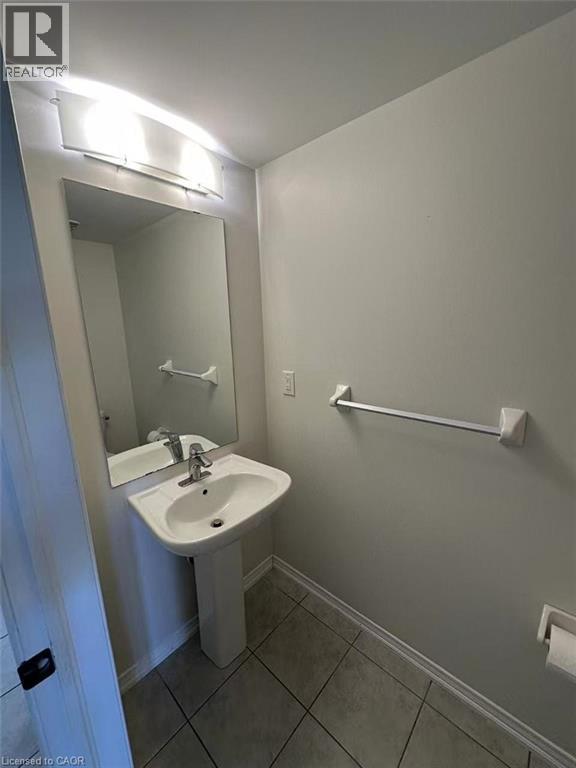
| 一楼 | 两件套卫生间 | Measurements not available | ||
| 一楼 | 大型活动室 | 11'0'' x 14'5'' | ||
| 一楼 | Breakfast | 8'0'' x 10'5'' | ||
| 一楼 | 厨房 | 8'0'' x 12'0'' |
https://www.realtor.ca/real-estate/30143070/6-butcher-crescent-brantford

The trademarks REALTOR®, REALTORS®, and the REALTOR® logo are controlled by The Canadian Real Estate Association (CREA) and identify real estate professionals who are members of CREA. The trademarks MLS®, Multiple Listing Service® and the associated logos are owned by The Canadian Real Estate Association (CREA) and identify the quality of services provided by real estate professionals who are members of CREA. The trademark DDF® is owned by The Canadian Real Estate Association (CREA) and identifies CREA's Data Distribution Facility (DDF®)
REALTORS® Association of Hamilton-Burlington
1st Sunshine Realty Inc.
September 08 2026 03:01:07
