
6 Browside Avenue Toronto (Forest Hill South), Ontario M5P 2V1


$2,980,000
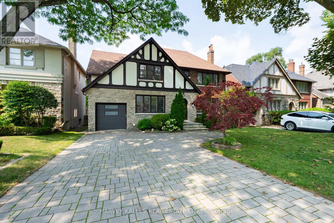
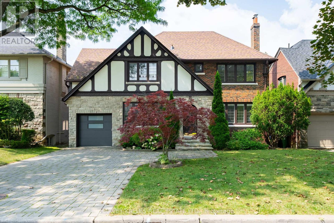
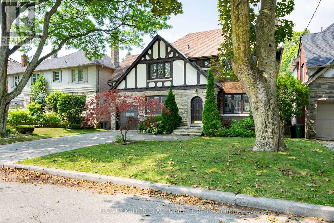
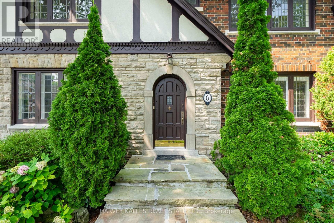
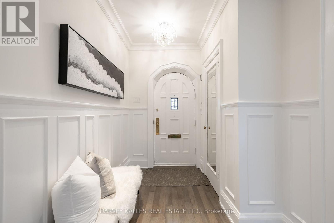
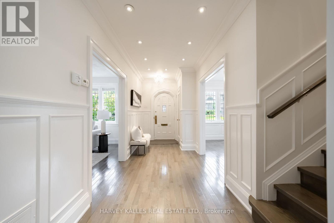
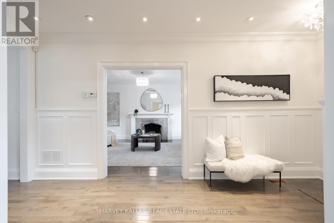
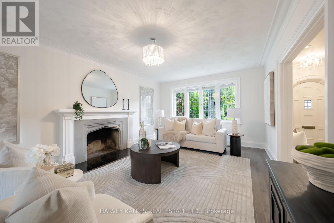
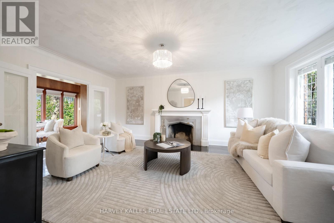
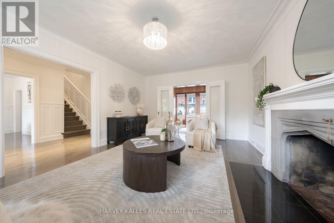
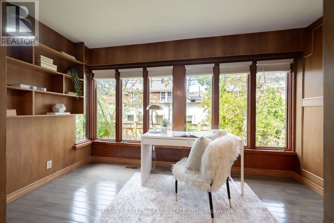
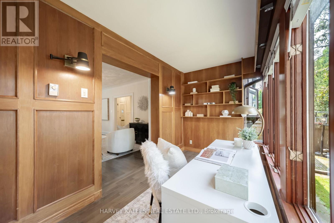
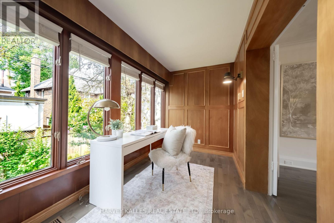
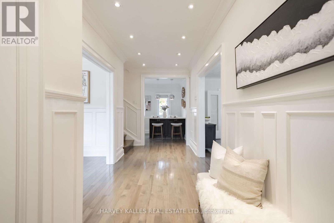
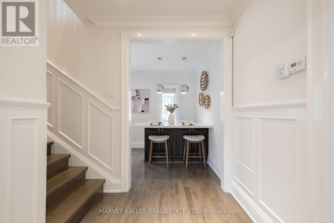
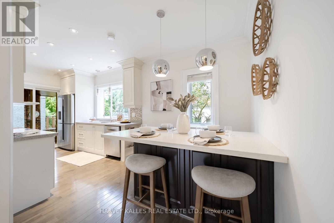
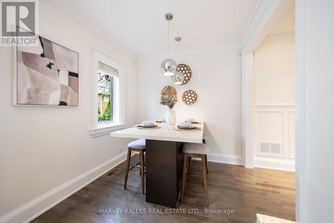
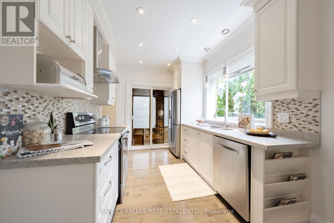
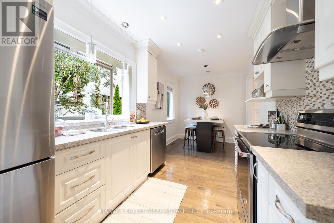
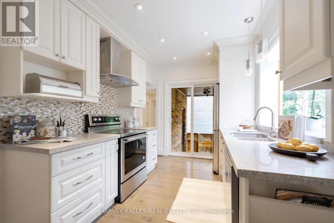
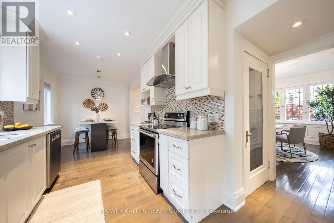
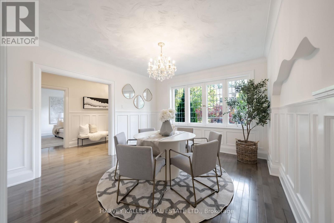
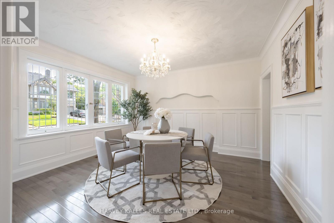
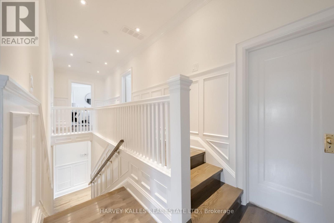
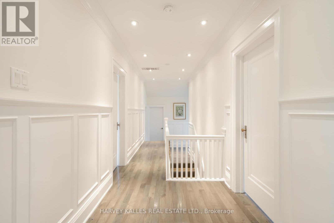
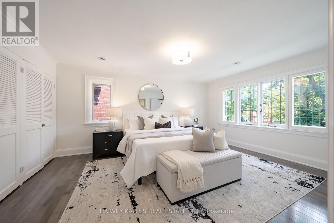
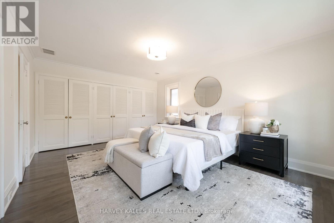
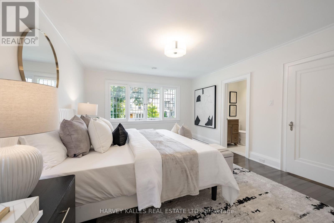
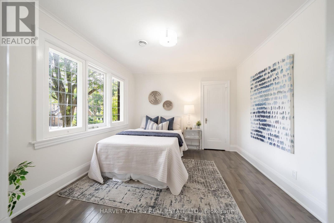
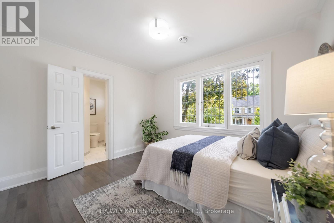
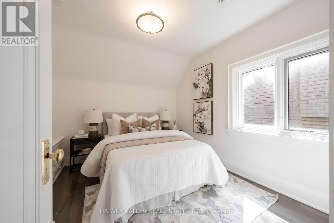
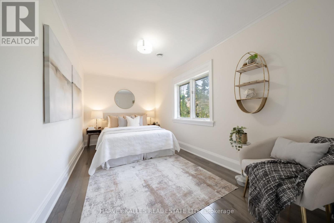
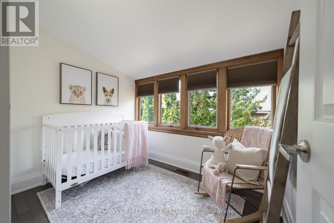
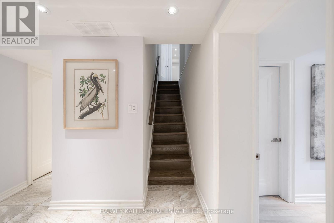
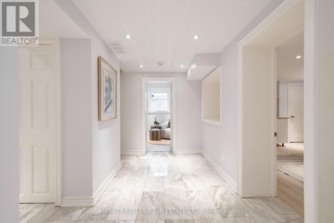
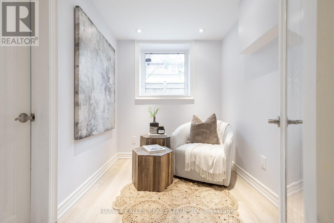
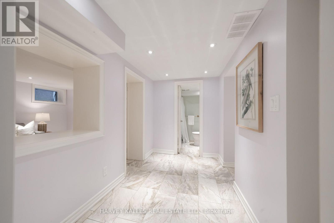
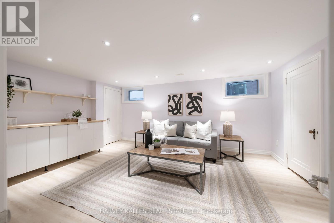
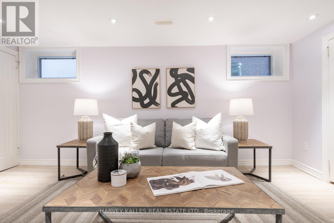
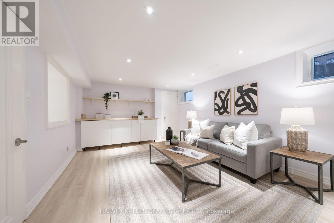
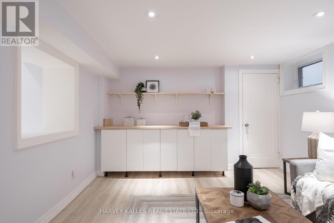
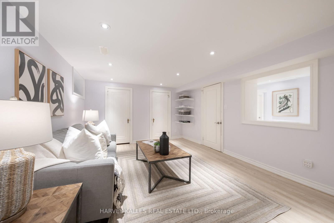
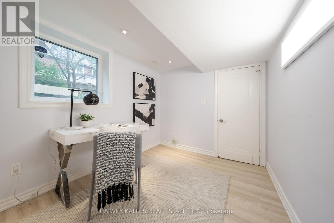
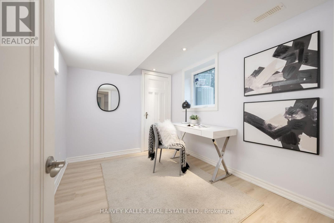
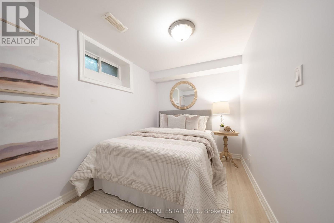
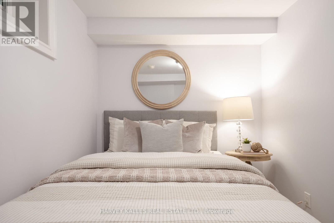
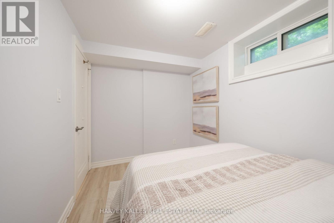
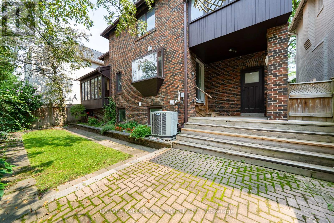
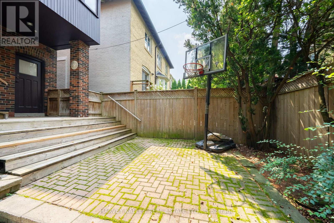
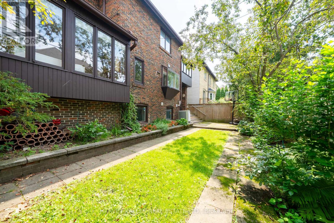
Nestled on a coveted tree-lined street in the heart of Forest Hill South, this stately Tudor-style residence combines timeless architectural charm with a fully modernized interior. A striking stone and brick façade with dark timber accents, a paver driveway, and a manicured lawn create exceptional curb appeal from the moment you arrive. Inside, elegant millwork sets the tone throughout, with wainscoting and crown moulding complementing rich hardwood floors on both principal levels. The formal living room impresses with a wood-burning fireplace and decorative leaded glass windows, flowing into a wainscoted dining room bathed in natural light from its own leaded glass windows. A private study just off the living room offers the perfect work-from-home retreat, complete with custom built-in shelving. The renovated eat-in kitchen features quality cabinetry, stone counters, stainless steel appliances, and a bright breakfast area overlooking the garden. Upstairs, the primary suite offers a serene escape with a 4-piece ensuite and tons of storage. The second and third bedrooms each enjoy their own private 3-piece ensuite, while the fourth bedroom shares a 3-piece bath with the upper-level office; An ideal layout for growing families or multi-generational living. The finished basement extends the home's living space with brand-new vinyl flooring (2026), a secondary family room, two additional bedrooms, and a cozy reading nook; perfect for guests, a nanny suite, or a private home office. This home was completely renovated 10 years ago, including a new HVAC system with all-new ductwork, a new roof, a motorized garage door, and a convenient direct entry from the garage into the home. The furnace was replaced this year for added peace of mind. Walking distance to Forest Hill Collegiate Institute and UCC, as well as other renowned private institutions. Close to an array of upscale amenities such as The Village Shops, Sir Winston Churchill Park Tennis Club, and lush green parks. (id:43681)
Open House
现在这个房屋大家可以去Open House参观了!
2:00 pm
结束于:4:00 pm
2:00 pm
结束于:4:00 pm
房源概要
| MLS® Number | C13693942 |
| 房源类型 | 民宅 |
| 社区名字 | Forest Hill South |
| 设备类型 | 没有 |
| 特征 | 无地毯 |
| 总车位 | 5 |
| 租赁设备类型 | 没有 |
详 情
| 浴室 | 6 |
| 地上卧房 | 4 |
| 地下卧室 | 2 |
| 总卧房 | 6 |
| Age | 51 To 99 Years |
| 公寓设施 | Fireplace(s) |
| 家电类 | Garage Door Opener Remote(s), All, 洗碗机, 烘干机, Freezer, 烤箱, 炉子, 洗衣机, 窗帘, 冰箱 |
| 地下室进展 | 已装修 |
| 地下室类型 | N/a (finished) |
| 施工种类 | 独立屋 |
| 空调 | 中央空调 |
| 外墙 | 砖, 石 |
| 壁炉 | 有 |
| Fireplace Total | 1 |
| Flooring Type | Hardwood, Vinyl |
| 地基类型 | Unknown |
| 客人卫生间(不包含洗浴) | 1 |
| 供暖方式 | 天然气 |
| 储存空间 | 2 |
| 内部尺寸 | 2000 - 2500 Sqft |
| 类型 | 独立屋 |
| 设备间 | 市政供水 |
车 位
| 附加车库 | |
| Garage |
土地
| 英亩数 | 无 |
| Landscape Features | Landscaped |
| 污水道 | Sanitary Sewer |
| 土地深度 | 68 Ft ,3 In |
| 土地宽度 | 50 Ft |
| 不规则大小 | 50 X 68.3 Ft |
房 间
| 楼 层 | 类 型 | 长 度 | 宽 度 | 面 积 |
|---|---|---|---|---|
| 二楼 | 主卧 | 5.23 m | 3.96 m | 5.23 m x 3.96 m |
| 二楼 | 第二卧房 | 4.83 m | 2.57 m | 4.83 m x 2.57 m |
| 二楼 | 第三卧房 | 3.53 m | 3.28 m | 3.53 m x 3.28 m |
| 二楼 | Bedroom 4 | 3.28 m | 2.92 m | 3.28 m x 2.92 m |
| 二楼 | 衣帽间 | 2.76 m | 2.08 m | 2.76 m x 2.08 m |
| 地下室 | Furnace | 5.79 m | 3.86 m | 5.79 m x 3.86 m |
| 地下室 | 洗衣房 | 4.93 m | 3.48 m | 4.93 m x 3.48 m |
| 地下室 | 卧室 | 3 m | 3 m | 3 m x 3 m |
| 地下室 | 第二卧房 | 3 m | 3 m | 3 m x 3 m |
| 地下室 | 衣帽间 | 3 m | 3 m | 3 m x 3 m |
| 地下室 | 娱乐,游戏房 | 5.59 m | 2.54 m | 5.59 m x 2.54 m |
| 一楼 | 客厅 | 5.79 m | 4.04 m | 5.79 m x 4.04 m |
| 一楼 | 餐厅 | 4.09 m | 3.76 m | 4.09 m x 3.76 m |
| 一楼 | Office | 3.91 m | 1.96 m | 3.91 m x 1.96 m |
| 一楼 | 厨房 | 3.61 m | 2.59 m | 3.61 m x 2.59 m |

The trademarks REALTOR®, REALTORS®, and the REALTOR® logo are controlled by The Canadian Real Estate Association (CREA) and identify real estate professionals who are members of CREA. The trademarks MLS®, Multiple Listing Service® and the associated logos are owned by The Canadian Real Estate Association (CREA) and identify the quality of services provided by real estate professionals who are members of CREA. The trademark DDF® is owned by The Canadian Real Estate Association (CREA) and identifies CREA's Data Distribution Facility (DDF®)
Toronto Real Estate Board
Harvey Kalles Real Estate Ltd.
August 19 2026 11:54:09
