
6 Bendemeer Street Dundas, Ontario L9H 3P1


$969,950
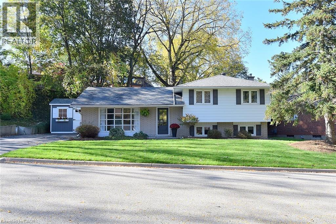
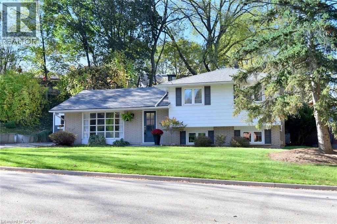
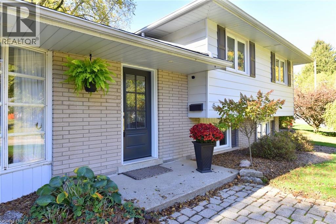
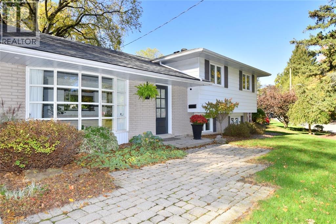
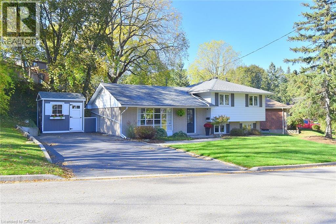
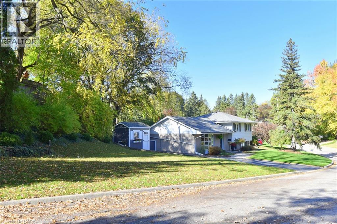
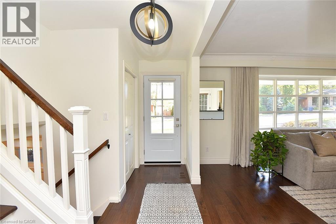
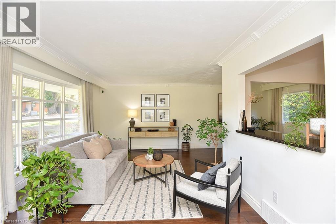
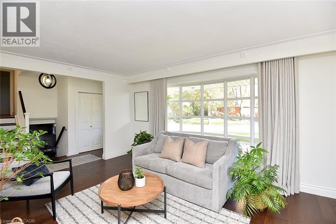
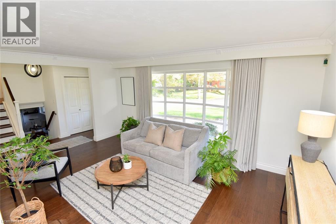
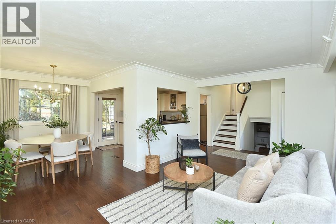
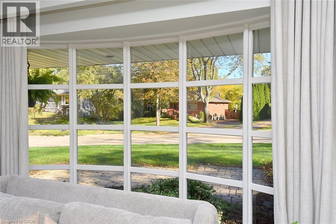
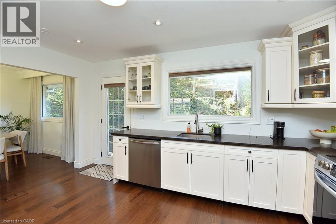
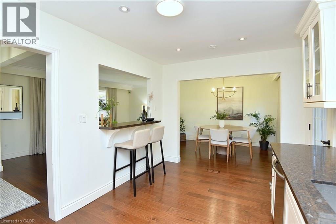
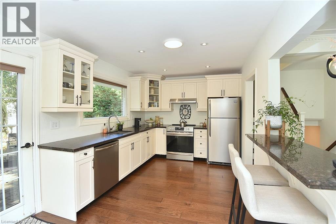
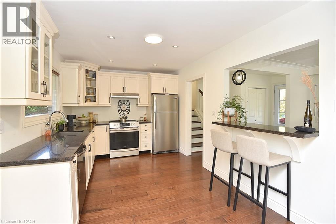
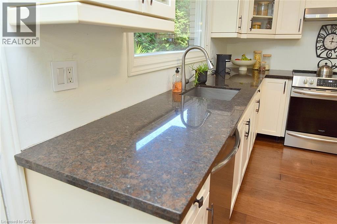
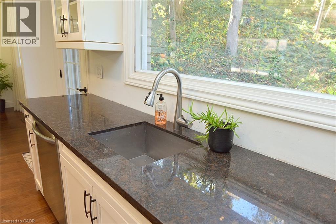
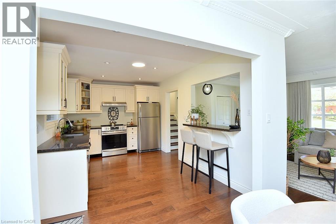
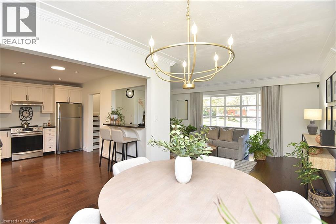
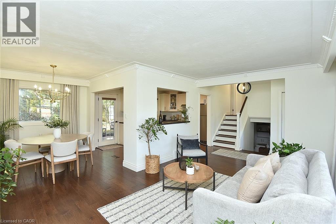
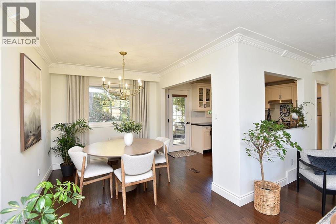
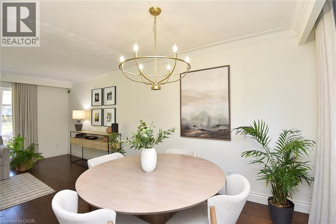
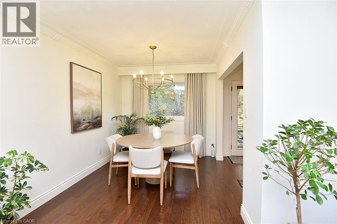
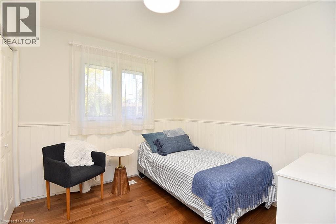
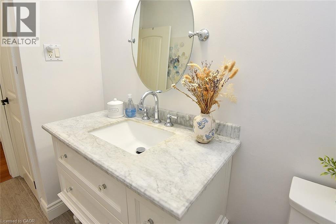
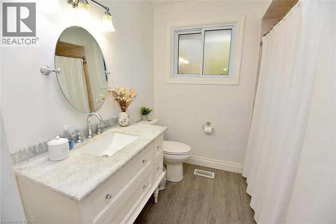
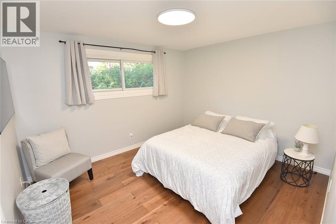
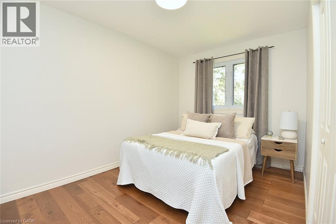
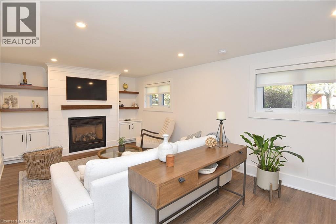
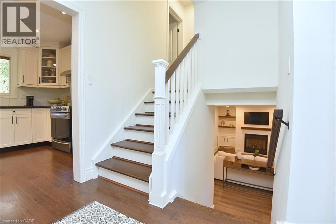
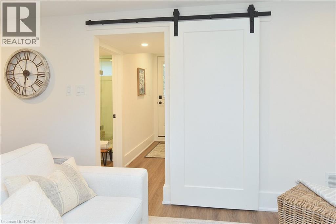
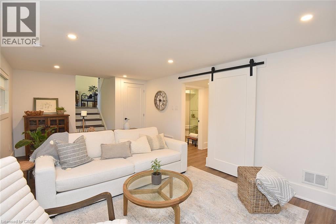
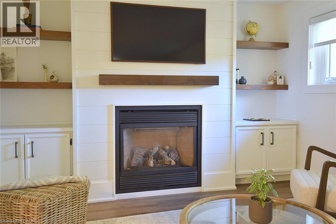
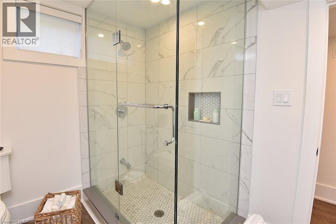
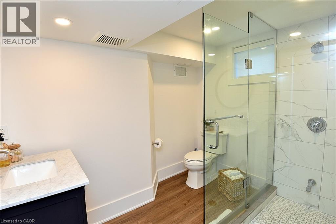
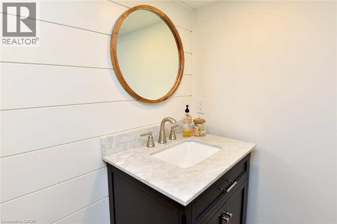
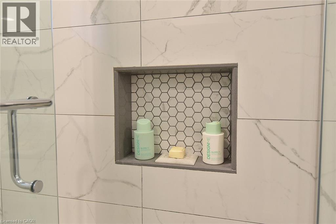
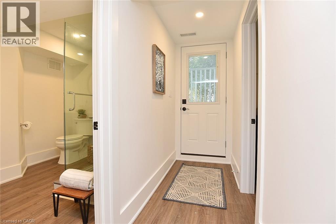
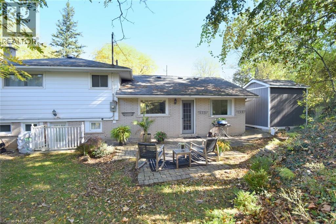
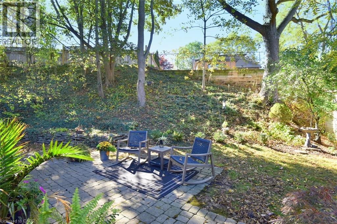
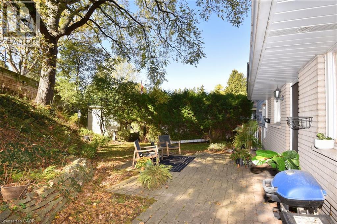
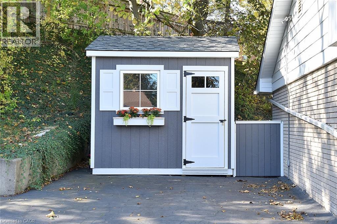
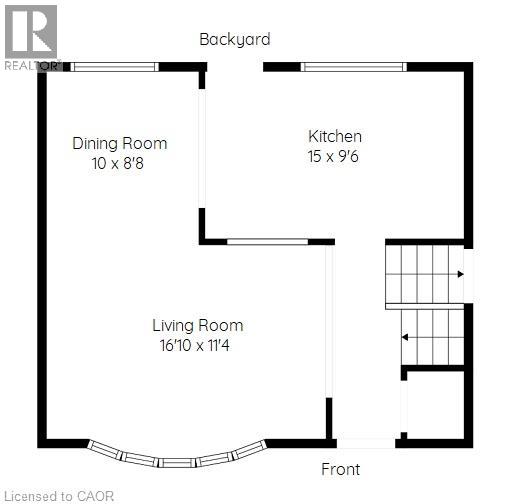
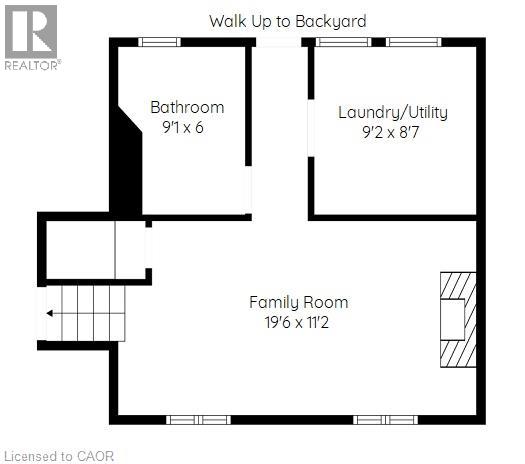
Welcome to this charming, completely turnkey home, set back and situated on a stunning oversized lot in a well sought-after neighbourhood! The beautifully sloped backyard offers a peaceful, secluded setting surrounded by mature trees, creating the perfect place to unwind with your morning coffee. The spacious main floor offers a welcoming open-concept layout, with the kitchen opening onto the dining area and a well appointed living room, highlighted by an oversized bay window that offers an abundance of light. Upstairs, you'll find three bedrooms all with large windows and a 4-piece bathroom. The beautifully finished lower level is filled with natural light and features stunning built-ins, including a fireplace, creating a warm and inviting space ideal for relaxing or entertaining family and friends. This space also includes a separate 3-piece bathroom, convenient laundry room and walk-up access to the backyard through its own entrance. Outside, a large detached custom shed provides ample storage for outdoor equipment and seasonal essentials. Located just minutes from the heart of Downtown Dundas, you'll appreciate easy access to local artisans, restaurants, scenic trails and the wonderful sense of community that makes this town so special. Pride of ownership is evident throughout this meticulously maintained, move in ready home, offering the perfect blend of comfort, style and convenience. Simply move in and enjoy all that this exceptional property has to offer! (id:43681)
房源概要
| MLS® Number | 40873299 |
| 房源类型 | 民宅 |
| 附近的便利设施 | 近高尔夫球场, 公园, 礼拜场所 |
| 社区特征 | 社区活动中心 |
| 设备类型 | 热水器 |
| 特征 | 铺设车道 |
| 总车位 | 6 |
| 租赁设备类型 | 热水器 |
详 情
| 浴室 | 2 |
| 地上卧房 | 3 |
| 总卧房 | 3 |
| 家电类 | 洗碗机, 烘干机, 冰箱, 炉子, 洗衣机 |
| 建筑风格 | Other |
| 地下室进展 | 已装修 |
| 地下室类型 | 全完工 |
| 施工种类 | 独立屋 |
| Construction Style Split Level | Sidesplit |
| 空调 | 中央空调 |
| 外墙 | 砖 Veneer, 乙烯基壁板 |
| 壁炉 | 有 |
| Fireplace Total | 1 |
| 供暖类型 | 压力热风 |
| 储存空间 | 2 |
| 内部尺寸 | 1464 Sqft |
| 类型 | 独立屋 |
| 设备间 | 市政供水 |
土地
| 英亩数 | 无 |
| 土地便利设施 | 近高尔夫球场, 公园, 宗教场所 |
| 污水道 | Sanitary Sewer |
| 土地深度 | 110 Ft |
| 土地宽度 | 166 Ft |
| 不规则大小 | 0.2 |
| Size Total | 0.2 Ac|under 1/2 Acre |
| 规划描述 | R1 |
房 间
| 楼 层 | 类 型 | 长 度 | 宽 度 | 面 积 |
|---|---|---|---|---|
| 二楼 | 四件套浴室 | 10'0'' x 7'5'' | ||
| 二楼 | 卧室 | 9'3'' x 8'10'' | ||
| 二楼 | 卧室 | 12'10'' x 8'8'' | ||
| 二楼 | 主卧 | 12'5'' x 10'11'' | ||
| Lower Level | 洗衣房 | 9'2'' x 8'7'' | ||
| Lower Level | 三件套卫生间 | 9'1'' x 6'0'' | ||
| Lower Level | 家庭房 | 19'6'' x 11'2'' | ||
| 一楼 | 厨房 | 15'0'' x 9'6'' | ||
| 一楼 | 餐厅 | 10'0'' x 8'8'' | ||
| 一楼 | 客厅 | 16'10'' x 11'4'' |
https://www.realtor.ca/real-estate/30441148/6-bendemeer-street-dundas

The trademarks REALTOR®, REALTORS®, and the REALTOR® logo are controlled by The Canadian Real Estate Association (CREA) and identify real estate professionals who are members of CREA. The trademarks MLS®, Multiple Listing Service® and the associated logos are owned by The Canadian Real Estate Association (CREA) and identify the quality of services provided by real estate professionals who are members of CREA. The trademark DDF® is owned by The Canadian Real Estate Association (CREA) and identifies CREA's Data Distribution Facility (DDF®)
REALTORS® Association of Hamilton-Burlington
Com/choice Realty
October 24 2026 04:58:43
