
6 Bayly Drive Paris, Ontario N3L 2P9


$675,000
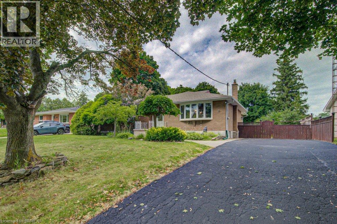
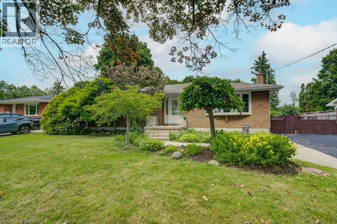
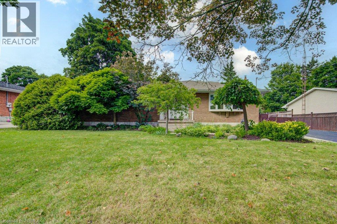
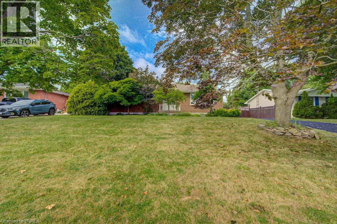
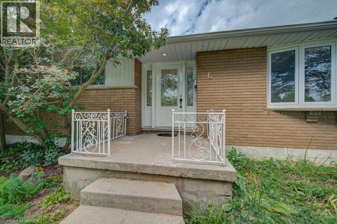
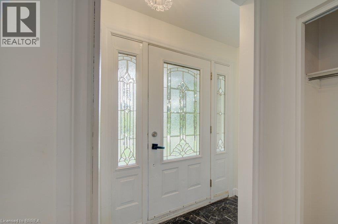
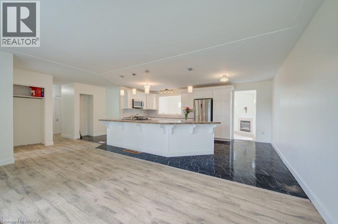
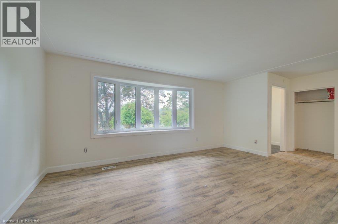
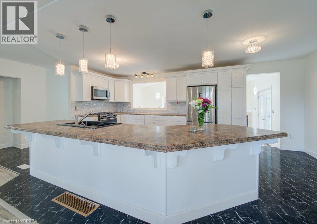
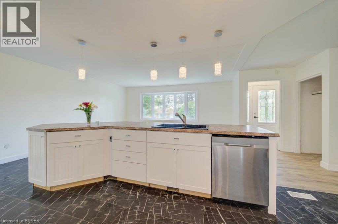
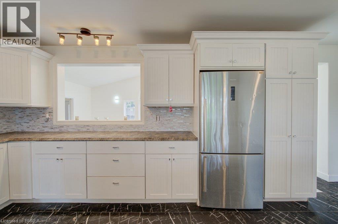
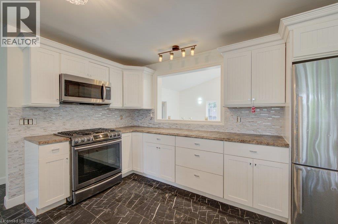
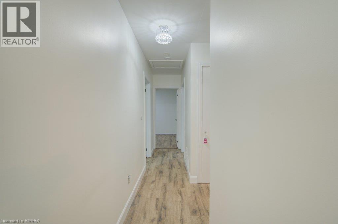
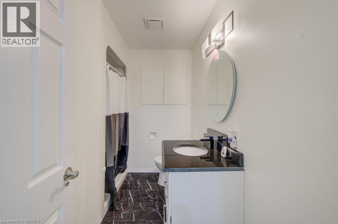
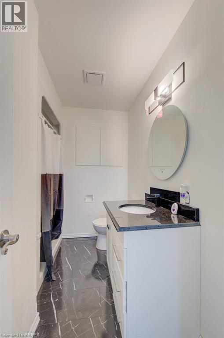
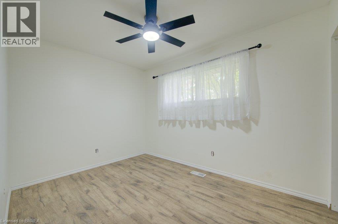
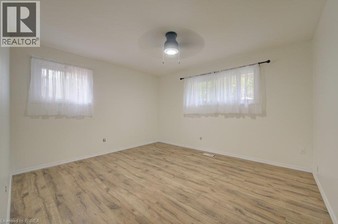
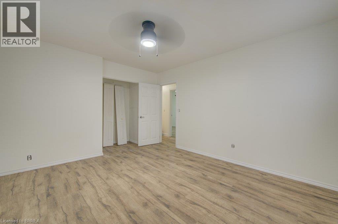
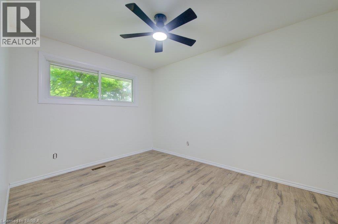
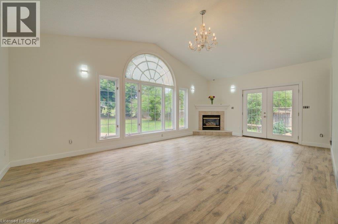
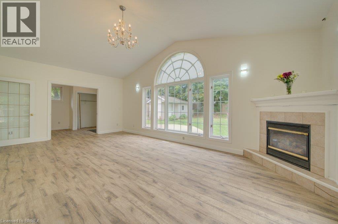
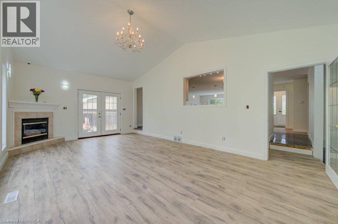
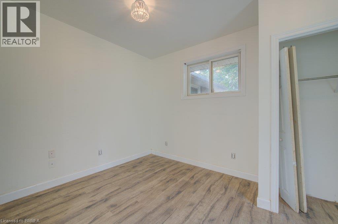
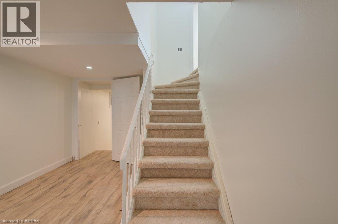
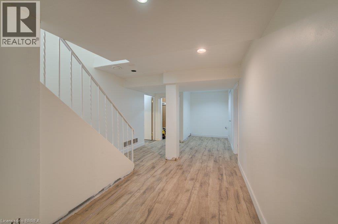
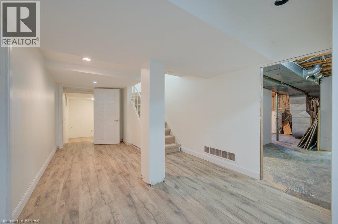
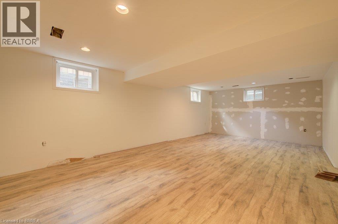
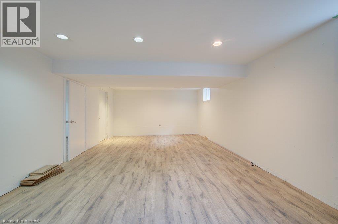
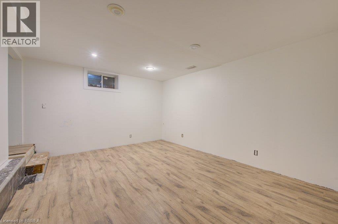
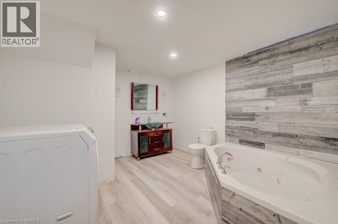
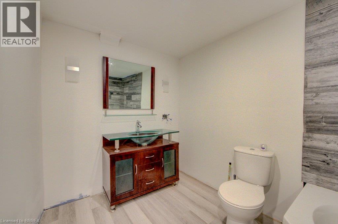
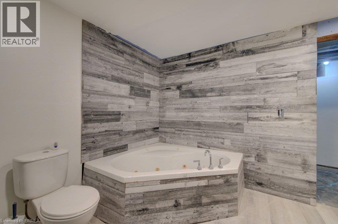
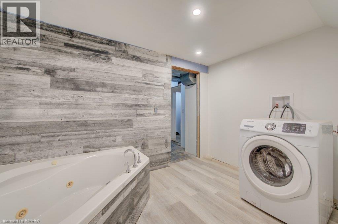
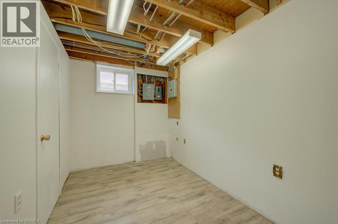
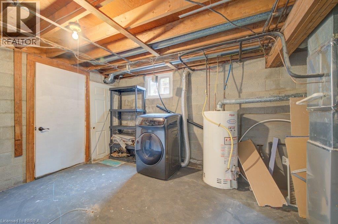
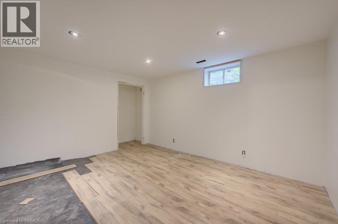
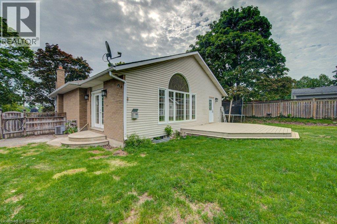
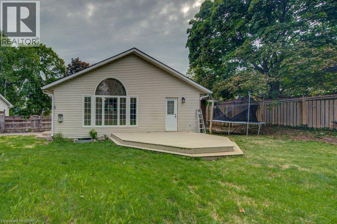
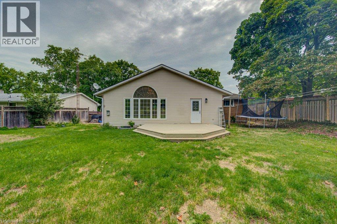
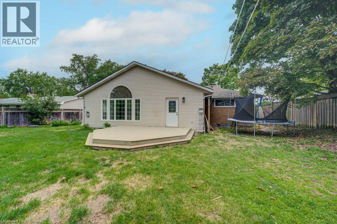
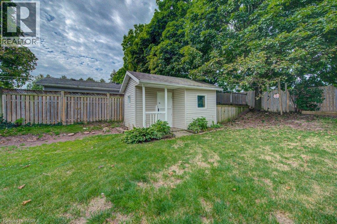
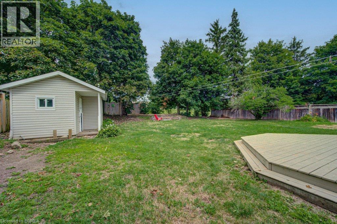
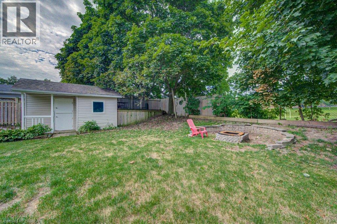
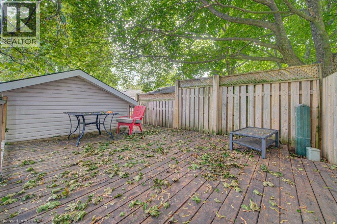
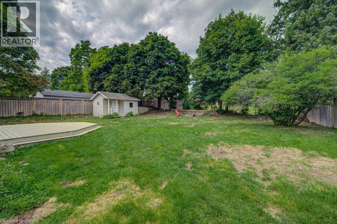
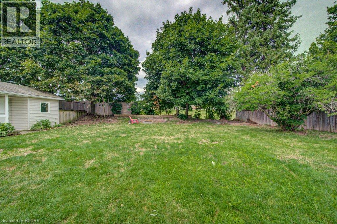
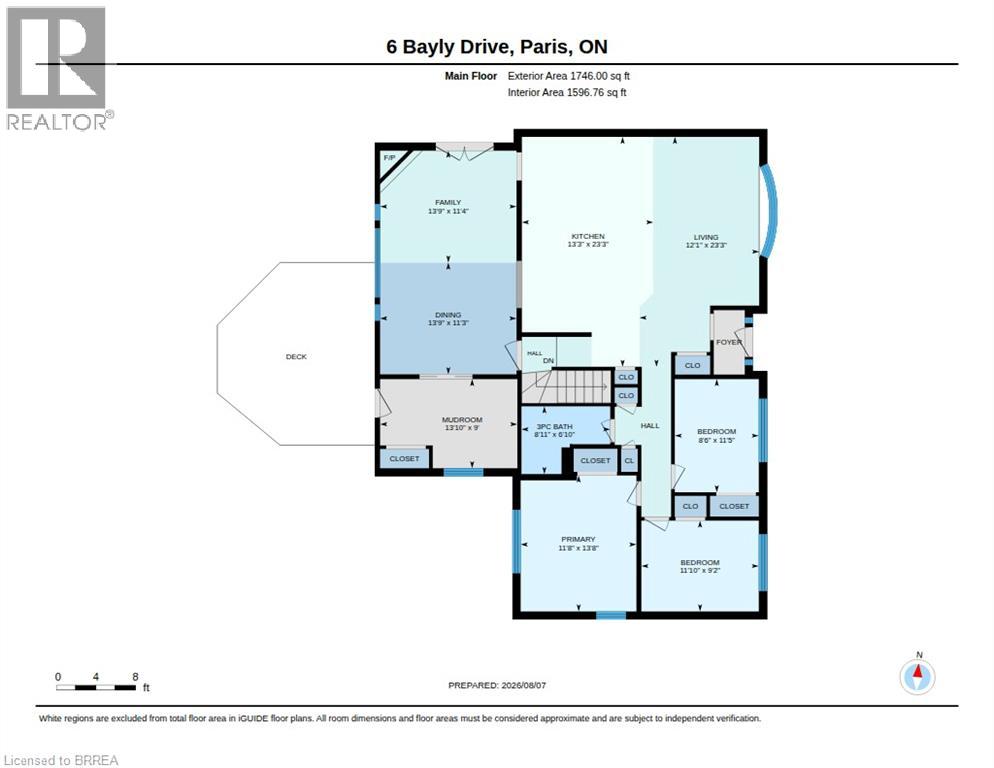
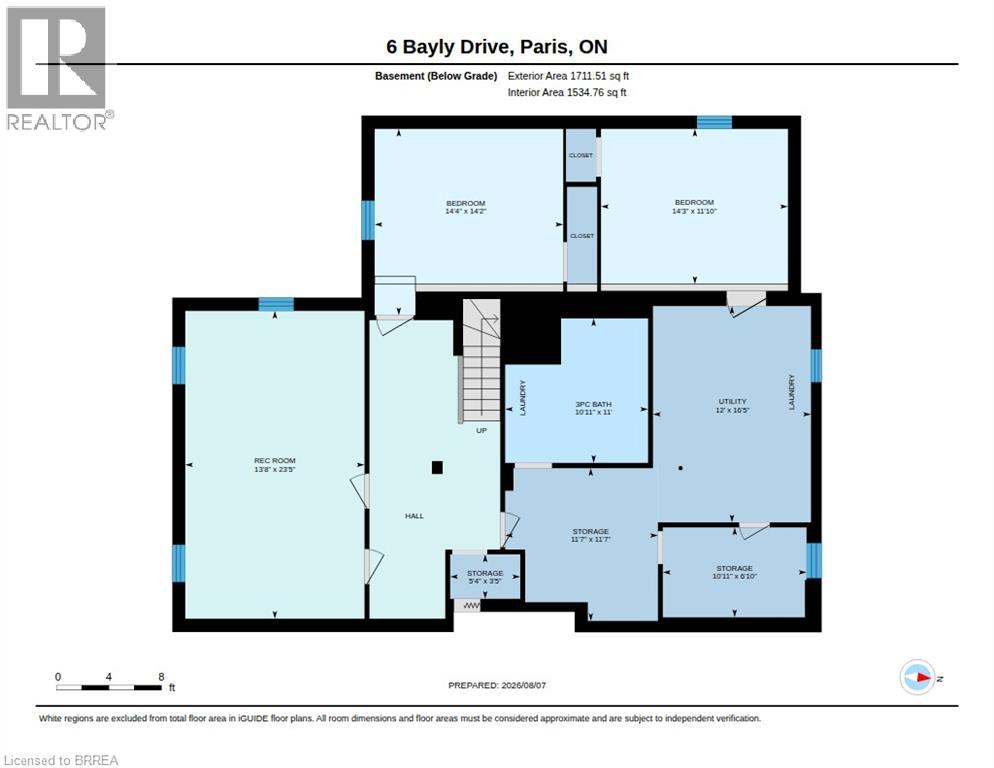
Looking for a family home in a established area with room to grow? 6 Bayly is for you! Great layout and open concept with 3 bedrooms & 1 3 pc bath up and rec room, more bedroom options and another 3 pc bath downstairs. Large deck, great size yard that backs onto the high school and a shed that can hold all your outside extras. Now let's talk about the location...the best of both parts of Paris, downtown to the south, grand river to the east and newer part with Sobeys and Canadian Tire to the North and the fairgrounds to the west. Access to everything Paris has to offer! (id:43681)
房源概要
| MLS® Number | 40854896 |
| 房源类型 | 民宅 |
| 附近的便利设施 | 学校 |
| 特征 | 铺设车道 |
| 总车位 | 5 |
详 情
| 浴室 | 2 |
| 地上卧房 | 3 |
| 地下卧室 | 2 |
| 总卧房 | 5 |
| 家电类 | 洗碗机, 烘干机, 冰箱, 炉子, 洗衣机, 嵌入式微波炉 |
| 建筑风格 | 平房 |
| 地下室进展 | 部分完成 |
| 地下室类型 | 全部完成 |
| 施工日期 | 1966 |
| 施工种类 | 独立屋 |
| 空调 | 中央空调 |
| 外墙 | 砖 |
| 地基类型 | 水泥 |
| 供暖方式 | 天然气 |
| 供暖类型 | 压力热风 |
| 储存空间 | 1 |
| 内部尺寸 | 3457 Sqft |
| 类型 | 独立屋 |
| 设备间 | 市政供水 |
土地
| 英亩数 | 无 |
| 土地便利设施 | 学校 |
| 污水道 | 城市污水处理系统 |
| 土地深度 | 150 Ft |
| 土地宽度 | 78 Ft |
| 规划描述 | R1 |
房 间
| 楼 层 | 类 型 | 长 度 | 宽 度 | 面 积 |
|---|---|---|---|---|
| 地下室 | Storage | 10'11'' x 6'10'' | ||
| 地下室 | Storage | 11'7'' x 11'7'' | ||
| 地下室 | 三件套卫生间 | Measurements not available | ||
| 地下室 | 设备间 | 12'0'' x 10'5'' | ||
| 地下室 | 卧室 | 14'2'' x 11'10'' | ||
| 地下室 | 卧室 | 14'4'' x 14'2'' | ||
| 地下室 | 娱乐室 | 13'8'' x 23'3'' | ||
| 一楼 | 主卧 | 11'8'' x 13'8'' | ||
| 一楼 | 卧室 | 11'1'' x 9'2'' | ||
| 一楼 | 卧室 | 8'0'' x 11'3'' | ||
| 一楼 | 三件套卫生间 | Measurements not available | ||
| 一楼 | 客厅 | 12'1'' x 23'3'' | ||
| 一楼 | 厨房 | 13'3'' x 23'3'' | ||
| 一楼 | 家庭房 | 13'9'' x 11'4'' | ||
| 一楼 | 餐厅 | 13'9'' x 11'3'' | ||
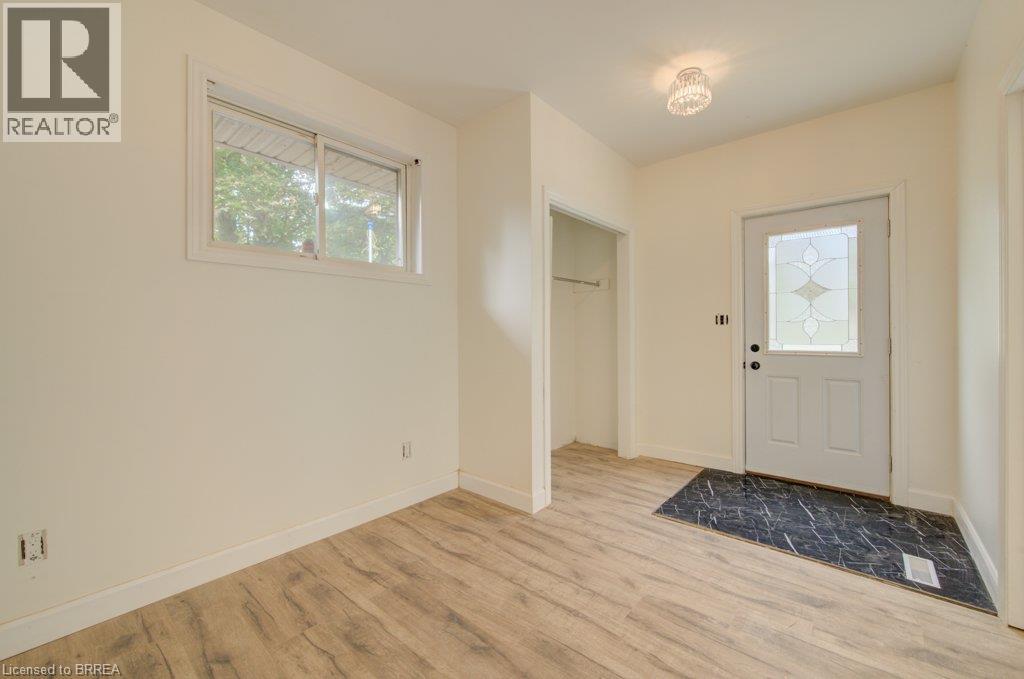
| 一楼 | Mud Room | 13'10'' x 9'0'' |
https://www.realtor.ca/real-estate/30142979/6-bayly-drive-paris

The trademarks REALTOR®, REALTORS®, and the REALTOR® logo are controlled by The Canadian Real Estate Association (CREA) and identify real estate professionals who are members of CREA. The trademarks MLS®, Multiple Listing Service® and the associated logos are owned by The Canadian Real Estate Association (CREA) and identify the quality of services provided by real estate professionals who are members of CREA. The trademark DDF® is owned by The Canadian Real Estate Association (CREA) and identifies CREA's Data Distribution Facility (DDF®)
Brantford Regional Real Estate Assn Inc
Coldwell Banker Momentum Realty
October 28 2026 06:33:33
