
6 Ashdale Court Barrie (Cundles East), Ontario L4M 5B5


$688,888
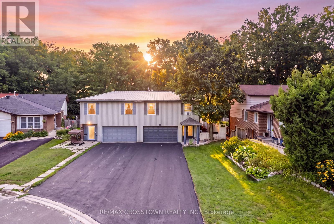
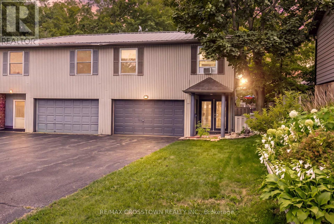
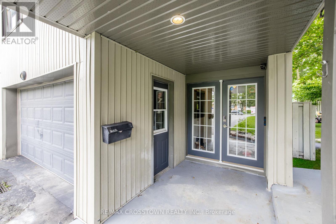
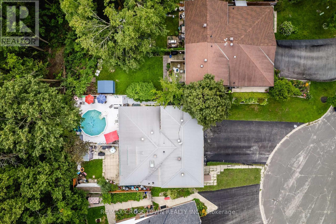
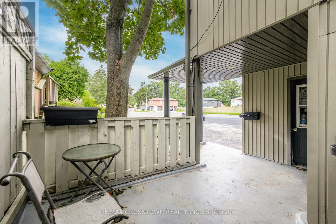
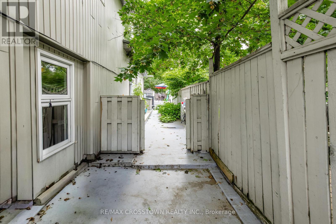
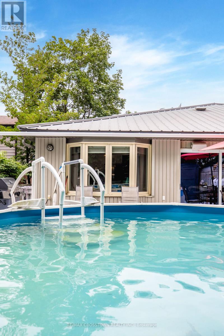
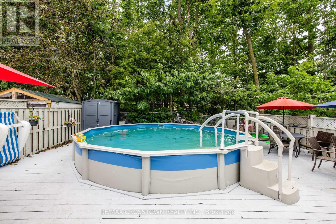
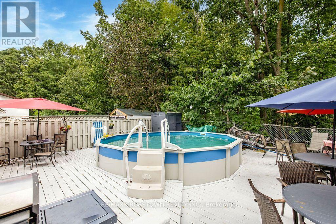
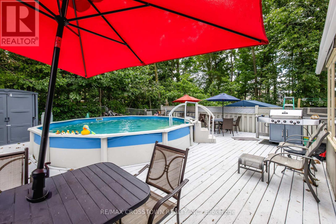
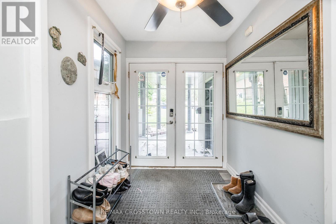
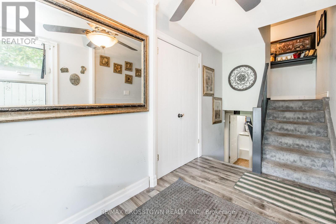
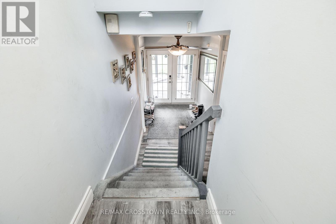
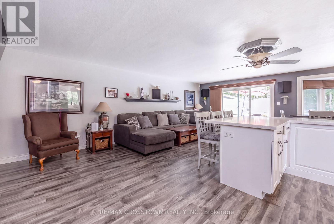
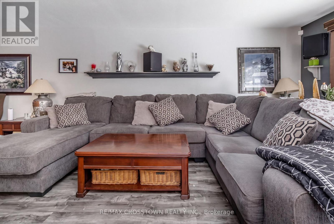
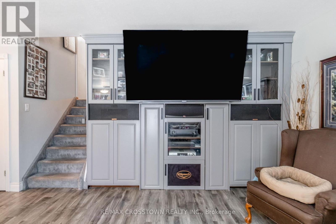
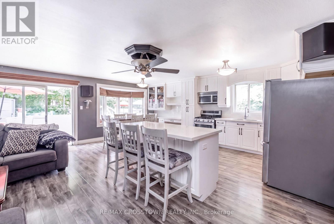
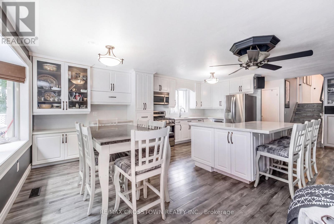
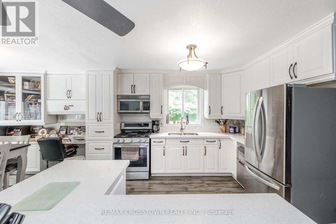
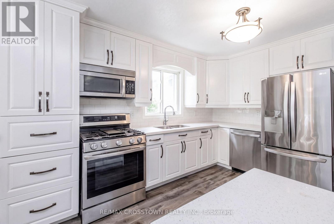
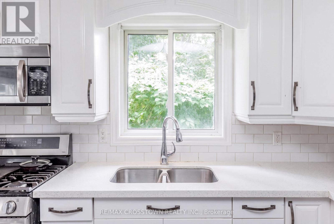
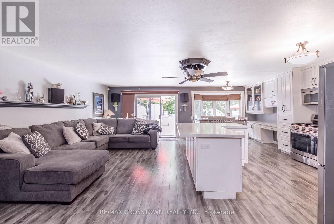
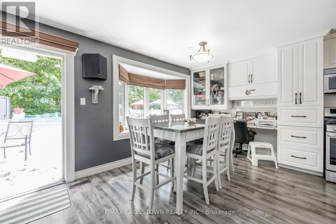
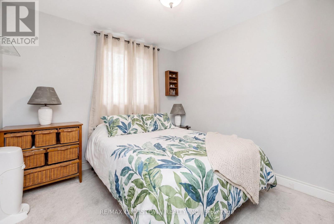
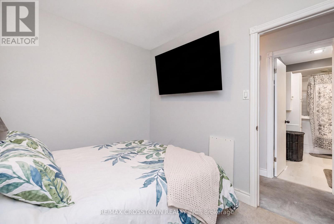
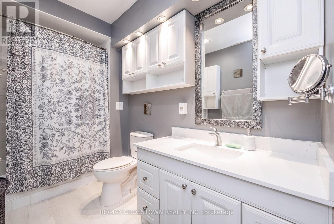
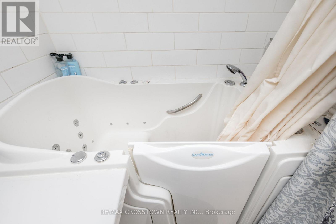
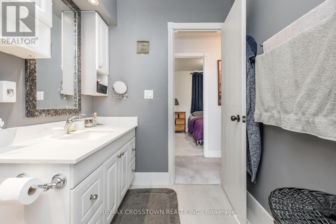
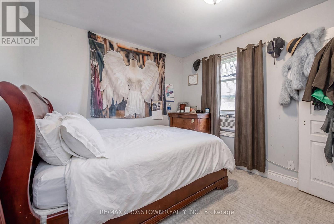
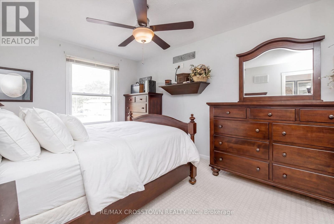
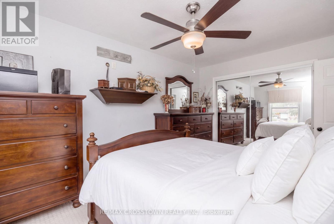
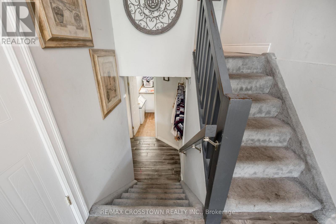
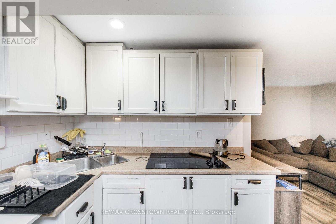
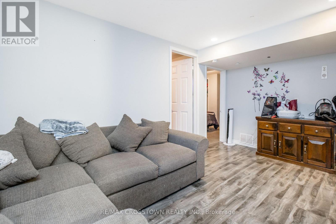
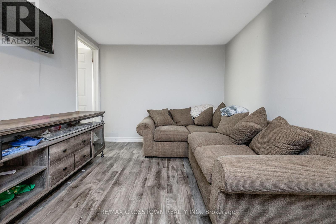
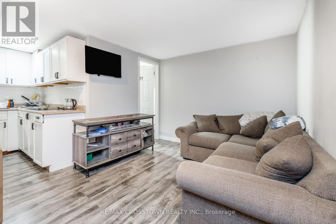
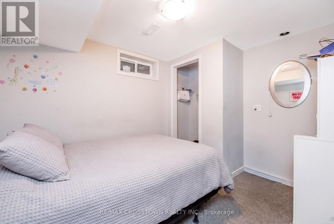
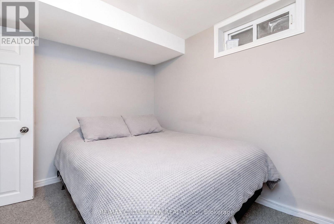
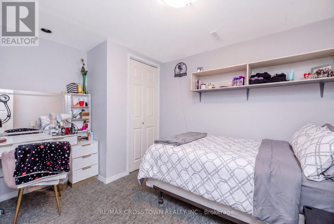
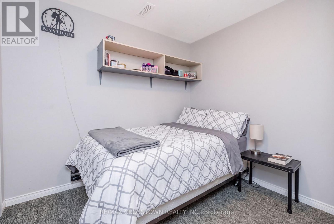
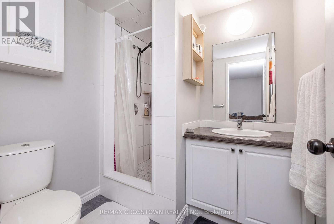
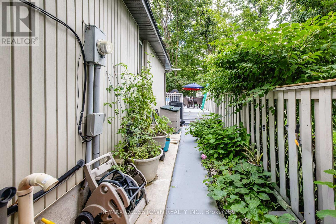
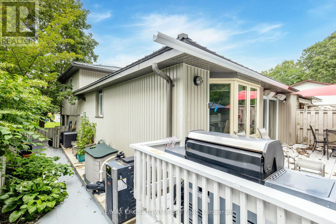
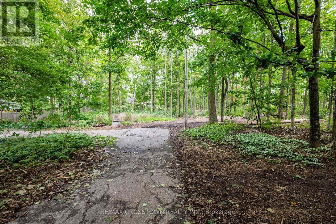
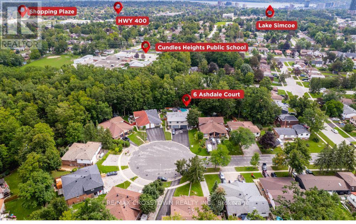
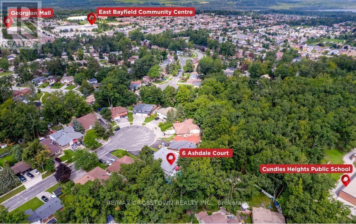
Welcome to 6 Ashdale Court, a spacious 3+2 bedroom backsplit tucked away on a quiet court in Barrie's Cundles East neighbourhood. Offering over 1,900 sq. ft. of finished living space, this home provides plenty of room for growing families, multi-generational living or those looking for flexible living space. The bright main level features an open living and dining area and a custom-made kitchen, thoughtfully designed by the homeowner, a custom kitchen maker, with ample cabinetry and functional workspace. Upstairs are 3 bedrooms and a 3-piece bathroom. The finished basement expands the living space with a family room, a second custom-made kitchen, 2 additional bedrooms and another 3-piece bathroom, creating excellent potential for extended family or guests. Outside, enjoy a private, fully fenced backyard designed for summer living with a large wood deck, built-in BBQ area, gazebo and gas-heated above-ground pool with a new liner in 2025. The property backs onto a sports field/playground area, adding to the open feel behind the home. Additional highlights include an attached garage, generous driveway parking, metal roof, forced-air gas heating and central air. Conveniently located close to schools, parks, public transit, shopping and everyday amenities, this is a versatile home in a family-friendly location with space inside and out. (id:43681)
房源概要
| MLS® Number | S13716046 |
| 房源类型 | 民宅 |
| 社区名字 | Cundles East |
| 附近的便利设施 | 公共交通, 学校, 公园 |
| 设备类型 | 热水器 |
| 特征 | Cul-de-sac, 树木繁茂的地区, Irregular Lot Size, Flat Site |
| 总车位 | 7 |
| 泳池类型 | Above Ground Pool |
| 租赁设备类型 | 热水器 |
| 结构 | Deck, 棚 |
详 情
| 浴室 | 2 |
| 地上卧房 | 3 |
| 地下卧室 | 2 |
| 总卧房 | 5 |
| Age | 51 To 99 Years |
| 家电类 | Barbeque, Garage Door Opener Remote(s), Water Heater, Water Meter, 洗碗机, 炉子, 冰箱 |
| 地下室进展 | 已装修 |
| 地下室类型 | 全完工 |
| 施工种类 | Semi-detached |
| Construction Style Split Level | Backsplit |
| 空调 | 中央空调 |
| 外墙 | 乙烯基壁板, 砖 |
| 地基类型 | 水泥, 混凝土 |
| 供暖方式 | 天然气 |
| 供暖类型 | 压力热风 |
| 内部尺寸 | 1100 - 1500 Sqft |
| 类型 | 独立屋 |
| 设备间 | 市政供水 |
车 位
| 附加车库 | |
| Garage |
土地
| 英亩数 | 无 |
| 围栏类型 | Fully Fenced, Fenced Yard |
| 土地便利设施 | 公共交通, 学校, 公园 |
| 污水道 | Sanitary Sewer |
| 土地深度 | 147 Ft |
| 土地宽度 | 55 Ft ,2 In |
| 不规则大小 | 55.2 X 147 Ft ; 55.15ft X 147.01 Ft X 33.61ft X 112.72ft |
| 规划描述 | Rm1 |
房 间
| 楼 层 | 类 型 | 长 度 | 宽 度 | 面 积 |
|---|---|---|---|---|
| 二楼 | 主卧 | 4.88 m | 3.1 m | 4.88 m x 3.1 m |
| 地下室 | 洗衣房 | 2.13 m | 3.35 m | 2.13 m x 3.35 m |
| 地下室 | 其它 | 1.22 m | 3.05 m | 1.22 m x 3.05 m |
| 地下室 | 家庭房 | 2.9 m | 4.32 m | 2.9 m x 4.32 m |
| 地下室 | 厨房 | 3.66 m | 2.44 m | 3.66 m x 2.44 m |
| 地下室 | Bedroom 4 | 2.74 m | 1.22 m | 2.74 m x 1.22 m |
| 地下室 | Bedroom 5 | 2.44 m | 3.05 m | 2.44 m x 3.05 m |
| 一楼 | 客厅 | 3.45 m | 7.93 m | 3.45 m x 7.93 m |
| 一楼 | 餐厅 | 3.4 m | 2.75 m | 3.4 m x 2.75 m |
| 一楼 | 厨房 | 2.85 m | 5.89 m | 2.85 m x 5.89 m |
| Upper Level | 第二卧房 | 3.76 m | 3.05 m | 3.76 m x 3.05 m |
| Upper Level | 第三卧房 | 2.82 m | 3.66 m | 2.82 m x 3.66 m |
设备间
| 有线电视 | 已安装 |
| 配电箱 | 已安装 |
| 污水道 | 已安装 |
https://www.realtor.ca/real-estate/30201582/6-ashdale-court-barrie-cundles-east-cundles-east

The trademarks REALTOR®, REALTORS®, and the REALTOR® logo are controlled by The Canadian Real Estate Association (CREA) and identify real estate professionals who are members of CREA. The trademarks MLS®, Multiple Listing Service® and the associated logos are owned by The Canadian Real Estate Association (CREA) and identify the quality of services provided by real estate professionals who are members of CREA. The trademark DDF® is owned by The Canadian Real Estate Association (CREA) and identifies CREA's Data Distribution Facility (DDF®)
Toronto Real Estate Board
RE/MAX Crosstown Realty Inc.
September 21 2026 04:36:06
