
6 Albert Street Whitby (Brooklin), Ontario L1M 1A1


$829,900
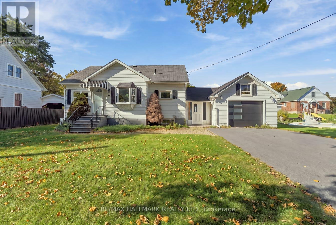
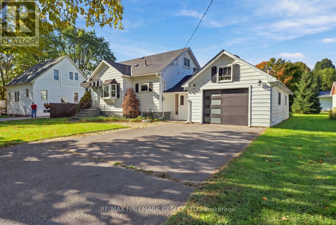
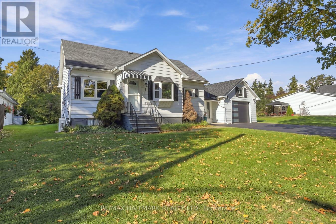
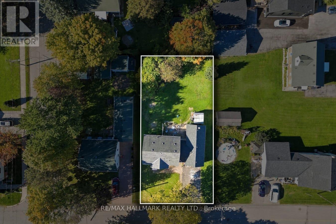
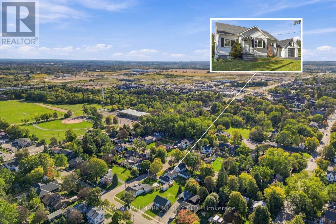
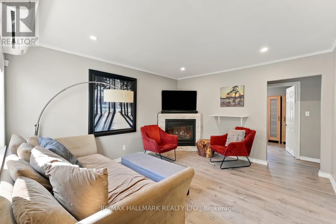
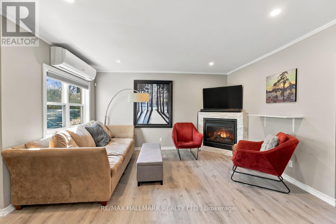
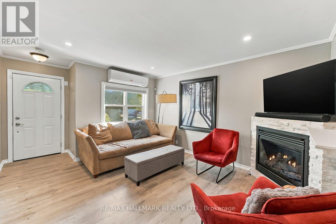
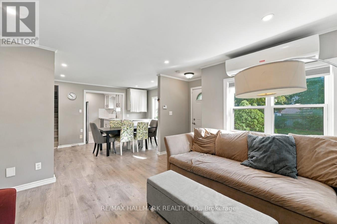
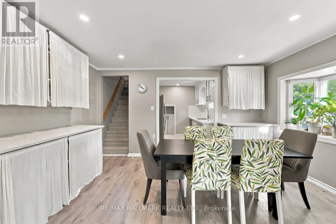
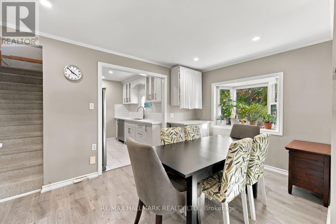
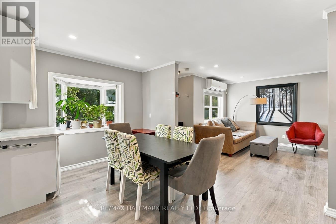
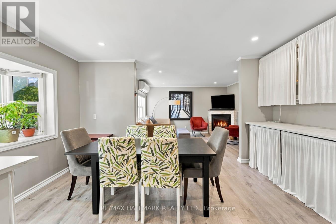
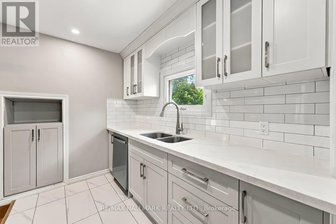
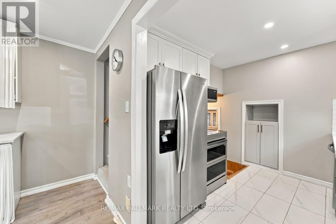
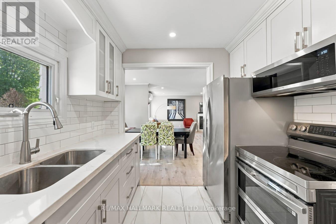
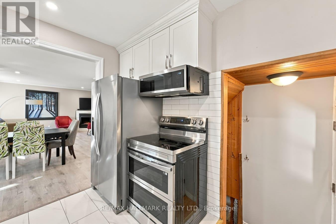
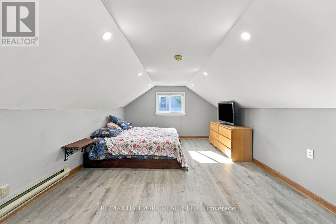
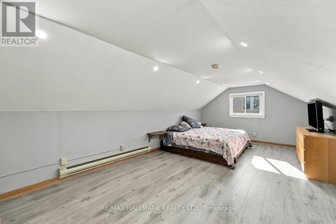
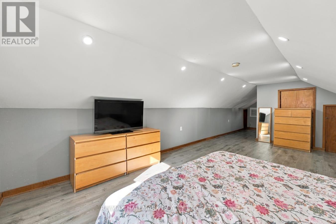
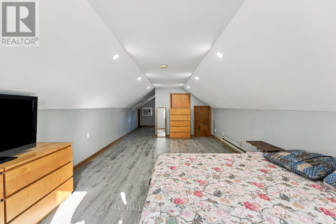
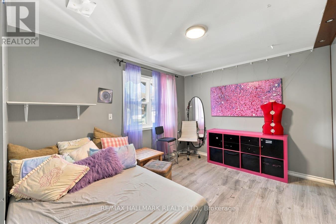
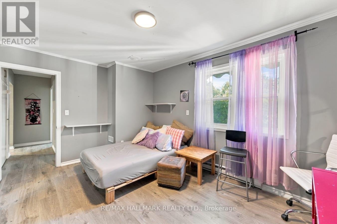
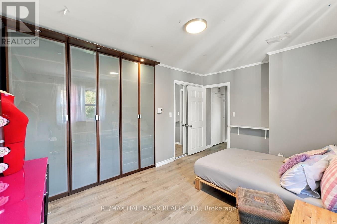
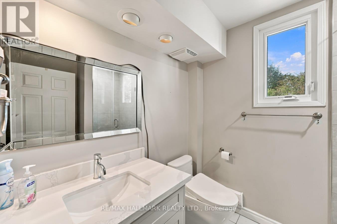
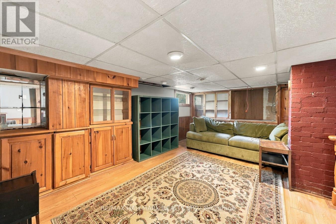
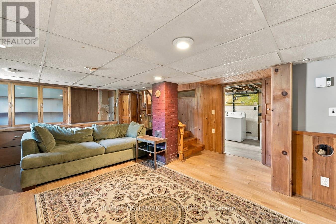
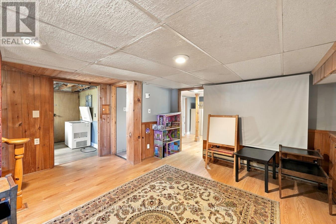
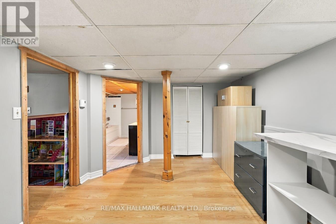
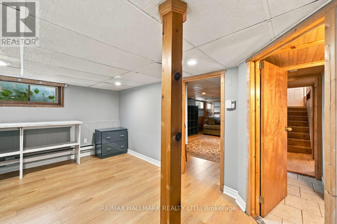
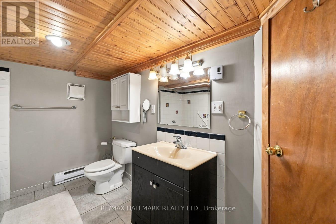
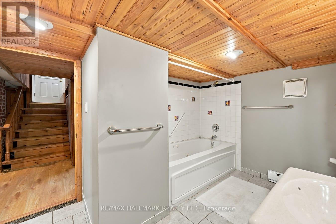
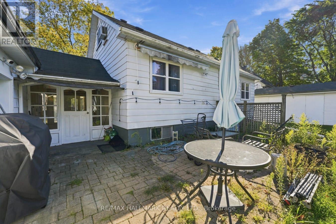
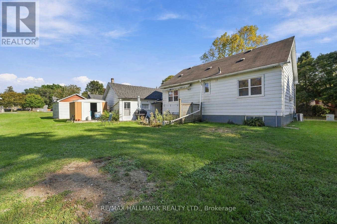
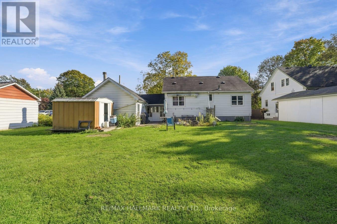
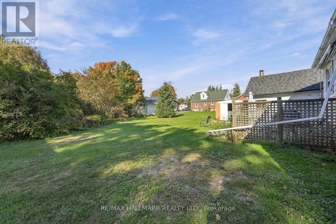
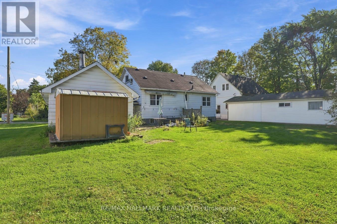
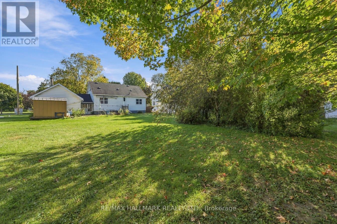
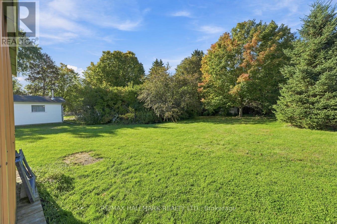
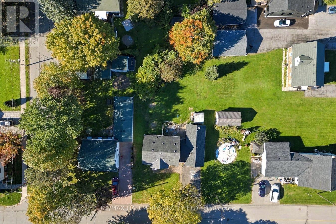
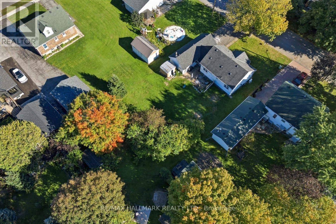
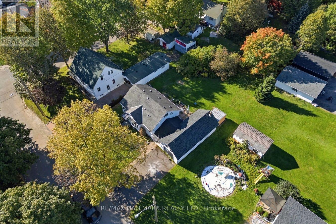
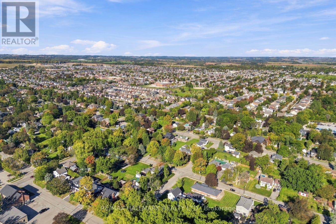
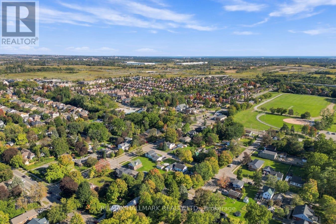
Welcome to 6 Albert Street, a charming home set on an impressive 66 x 165 ft. lot in a quiet, family-friendly Whitby neighbourhood. Move in and enjoy the property as it is, renovate over time, or explore the potential to create your dream home on this expansive lot. With its generous dimensions and established setting, this property presents an excellent opportunity for families, renovators, builders, or buyers looking for long-term value. Inside, the home offers plenty of character, including a unique third-floor loft bedroom that provides flexible additional living space and a solid pine staircase leading to the basement. The oversized property provides abundant outdoor space with plenty of possibilities for gardening, entertaining, recreation, or future plans. Conveniently located close to shopping, schools, parks, everyday amenities, and Highway 407, this property combines a peaceful residential setting with easy access to everything Whitby has to offer. A rare opportunity to secure a substantial lot with a move-in-ready home and exciting future potential. (id:43681)
房源概要
| MLS® Number | E13851820 |
| 房源类型 | 民宅 |
| 社区名字 | Brooklin |
| 总车位 | 6 |
详 情
| 浴室 | 2 |
| 地上卧房 | 3 |
| 地下卧室 | 1 |
| 总卧房 | 4 |
| 地下室进展 | 已装修 |
| 地下室类型 | N/a (finished) |
| 施工种类 | 独立屋 |
| 空调 | Wall Unit |
| 外墙 | 铝壁板, 石 |
| 壁炉 | 有 |
| Flooring Type | Tile, Laminate |
| 地基类型 | 混凝土 |
| 供暖方式 | 电 |
| 供暖类型 | Baseboard Heaters |
| 储存空间 | 2 |
| 内部尺寸 | 1100 - 1500 Sqft |
| 类型 | 独立屋 |
| 设备间 | 市政供水 |
车 位
| 附加车库 | |
| Garage |
土地
| 英亩数 | 无 |
| 污水道 | Sanitary Sewer |
| 土地深度 | 165 Ft |
| 土地宽度 | 66 Ft |
| 不规则大小 | 66 X 165 Ft |
房 间
| 楼 层 | 类 型 | 长 度 | 宽 度 | 面 积 |
|---|---|---|---|---|
| 二楼 | 主卧 | 3.62 m | 6.37 m | 3.62 m x 6.37 m |
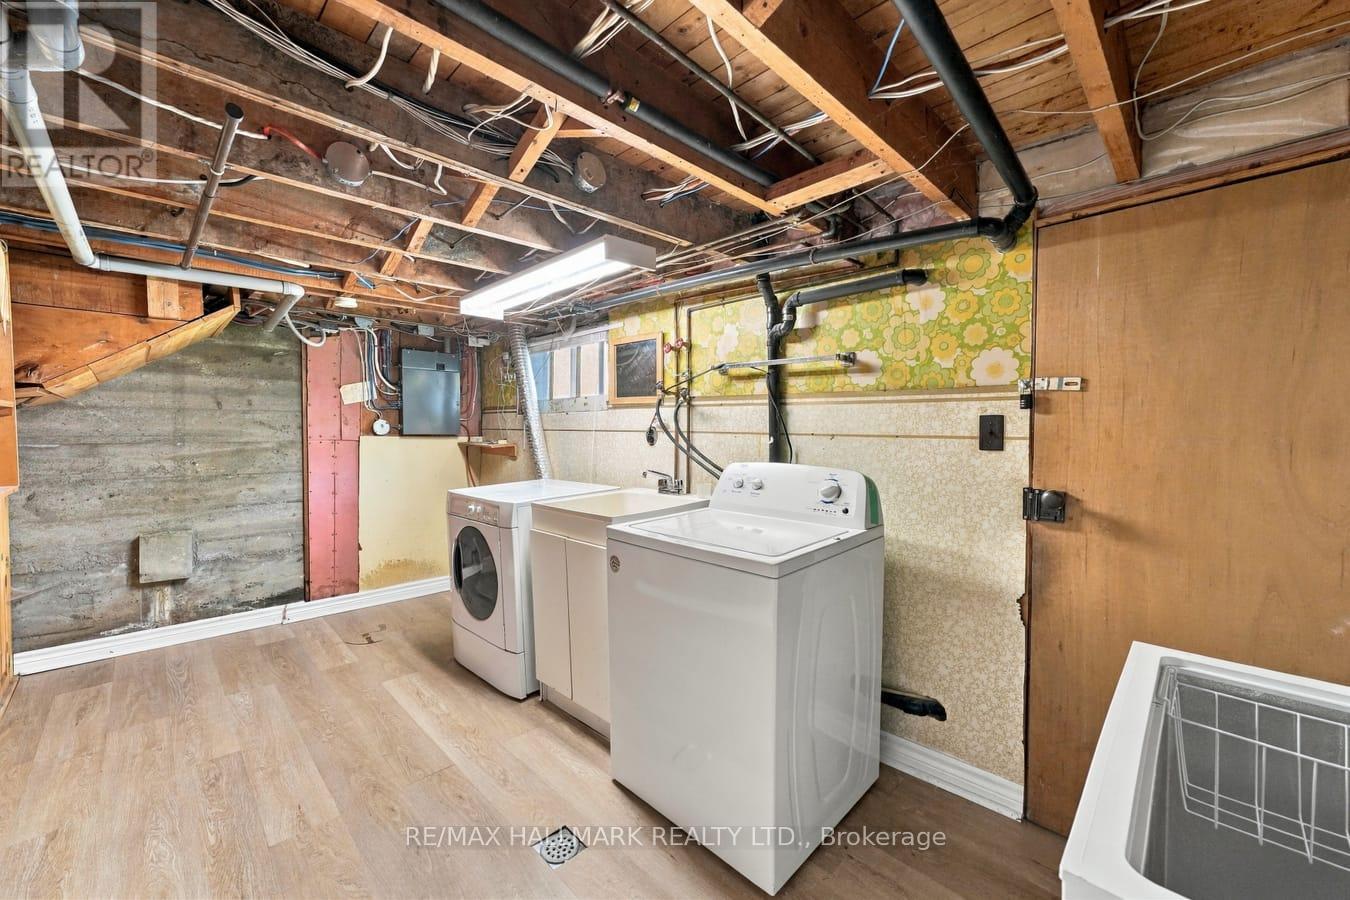
| 地下室 | 洗衣房 | 2.64 m | 5.41 m | 2.64 m x 5.41 m |
| 地下室 | 娱乐,游戏房 | 4.56 m | 6.08 m | 4.56 m x 6.08 m |
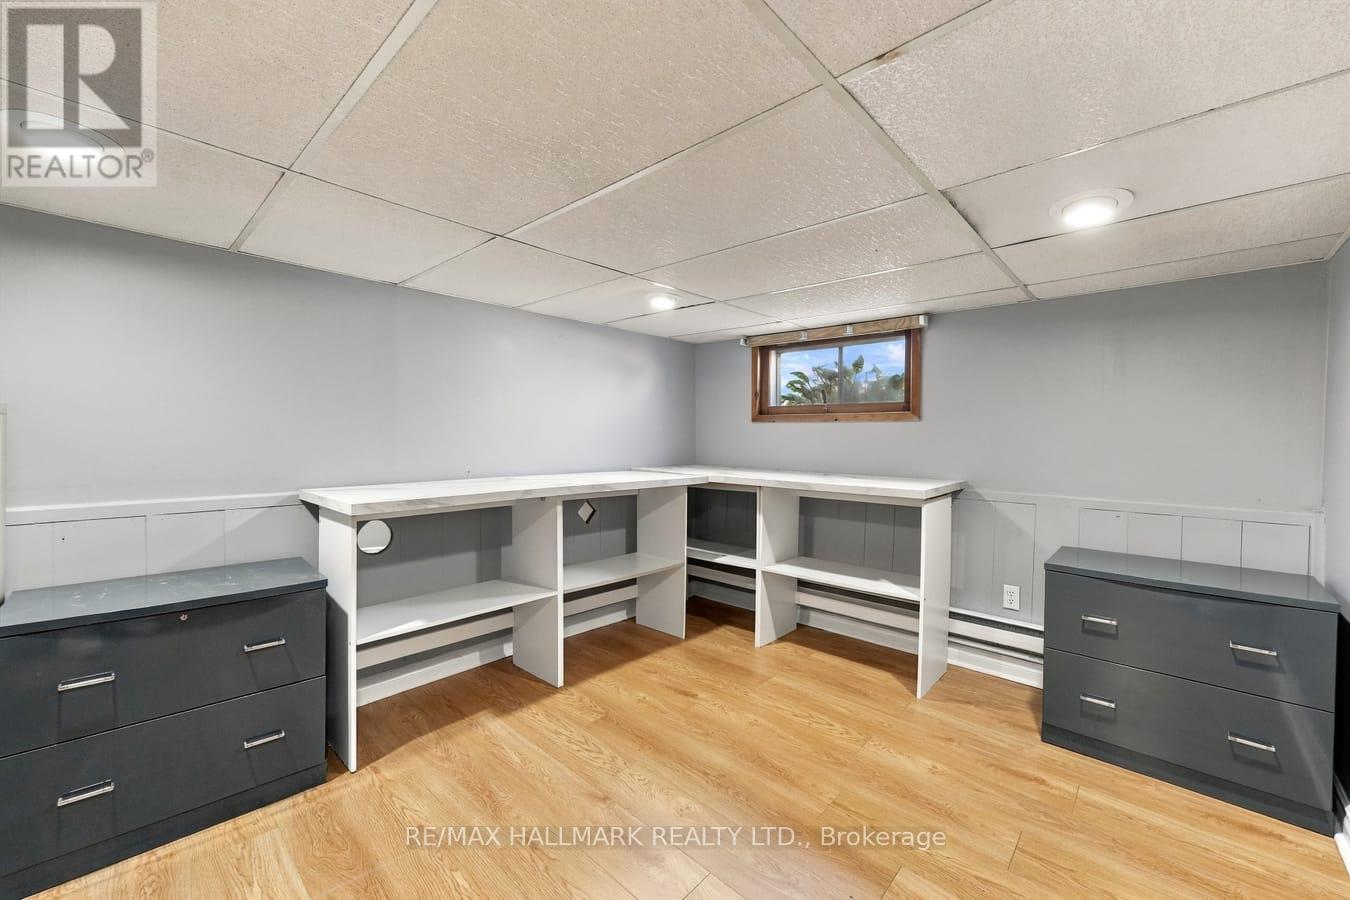
| 地下室 | 卧室 | 4.62 m | 3.1 m | 4.62 m x 3.1 m |
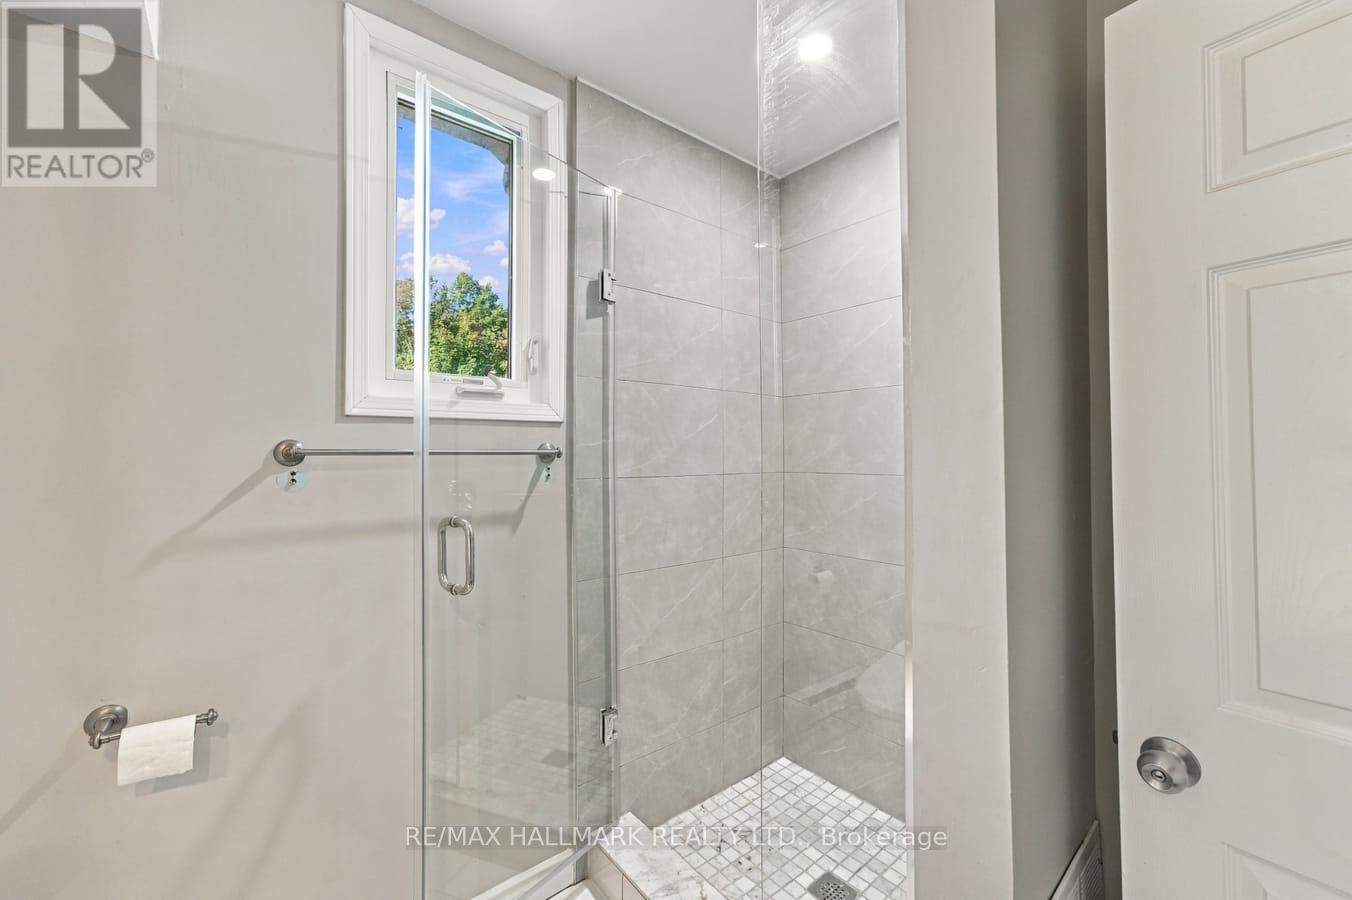
| 地下室 | 浴室 | 3.56 m | 2.42 m | 3.56 m x 2.42 m |
| 一楼 | 客厅 | 4.2 m | 3.48 m | 4.2 m x 3.48 m |
| 一楼 | 餐厅 | 4.76 m | 2.79 m | 4.76 m x 2.79 m |
| 一楼 | 厨房 | 2.64 m | 3.27 m | 2.64 m x 3.27 m |
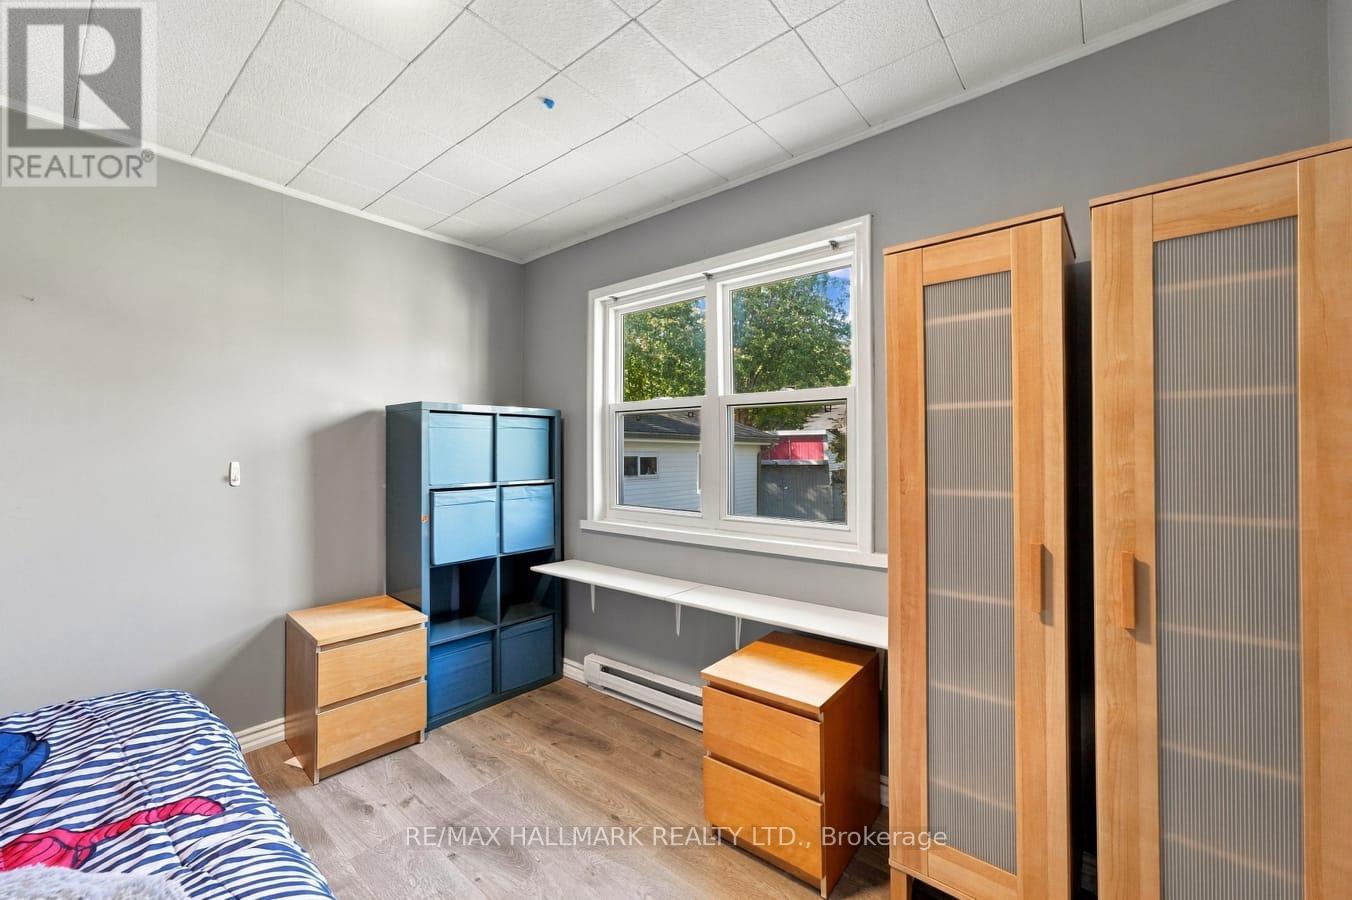
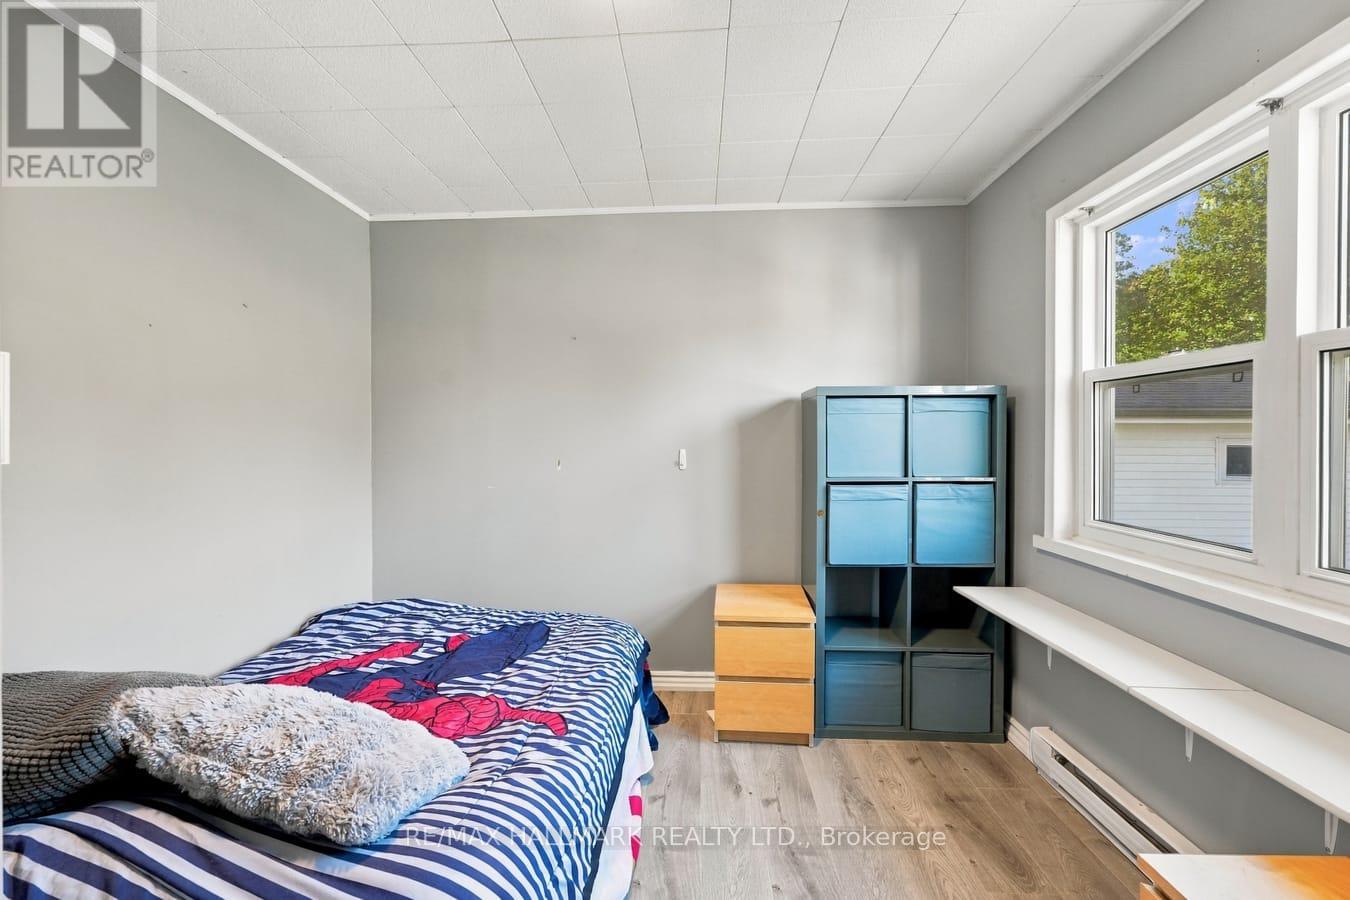
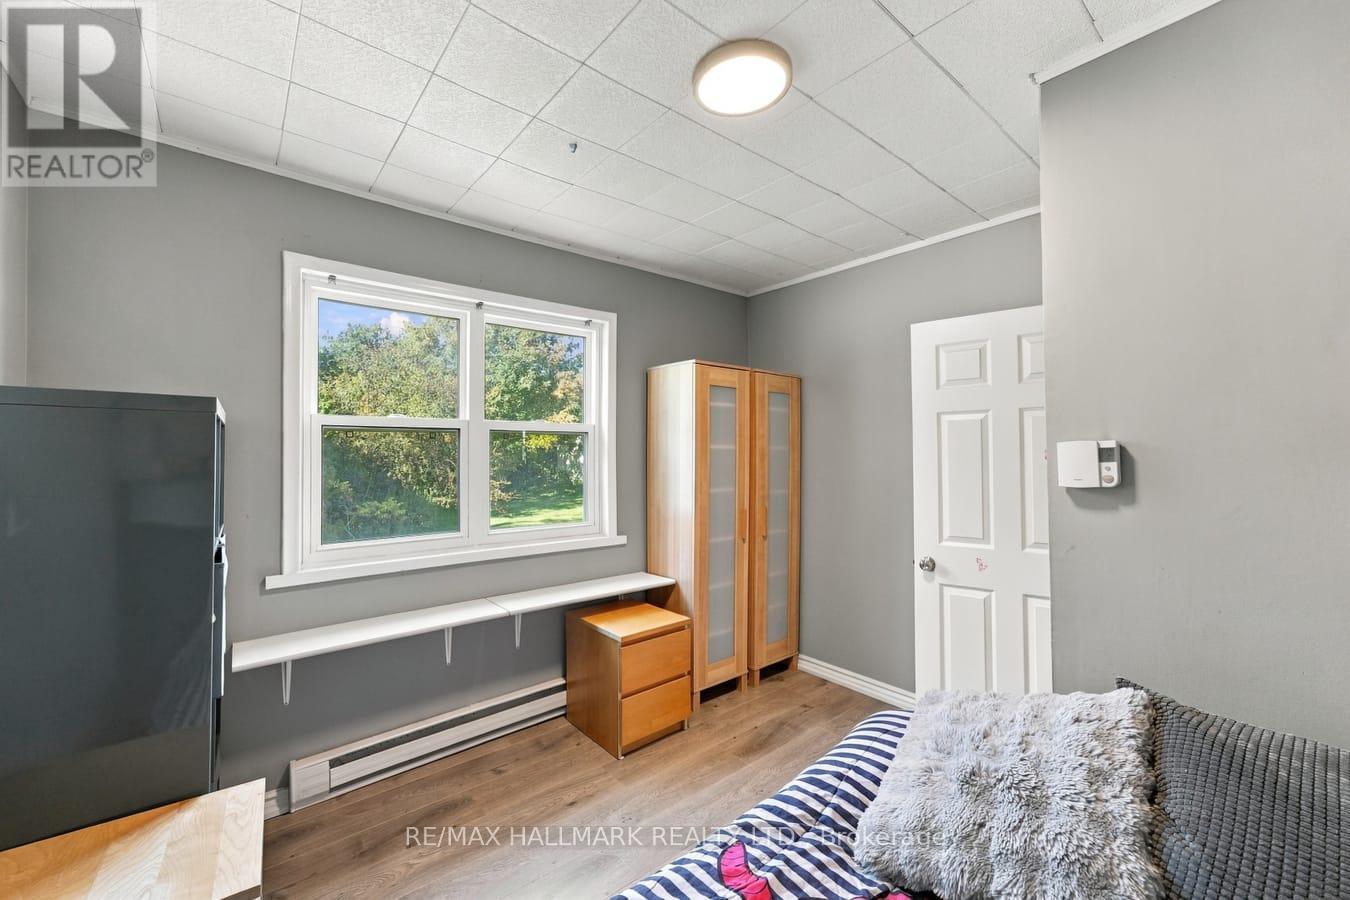
| 一楼 | 卧室 | 3 m | 3.05 m | 3 m x 3.05 m |
| 一楼 | 卧室 | 3 m | 4.12 m | 3 m x 4.12 m |
| 一楼 | 浴室 | 2.02 m | 2.41 m | 2.02 m x 2.41 m |
https://www.realtor.ca/real-estate/30353064/6-albert-street-whitby-brooklin-brooklin

The trademarks REALTOR®, REALTORS®, and the REALTOR® logo are controlled by The Canadian Real Estate Association (CREA) and identify real estate professionals who are members of CREA. The trademarks MLS®, Multiple Listing Service® and the associated logos are owned by The Canadian Real Estate Association (CREA) and identify the quality of services provided by real estate professionals who are members of CREA. The trademark DDF® is owned by The Canadian Real Estate Association (CREA) and identifies CREA's Data Distribution Facility (DDF®)
Toronto Real Estate Board
RE/MAX Hallmark Realty Ltd.
November 03 2026 06:00:49
