
6 Aileen Lewis Court Markham (Wismer), Ontario L6E 1A8


$2,788,000
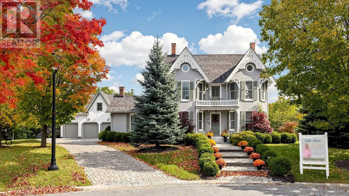
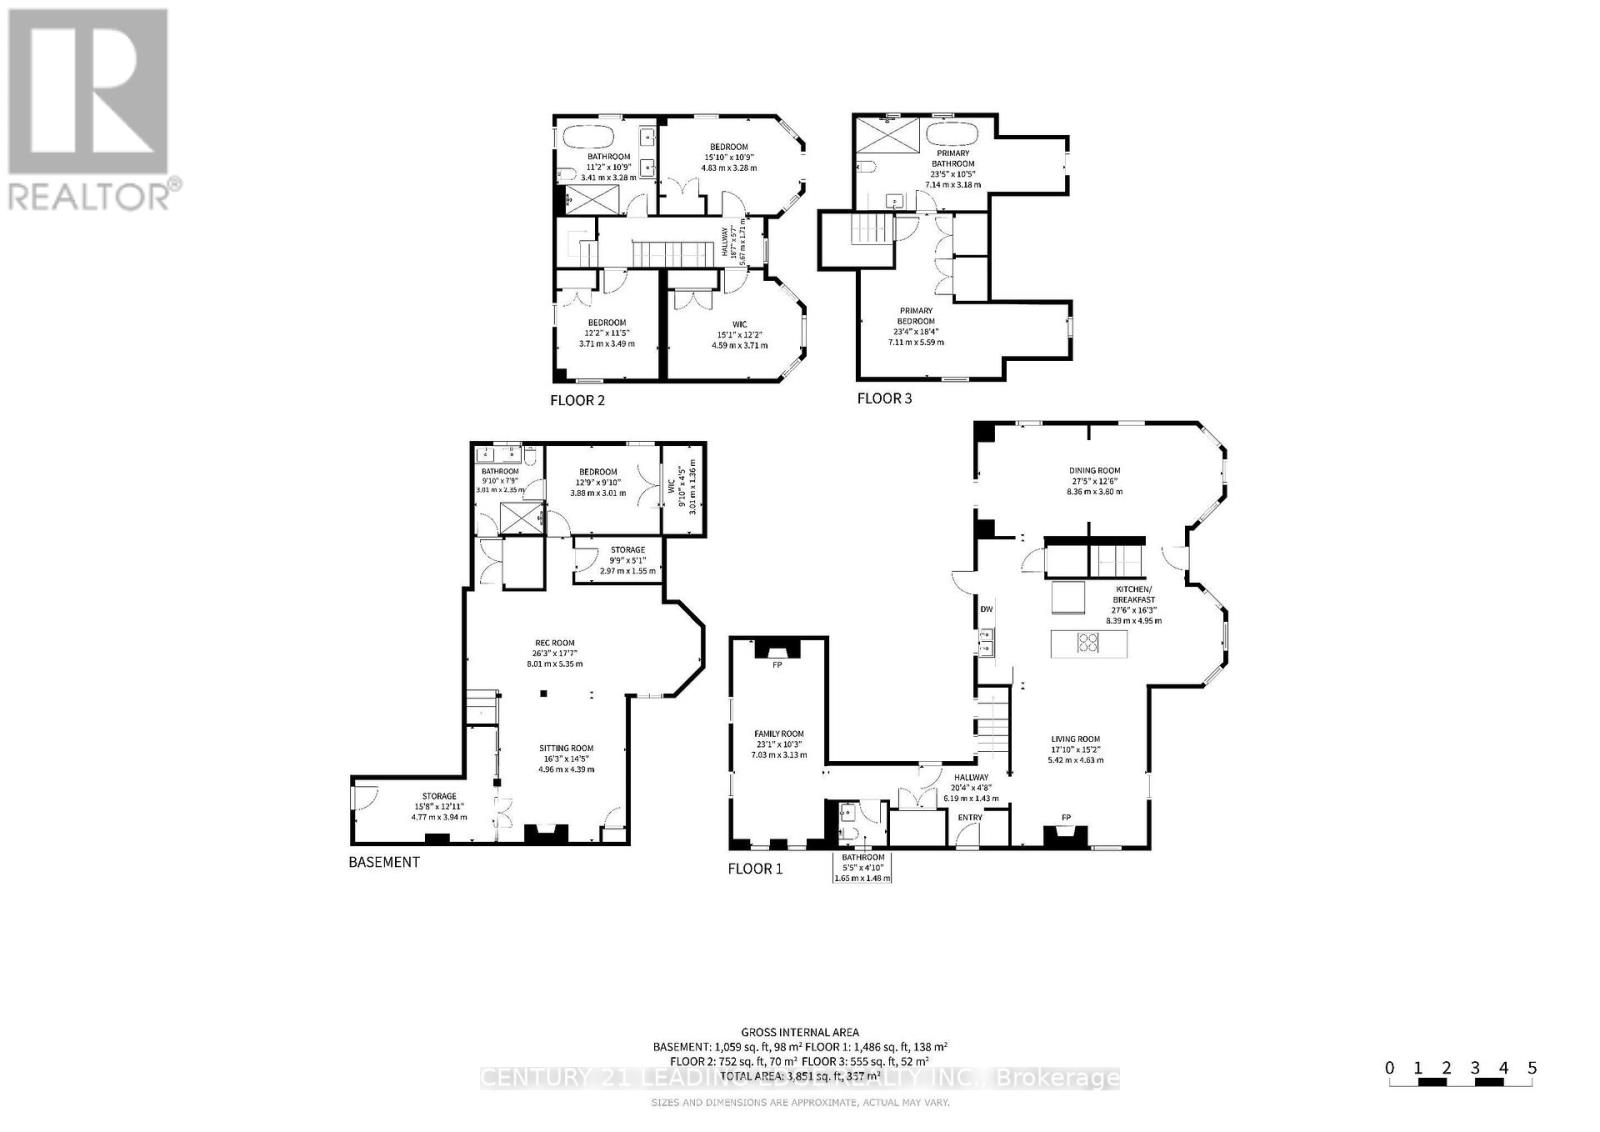
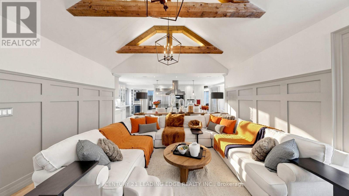
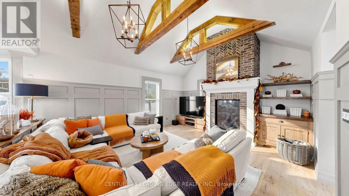
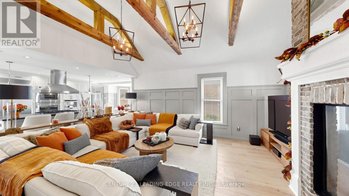
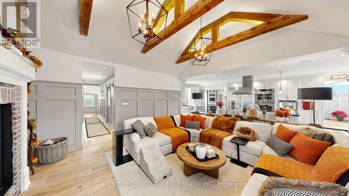
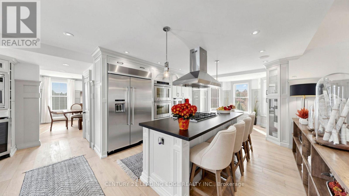
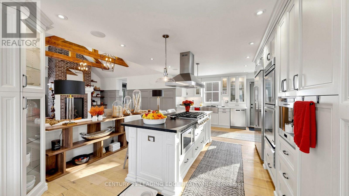
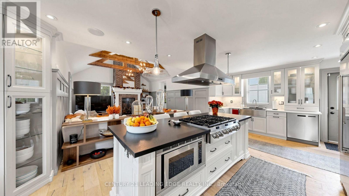
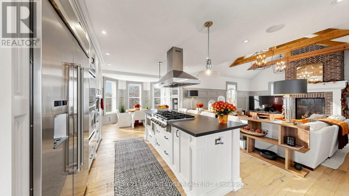
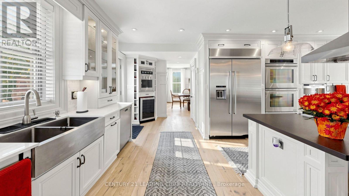
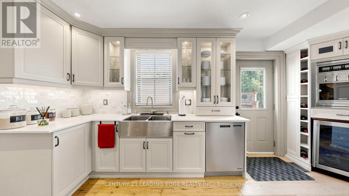
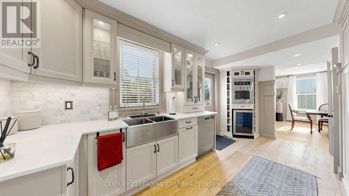
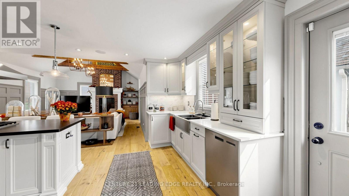
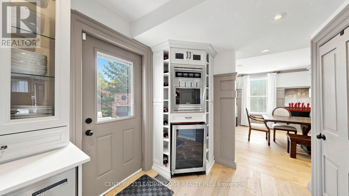
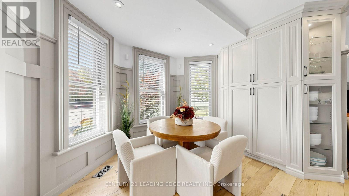
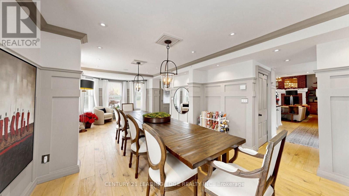
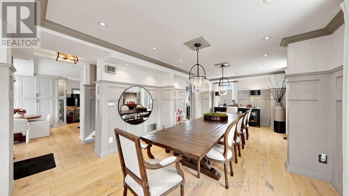
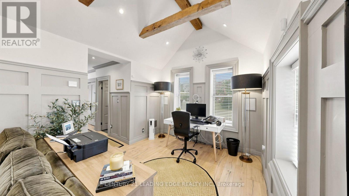
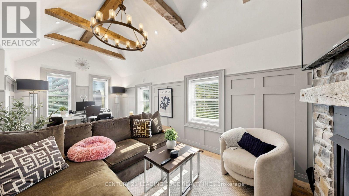
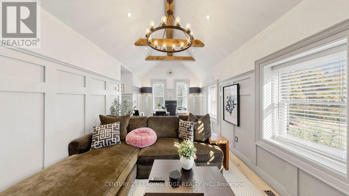
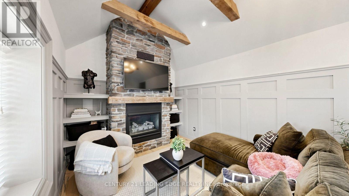
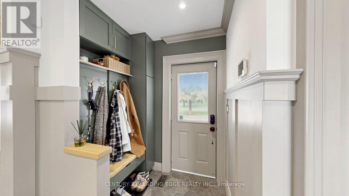
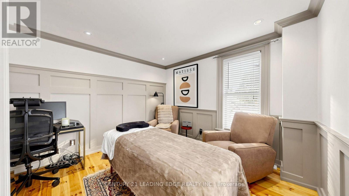
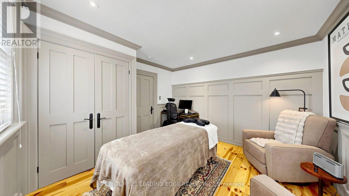
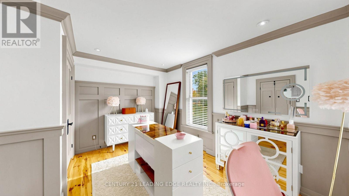
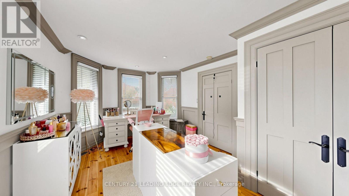
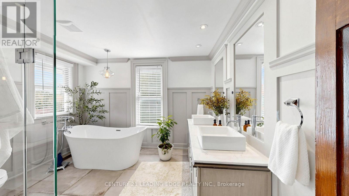
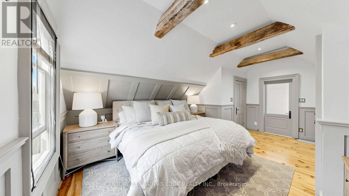
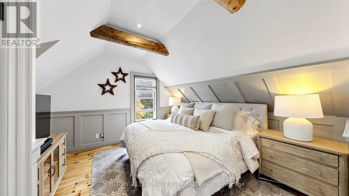
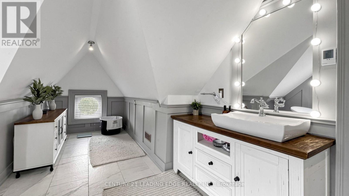
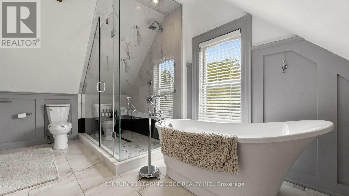
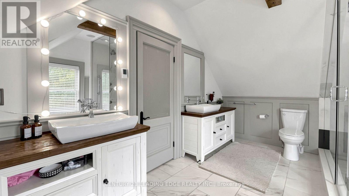
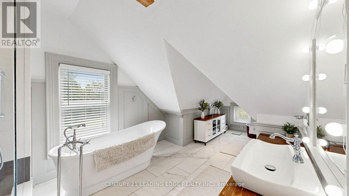
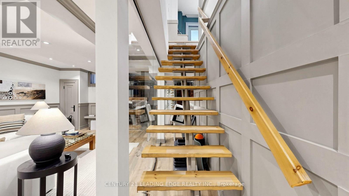
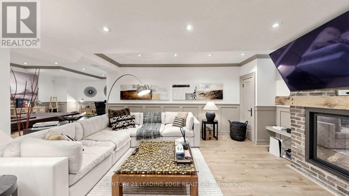
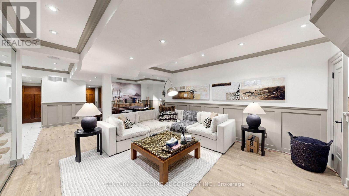
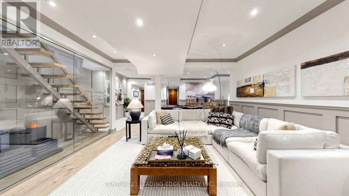
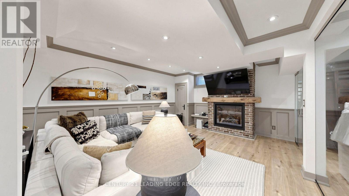
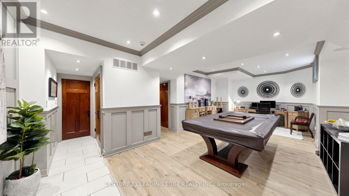
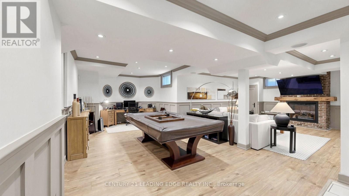
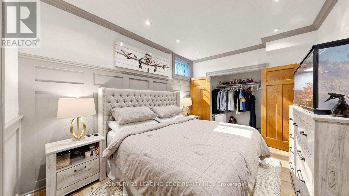
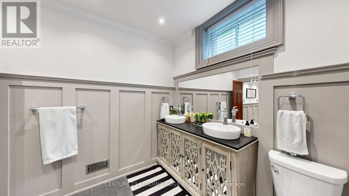
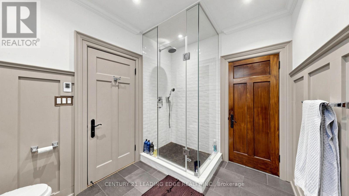
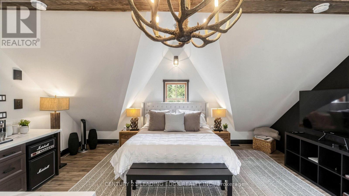
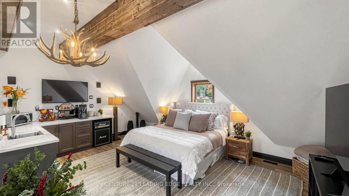
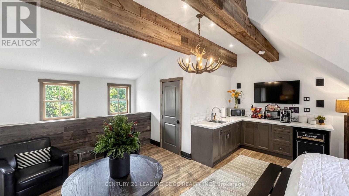
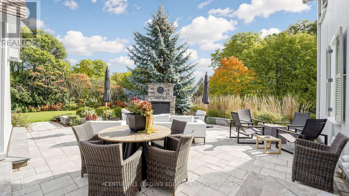
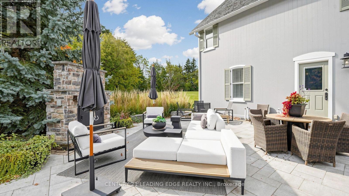
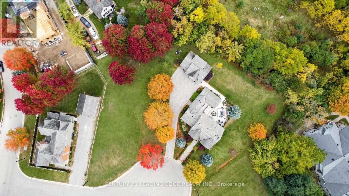
One-of-a-kind Prestigious Heritage Estates. Approx. total living space of 4,452SF, Set on a private cul-de-sac, this custom-built estate sits on approximately half an acre, blending timeless character with contemporary design. Located in this distinguished community, this exceptional home offers generous living spaces, beautiful finishes and a private setting. Inside, hardwood flooring, detailed wainscoting and soaring vaulted ceilings create an elegant yet welcoming atmosphere. The stunning chef's gourmet kitchen overlooks the great room and breakfast area. A separate, oversized dining room is perfect for holiday dinners and special occasions, while three gas fireplaces add warmth and charm throughout the home. The beautifully landscaped backyard features an outdoor kitchen with BBQ, a large stone fireplace and an expansive interlock patio, making it ideal for summer gatherings. A separate three-car garage with a coach house above provides versatile space for a nanny's quarters or home office. Additional features include spa-inspired bathrooms with heated floors, smart home technology, built-in speakers, a Sonos system, security cameras and a cobblestone driveway. The professionally finished lower level offers heated floors, a recreation room, bedroom, four-piece bathroom, fireplace and ample storage. With five bathrooms and plans for a landscape package designed with a future swimming pool and pool house in mind, there is potential to create an even more impressive outdoor retreat. Conveniently located near the GO Station, shopping malls, retail amenities and highly ranked schools, this remarkable property offers space, privacy and convenience in one of Markham Village most distinctive communities. (id:43681)
房源概要
| MLS® Number | N14084220 |
| 房源类型 | 民宅 |
| 社区名字 | Wismer |
| 附近的便利设施 | 公园, 学校, 公共交通 |
| 社区特征 | 社区活动中心 |
| 设备类型 | 热水器 |
| 特征 | Irregular Lot Size, Ravine, Lighting |
| 总车位 | 13 |
| 租赁设备类型 | 热水器 |
| 结构 | Patio(s), Porch |
详 情
| 浴室 | 5 |
| 地上卧房 | 4 |
| 地下卧室 | 2 |
| 总卧房 | 6 |
| 公寓设施 | Fireplace(s) |
| 家电类 | 烤箱 - Built-in, Water Heater - Tankless, Water Softener, Cooktop, 烘干机, 微波炉, 烤箱, 洗衣机, 窗帘, 冰箱 |
| 地下室进展 | 已装修 |
| 地下室类型 | N/a (finished) |
| 施工种类 | 独立屋 |
| 空调 | 中央空调 |
| 外墙 | 木头, 石 |
| Fire Protection | Controlled Entry, Alarm System, Smoke Detectors |
| 壁炉 | 有 |
| Fireplace Total | 3 |
| Flooring Type | Hardwood |
| 地基类型 | Insulated 混凝土 Forms, 混凝土浇筑 |
| 客人卫生间(不包含洗浴) | 2 |
| 供暖方式 | 天然气 |
| 供暖类型 | 压力热风 |
| 储存空间 | 3 |
| 内部尺寸 | 3000 - 3500 Sqft |
| 类型 | 独立屋 |
| 设备间 | 市政供水 |
车 位
| Detached Garage | |
| Garage |
土地
| 英亩数 | 无 |
| 土地便利设施 | 公园, 学校, 公共交通 |
| Landscape Features | Landscaped, Lawn Sprinkler |
| 污水道 | Sanitary Sewer |
| 土地深度 | 183 Ft |
| 土地宽度 | 90 Ft ,7 In |
| 不规则大小 | 90.6 X 183 Ft ; 223'x160'x*90'x183 Per Survey |
| 规划描述 | 住宅 |
房 间
| 楼 层 | 类 型 | 长 度 | 宽 度 | 面 积 |
|---|---|---|---|---|
| 二楼 | 第二卧房 | 3.71 m | 3.49 m | 3.71 m x 3.49 m |
| 二楼 | 第三卧房 | 4.83 m | 3.28 m | 4.83 m x 3.28 m |
| 二楼 | Bedroom 4 | 4.59 m | 3.71 m | 4.59 m x 3.71 m |
| 三楼 | 主卧 | 7.26 m | 5.64 m | 7.26 m x 5.64 m |
| 地下室 | Bedroom 5 | 3.88 m | 3.01 m | 3.88 m x 3.01 m |
| 地下室 | 娱乐,游戏房 | 8.01 m | 5.35 m | 8.01 m x 5.35 m |
| 一楼 | 大型活动室 | 5.42 m | 4.63 m | 5.42 m x 4.63 m |
| 一楼 | 厨房 | 8.39 m | 4.95 m | 8.39 m x 4.95 m |
| 一楼 | Eating Area | 3.38 m | 2.9 m | 3.38 m x 2.9 m |
| 一楼 | 餐厅 | 8.36 m | 3.8 m | 8.36 m x 3.8 m |
| Upper Level | Loft | 5.97 m | 4.52 m | 5.97 m x 4.52 m |
https://www.realtor.ca/real-estate/30408404/6-aileen-lewis-court-markham-wismer-wismer

The trademarks REALTOR®, REALTORS®, and the REALTOR® logo are controlled by The Canadian Real Estate Association (CREA) and identify real estate professionals who are members of CREA. The trademarks MLS®, Multiple Listing Service® and the associated logos are owned by The Canadian Real Estate Association (CREA) and identify the quality of services provided by real estate professionals who are members of CREA. The trademark DDF® is owned by The Canadian Real Estate Association (CREA) and identifies CREA's Data Distribution Facility (DDF®)
Toronto Real Estate Board
Century 21 Leading Edge Realty Inc.
October 21 2026 10:32:50
