
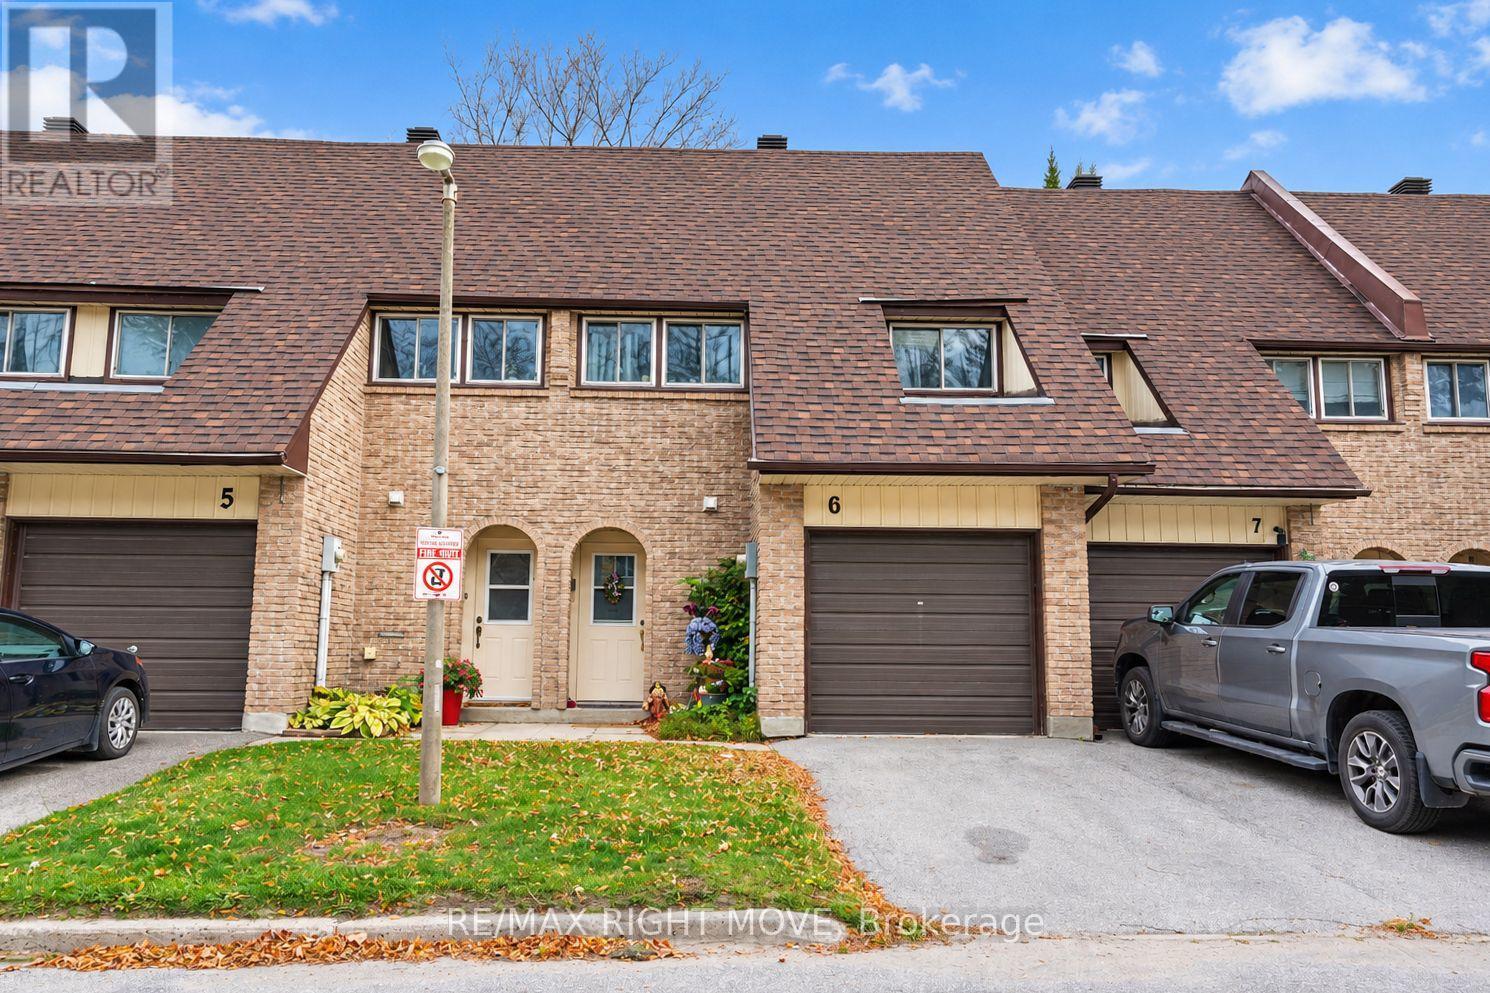
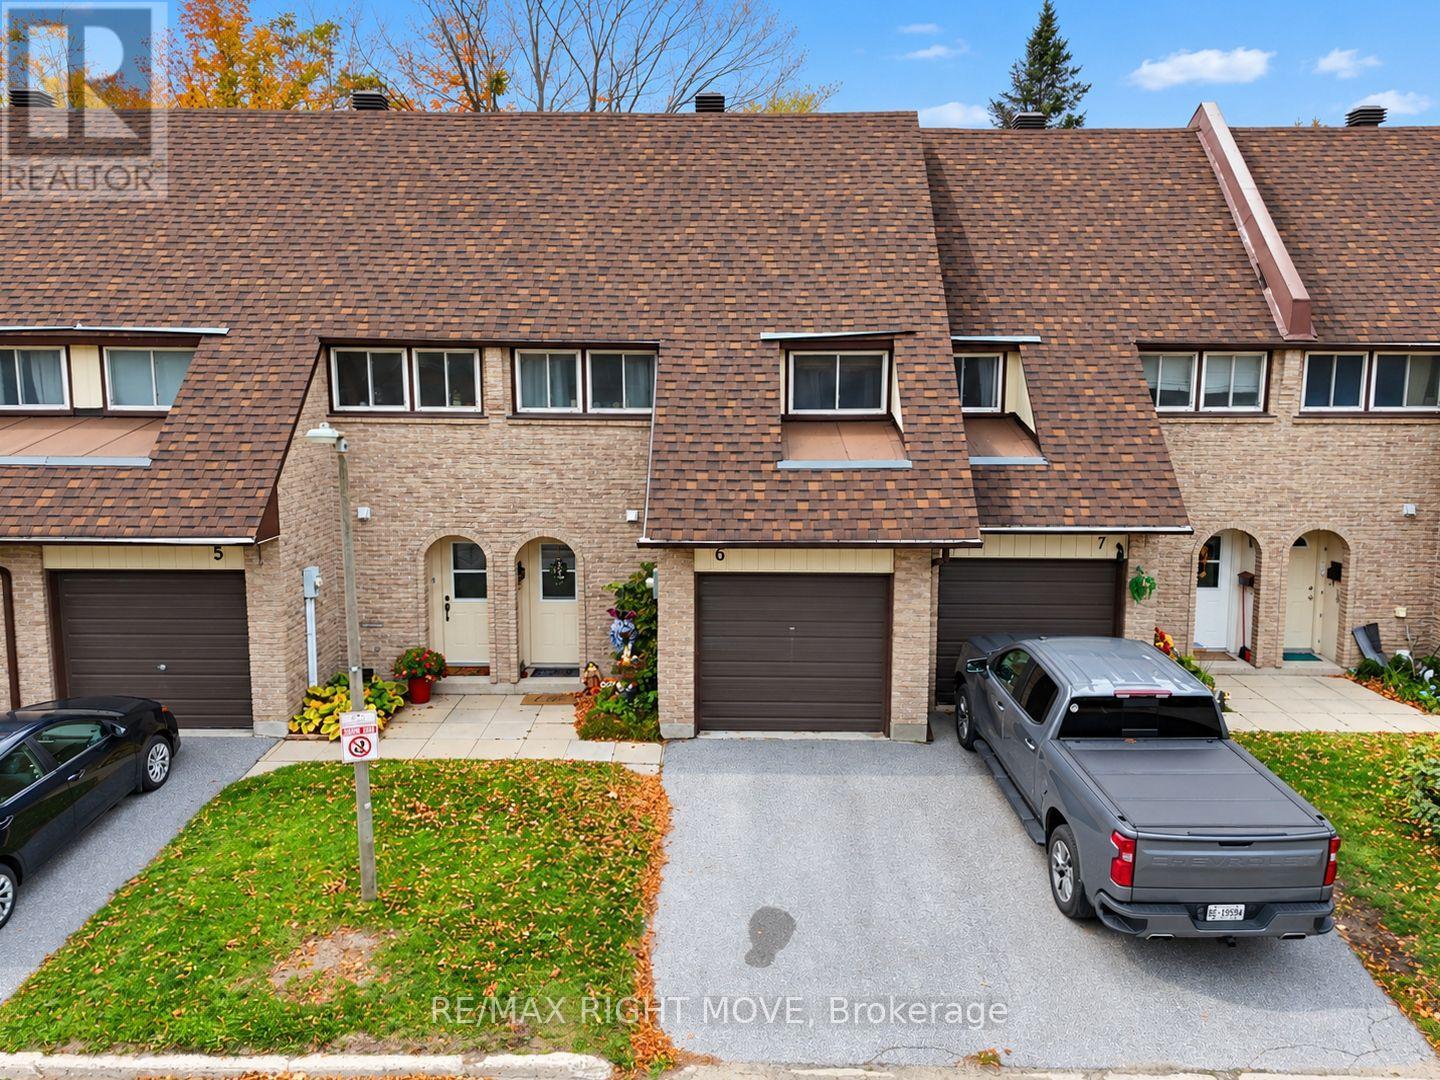
6 - 67 Fittons Road E Orillia, Ontario L3V 2J2


$375,000管理费,Common Area Maintenance, Insurance, Parking
$502 每月
管理费,Common Area Maintenance, Insurance, Parking
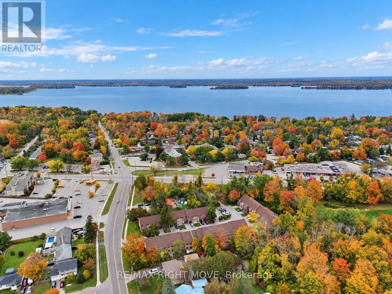
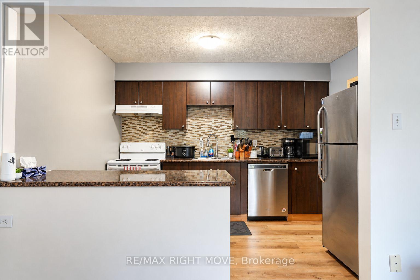
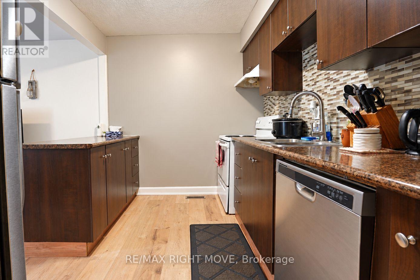
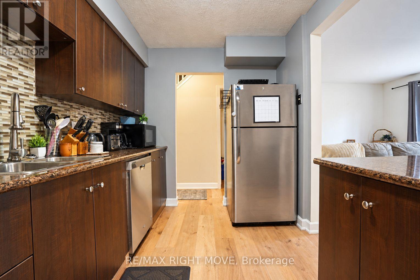
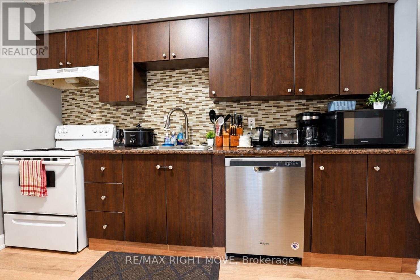
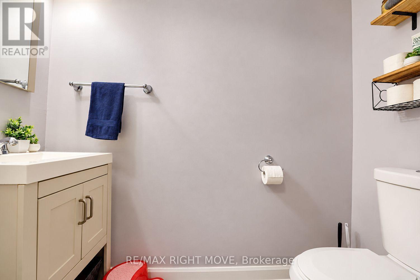
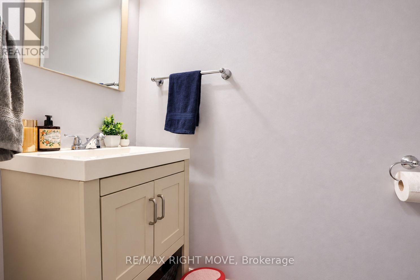
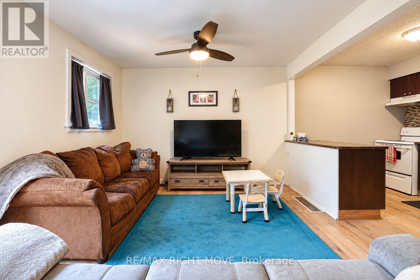
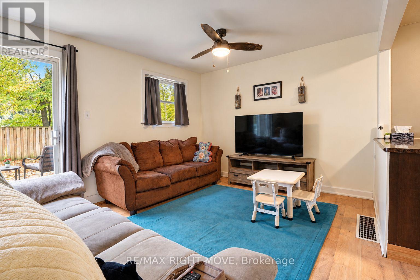
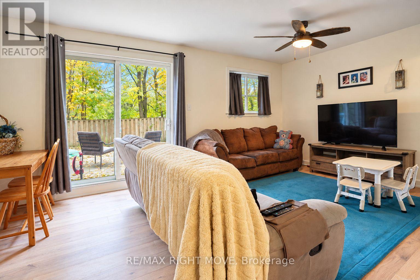
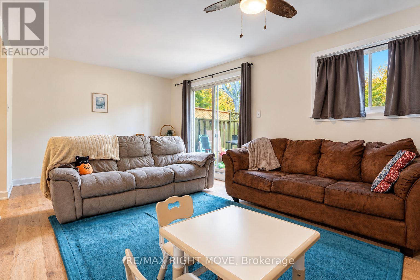
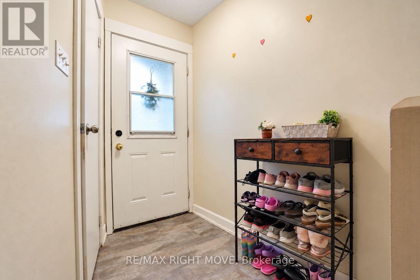
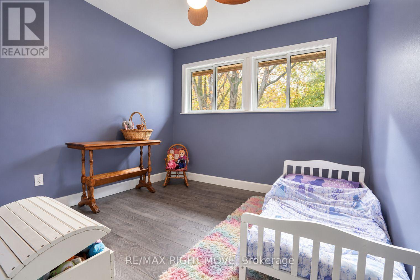
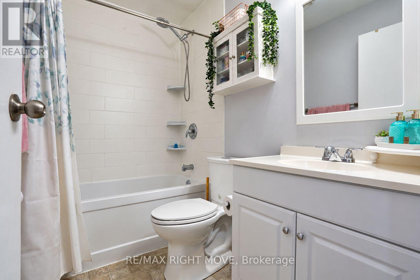
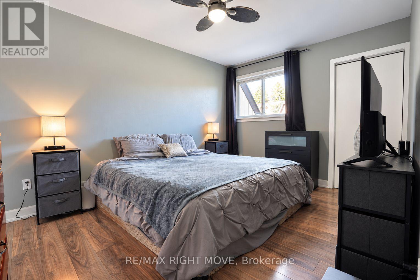
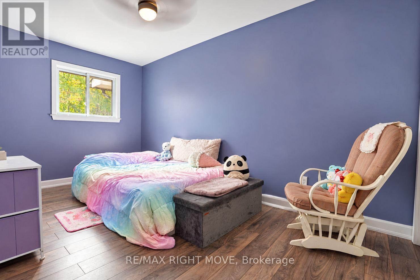
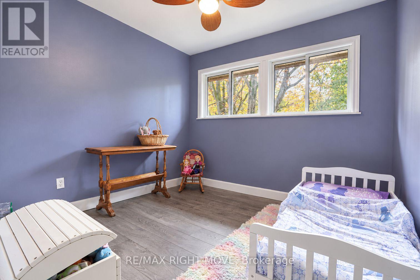
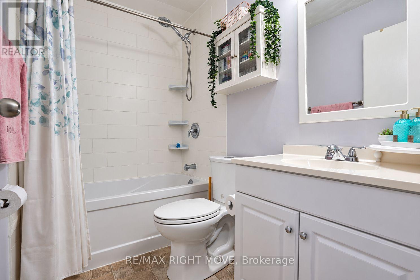
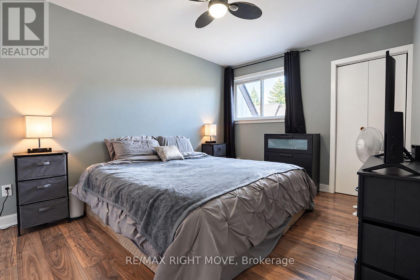
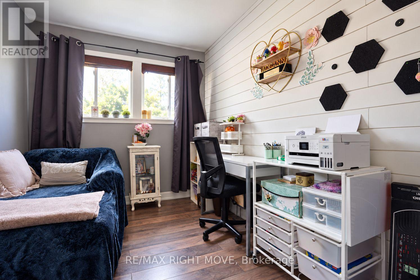
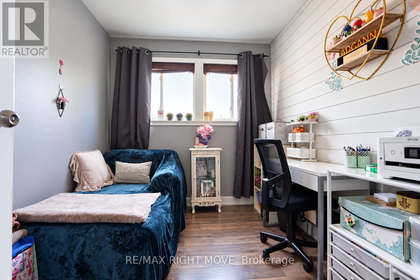
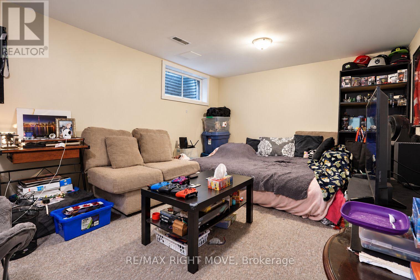
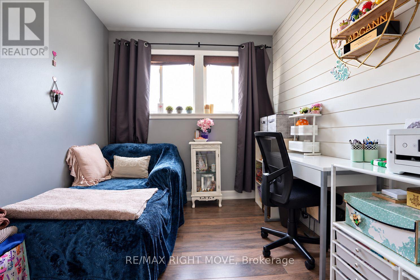
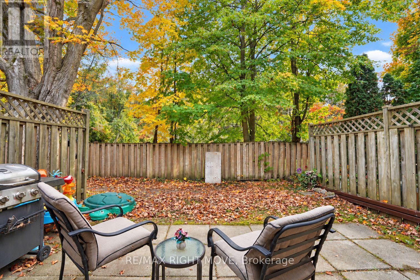
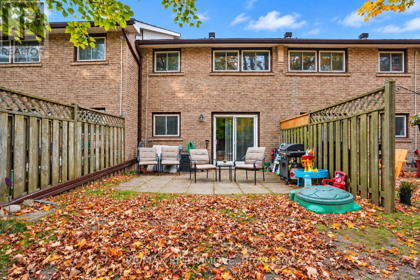
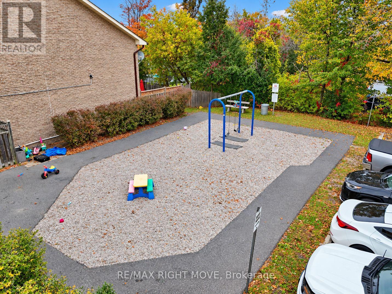
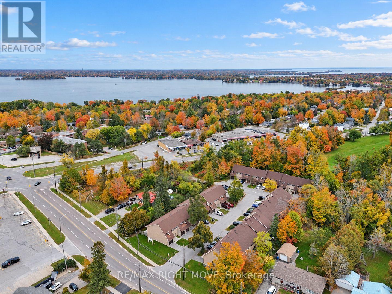
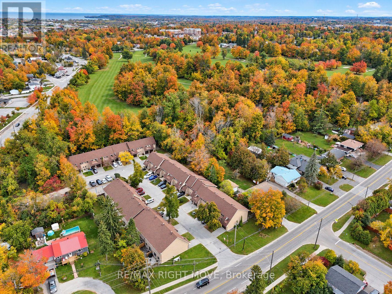
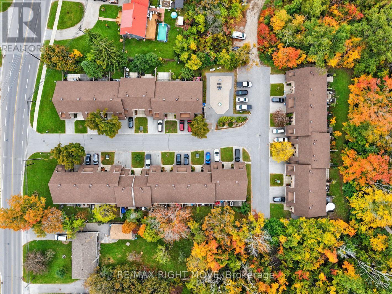
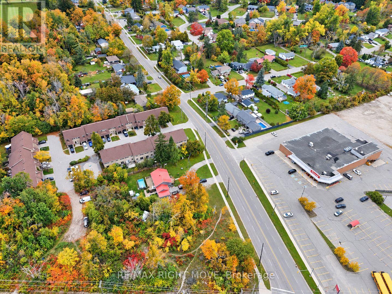
$502 每月Welcome to Fittons Mews! This North Ward townhome offers an open-concept kitchen, living and dining area with a walkout to a private patio. The main level features updated kitchen cabinets, newer laminate flooring and a convenient two-piece bath. Upstairs, you'll find four bedrooms and a four-piece bath, all with updated laminate flooring. The finished basement adds a recreation room, laundry area and storage. Additional highlights include an insulated garage, a furnace and air conditioning updated in 2020, and an owned hot water tank. Enjoy walking distance to restaurants, shopping and schools, with downtown Orillia and Couchiching Beach Park just minutes away! (id:43681)
房源概要
| MLS® Number | S14094144 |
| 房源类型 | 民宅 |
| 社区名字 | Orillia |
| 附近的便利设施 | 公园, 学校 |
| 社区特征 | Pets Allowed With Restrictions |
| 特征 | Level |
| 总车位 | 2 |
| 结构 | 游乐场, Patio(s) |
详 情
| 浴室 | 2 |
| 地上卧房 | 3 |
| 总卧房 | 3 |
| Age | 31 To 50 Years |
| 家电类 | Water Heater, Water Meter, 洗碗机, 烘干机, 炉子, 洗衣机, 冰箱 |
| 地下室进展 | 部分完成 |
| 地下室类型 | 全部完成 |
| 空调 | 中央空调 |
| 外墙 | 砖 |
| 客人卫生间(不包含洗浴) | 1 |
| 供暖方式 | 天然气 |
| 供暖类型 | 压力热风 |
| 储存空间 | 2 |
| 内部尺寸 | 1000 - 1199 Sqft |
| 类型 | 联排别墅 |
车 位
| 附加车库 | |
| Garage |
土地
| 英亩数 | 无 |
| 土地便利设施 | 公园, 学校 |
| 规划描述 | R4 |
房 间
| 楼 层 | 类 型 | 长 度 | 宽 度 | 面 积 |
|---|---|---|---|---|
| 二楼 | 主卧 | 4.21 m | 2.96 m | 4.21 m x 2.96 m |
| 二楼 | 第二卧房 | 2.38 m | 2.59 m | 2.38 m x 2.59 m |
| 二楼 | 第三卧房 | 4.39 m | 2.5 m | 4.39 m x 2.5 m |
| 二楼 | Bedroom 4 | 3.2 m | 2.9 m | 3.2 m x 2.9 m |
| 二楼 | 浴室 | 2.42 m | 1.51 m | 2.42 m x 1.51 m |
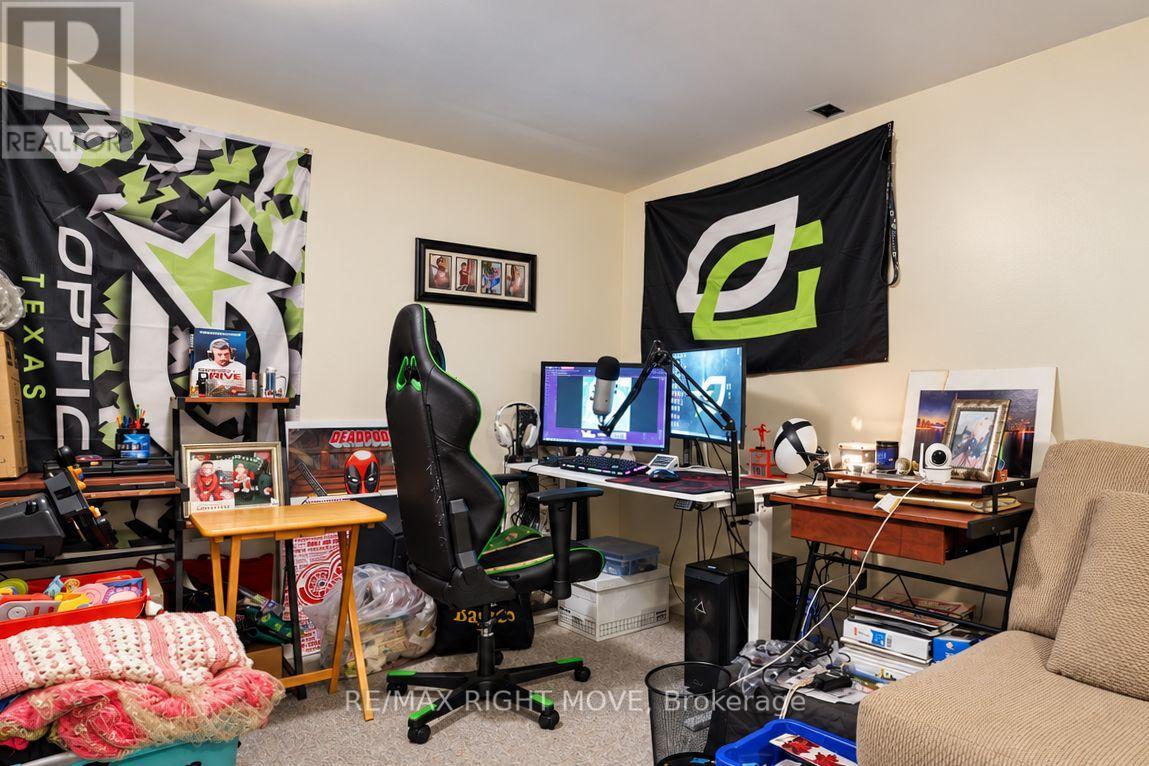
| 地下室 | 娱乐,游戏房 | 5.52 m | 3.41 m | 5.52 m x 3.41 m |
| 一楼 | 厨房 | 3.51 m | 2.62 m | 3.51 m x 2.62 m |
| 一楼 | 客厅 | 5.57 m | 3.48 m | 5.57 m x 3.48 m |
| 一楼 | 浴室 | 1.13 m | 2.08 m | 1.13 m x 2.08 m |
https://www.realtor.ca/real-estate/30418920/6-67-fittons-road-e-orillia-orillia

The trademarks REALTOR®, REALTORS®, and the REALTOR® logo are controlled by The Canadian Real Estate Association (CREA) and identify real estate professionals who are members of CREA. The trademarks MLS®, Multiple Listing Service® and the associated logos are owned by The Canadian Real Estate Association (CREA) and identify the quality of services provided by real estate professionals who are members of CREA. The trademark DDF® is owned by The Canadian Real Estate Association (CREA) and identifies CREA's Data Distribution Facility (DDF®)
Toronto Real Estate Board
RE/MAX Right Move
November 02 2026 04:02:23
