
6 - 66 Long Branch Avenue Toronto (Long Branch), Ontario M8W 3J4


$759,000管理费,Insurance, Common Area Maintenance, Parking
$654.93 每月
管理费,Insurance, Common Area Maintenance, Parking
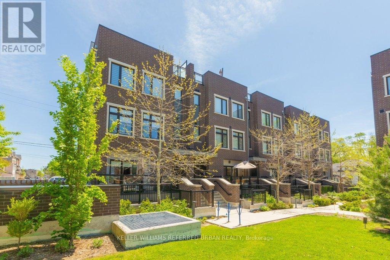
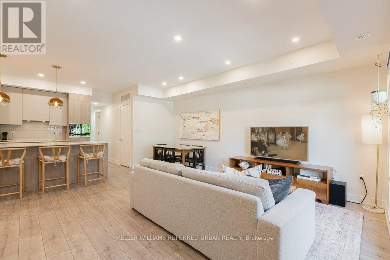
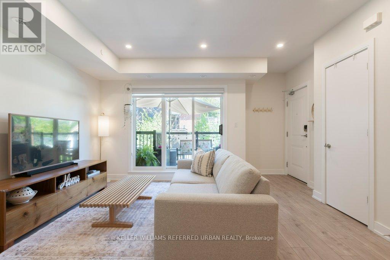
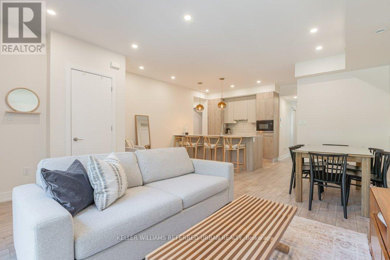
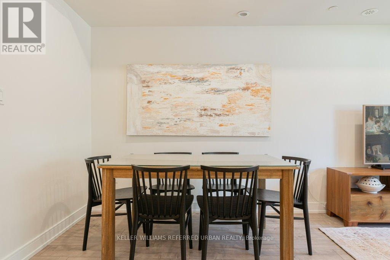
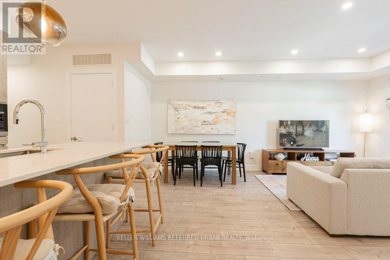
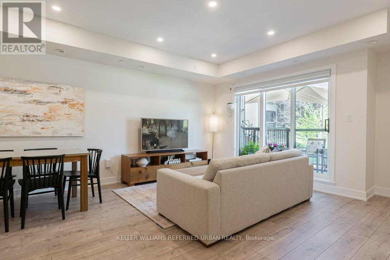
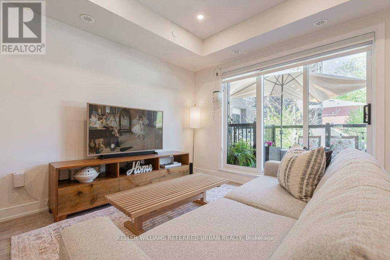
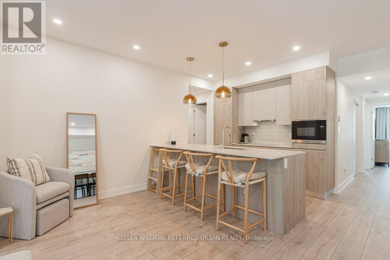
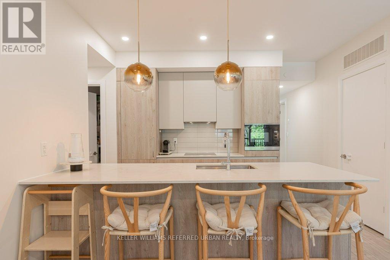
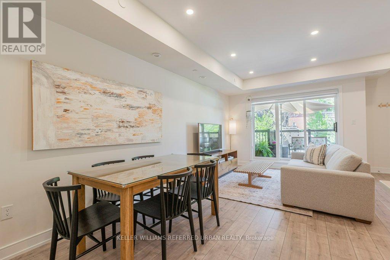
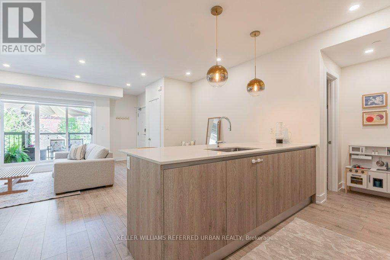
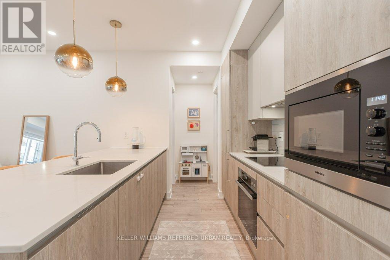
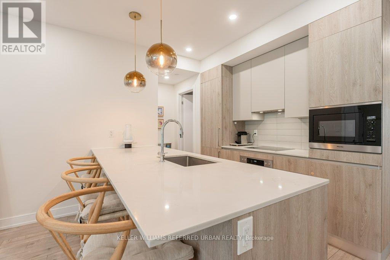
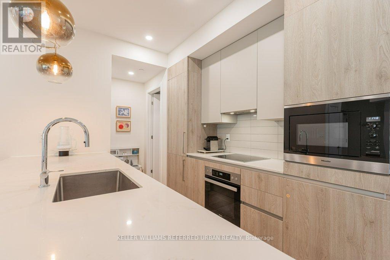
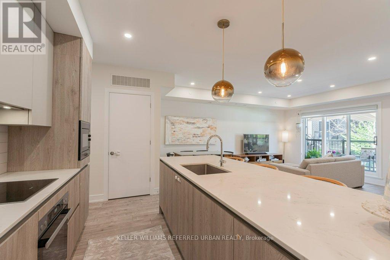
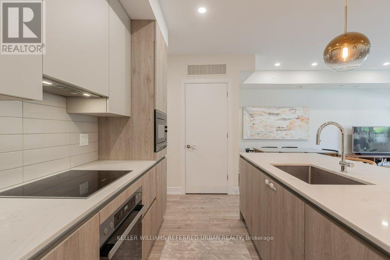
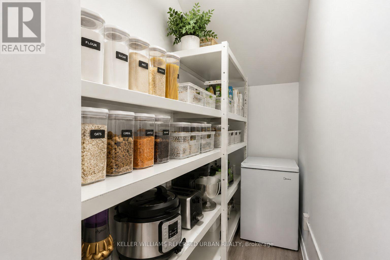
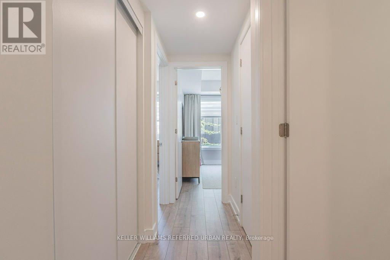
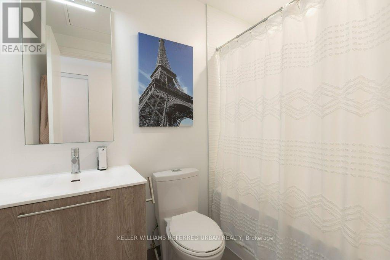
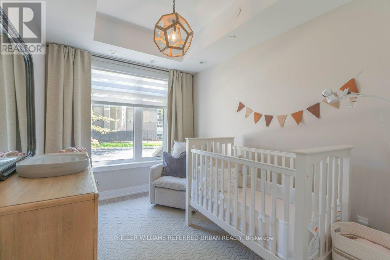
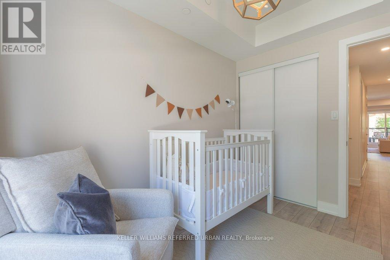
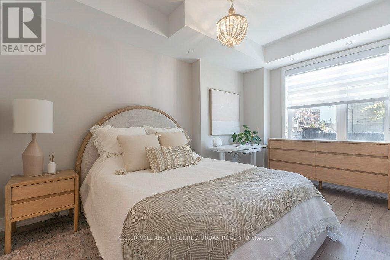
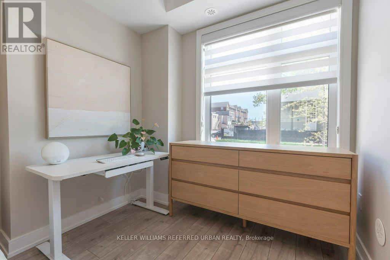
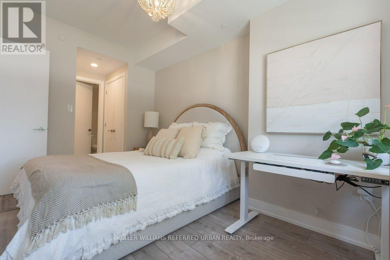
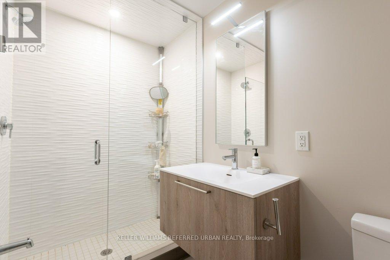
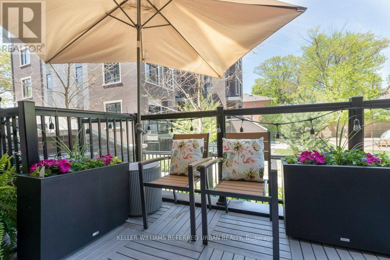
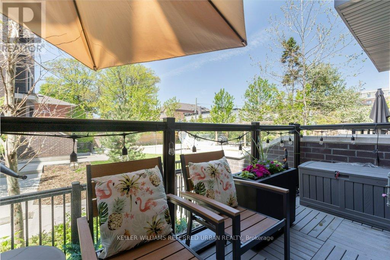
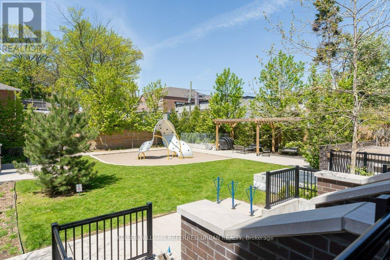
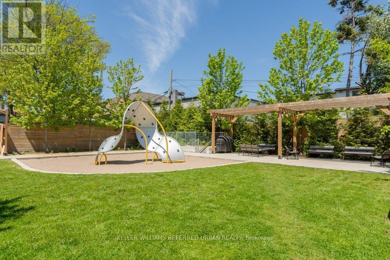
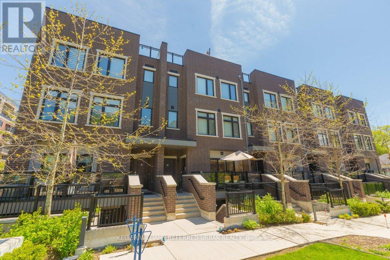
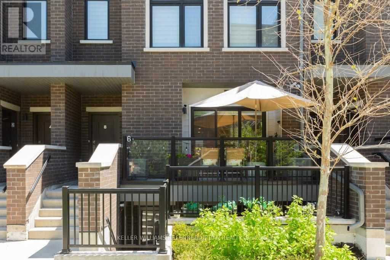
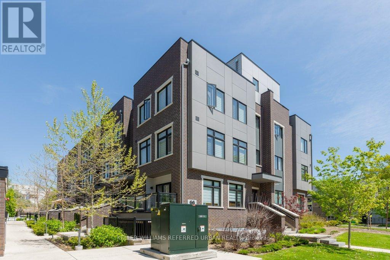
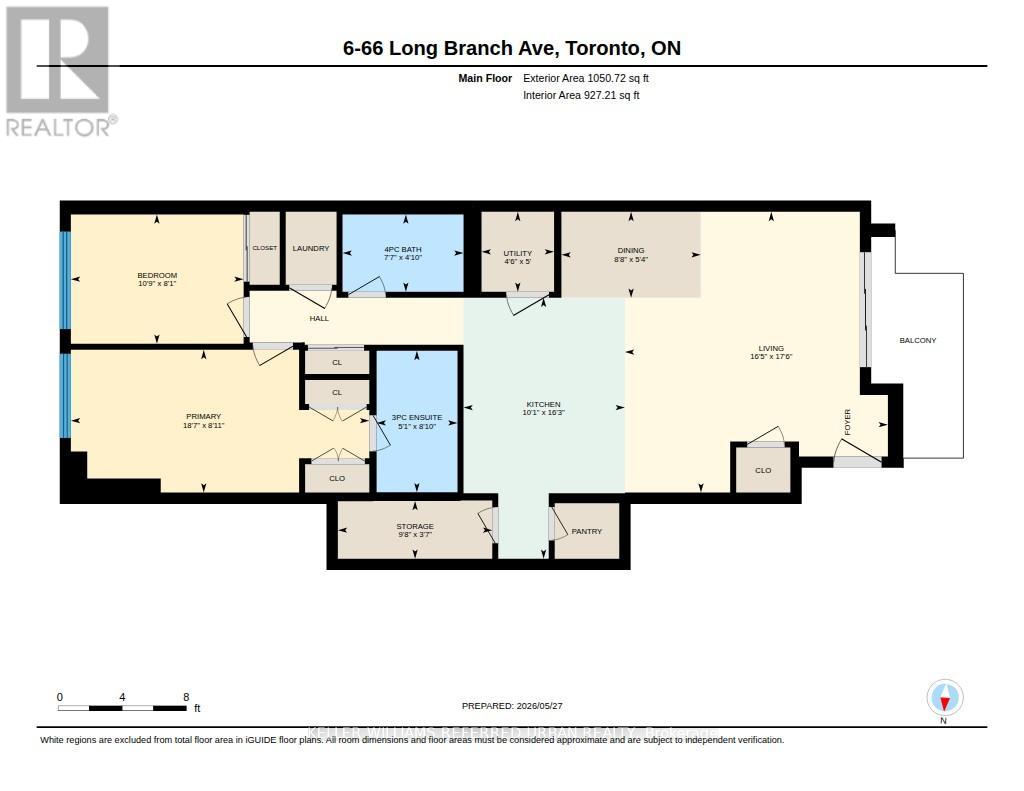
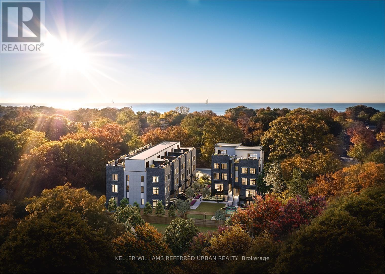
$654.93 每月Welcome To Longhaven, An Exclusive Boutique Enclave Of Just 28 Luxury Urban Townhomes Nestled In West Toronto's Coveted Long Branch Village, South Of Lakeshore. Experience The Very Best Of Refined Lakeside Living In This Bright & Spacious 2 Bedroom Residence Offering Over 1,000 Sq Ft Of Beautifully Designed Living Space With Contemporary Finishes, Tall Ceilings, Pot Lights & An Exceptional Open-Concept Layout.The Designer Scavolini Kitchen Is The Heart Of The Home, Featuring Hidden Appliances, Luxurious Finishes, A Massive Centre Island, Cozy Breakfast Area & Incredible Storage, Including Two Large Walk-In Kitchen Pantries. The Oversized Living Room Is Flooded With Natural Light And Walks Out To A Peaceful Private Balcony Complete With A Rare Gas BBQ Connection - Perfect For Summer Entertaining.One Of Longhaven's Most Unique Features Is Right Outside Your Door: A Private Residents' Playground Located Just Steps From The Front Entrance And Directly Overlooked From Your Balcony, Creating The Perfect Blend Of Convenience, Community & Family-Friendly Living.Two Spacious Bedrooms, Large Closets & Two Full Modern Bathrooms Complete This Move-In Ready Home. Privately Owned Underground Parking And An Owned Storage Locker Are Included, Both Conveniently Located In The Heated Underground Garage With Heated Ramp Access.Enjoy Boutique Lakeside Living Just Moments From The Waterfront, Parks, Trails, Transit, Restaurants & The Vibrant Charm Of Long Branch Village. (id:43681)
房源概要
| MLS® Number | W13186672 |
| 房源类型 | 民宅 |
| 社区名字 | Long Branch |
| 社区特征 | Pets Allowed With Restrictions |
| 设备类型 | Air Conditioner, 热水器 |
| 特征 | 阳台, 无地毯 |
| 总车位 | 1 |
| 租赁设备类型 | Air Conditioner, 热水器 |
详 情
| 浴室 | 2 |
| 地上卧房 | 2 |
| 总卧房 | 2 |
| Age | 0 To 5 Years |
| 公寓设施 | Separate 电ity Meters, Storage - Locker |
| 家电类 | Blinds, 洗碗机, 烘干机, Freezer, 烤箱, 洗衣机, 冰箱 |
| 地下室类型 | 没有 |
| 空调 | 中央空调 |
| 外墙 | 砖 |
| Flooring Type | Laminate |
| 供暖方式 | 天然气 |
| 供暖类型 | 压力热风 |
| 内部尺寸 | 1000 - 1199 Sqft |
| 类型 | 联排别墅 |
车 位
| 地下 | |
| Garage |
土地
| 英亩数 | 无 |
房 间
| 楼 层 | 类 型 | 长 度 | 宽 度 | 面 积 |
|---|---|---|---|---|
| 一楼 | 厨房 | 4.96 m | 3.07 m | 4.96 m x 3.07 m |
| 一楼 | 客厅 | 5.33 m | 5 m | 5.33 m x 5 m |
| 一楼 | 餐厅 | 1.63 m | 2.65 m | 1.63 m x 2.65 m |
| 一楼 | 主卧 | 2.71 m | 5.67 m | 2.71 m x 5.67 m |
| 一楼 | 第二卧房 | 2.46 m | 3.28 m | 2.46 m x 3.28 m |
https://www.realtor.ca/real-estate/29811481/6-66-long-branch-avenue-toronto-long-branch-long-branch

The trademarks REALTOR®, REALTORS®, and the REALTOR® logo are controlled by The Canadian Real Estate Association (CREA) and identify real estate professionals who are members of CREA. The trademarks MLS®, Multiple Listing Service® and the associated logos are owned by The Canadian Real Estate Association (CREA) and identify the quality of services provided by real estate professionals who are members of CREA. The trademark DDF® is owned by The Canadian Real Estate Association (CREA) and identifies CREA's Data Distribution Facility (DDF®)
Toronto Real Estate Board
Keller Williams Referred Urban Realty
July 13 2026 12:03:33
