
6 - 391 Joseph Street Saugeen Shores, Ontario N0H 2C2


$649,000管理费,Common Area Maintenance, Parking
$545 每月
管理费,Common Area Maintenance, Parking
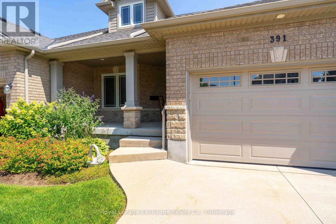
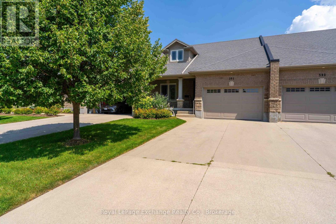
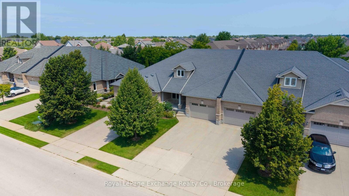
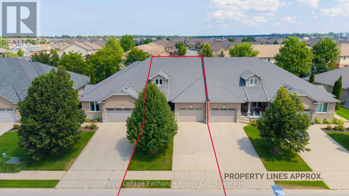
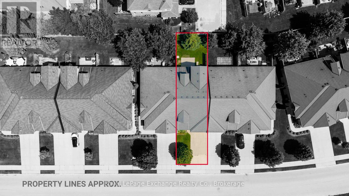
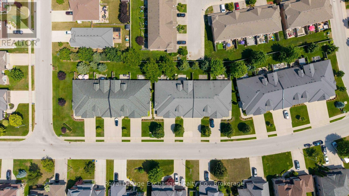
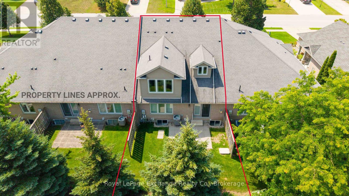
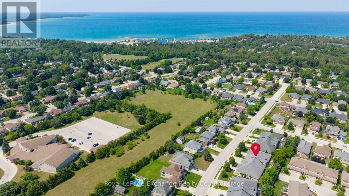
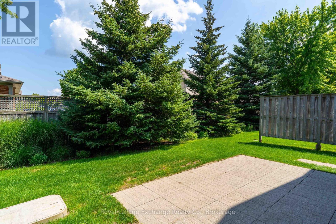
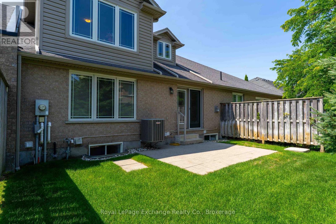
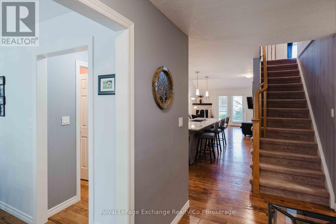
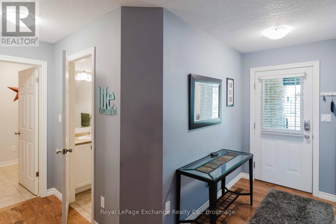
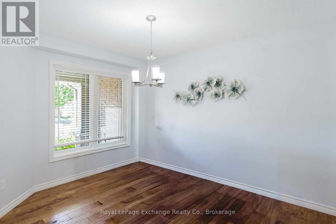
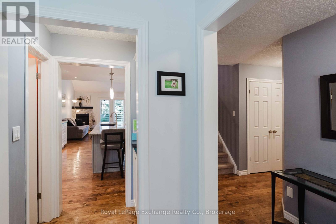
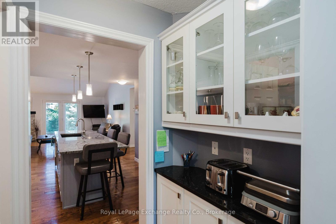
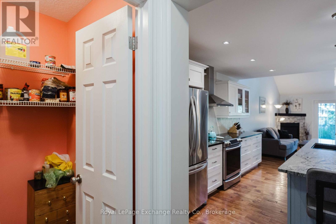
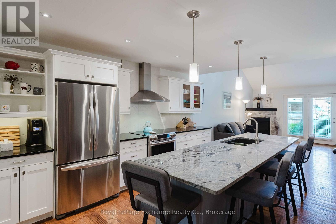
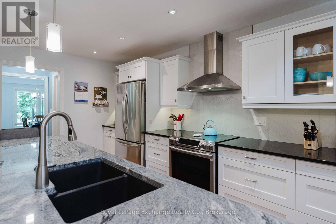
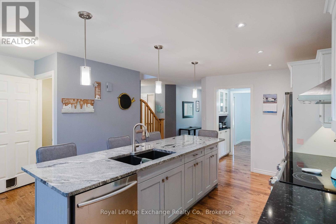
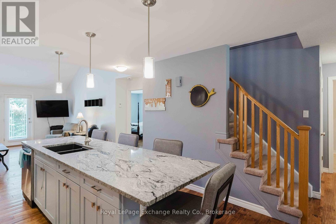
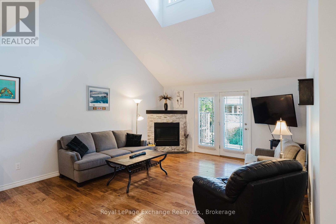
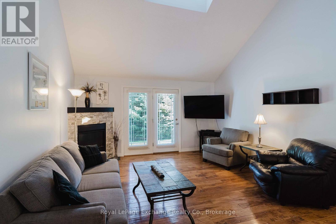
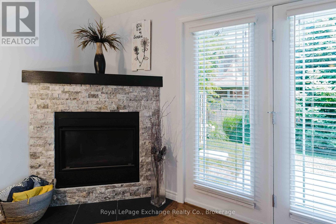
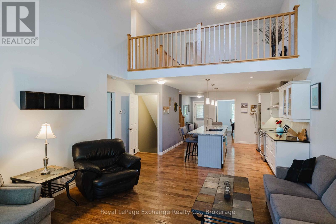
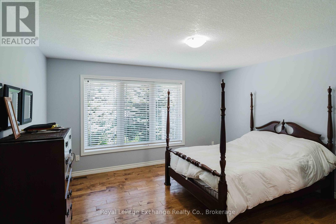
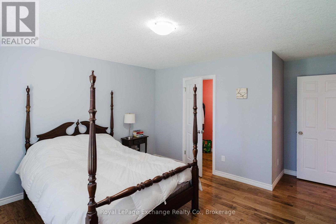
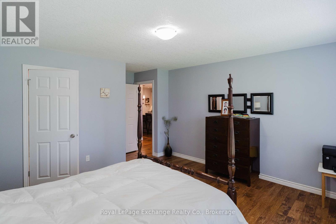
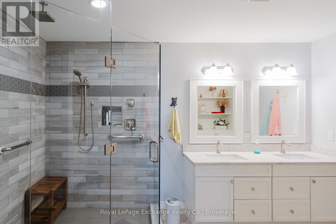
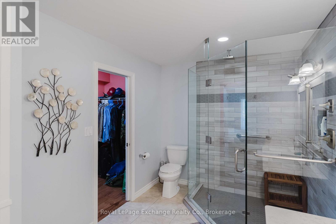
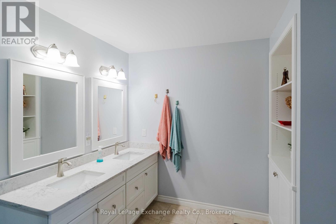
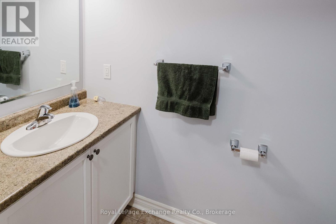
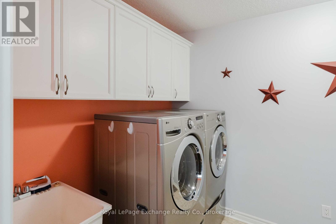
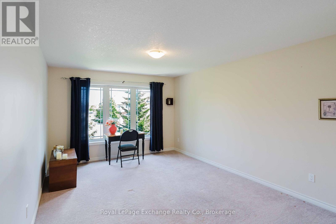
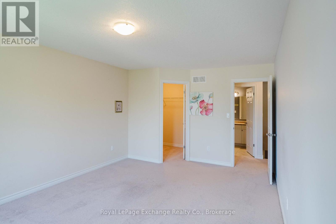
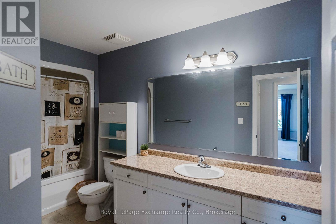
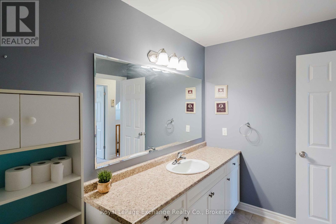
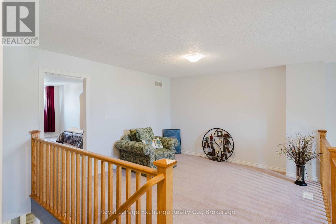
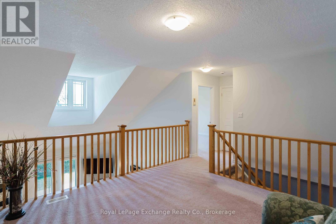
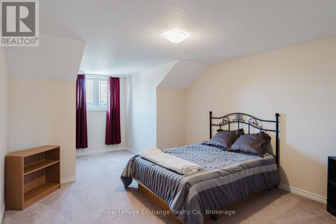
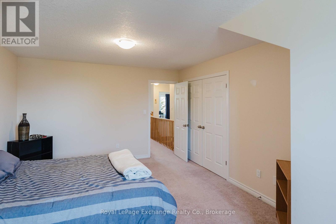
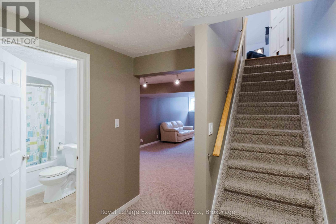
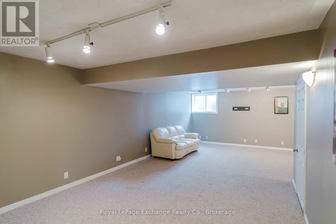
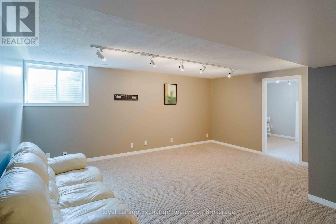
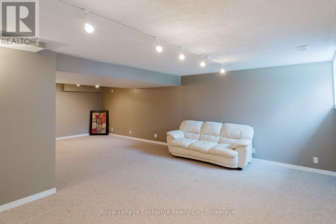
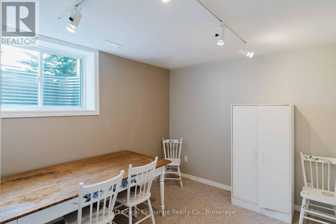
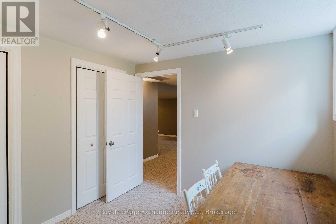
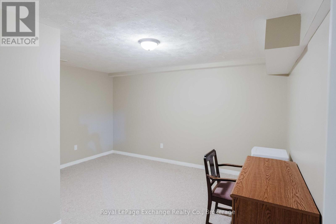
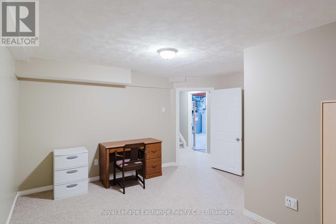
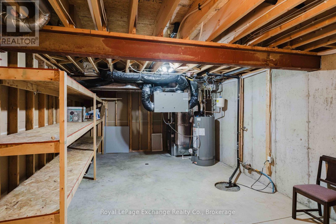
$545 每月Simplify your life and join the carefree condo lifestyle! This is your opportunity to own a beautifully upgraded condo among a small grouping of similar units fronting on Joseph Street in Port Elgin. With everything you need on the main floor including eat in kitchen, separate dining room, living room with gas fireplace , 2pc, master bedroom with ensuite bath and laundry room, your need to use stairs is limited. For the weekend guests this unit has a second floor with two bedrooms, a four piece and and family room overlooking the living room. The fully finished basement offers even more space with a fourth bedroom, office, rec room and utility room. With no snow to shovel and no grass to cut, you will enjoy that free time time you have alwasy dreamed of! (id:43681)
房源概要
| MLS® Number | X13661604 |
| 房源类型 | 民宅 |
| 社区名字 | Saugeen Shores |
| 社区特征 | Pets Allowed With Restrictions |
| 设备类型 | 热水器 |
| 总车位 | 3 |
| 租赁设备类型 | 热水器 |
| 结构 | Deck, Porch |
详 情
| 浴室 | 4 |
| 地上卧房 | 3 |
| 地下卧室 | 1 |
| 总卧房 | 4 |
| Age | 11 To 15 Years |
| 公寓设施 | Fireplace(s) |
| 家电类 | Garage Door Opener Remote(s), 洗碗机, 烘干机, 炉子, 洗衣机, 冰箱 |
| 地下室进展 | 部分完成 |
| 地下室类型 | 全部完成 |
| 空调 | Central Air Conditioning, 换气机 |
| 外墙 | 砖 |
| 壁炉 | 有 |
| Fireplace Total | 1 |
| Flooring Type | Laminate, Tile |
| 地基类型 | 混凝土浇筑 |
| 客人卫生间(不包含洗浴) | 1 |
| 供暖方式 | 天然气 |
| 供暖类型 | 压力热风 |
| 储存空间 | 2 |
| 内部尺寸 | 2000 - 2249 Sqft |
| 类型 | 联排别墅 |
车 位
| 附加车库 | |
| Garage |
土地
| 英亩数 | 无 |
| Landscape Features | Landscaped, Lawn Sprinkler |
| 规划描述 | Dh |
房 间
| 楼 层 | 类 型 | 长 度 | 宽 度 | 面 积 |
|---|---|---|---|---|
| 二楼 | 家庭房 | 5.76 m | 3.87 m | 5.76 m x 3.87 m |
| 二楼 | 第二卧房 | 3.52 m | 5.08 m | 3.52 m x 5.08 m |
| 二楼 | 第三卧房 | 3.86 m | 6.09 m | 3.86 m x 6.09 m |
| 二楼 | 浴室 | 3.94 m | 2 m | 3.94 m x 2 m |
| Lower Level | 娱乐,游戏房 | 5.54 m | 8.08 m | 5.54 m x 8.08 m |
| Lower Level | Bedroom 4 | 3.37 m | 2.84 m | 3.37 m x 2.84 m |
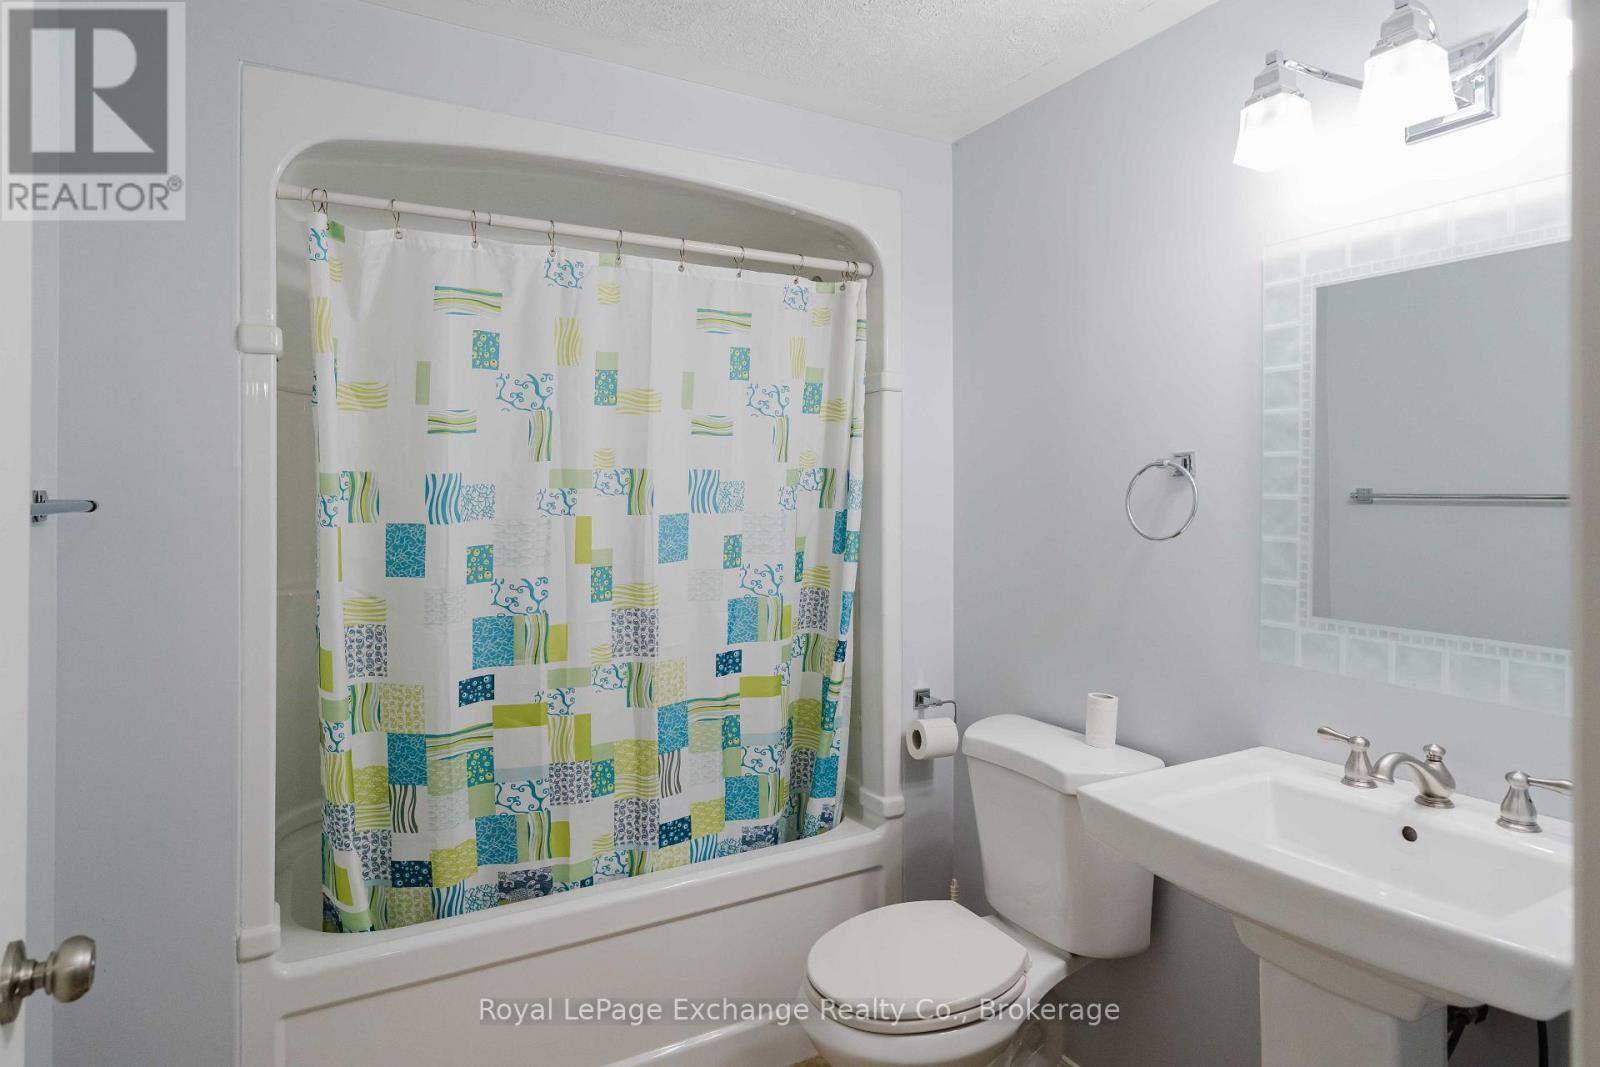
| Lower Level | 浴室 | 2.48 m | 1.86 m | 2.48 m x 1.86 m |
| Lower Level | Office | 4.08 m | 4.48 m | 4.08 m x 4.48 m |
| Lower Level | 设备间 | 4.84 m | 7.93 m | 4.84 m x 7.93 m |
| 一楼 | 门厅 | 1.87 m | 3.78 m | 1.87 m x 3.78 m |
| 一楼 | 餐厅 | 2.99 m | 3.53 m | 2.99 m x 3.53 m |
| 一楼 | 厨房 | 10 m | 4.96 m | 10 m x 4.96 m |
| 一楼 | 主卧 | 4.35 m | 5.08 m | 4.35 m x 5.08 m |
| 一楼 | 浴室 | 3.95 m | 3.07 m | 3.95 m x 3.07 m |
| 一楼 | 洗衣房 | 2 m | 3.22 m | 2 m x 3.22 m |
| 一楼 | 浴室 | 2.15 m | 1.01 m | 2.15 m x 1.01 m |
https://www.realtor.ca/real-estate/30140549/6-391-joseph-street-saugeen-shores-saugeen-shores

The trademarks REALTOR®, REALTORS®, and the REALTOR® logo are controlled by The Canadian Real Estate Association (CREA) and identify real estate professionals who are members of CREA. The trademarks MLS®, Multiple Listing Service® and the associated logos are owned by The Canadian Real Estate Association (CREA) and identify the quality of services provided by real estate professionals who are members of CREA. The trademark DDF® is owned by The Canadian Real Estate Association (CREA) and identifies CREA's Data Distribution Facility (DDF®)
Muskoka Haliburton Orillia – The Lakelands Association of REALTORS®
Royal LePage Exchange Realty Co.
November 03 2026 05:58:36
