
6 - 2557 Sixth Line W Oakville (Ro River Oaks), Ontario L6H 0H7

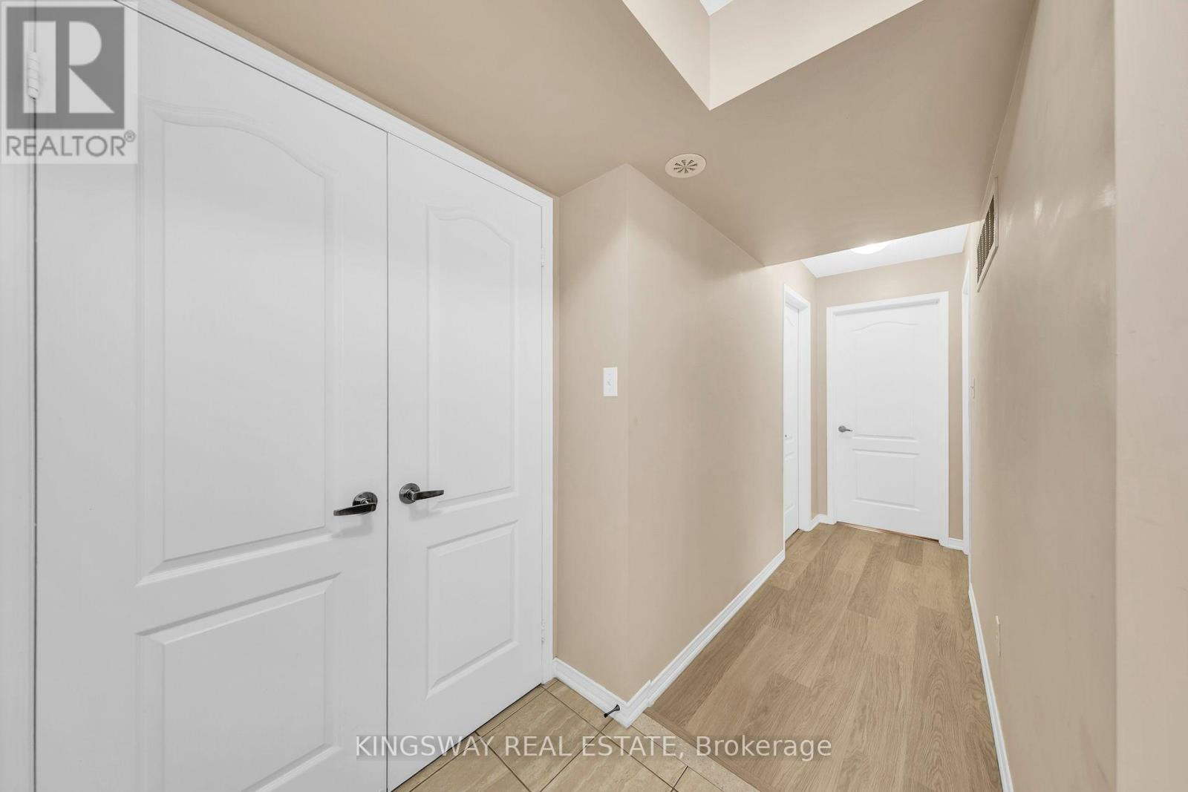
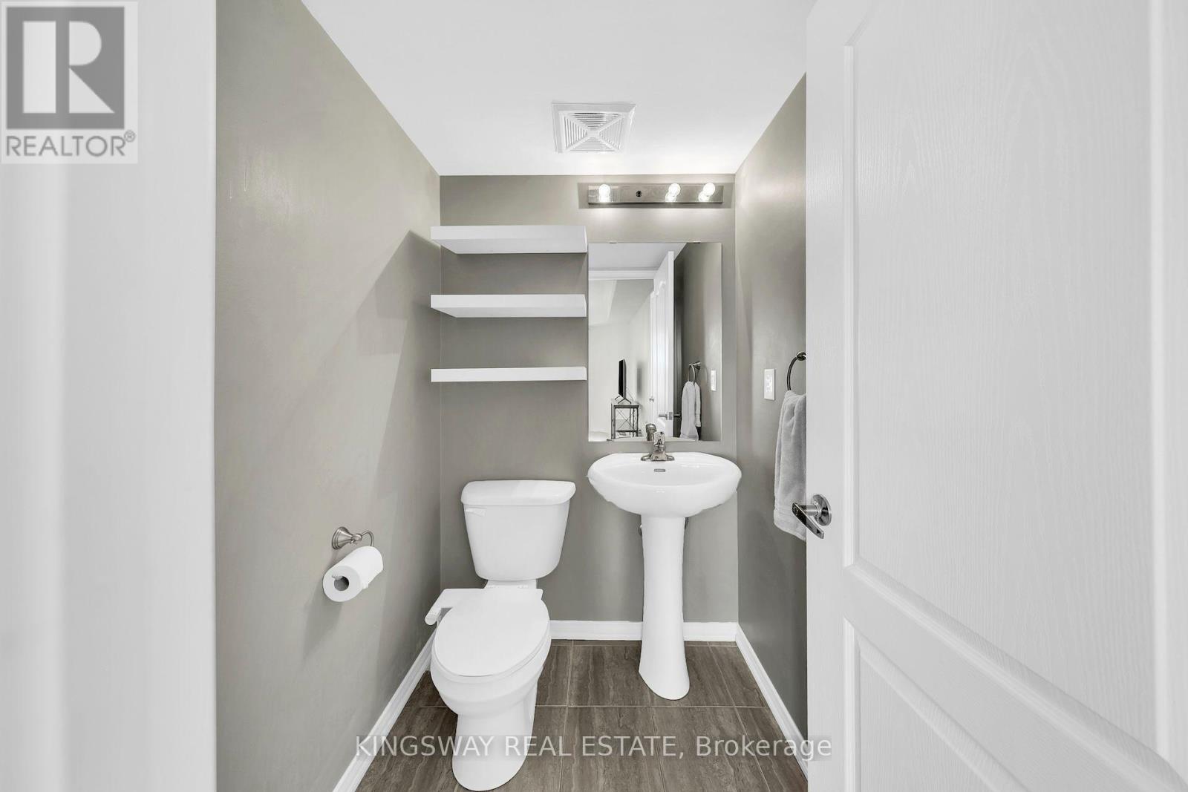
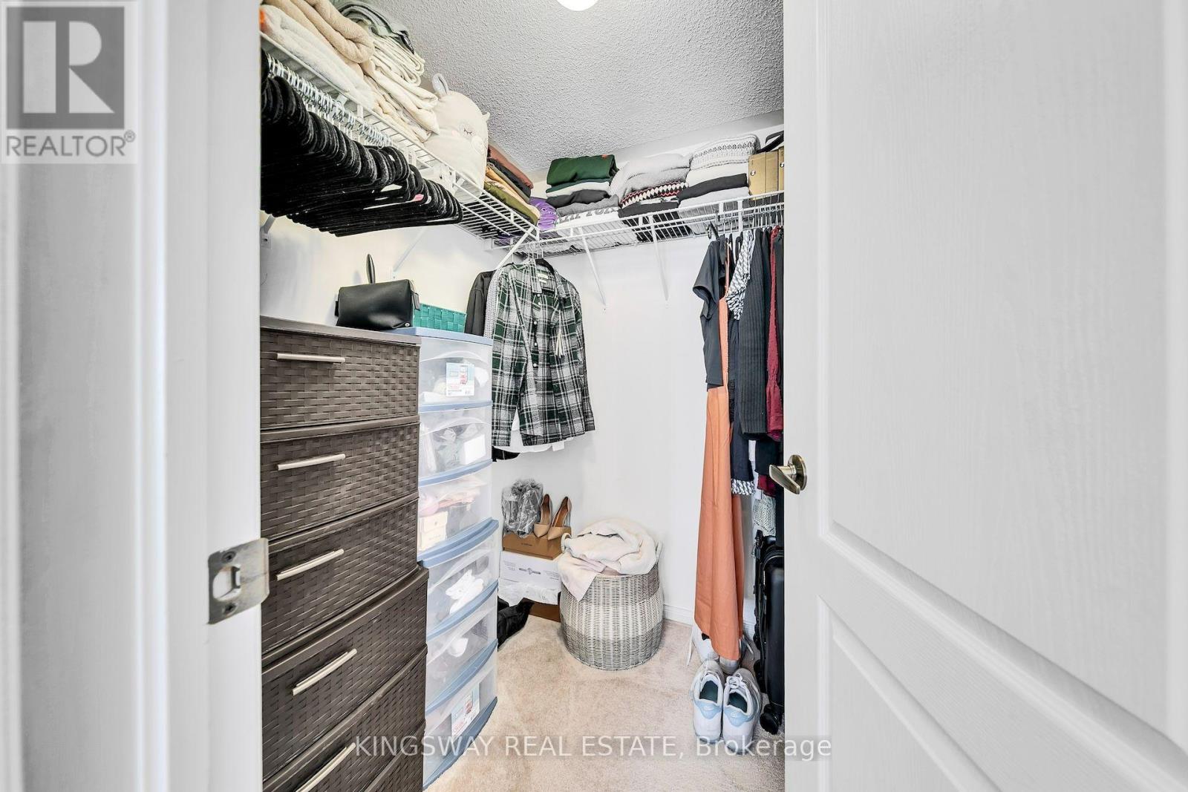
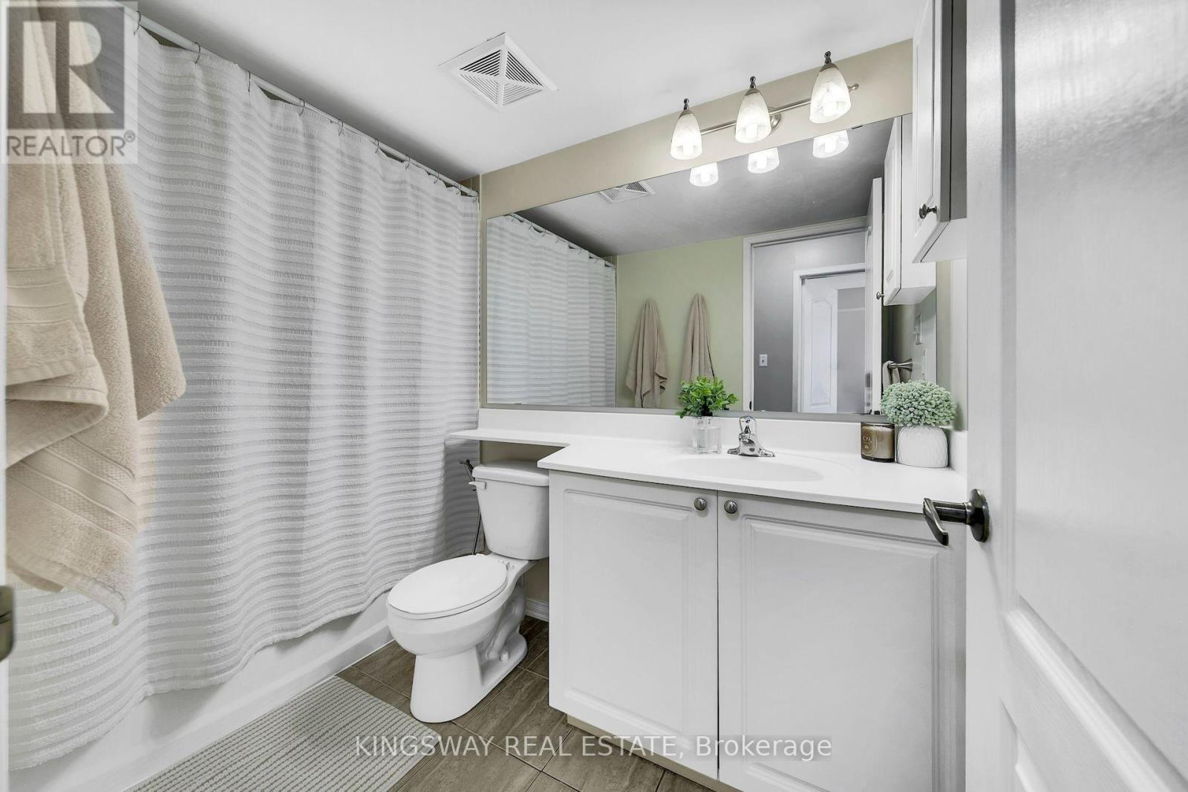

$585,000管理费,Common Area Maintenance, Parking, Insurance, Water
$471.97 每月
管理费,Common Area Maintenance, Parking, Insurance, Water
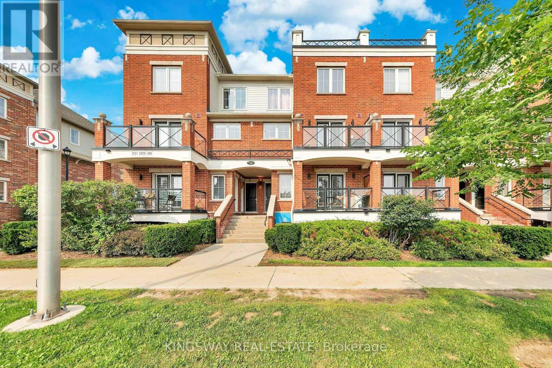
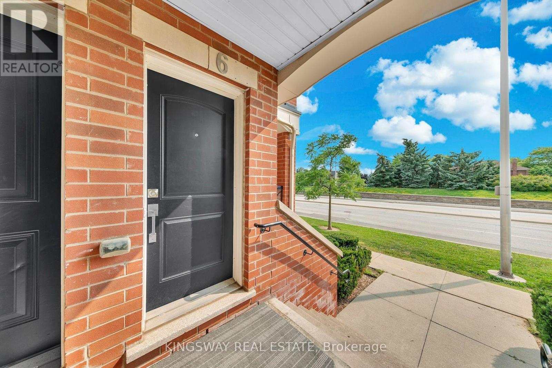
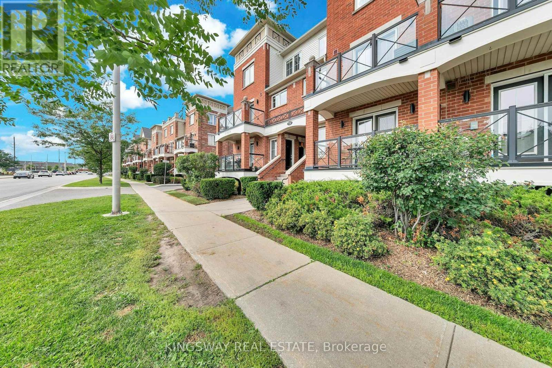
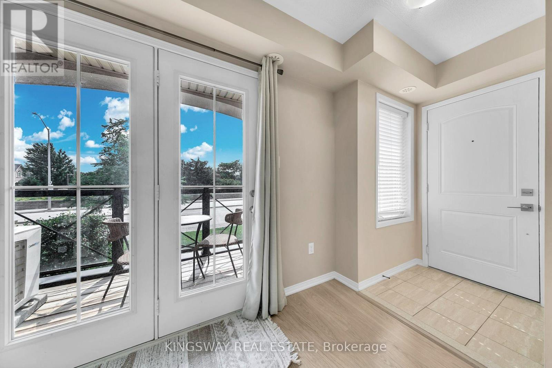
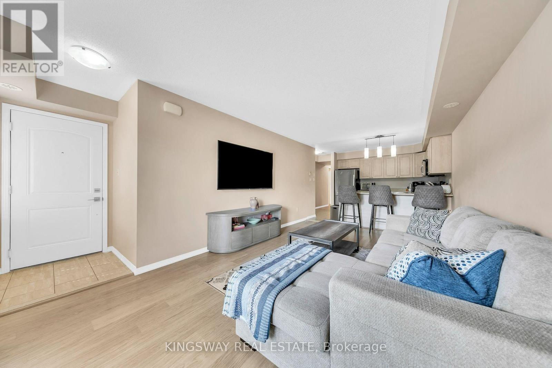
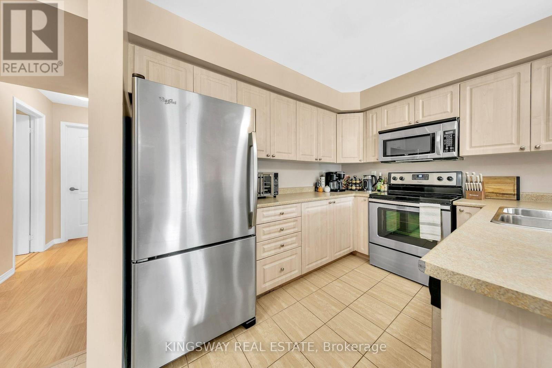
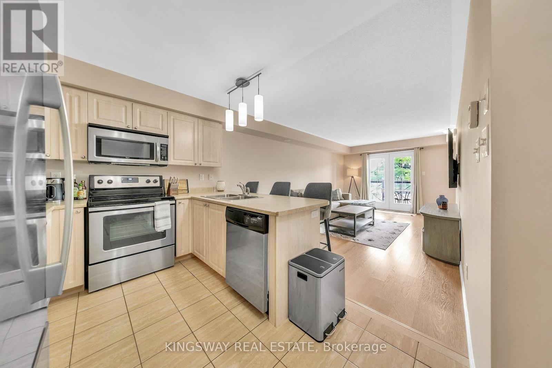
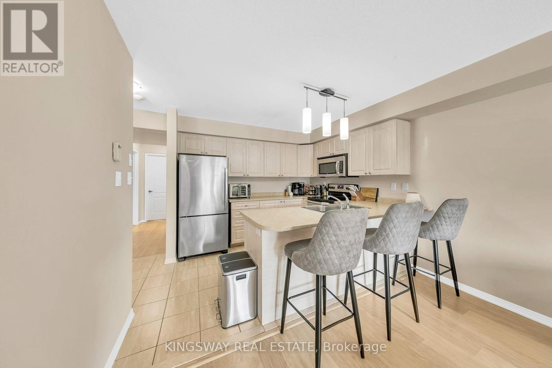
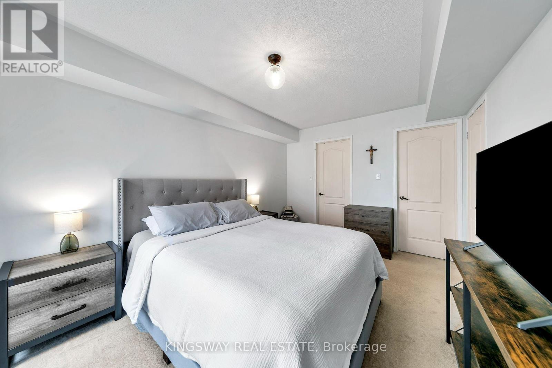
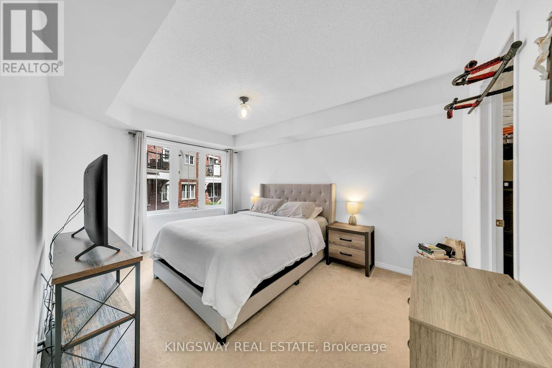
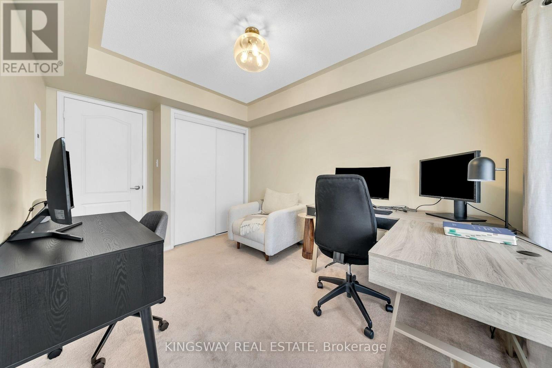
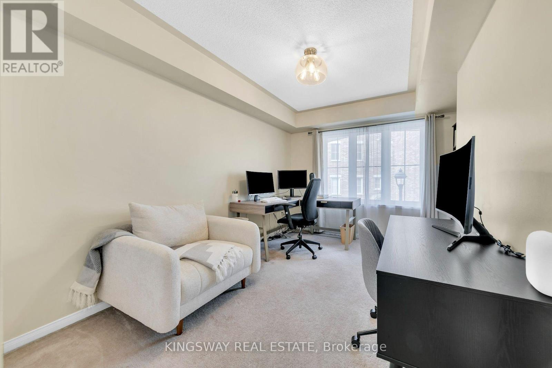
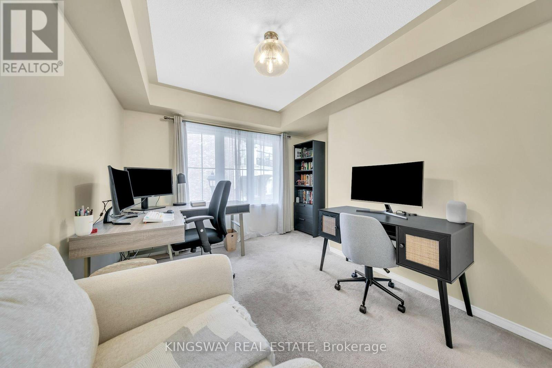
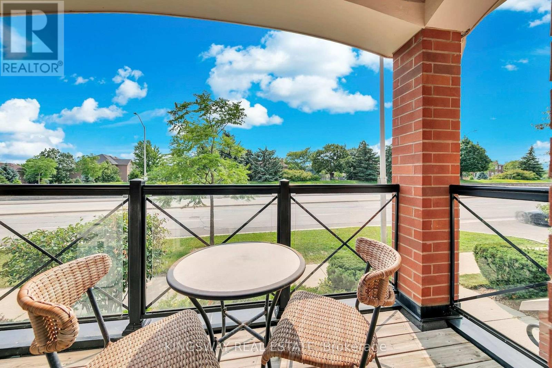
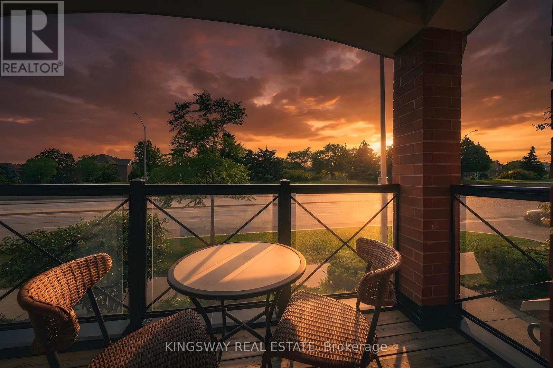
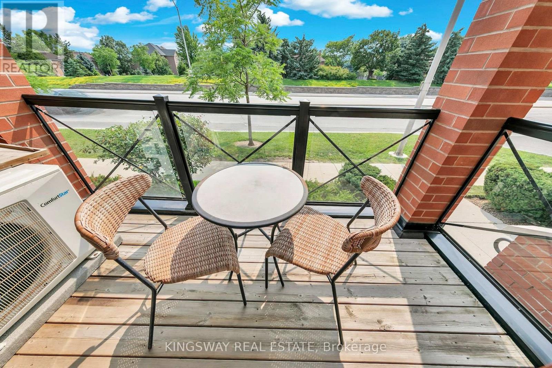
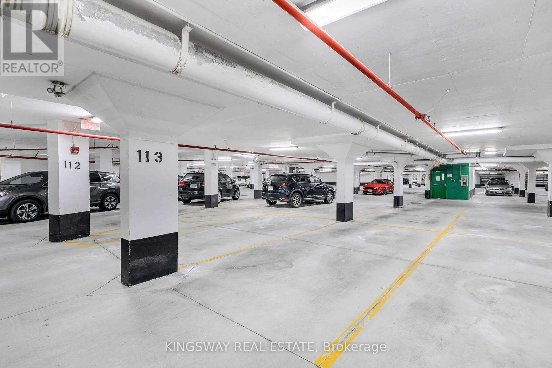
$471.97 每月Welcome to one of Oakville's most sought-after neighborhoods, where convenience and comfort come together beautifully. Ideally located just minutes from shopping, including Walmart, Real Canadian Superstore, banks, restaurants, and the Oakville GO Station, everything you need is within easy reach. Enjoy a walkable lifestyle with nearby scenic trails, parks, playgrounds, public transit, and everyday amenities. This bright, move-in-ready home offers a thoughtfully designed layout with an unobstructed view that fills the living space with natural light. The inviting kitchen is both functional and welcoming, offering ample cabinetry and workspace while flowing seamlessly into the open-concept living and dining areas-perfect for everyday living and effortless entertaining. The bedrooms are warm and inviting with broadloom flooring, creating a cozy retreat at the end of the day. Additional highlights include a convenient private locker for extra storage, an owned underground parking space, and both surface and underground visitor parking for family and guests. Combining an exceptional location with comfort, convenience, and practical features, this is a wonderful opportunity to enjoy everything Oakville has to offer. (id:43681)
房源概要
| MLS® Number | W13619468 |
| 房源类型 | 民宅 |
| 社区名字 | 1015 - RO River Oaks |
| 社区特征 | Pets Allowed With Restrictions |
| 特征 | 阳台, In Suite Laundry |
| 总车位 | 1 |
详 情
| 浴室 | 2 |
| 地上卧房 | 2 |
| 总卧房 | 2 |
| 公寓设施 | Separate Heating Controls, Storage - Locker |
| 家电类 | Garage Door Opener Remote(s), Water Heater - Tankless, Water Heater, 洗碗机, 烘干机, 微波炉, 炉子, 洗衣机, 窗帘, 冰箱 |
| 地下室类型 | 没有 |
| 空调 | 中央空调 |
| 外墙 | 砖 |
| Flooring Type | Carpeted, Laminate |
| 客人卫生间(不包含洗浴) | 1 |
| 供暖方式 | 天然气 |
| 供暖类型 | 压力热风 |
| 内部尺寸 | 800 - 899 Sqft |
| 类型 | 联排别墅 |
车 位
| 地下 | |
| Garage |
土地
| 英亩数 | 无 |
房 间
| 楼 层 | 类 型 | 长 度 | 宽 度 | 面 积 |
|---|---|---|---|---|
| Flat | 客厅 | 5.59 m | 3.33 m | 5.59 m x 3.33 m |
| Flat | 厨房 | 2.73 m | 3.33 m | 2.73 m x 3.33 m |
| Flat | 主卧 | 4.21 m | 3.07 m | 4.21 m x 3.07 m |
| Flat | 第二卧房 | 3.91 m | 2.66 m | 3.91 m x 2.66 m |
| Flat | 其它 | 4.65 m | 1.03 m | 4.65 m x 1.03 m |
| Flat | 门厅 | 1.22 m | 1.06 m | 1.22 m x 1.06 m |

The trademarks REALTOR®, REALTORS®, and the REALTOR® logo are controlled by The Canadian Real Estate Association (CREA) and identify real estate professionals who are members of CREA. The trademarks MLS®, Multiple Listing Service® and the associated logos are owned by The Canadian Real Estate Association (CREA) and identify the quality of services provided by real estate professionals who are members of CREA. The trademark DDF® is owned by The Canadian Real Estate Association (CREA) and identifies CREA's Data Distribution Facility (DDF®)
Toronto Real Estate Board
Kingsway Real Estate
July 30 2026 04:06:34
