
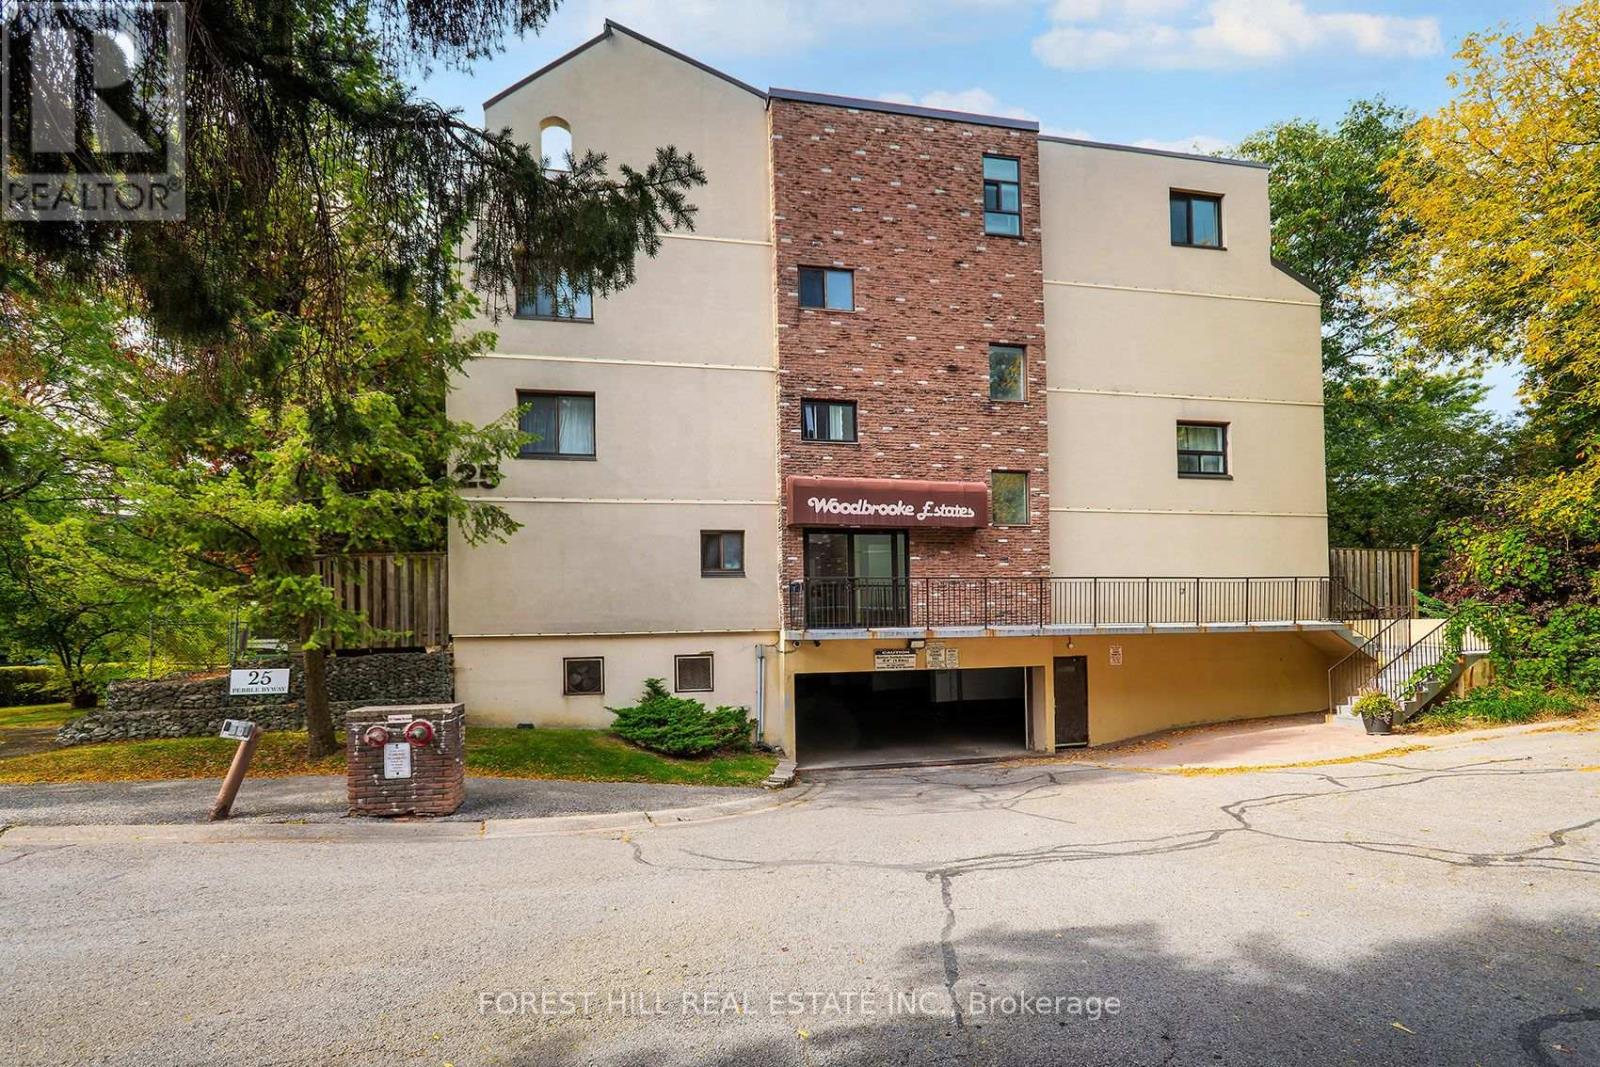
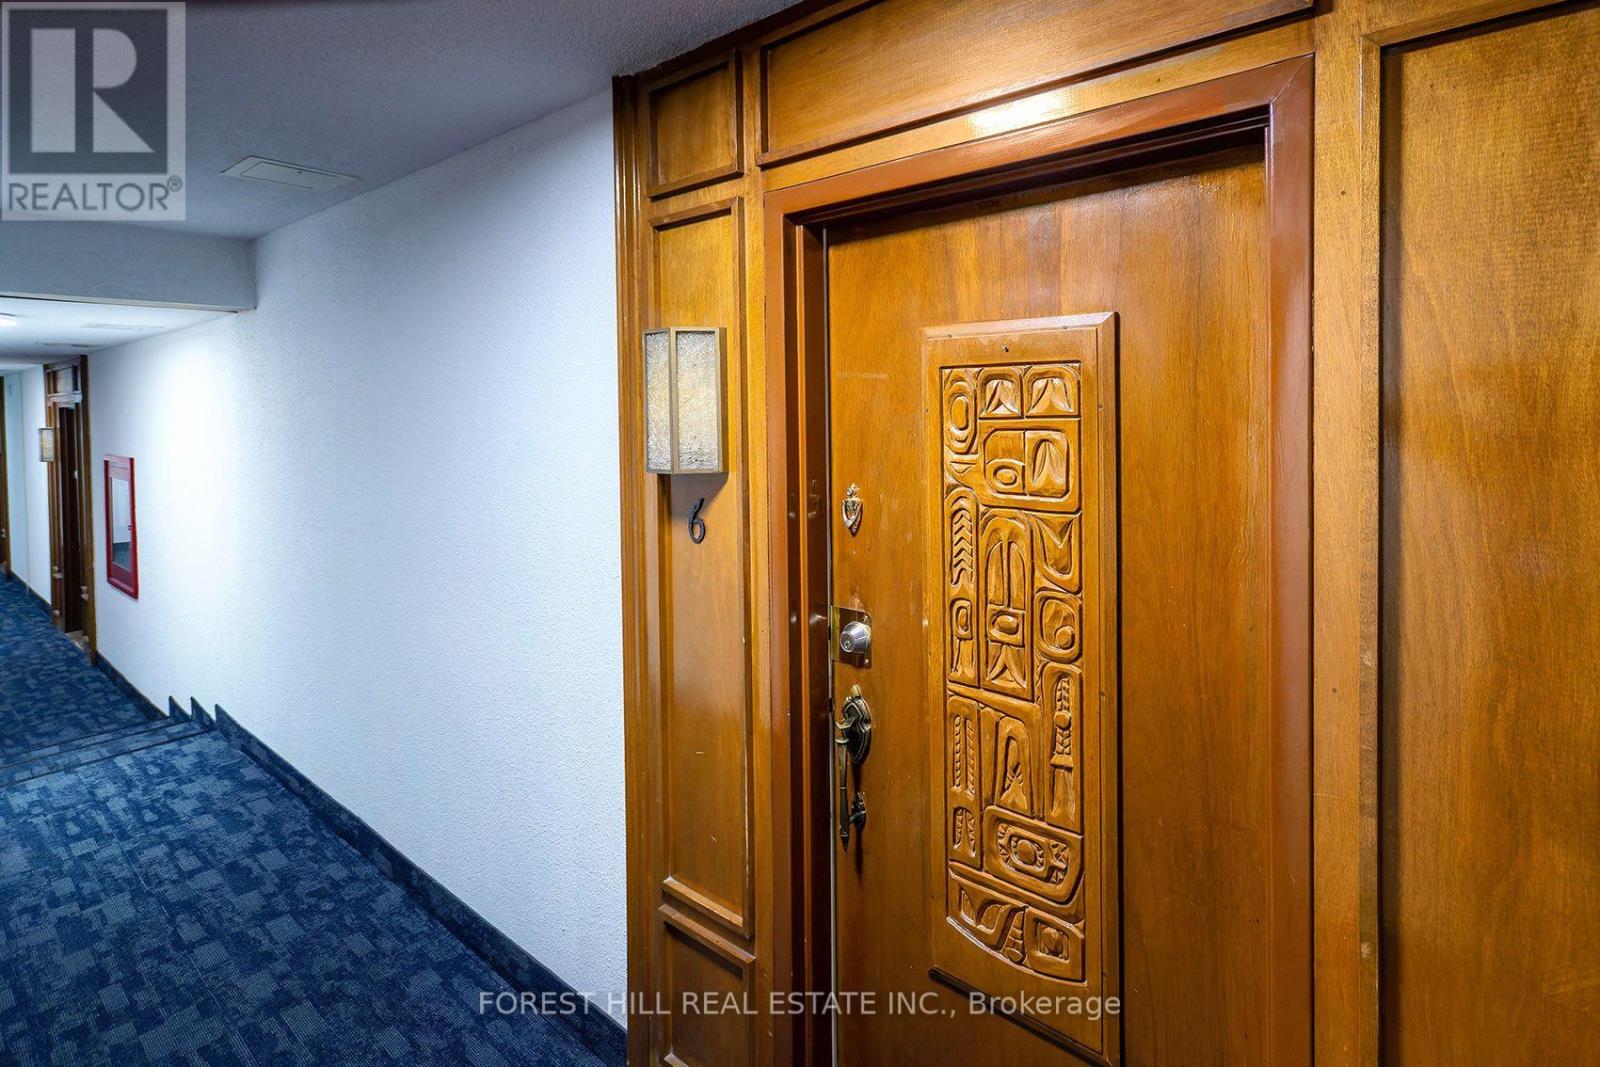
6 - 25 Pebble Byway Toronto (Hillcrest Village), Ontario M2H 3J6


$2,800 Monthly
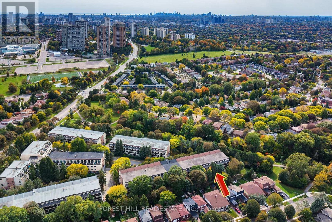
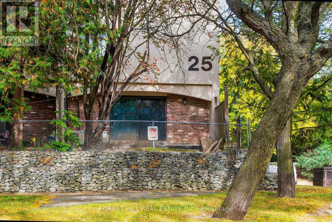
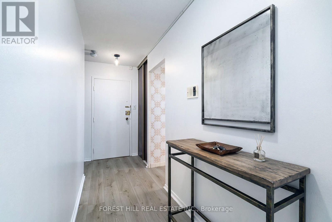
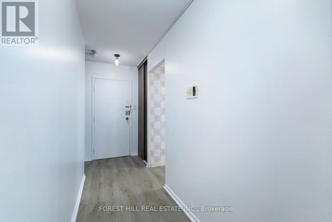
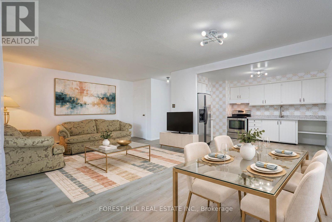
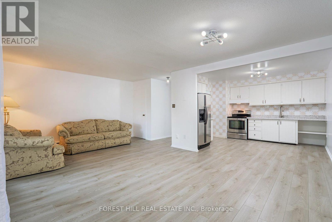
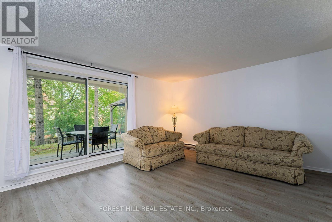
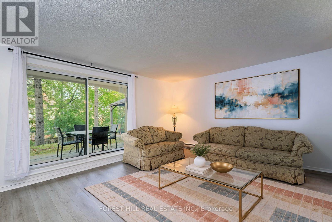
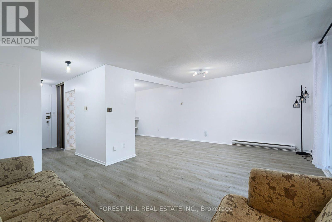
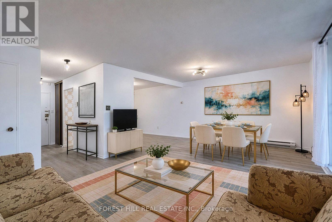
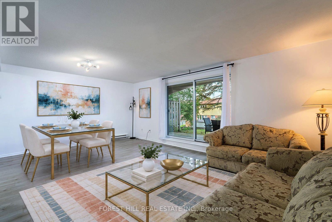
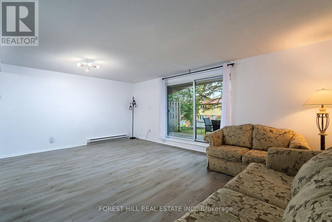
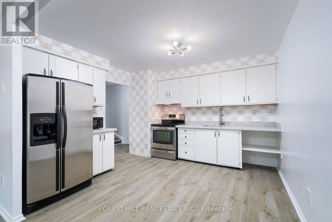
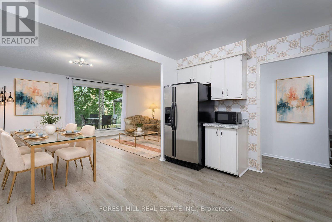
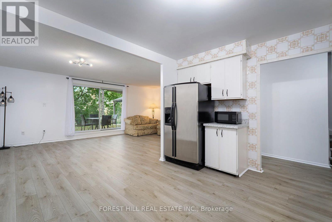
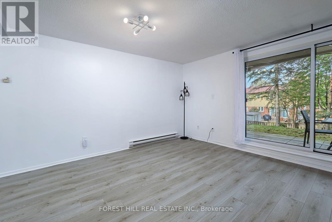
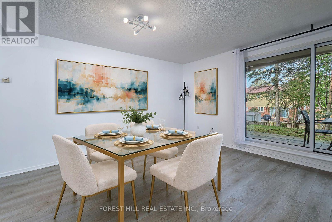
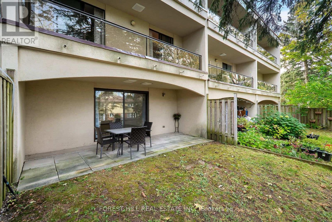
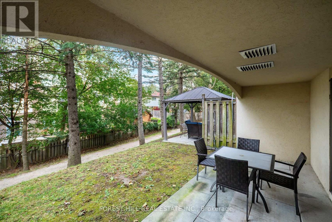
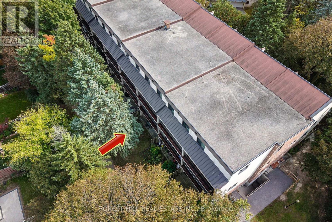
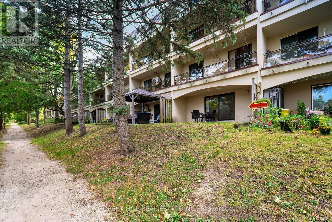
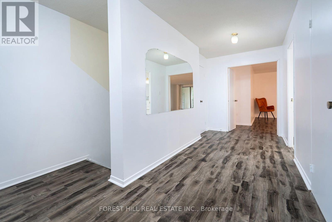
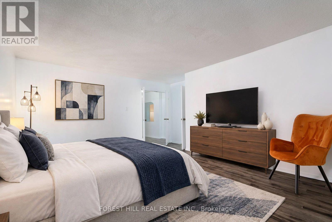
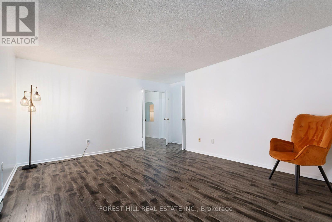
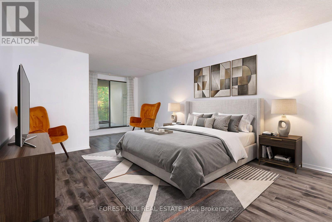
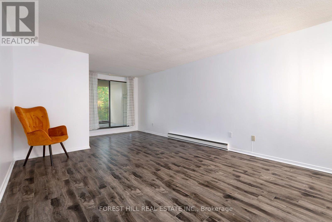
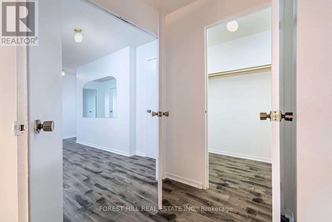
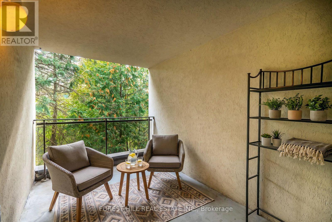
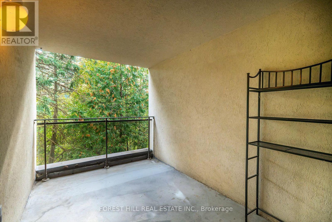
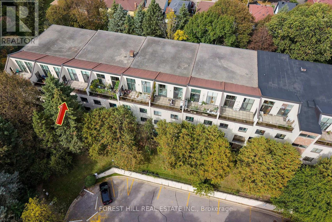
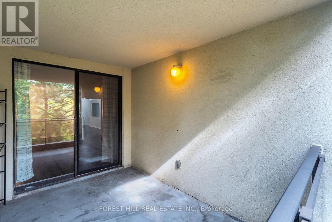
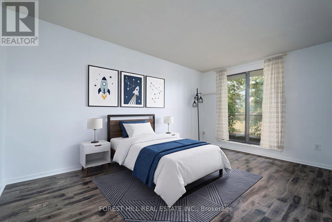
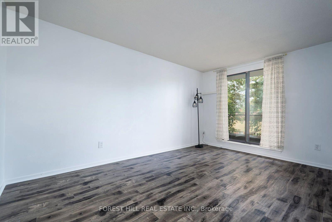
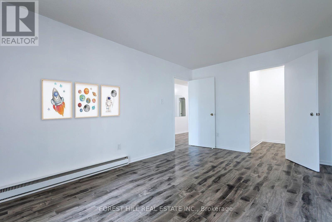
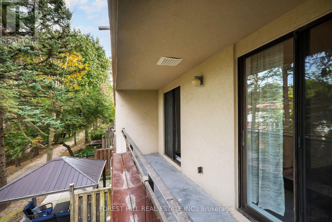
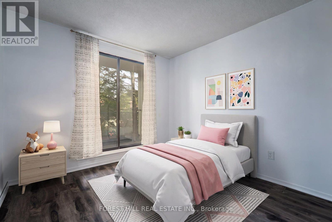
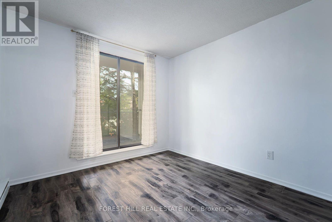
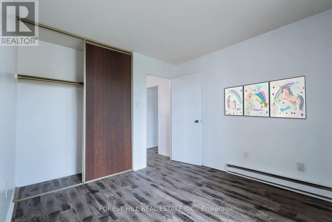
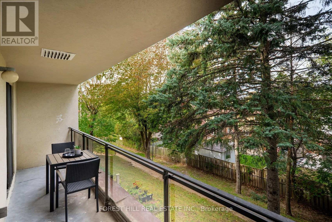
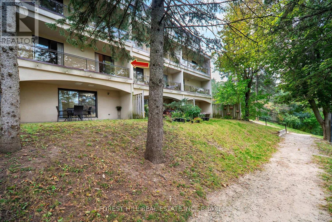
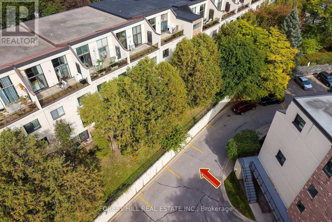
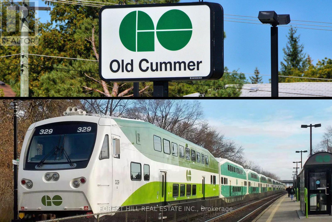
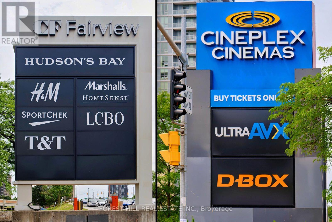
Move-in-ready, updated 2-story stacked townhouse in a highly sought after area! This 3-bedroom home offers a functional layout designed for comfortable modern living. Enjoy a large private terrace and balcony, perfect for relaxing or entertaining. Located near Seneca College, 404, 401. TTC, Fairview Mall, and T&T Supermarket. These are professional photos; the rooms are virtually enhanced with furniture. The two sofas in the living room are available to stay if the tenant wants. The primary bedroom features its own spacious private terrace, while the second and third bedrooms share a generous wall-to-wall terraced balcony, providing additional outdoor living space. The living room has a walkout to the Backyard patio. The home is located within a top ranked school district, including A.Y. Jackson Secondary School, Cliffwood Public School, and Highland Middle School. Commuting is effortless with TTC service at your doorstep and direct bus access to Don Mills Station. (id:43681)
房源概要
| MLS® Number | C14088590 |
| 房源类型 | 民宅 |
| 社区名字 | Hillcrest Village |
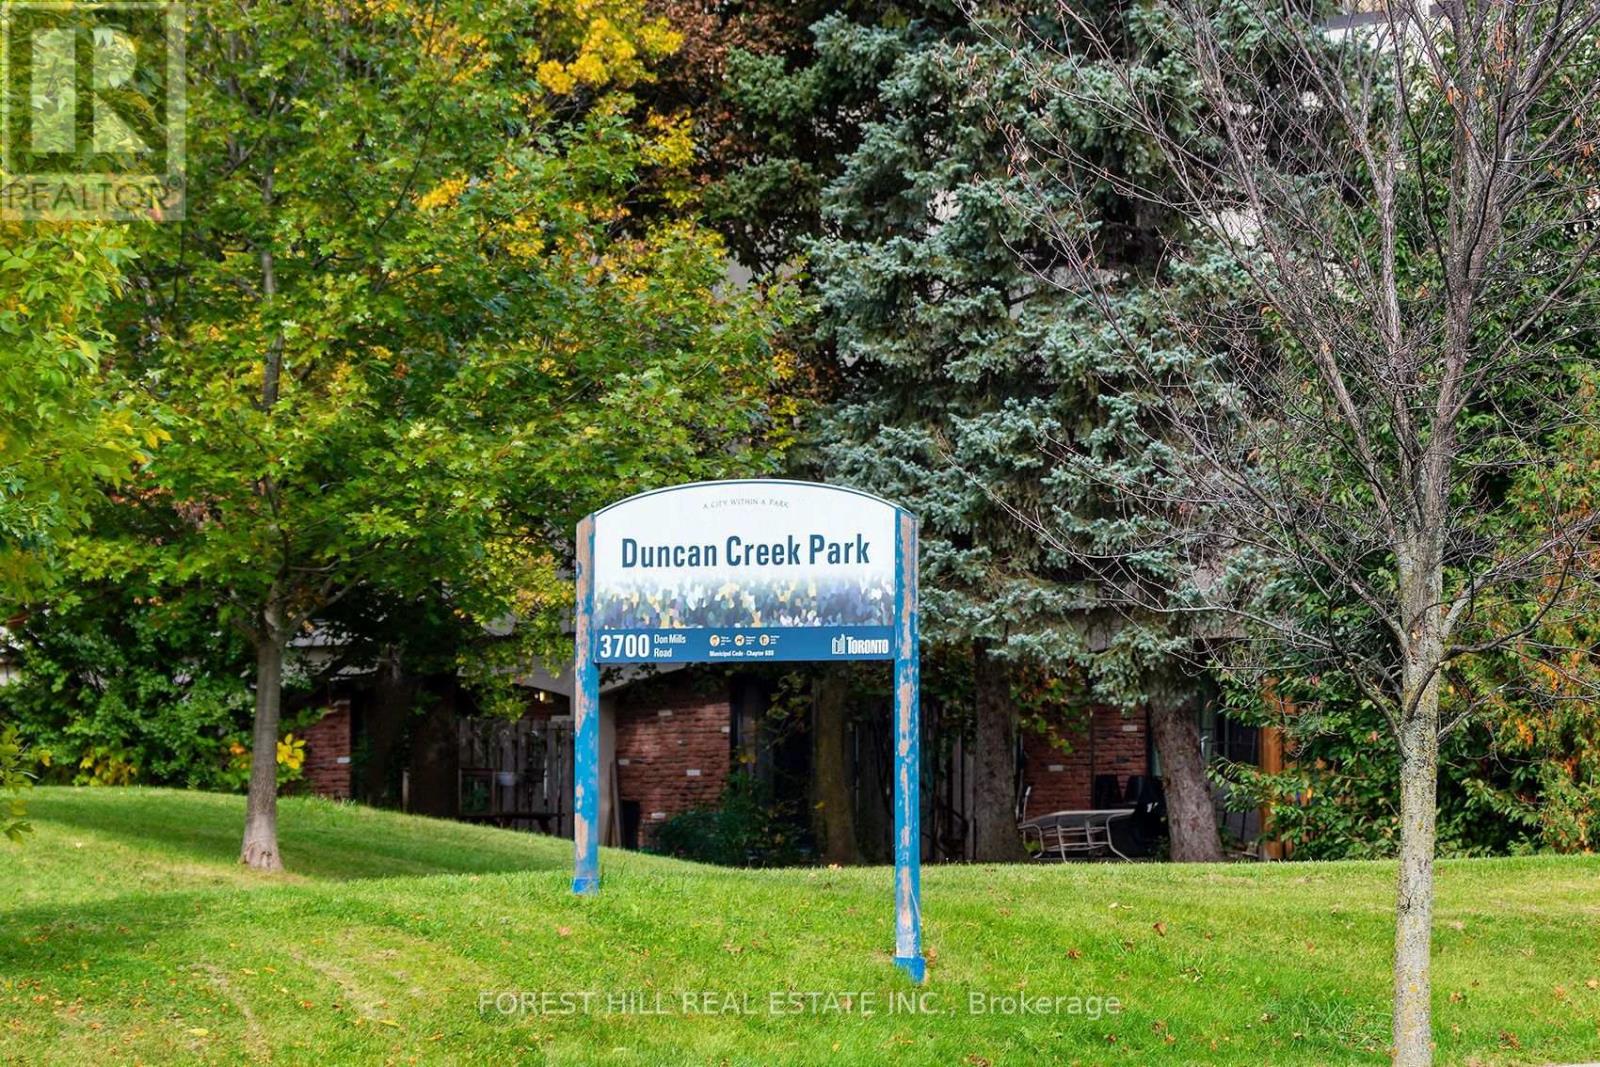
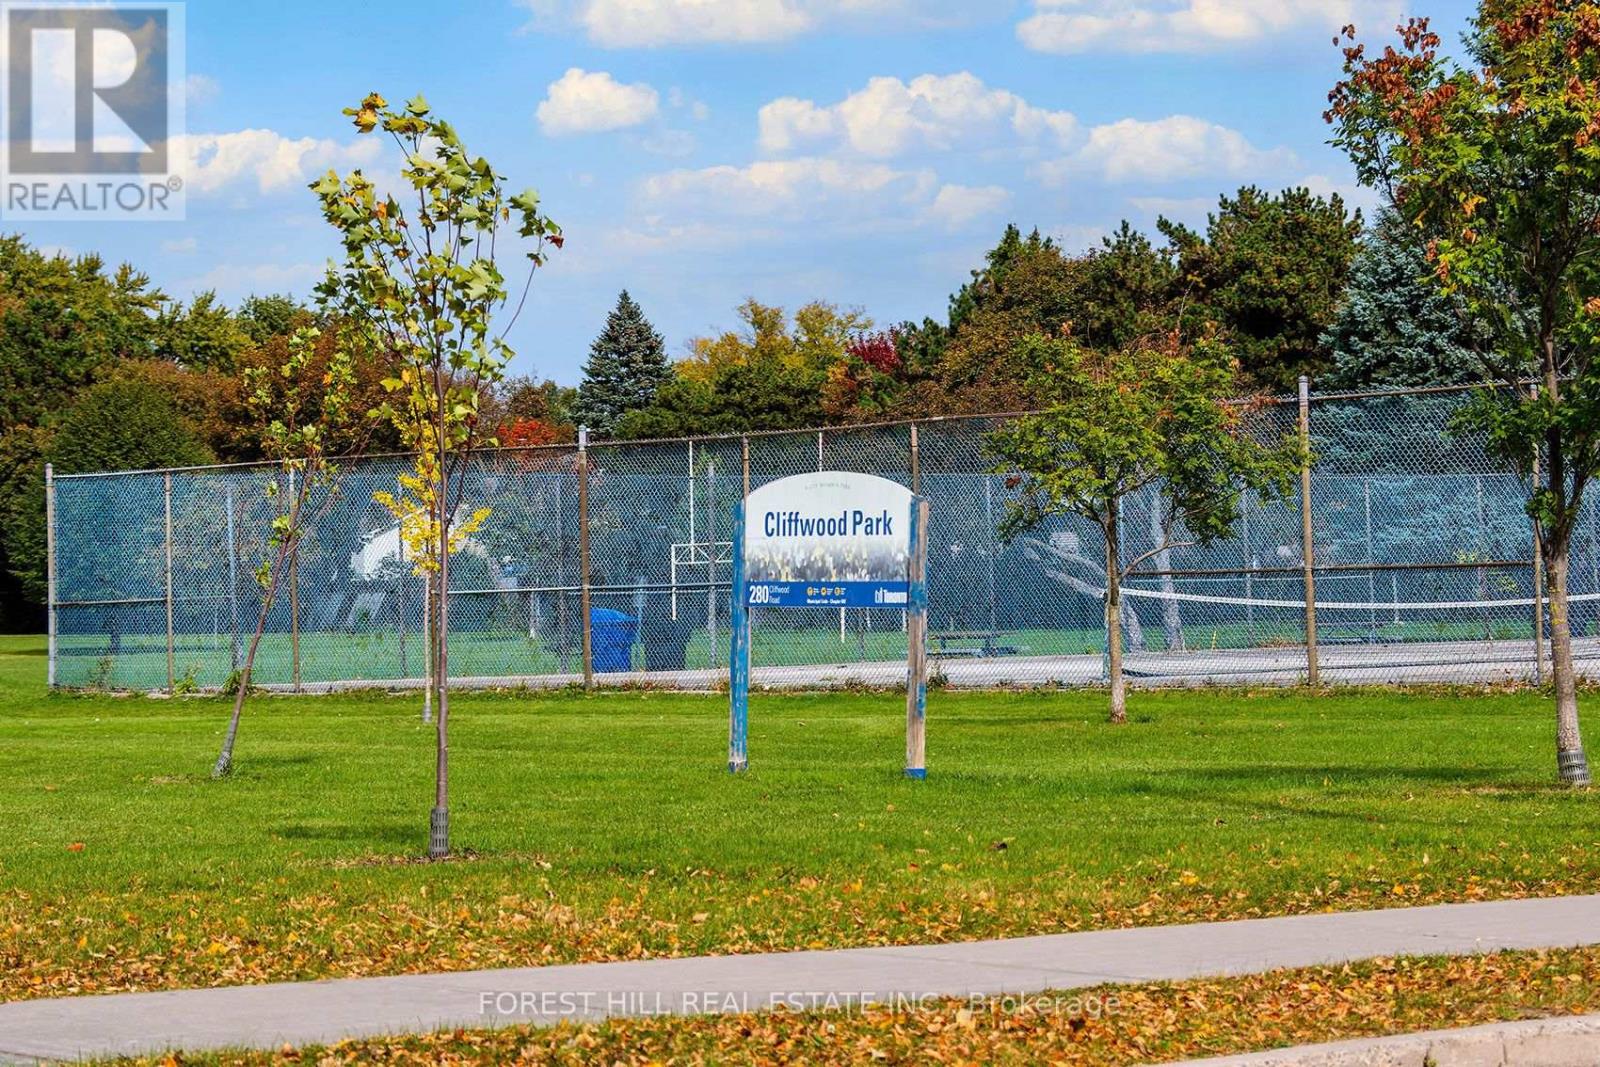
| 附近的便利设施 | 公共交通, 学校 |
| 社区特征 | Pets Not Allowed |
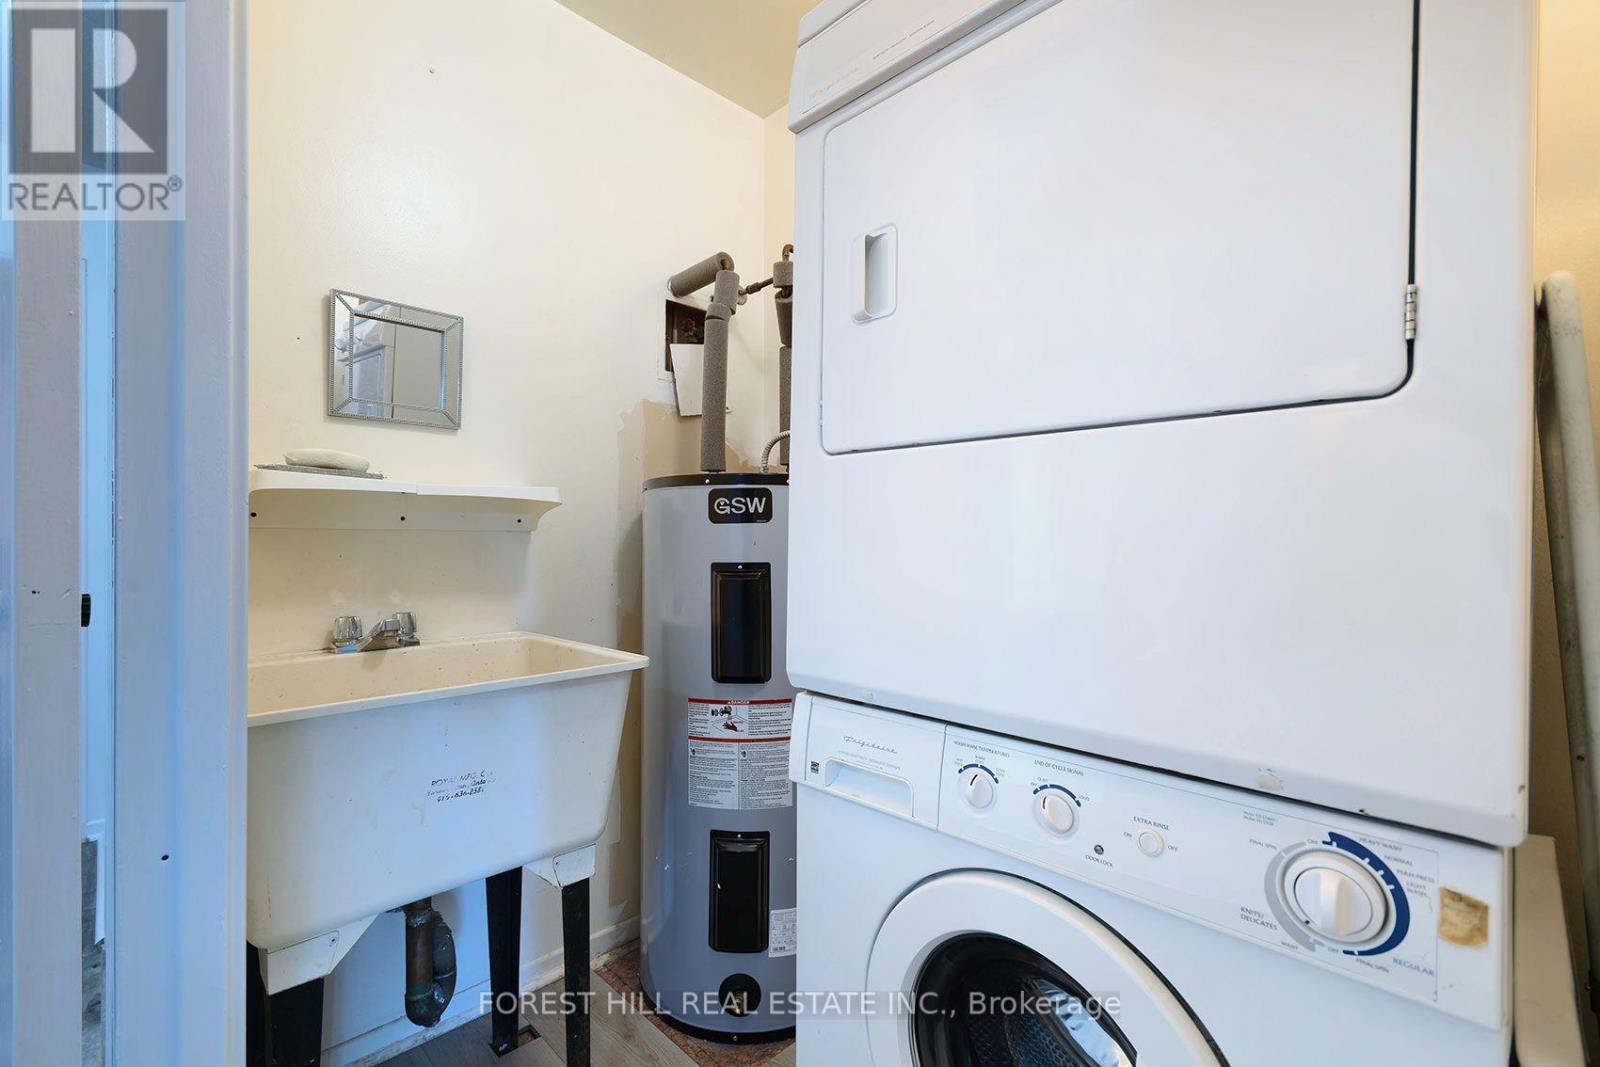
| 特征 | 阳台, 无地毯, In Suite Laundry |
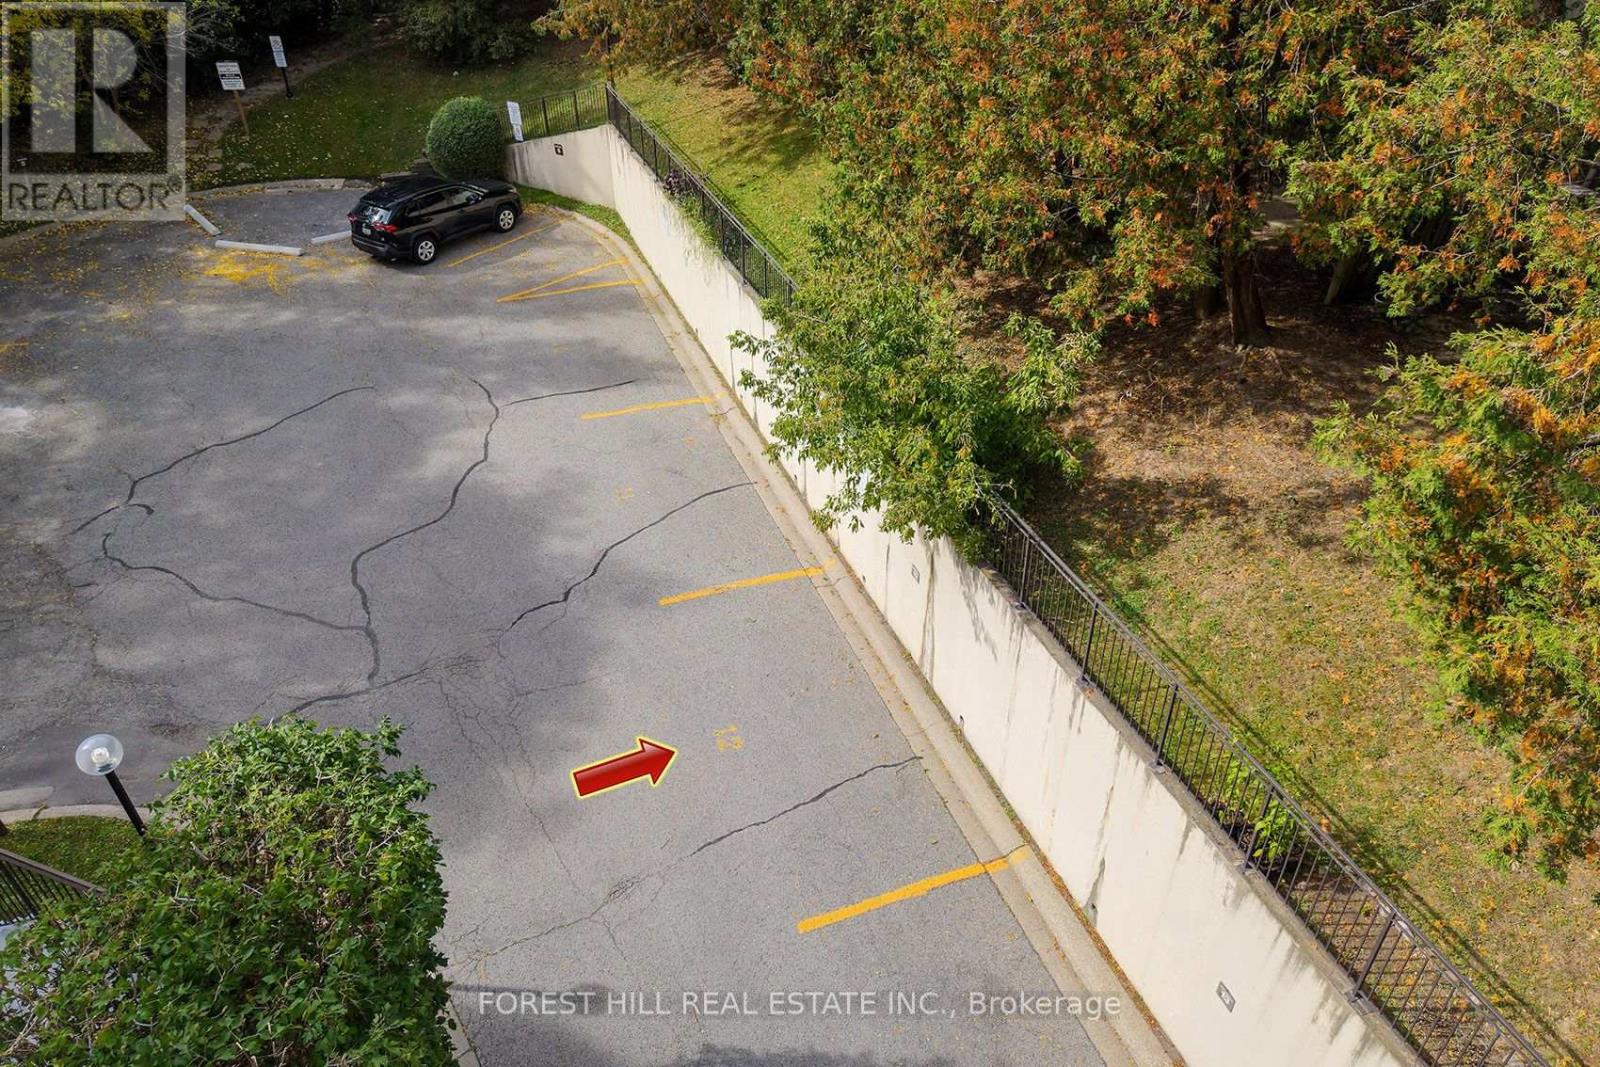
| 总车位 | 1 |
| 结构 | Patio(s) |
详 情
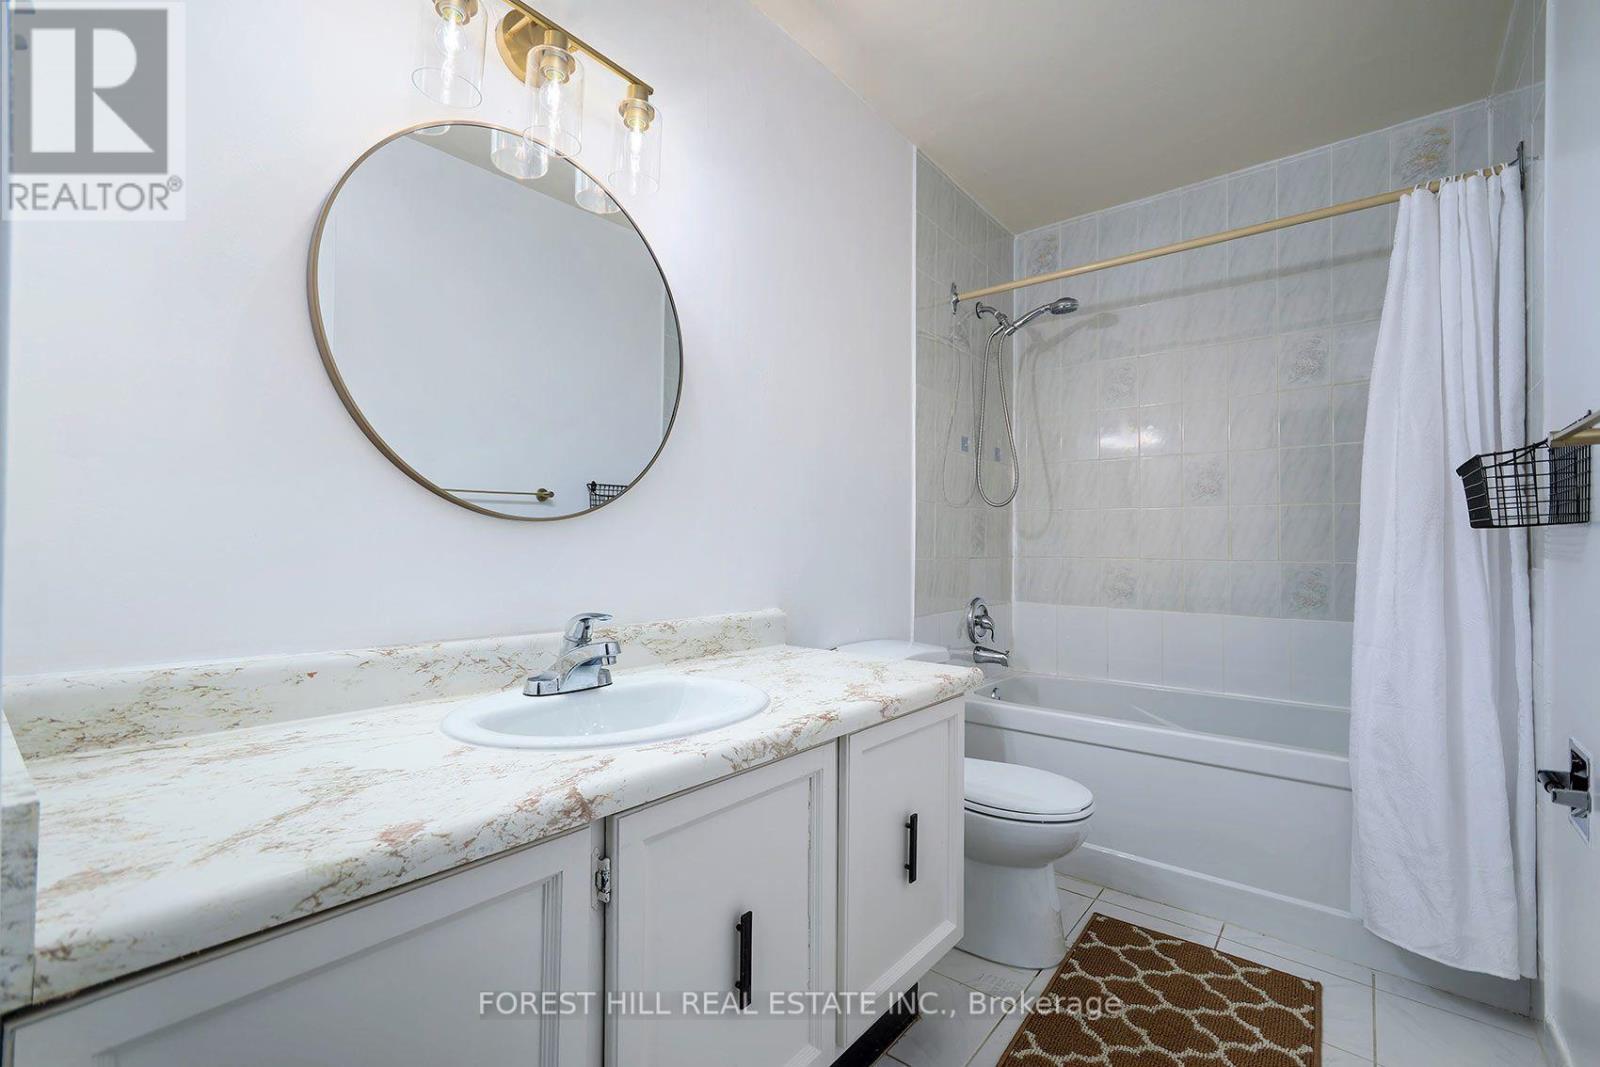
| 浴室 | 1 |
| 地上卧房 | 3 |
| 总卧房 | 3 |
| Age | 31 To 50 Years |
| 家电类 | Water Heater, 烘干机, 炉子, 洗衣机, 冰箱 |
| 地下室类型 | 没有 |
| 外墙 | 灰泥 |
| Fire Protection | Security System, Smoke Detectors |
| 供暖方式 | 电 |
| 供暖类型 | Baseboard Heaters |
| 内部尺寸 | 1400 - 1599 Sqft |
| 类型 | 联排别墅 |
车 位
| Garage |
土地
| 英亩数 | 无 |
| 土地便利设施 | 公共交通, 学校 |
房 间
| 楼 层 | 类 型 | 长 度 | 宽 度 | 面 积 |
|---|---|---|---|---|
| 一楼 | 客厅 | 3.72 m | 1.21 m | 3.72 m x 1.21 m |
| 一楼 | 餐厅 | 3.98 m | 2.77 m | 3.98 m x 2.77 m |
| 一楼 | 厨房 | 3.57 m | 3.46 m | 3.57 m x 3.46 m |
| 一楼 | 其它 | 1.79 m | 0.97 m | 1.79 m x 0.97 m |
| Upper Level | 主卧 | 6.4 m | 3.88 m | 6.4 m x 3.88 m |
| Upper Level | 第二卧房 | 4.56 m | 3.06 m | 4.56 m x 3.06 m |
| Upper Level | 第三卧房 | 1.7 m | 0.53 m | 1.7 m x 0.53 m |

The trademarks REALTOR®, REALTORS®, and the REALTOR® logo are controlled by The Canadian Real Estate Association (CREA) and identify real estate professionals who are members of CREA. The trademarks MLS®, Multiple Listing Service® and the associated logos are owned by The Canadian Real Estate Association (CREA) and identify the quality of services provided by real estate professionals who are members of CREA. The trademark DDF® is owned by The Canadian Real Estate Association (CREA) and identifies CREA's Data Distribution Facility (DDF®)
Toronto Real Estate Board
Forest Hill Real Estate Inc.
October 16 2026 08:31:59
