
6 - 196 Arthur Street N Guelph (General Hospital), Ontario N1E 4V8


$499,900管理费,Common Area Maintenance, Insurance, Parking
$804.65 每月
管理费,Common Area Maintenance, Insurance, Parking
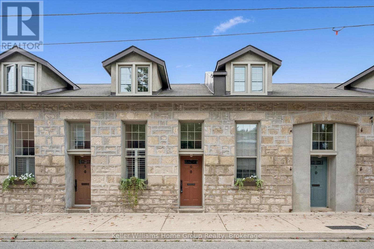
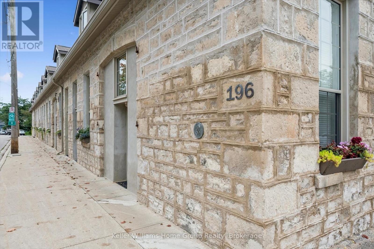
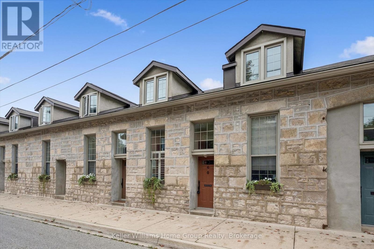
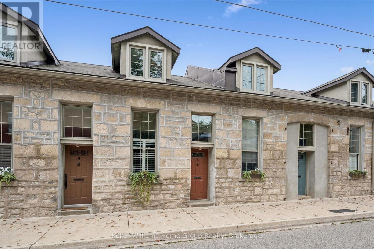
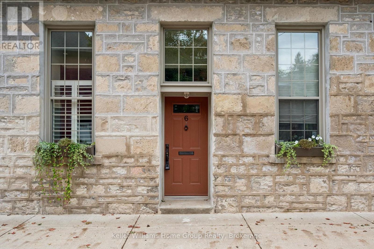
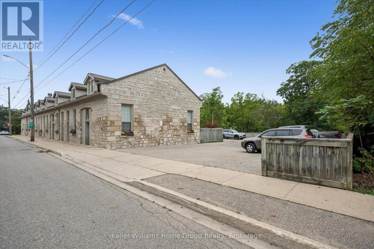
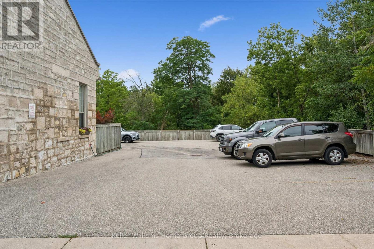
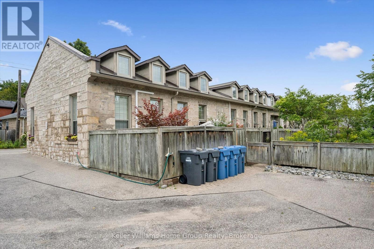
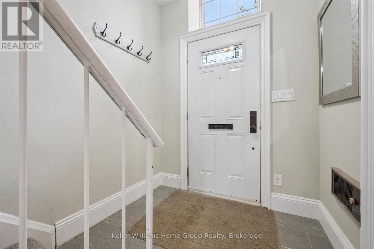
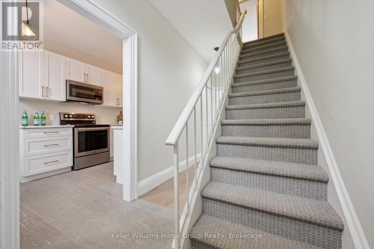
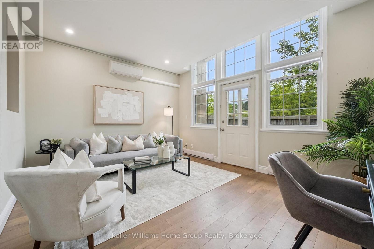
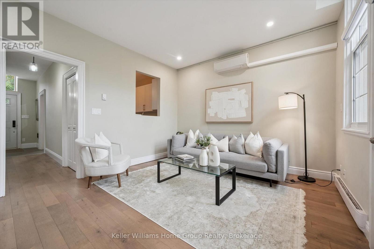
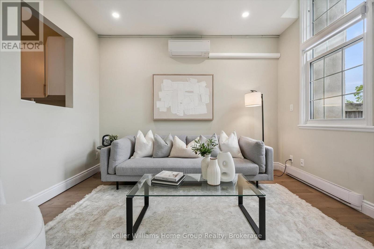
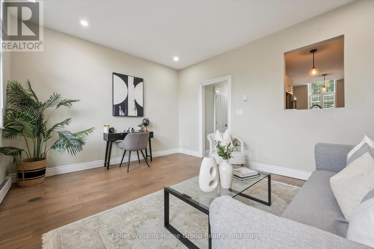
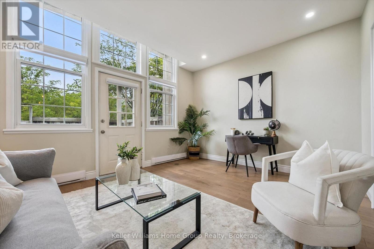
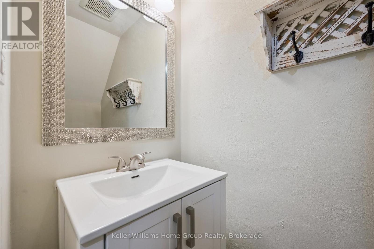
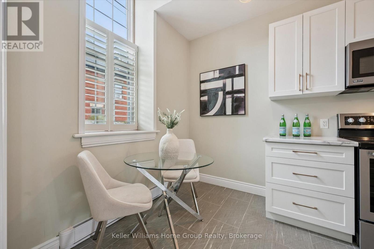
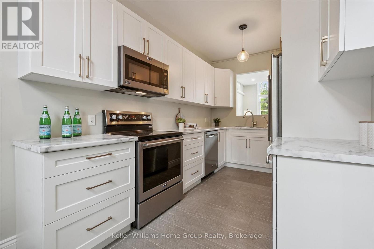
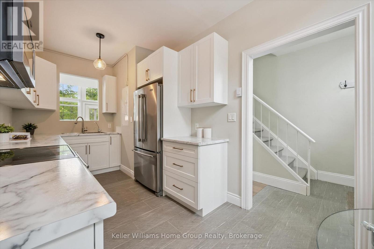
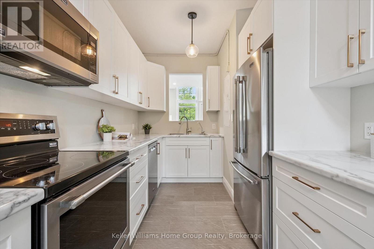
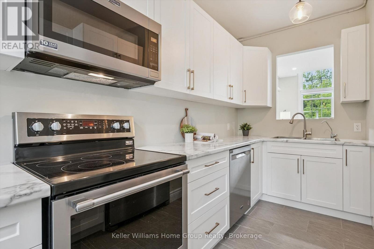
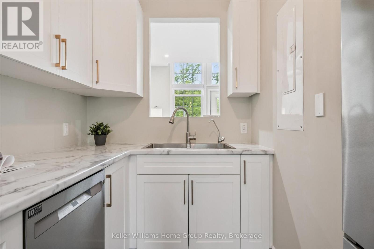
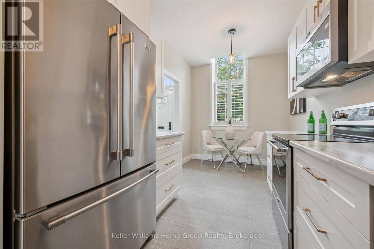
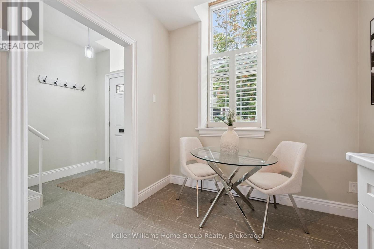
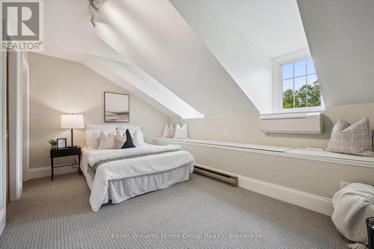
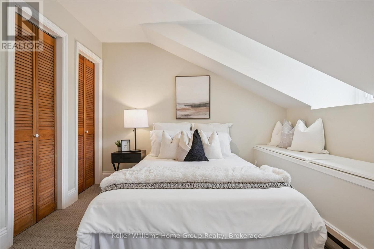
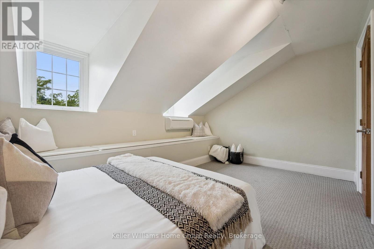
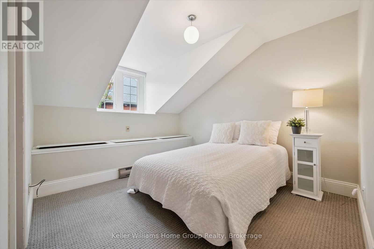
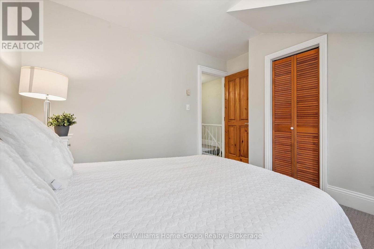
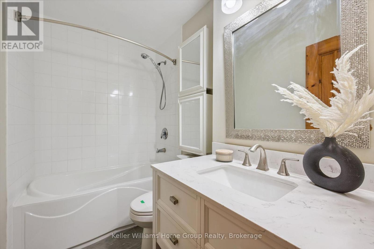
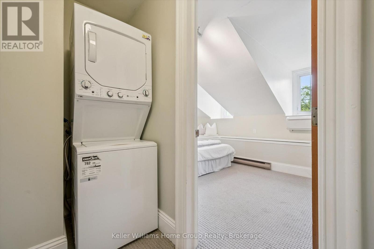
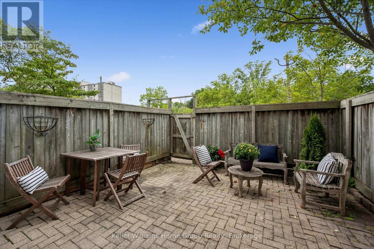
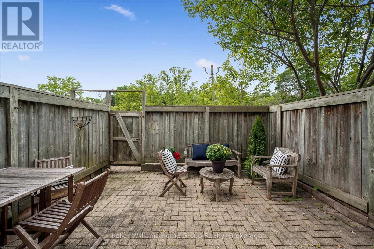
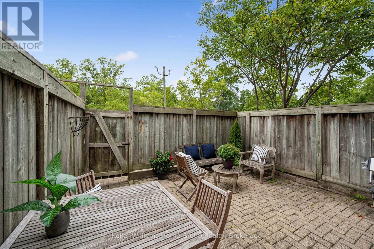
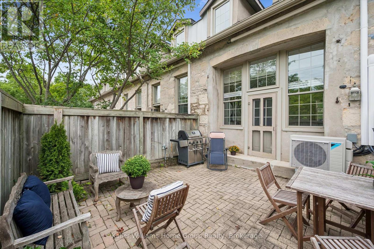
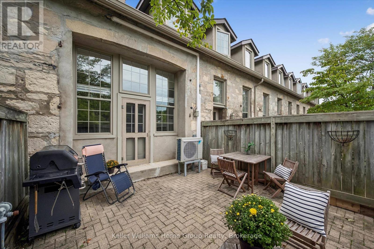
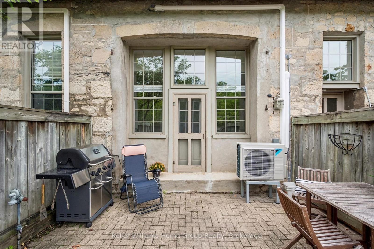
$804.65 每月Built as a foundry in the 1850's, 196 Arthur Street N was converted into 10 historic residential townhomes in the 1990's . The building retains classic architectural features, such as 9' high ceilings, deep character and charm in a quiet, peaceful neighbourhood adjacent to Joseph Wolfond Park and minutes to downtown, walking, running and bike trails, GO bus and train and hospital. Unit 6 features an updated eat-in kitchen with California shutters and tile floors, sun-filled living room with hardwood floors and garden door to a private fenced backyard and 2 piece bath. Upstairs, there are 2 generous bedrooms each with built-in window seats & storage, updated bathroom and laundry. Newer appliances ('21), AC and heat pump ('25), RO system ('22), flooring throughout ('21), owned HWT ('24). Perfect maintenance free living space with trees, greenery, history and heritage! (id:43681)
房源概要
| MLS® Number | X13754820 |
| 房源类型 | 民宅 |
| 社区名字 | General Hospital |
| 附近的便利设施 | 公园, 公共交通 |
| 社区特征 | Pets Allowed With Restrictions |
| 特征 | Flat Site, Conservation/green Belt, Dry |
| 总车位 | 1 |
| 结构 | Patio(s) |
详 情
| 浴室 | 2 |
| 地上卧房 | 2 |
| 总卧房 | 2 |
| Age | 100+ Years |
| 公寓设施 | Storage - Locker |
| 家电类 | Water Heater, Water Softener, Water Meter, 洗碗机, 烘干机, 炉子, 洗衣机, 冰箱 |
| 地下室类型 | 没有 |
| 空调 | Wall Unit |
| 外墙 | 石 |
| Fire Protection | Smoke Detectors |
| 地基类型 | Unknown |
| 客人卫生间(不包含洗浴) | 1 |
| 供暖方式 | 电 |
| 供暖类型 | Baseboard Heaters |
| 储存空间 | 2 |
| 内部尺寸 | 1200 - 1399 Sqft |
| 类型 | 联排别墅 |
车 位
| 没有车库 |
土地
| 英亩数 | 无 |
| 围栏类型 | Fenced Yard |
| 土地便利设施 | 公园, 公共交通 |
| 地表水 | River/stream |
房 间
| 楼 层 | 类 型 | 长 度 | 宽 度 | 面 积 |
|---|---|---|---|---|
| 二楼 | 卧室 | 3.47 m | 3.03 m | 3.47 m x 3.03 m |
| 二楼 | 主卧 | 4.56 m | 2.69 m | 4.56 m x 2.69 m |
| 二楼 | 浴室 | 2.5 m | 1.51 m | 2.5 m x 1.51 m |
| 一楼 | 餐厅 | 2.45 m | 1.92 m | 2.45 m x 1.92 m |
| 一楼 | 厨房 | 2.45 m | 3.44 m | 2.45 m x 3.44 m |
| 一楼 | 客厅 | 4.53 m | 3.65 m | 4.53 m x 3.65 m |
| 一楼 | 浴室 | 0.87 m | 1.91 m | 0.87 m x 1.91 m |

The trademarks REALTOR®, REALTORS®, and the REALTOR® logo are controlled by The Canadian Real Estate Association (CREA) and identify real estate professionals who are members of CREA. The trademarks MLS®, Multiple Listing Service® and the associated logos are owned by The Canadian Real Estate Association (CREA) and identify the quality of services provided by real estate professionals who are members of CREA. The trademark DDF® is owned by The Canadian Real Estate Association (CREA) and identifies CREA's Data Distribution Facility (DDF®)
Muskoka Haliburton Orillia – The Lakelands Association of REALTORS®
Keller Williams Home Group Realty
September 12 2026 12:59:02
