
6 - 172 Parkinson Crescent Orangeville, Ontario L0L 2N0


$870,000管理费,Parcel of Tied Land
$225 每月
管理费,Parcel of Tied Land
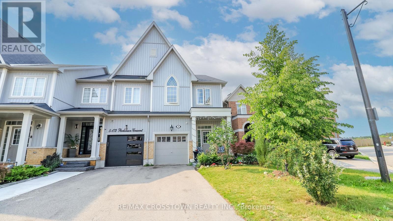
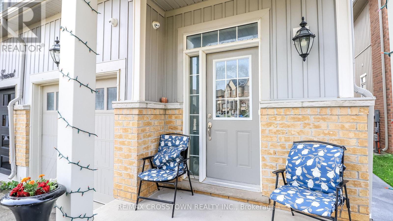
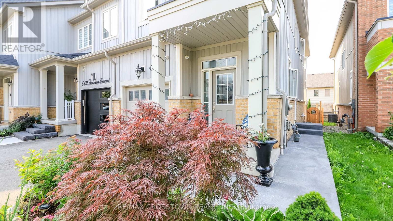
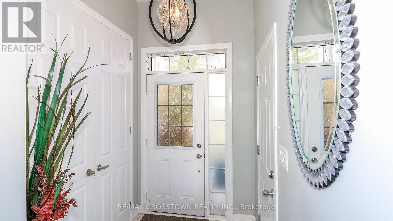
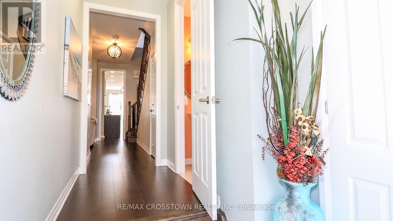
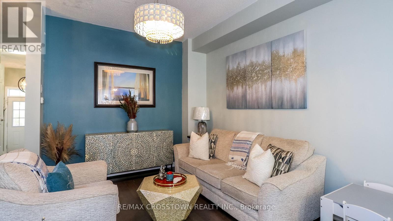
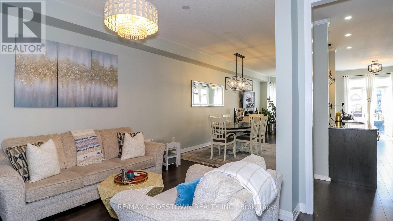
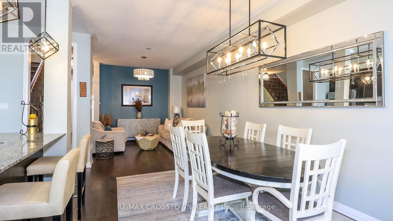
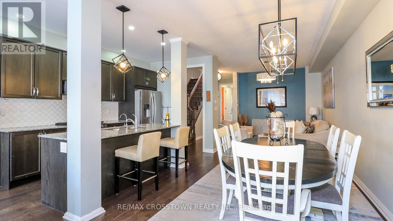
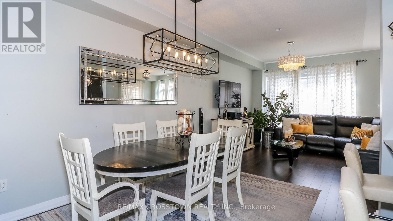
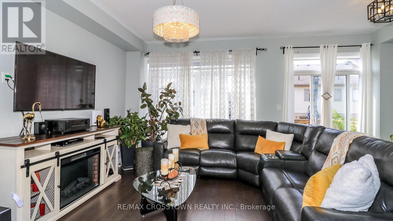
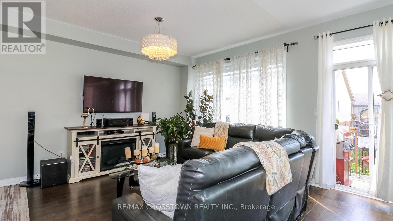
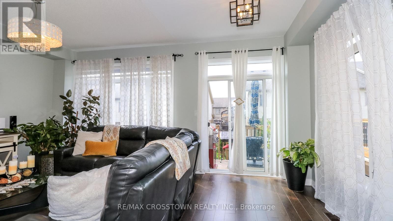
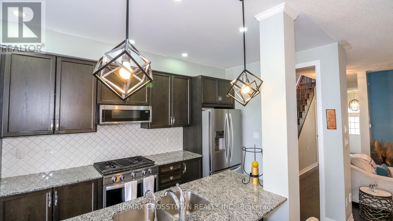
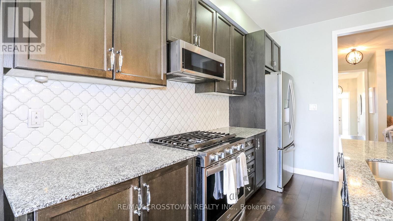
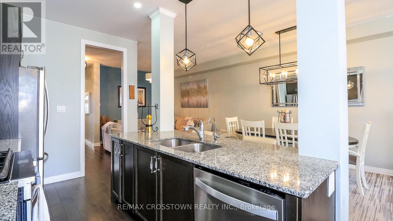
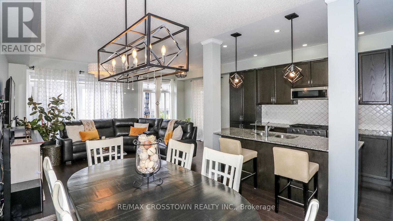
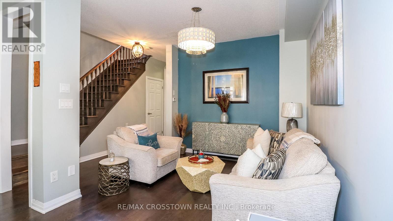
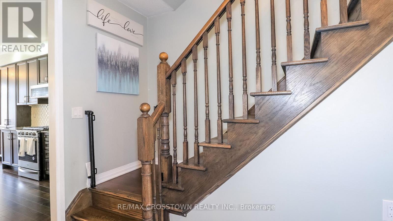
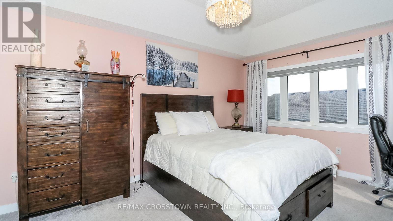
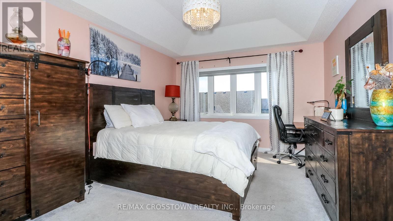
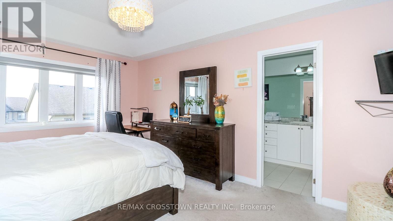
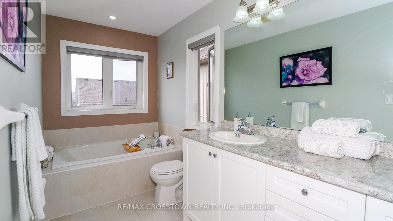
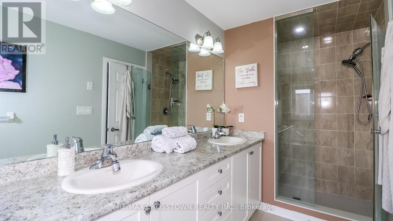
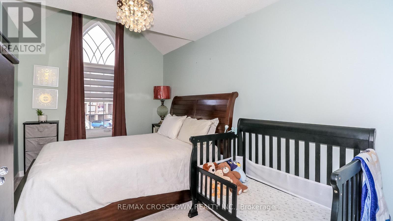
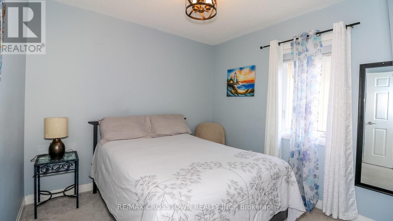
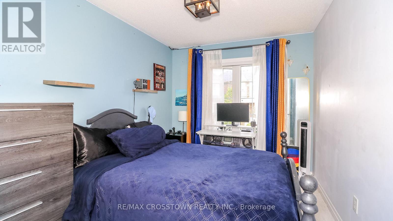
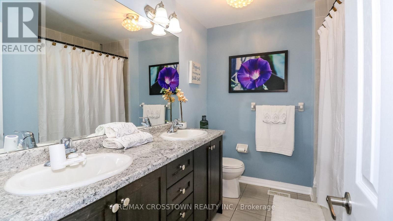
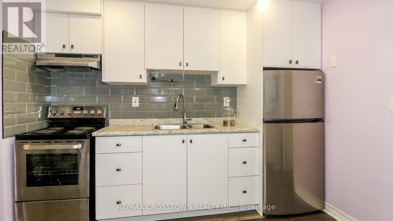
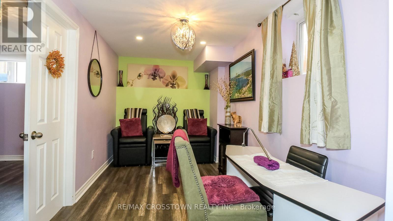
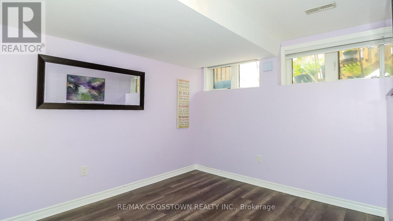
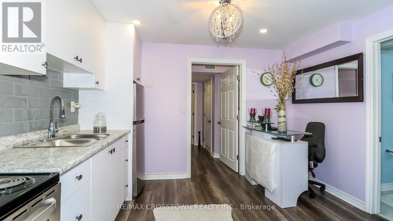
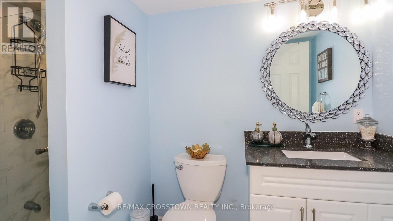
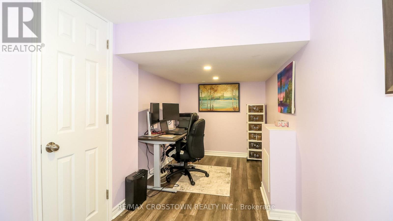
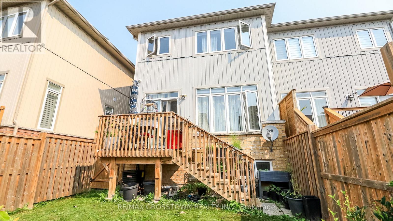
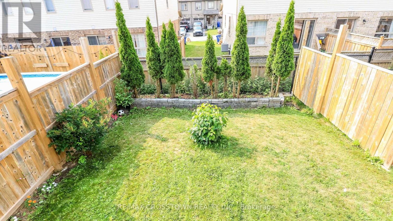
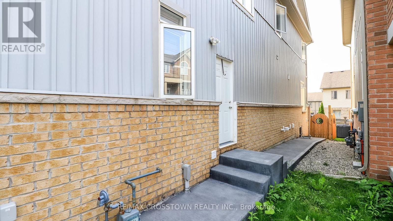
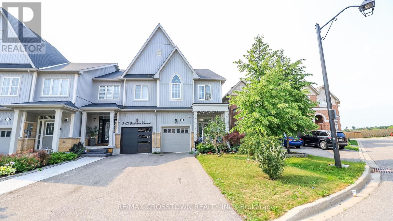
$225 每月Rarely offered and truly one of a kind! This spacious end-unit freehold townhome offers 4 bedrooms above grade and a legal 1-bedroom basement apartment with a separate entrance and private laundry - a rare opportunity in today's market.Thoughtfully designed for modern family living, the bright open-concept main floor features 9ft ceilings, hardwood flooring, and a spacious upgraded kitchen with granite counter-tops, extended cabinetry, stainless steel appliances, and a gas stove. Upstairs, the large primary retreat boasts a coffered ceiling, walk-in closet, and luxurious 5-piece ensuite, while the convenient second-floor laundry adds everyday functionality. The fully self-contained legal basement apartment offers exceptional flexibility for rental income, multigenerational living, or guests.Outside, enjoy a long private driveway with no sidewalk, a fenced backyard with a deck, and an unbeatable location in a highly sought-after family-friendly community. Walk to parks, trails, and schools, with downtown restaurants, shopping, everyday amenities, and commuter routes just minutes away.A rare opportunity to own a home that offers the space your family needs today and the flexibility to grow with you tomorrow. (id:43681)
房源概要
| MLS® Number | W13624212 |
| 房源类型 | 民宅 |
| 社区名字 | Orangeville |
| 附近的便利设施 | 近高尔夫球场, 医院, 公园 |
| 设备类型 | 热水器 |
| 特征 | Irregular Lot Size, Flat Site, Dry, 亲戚套间 |
| 总车位 | 3 |
| 租赁设备类型 | 热水器 |
| 结构 | Deck, Porch |
详 情
| 浴室 | 4 |
| 地上卧房 | 4 |
| 地下卧室 | 1 |
| 总卧房 | 5 |
| Age | 6 To 15 Years |
| 家电类 | Water Heater, Water Meter, 洗碗机, 烘干机, 炉子, 洗衣机, 冰箱 |
| 地下室进展 | 已装修 |
| 地下室功能 | Apartment In Basement, Separate Entrance |
| 地下室类型 | N/a, N/a, N/a (finished) |
| 施工种类 | 附加的 |
| 空调 | 中央空调 |
| 外墙 | 乙烯基壁板 |
| Fire Protection | Smoke Detectors |
| Flooring Type | Hardwood, Laminate |
| 地基类型 | 混凝土 |
| 客人卫生间(不包含洗浴) | 1 |
| 供暖方式 | 天然气 |
| 供暖类型 | 压力热风 |
| 储存空间 | 2 |
| 内部尺寸 | 2000 - 2500 Sqft |
| 类型 | 联排别墅 |
| 设备间 | 市政供水 |
车 位
| Garage |
土地
| 入口类型 | Year-round Access |
| 英亩数 | 无 |
| 围栏类型 | Fenced Yard |
| 土地便利设施 | 近高尔夫球场, 医院, 公园 |
| 污水道 | Sanitary Sewer |
| 土地深度 | 133 Ft ,4 In |
| 土地宽度 | 25 Ft ,7 In |
| 不规则大小 | 25.6 X 133.4 Ft ; 25.63ft X123.31ft X23.64ft X133.40 |
| 规划描述 | 住宅 |
房 间
| 楼 层 | 类 型 | 长 度 | 宽 度 | 面 积 |
|---|---|---|---|---|
| 二楼 | 主卧 | 5.19 m | 3.61 m | 5.19 m x 3.61 m |
| 二楼 | 第二卧房 | 2.89 m | 2.87 m | 2.89 m x 2.87 m |
| 二楼 | 第三卧房 | 3.52 m | 2.7 m | 3.52 m x 2.7 m |
| 二楼 | Bedroom 4 | 4.29 m | 2.67 m | 4.29 m x 2.67 m |
| 地下室 | 厨房 | 3.46 m | 2.76 m | 3.46 m x 2.76 m |
| 地下室 | Office | 4.14 m | 1.88 m | 4.14 m x 1.88 m |
| 地下室 | Bedroom 5 | 3.99 m | 2.89 m | 3.99 m x 2.89 m |
| 地下室 | 客厅 | 4.34 m | 2.31 m | 4.34 m x 2.31 m |
| 一楼 | 客厅 | 2.94 m | 2.94 m | 2.94 m x 2.94 m |
| 一楼 | 餐厅 | 3.65 m | 3.07 m | 3.65 m x 3.07 m |
| 一楼 | 厨房 | 3.97 m | 2.18 m | 3.97 m x 2.18 m |
| 一楼 | 家庭房 | 3.97 m | 3.65 m | 3.97 m x 3.65 m |
设备间
| 有线电视 | 可用 |
| 配电箱 | 已安装 |
| 污水道 | 已安装 |
https://www.realtor.ca/real-estate/30099676/6-172-parkinson-crescent-orangeville-orangeville

The trademarks REALTOR®, REALTORS®, and the REALTOR® logo are controlled by The Canadian Real Estate Association (CREA) and identify real estate professionals who are members of CREA. The trademarks MLS®, Multiple Listing Service® and the associated logos are owned by The Canadian Real Estate Association (CREA) and identify the quality of services provided by real estate professionals who are members of CREA. The trademark DDF® is owned by The Canadian Real Estate Association (CREA) and identifies CREA's Data Distribution Facility (DDF®)
Toronto Real Estate Board
RE/MAX Crosstown Realty Inc.
July 31 2026 02:01:03
