
5a Falmouth Avenue Toronto (Kennedy Park), Ontario M1K 4M5


$819,900
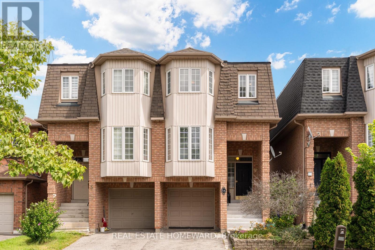
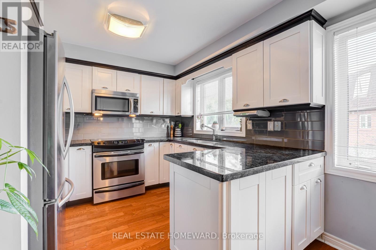
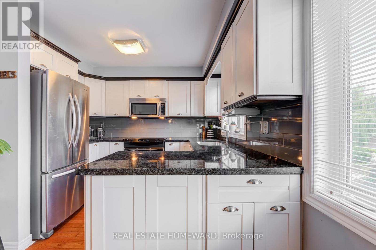
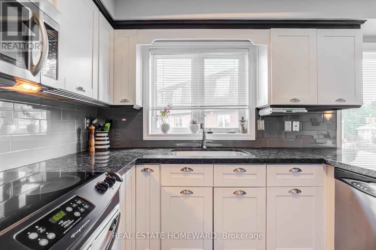
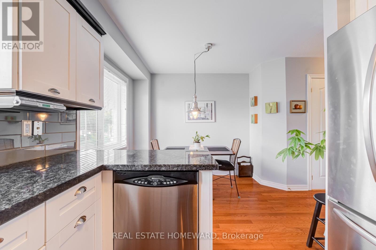
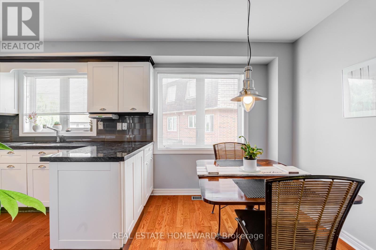
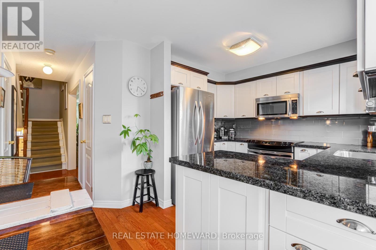
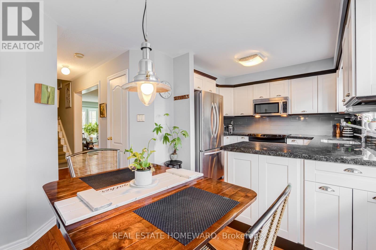
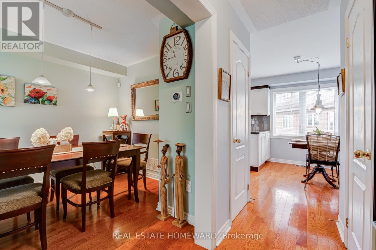
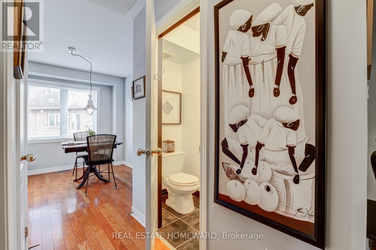
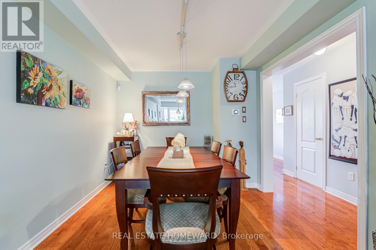
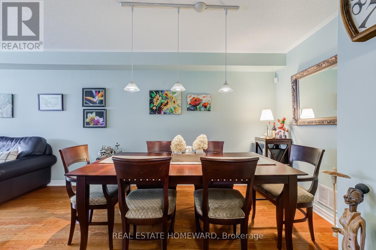
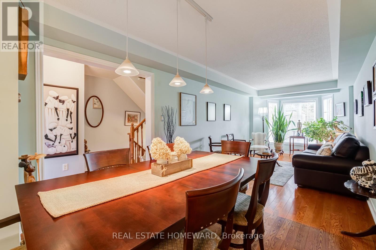
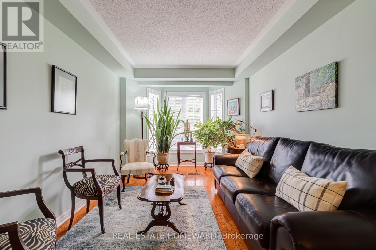
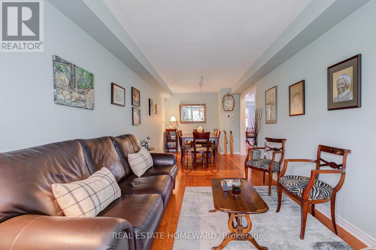
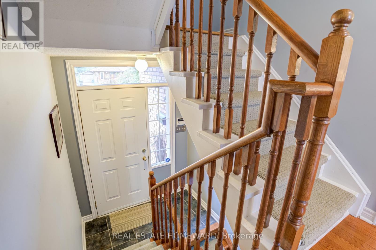
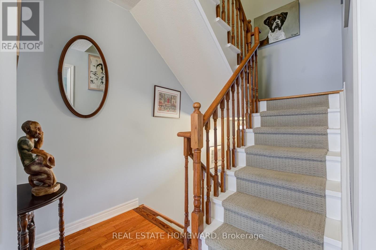
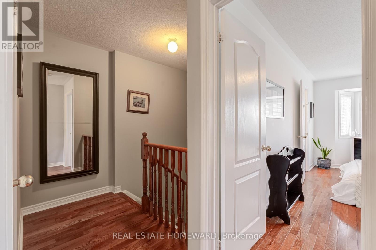
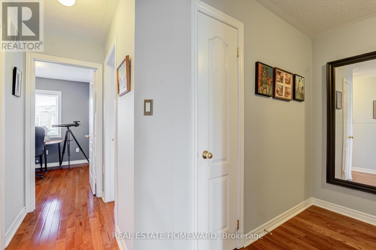
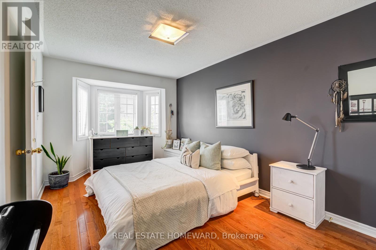
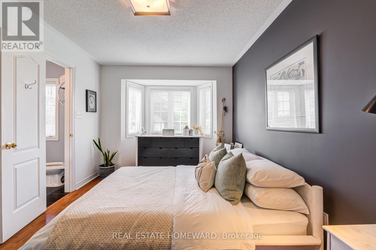
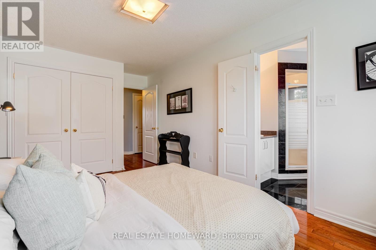
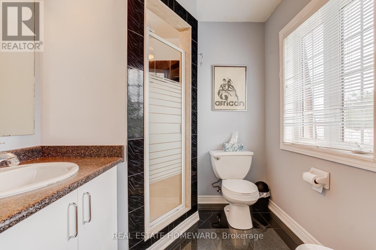
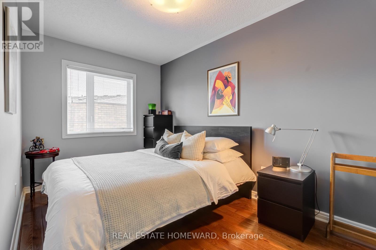
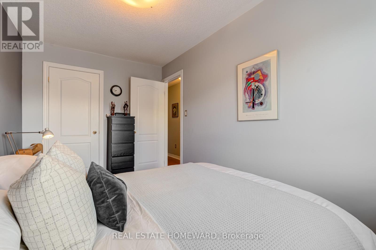
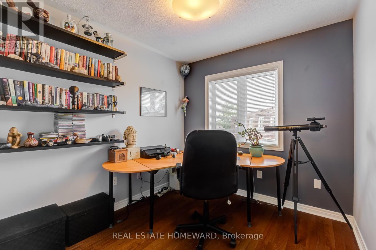
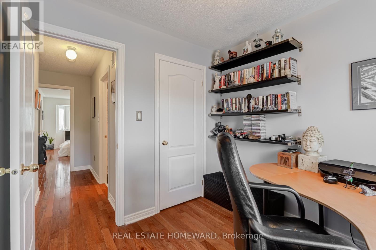
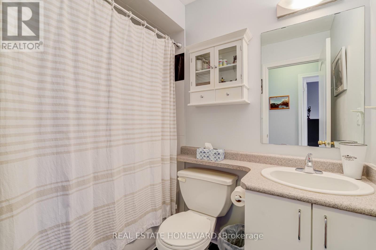
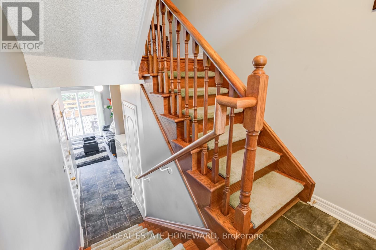
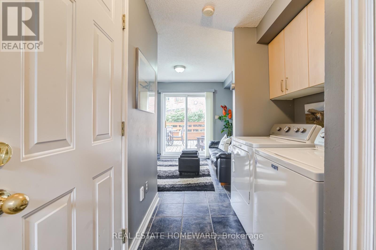
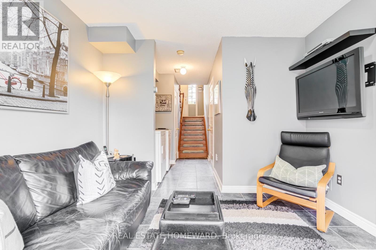
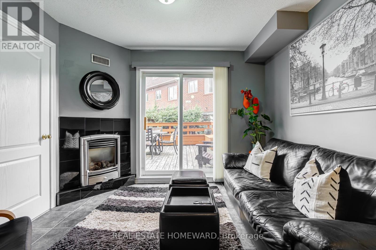
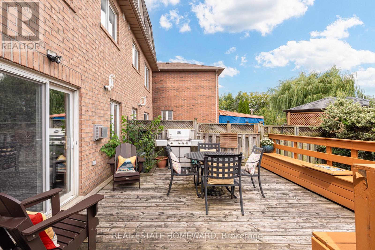
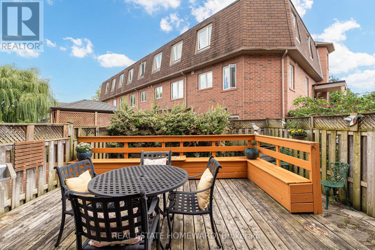
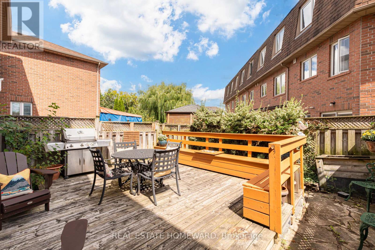
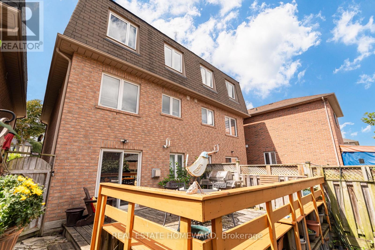
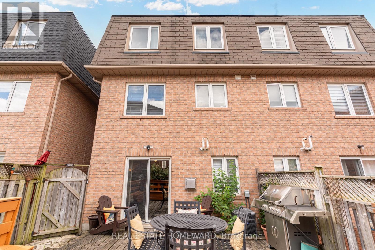
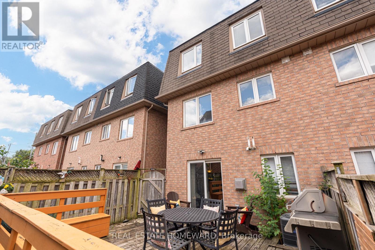
Welcome to 5A Falmouth Ave!Step inside and enjoy the bright, open-concept dining and living room, filled with natural light from the beautiful bay window. This inviting space is perfect for entertaining guests or enjoying quality family time.The eat-in kitchen is a dream, featuring stainless steel appliances, plenty of storage, and large windows that fill the space with even more natural light.Upstairs, you'll find a spacious primary bedroom complete with an ensuite bathroom and a large closet. Two additional bedrooms and another full bathroom provide plenty of room for the whole family.Head downstairs to the lower level, where the rec room offers a walkout to a large custom deck. A quaint walkway wraps around the deck, leading to ample outdoor storage space and garden beds ready for your personal touch.Located on a quiet street close to parks, schools, transit, and all the shops and amenities you'll need, 5A Falmouth Ave. is a wonderful place to call home. Don't miss this opportunity! (id:43681)
房源概要
| MLS® Number | E13753452 |
| 房源类型 | 民宅 |
| 社区名字 | Kennedy Park |
| 设备类型 | 热水器 |
| 特征 | 无地毯 |
| 总车位 | 2 |
| 租赁设备类型 | 热水器 |
详 情
| 浴室 | 3 |
| 地上卧房 | 3 |
| 总卧房 | 3 |
| 公寓设施 | Fireplace(s) |
| 家电类 | Blinds, 洗碗机, 烘干机, 微波炉, Range, 炉子, 洗衣机, 冰箱 |
| 地下室功能 | Walk Out |
| 地下室类型 | N/a |
| 施工种类 | Semi-detached |
| 空调 | 中央空调 |
| 外墙 | 砖 |
| 壁炉 | 有 |
| 地基类型 | Unknown |
| 客人卫生间(不包含洗浴) | 1 |
| 供暖方式 | 天然气 |
| 供暖类型 | 压力热风 |
| 储存空间 | 3 |
| 内部尺寸 | 1100 - 1500 Sqft |
| 类型 | 独立屋 |
| 设备间 | 市政供水 |
车 位
| Garage |
土地
| 英亩数 | 无 |
| 污水道 | Sanitary Sewer |
| 土地深度 | 74 Ft ,2 In |
| 土地宽度 | 20 Ft ,7 In |
| 不规则大小 | 20.6 X 74.2 Ft |
房 间
| 楼 层 | 类 型 | 长 度 | 宽 度 | 面 积 |
|---|---|---|---|---|
| 二楼 | 主卧 | 5.61 m | 3.02 m | 5.61 m x 3.02 m |
| 二楼 | 卧室 | 2.83 m | 2.66 m | 2.83 m x 2.66 m |
| 二楼 | 卧室 | 4.04 m | 2.38 m | 4.04 m x 2.38 m |
| Lower Level | 娱乐,游戏房 | 3.1 m | 3.06 m | 3.1 m x 3.06 m |
| Lower Level | 设备间 | 3.11 m | 1.99 m | 3.11 m x 1.99 m |
| 一楼 | 客厅 | 5.65 m | 3.03 m | 5.65 m x 3.03 m |
| 一楼 | 餐厅 | 3.46 m | 3.03 m | 3.46 m x 3.03 m |
| 一楼 | 厨房 | 2.65 m | 2.9 m | 2.65 m x 2.9 m |
| 一楼 | Eating Area | 3.23 m | 2.23 m | 3.23 m x 2.23 m |
https://www.realtor.ca/real-estate/30244385/5a-falmouth-avenue-toronto-kennedy-park-kennedy-park

The trademarks REALTOR®, REALTORS®, and the REALTOR® logo are controlled by The Canadian Real Estate Association (CREA) and identify real estate professionals who are members of CREA. The trademarks MLS®, Multiple Listing Service® and the associated logos are owned by The Canadian Real Estate Association (CREA) and identify the quality of services provided by real estate professionals who are members of CREA. The trademark DDF® is owned by The Canadian Real Estate Association (CREA) and identifies CREA's Data Distribution Facility (DDF®)
Toronto Real Estate Board
Real Estate Homeward
September 14 2026 04:26:21
