
59a Cleta Drive Toronto (Kennedy Park), Ontario M1K 3G5


$1,675,000
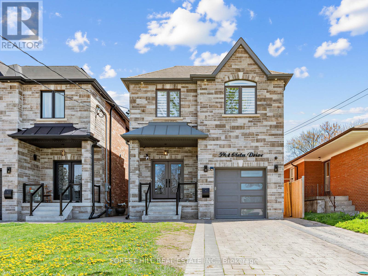
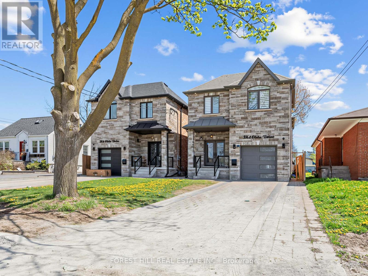
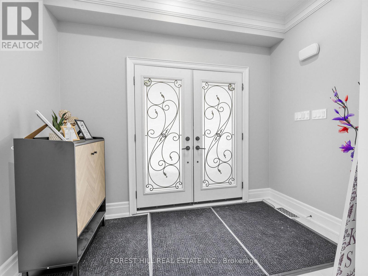
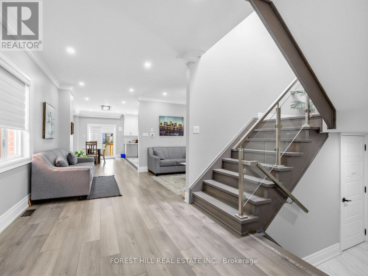
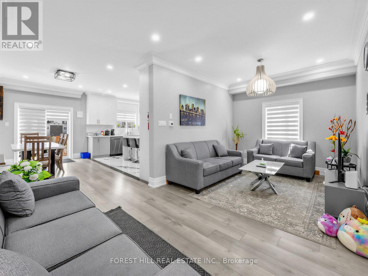
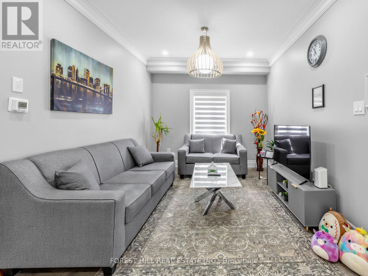
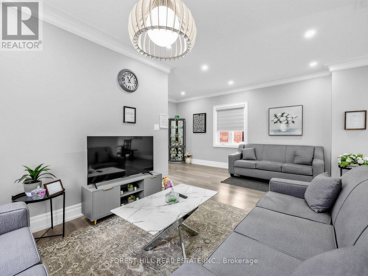
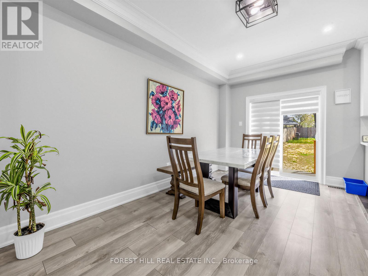
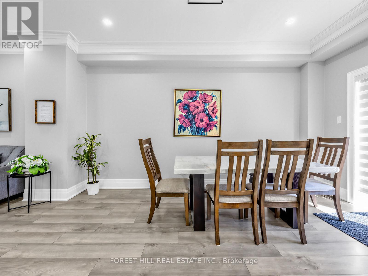
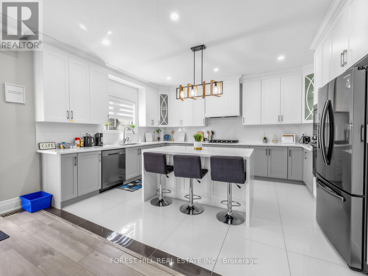
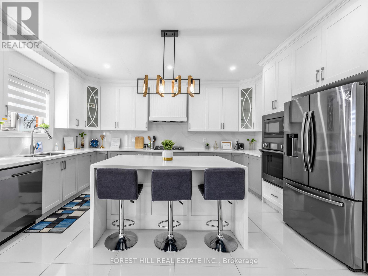
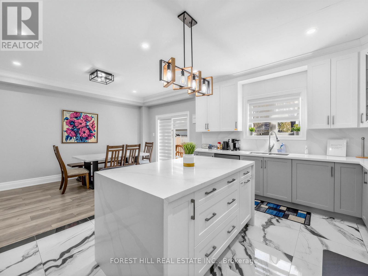
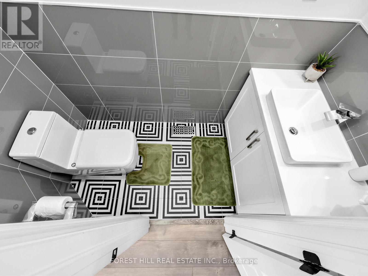
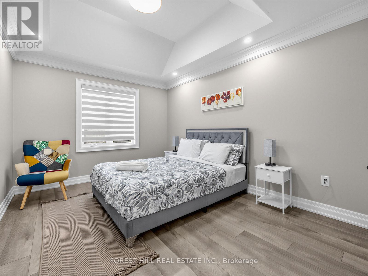
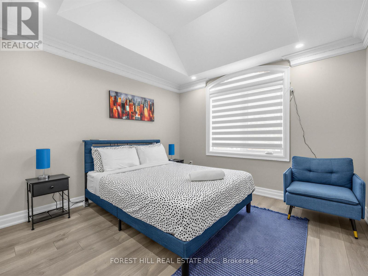
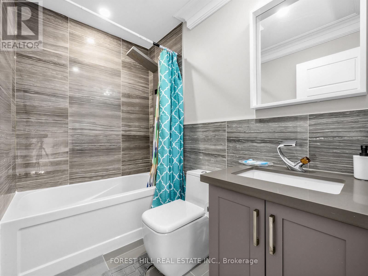
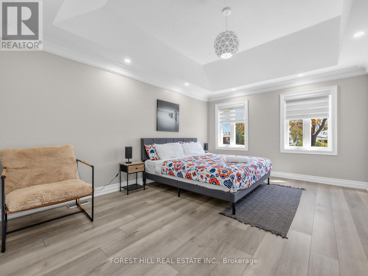
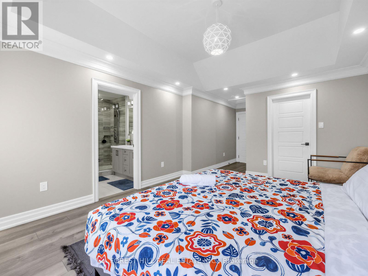
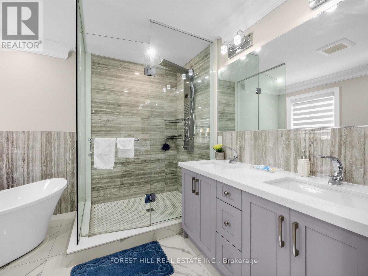
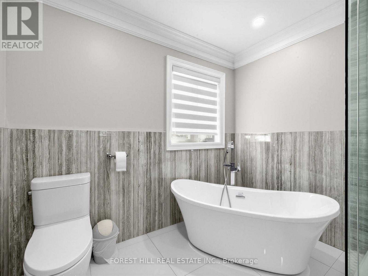
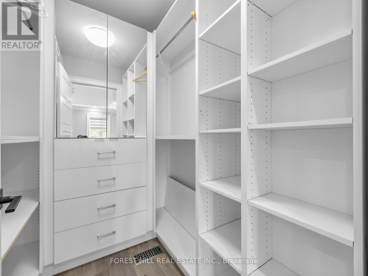
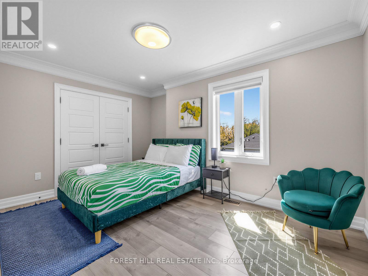
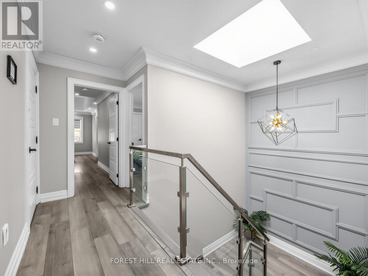
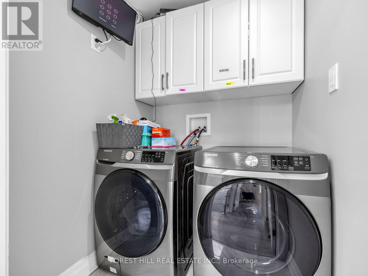
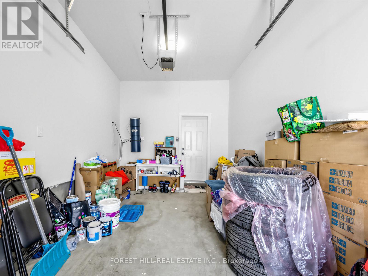
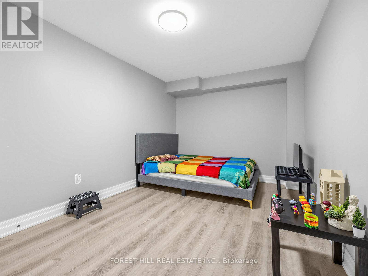
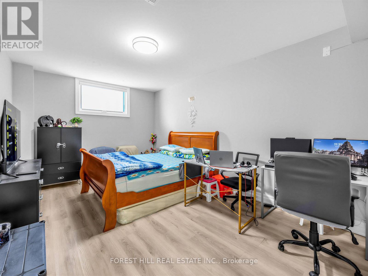
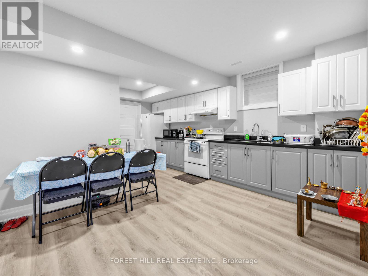
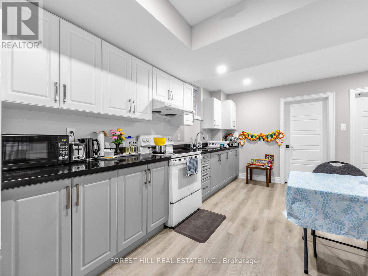
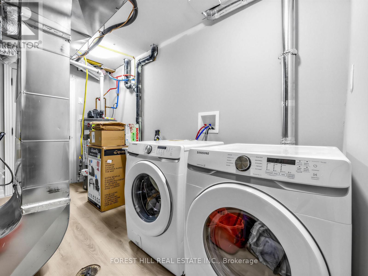
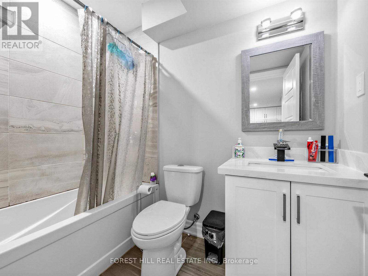
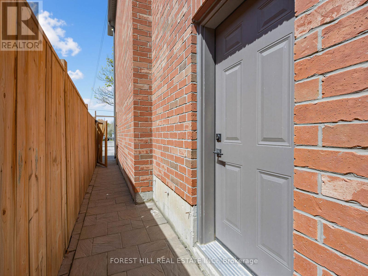
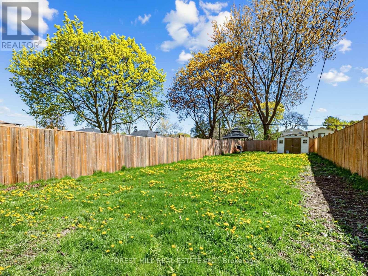
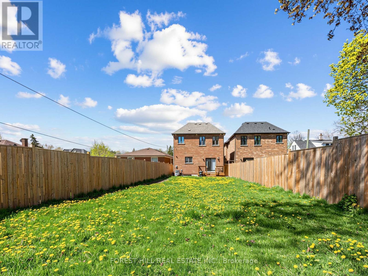
Stunning Custom-Built Home Showcasing Exceptional Craftsmanship, Thoughtful Design & Premium Finishes Throughout! Featuring Engineered Hardwood Flooring, Crown Moulding & An Open Concept Layout Perfect For Modern Living & Entertaining. Elegant Living & Dining Areas Flow Seamlessly Into The Chef-Inspired Kitchen Complete With Quartz Countertops, Centre Island, Built-In Stainless Steel Appliances & Ample Cabinetry. Cozy Family Room With Walk-Out To The Private Backyard Oasis.The Second Level Offers Four Spacious Bedrooms Including A Luxurious Primary Retreat Featuring A Walk-In Closet & Spa-Like 7-Piece Ensuite With Double Vanity, Stand-Alone Soaker Tub & Glass Shower. Additional Bedrooms Feature Vaulted Ceilings, Large Windows & Ensuite/Semi-Ensuite Access. Convenient Second Floor Laundry.Fully Finished Basement Suite With Separate Entrance Includes Full Kitchen With Quartz Counters, Separate Laundry, Two Bedrooms & Full Washroom - Ideal For Extended Family Or Excellent Income Potential.Situated On An Extra Deep Lot With Gorgeous Privacy Fencing, Offering Endless Possibilities Including A Future Pool Or Garden Suite. A Rare Opportunity To Own A Beautifully Finished Home Combining Luxury, Functionality & Versatility! (id:43681)
房源概要
| MLS® Number | E13461918 |
| 房源类型 | 民宅 |
| 社区名字 | Kennedy Park |
| 附近的便利设施 | 公共交通, 学校 |
| 总车位 | 3 |
详 情
| 浴室 | 5 |
| 地上卧房 | 4 |
| 地下卧室 | 2 |
| 总卧房 | 6 |
| Age | 0 To 5 Years |
| 地下室进展 | 已装修 |
| 地下室功能 | Separate Entrance |
| 地下室类型 | N/a (finished), N/a |
| 施工种类 | 独立屋 |
| 空调 | 中央空调 |
| 外墙 | 砖, 石 |
| Flooring Type | Laminate, Hardwood, Porcelain Tile |
| 地基类型 | 混凝土 |
| 客人卫生间(不包含洗浴) | 1 |
| 供暖方式 | 天然气 |
| 供暖类型 | 压力热风 |
| 储存空间 | 2 |
| 内部尺寸 | 2000 - 2500 Sqft |
| 类型 | 独立屋 |
| 设备间 | 市政供水 |
车 位
| Garage |
土地
| 英亩数 | 无 |
| 围栏类型 | Fenced Yard |
| 土地便利设施 | 公共交通, 学校 |
| 污水道 | Sanitary Sewer |
| 土地深度 | 182 Ft ,10 In |
| 土地宽度 | 29 Ft ,6 In |
| 不规则大小 | 29.5 X 182.9 Ft |
房 间
| 楼 层 | 类 型 | 长 度 | 宽 度 | 面 积 |
|---|---|---|---|---|
| 二楼 | 主卧 | 7.05 m | 3.72 m | 7.05 m x 3.72 m |
| 二楼 | 第二卧房 | 3.97 m | 3.11 m | 3.97 m x 3.11 m |
| 二楼 | 第三卧房 | 4.24 m | 3.41 m | 4.24 m x 3.41 m |
| 二楼 | Bedroom 4 | 4.16 m | 2.78 m | 4.16 m x 2.78 m |
| 二楼 | 洗衣房 | 1.58 m | 1.55 m | 1.58 m x 1.55 m |
| 地下室 | 厨房 | 5.46 m | 2.41 m | 5.46 m x 2.41 m |
| 地下室 | 卧室 | 4.74 m | 3.24 m | 4.74 m x 3.24 m |
| 地下室 | 卧室 | 4.74 m | 3 m | 4.74 m x 3 m |
| 一楼 | 客厅 | 3.36 m | 3.08 m | 3.36 m x 3.08 m |
| 一楼 | 餐厅 | 3.2 m | 2.65 m | 3.2 m x 2.65 m |
| 一楼 | 厨房 | 4.84 m | 3.76 m | 4.84 m x 3.76 m |
| 一楼 | 家庭房 | 4.6 m | 2.88 m | 4.6 m x 2.88 m |
https://www.realtor.ca/real-estate/29922647/59a-cleta-drive-toronto-kennedy-park-kennedy-park

The trademarks REALTOR®, REALTORS®, and the REALTOR® logo are controlled by The Canadian Real Estate Association (CREA) and identify real estate professionals who are members of CREA. The trademarks MLS®, Multiple Listing Service® and the associated logos are owned by The Canadian Real Estate Association (CREA) and identify the quality of services provided by real estate professionals who are members of CREA. The trademark DDF® is owned by The Canadian Real Estate Association (CREA) and identifies CREA's Data Distribution Facility (DDF®)
Toronto Real Estate Board
Forest Hill Real Estate Inc.
June 18 2026 04:47:22
