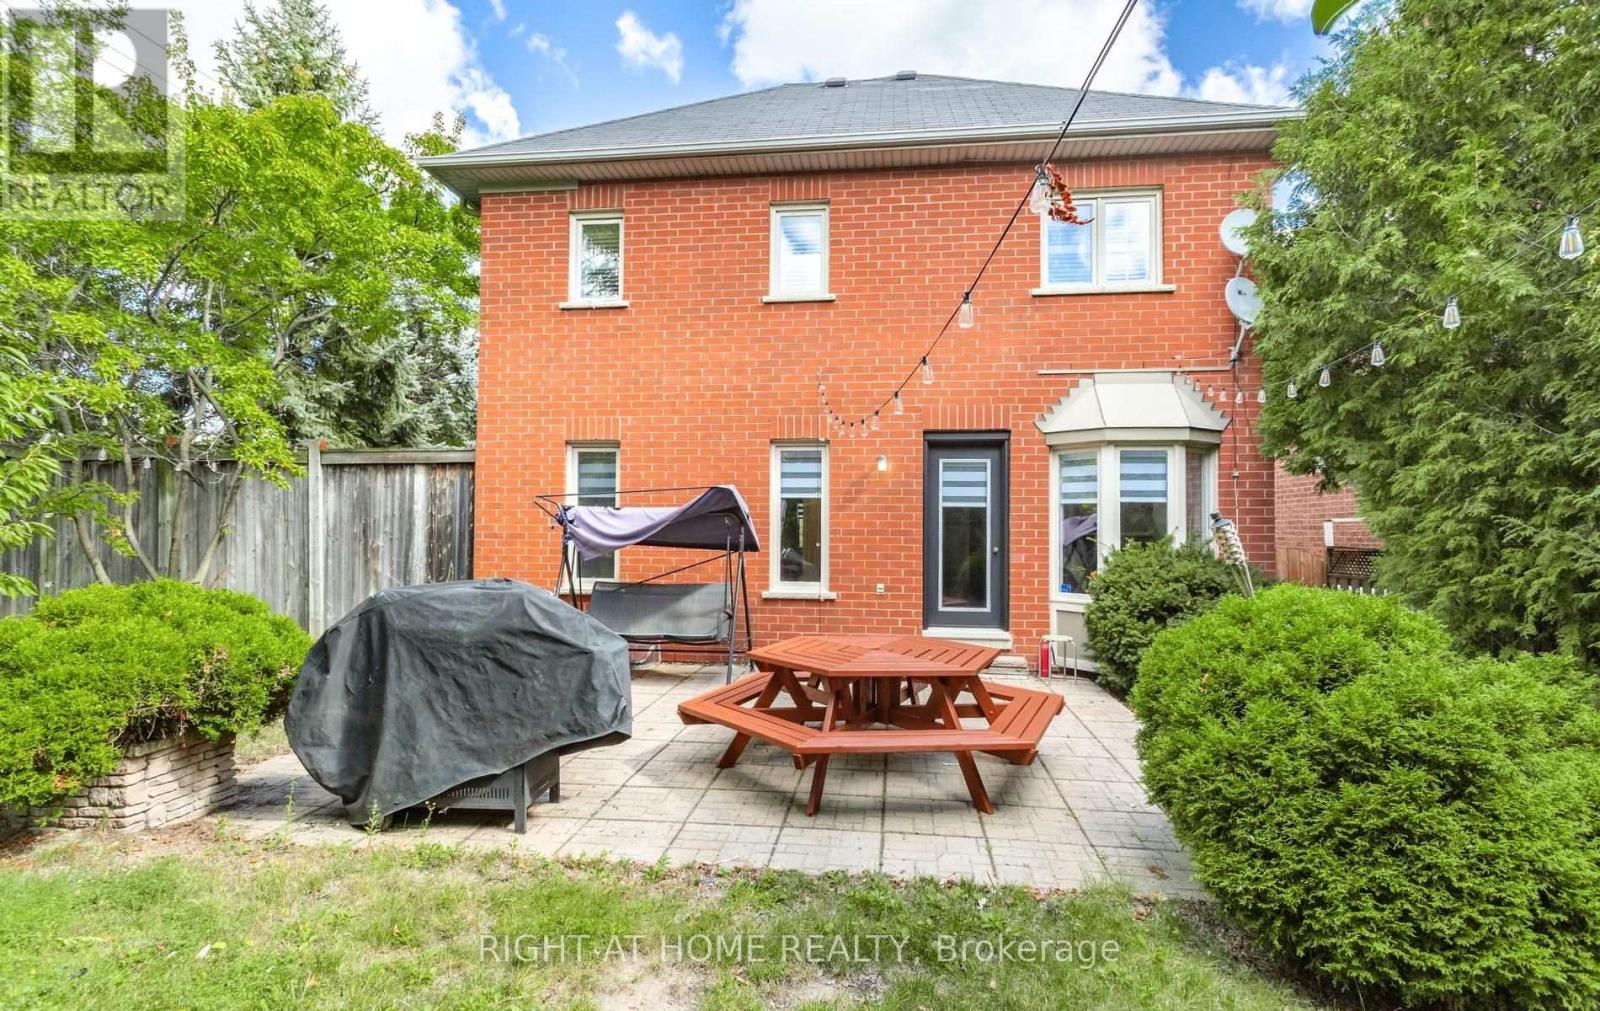
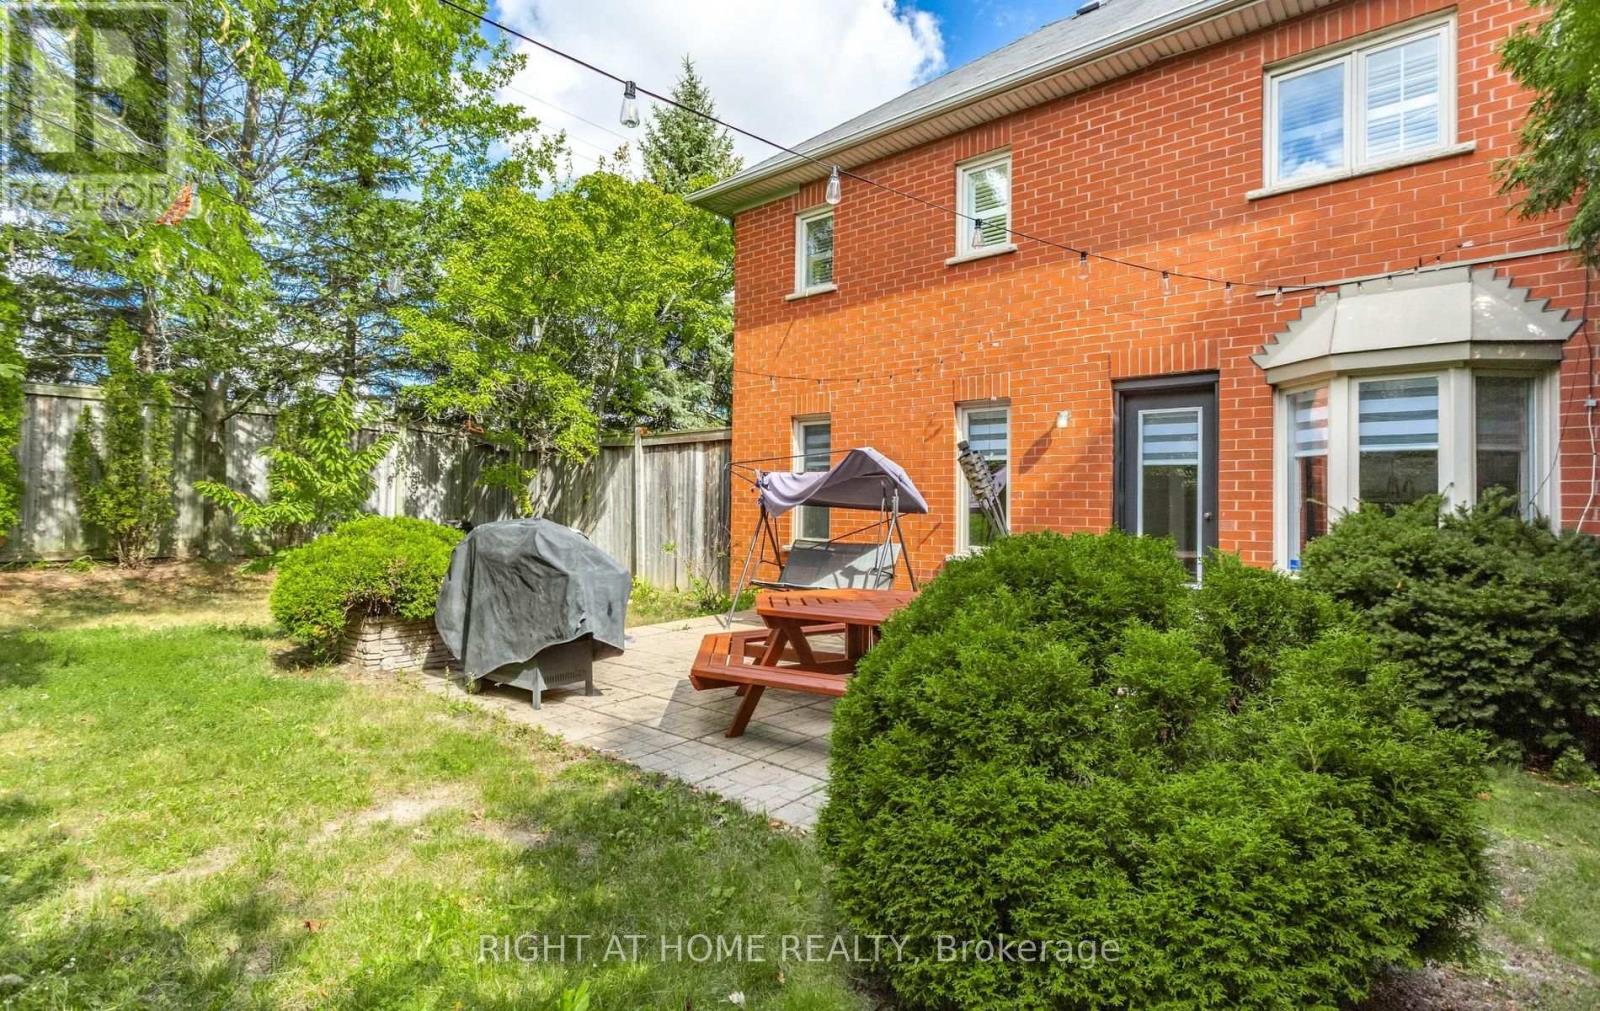
5 卧室
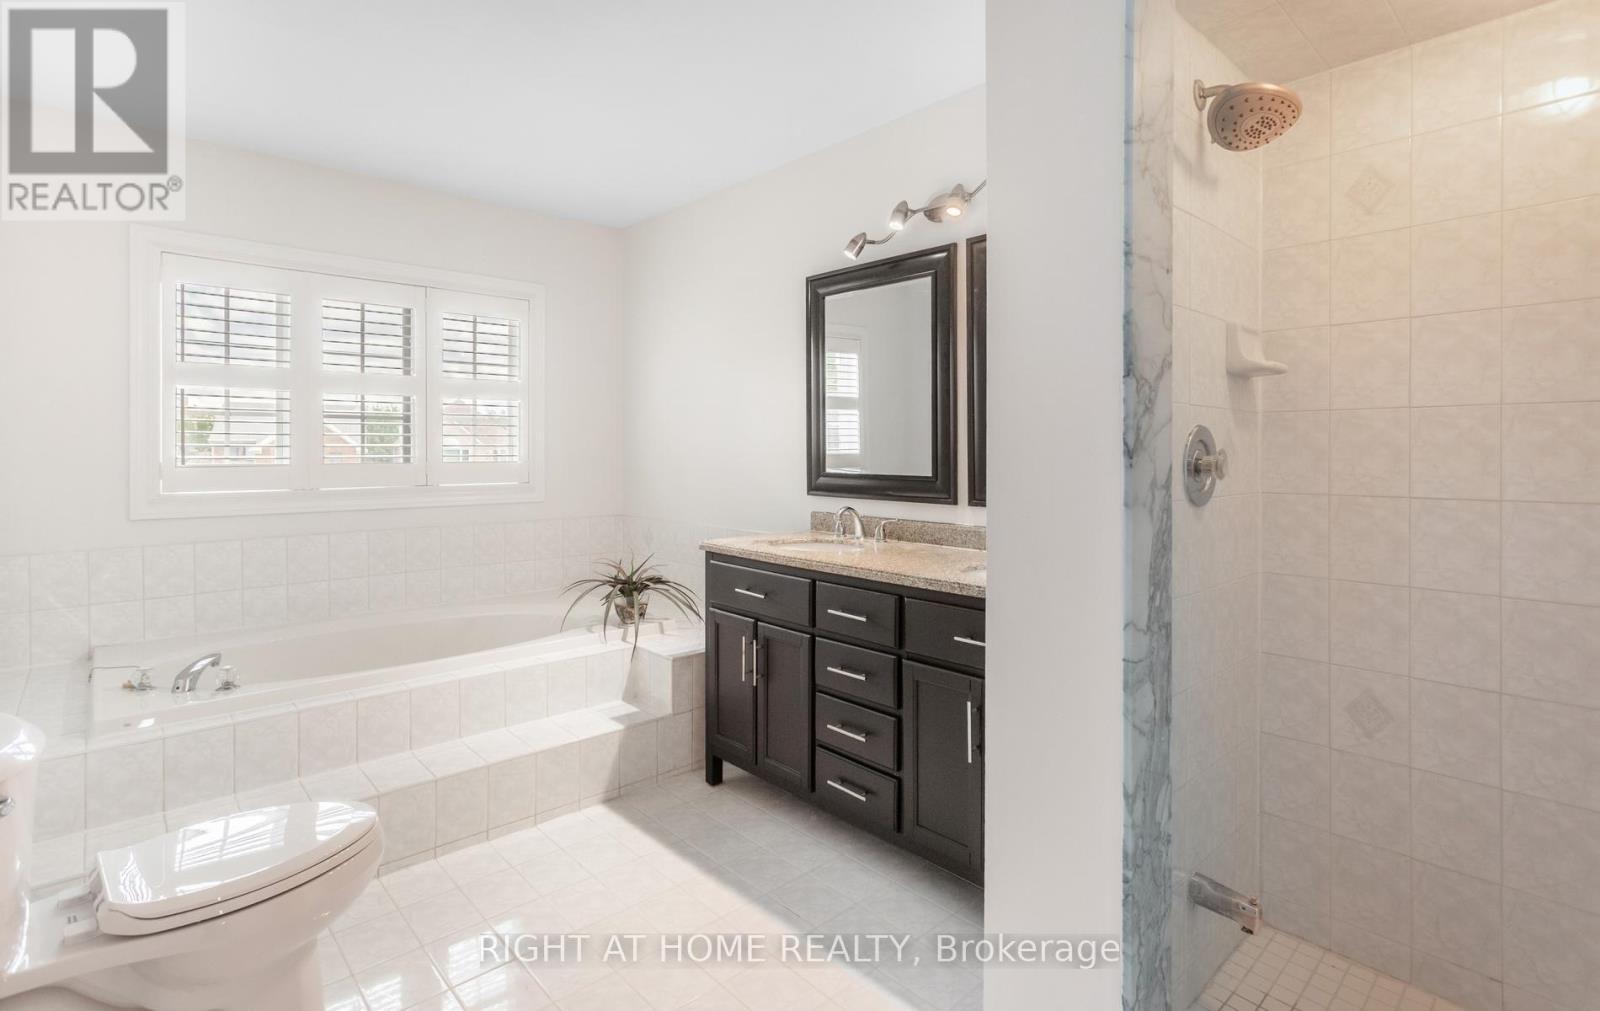
4 浴室
2000 - 2500 sqft
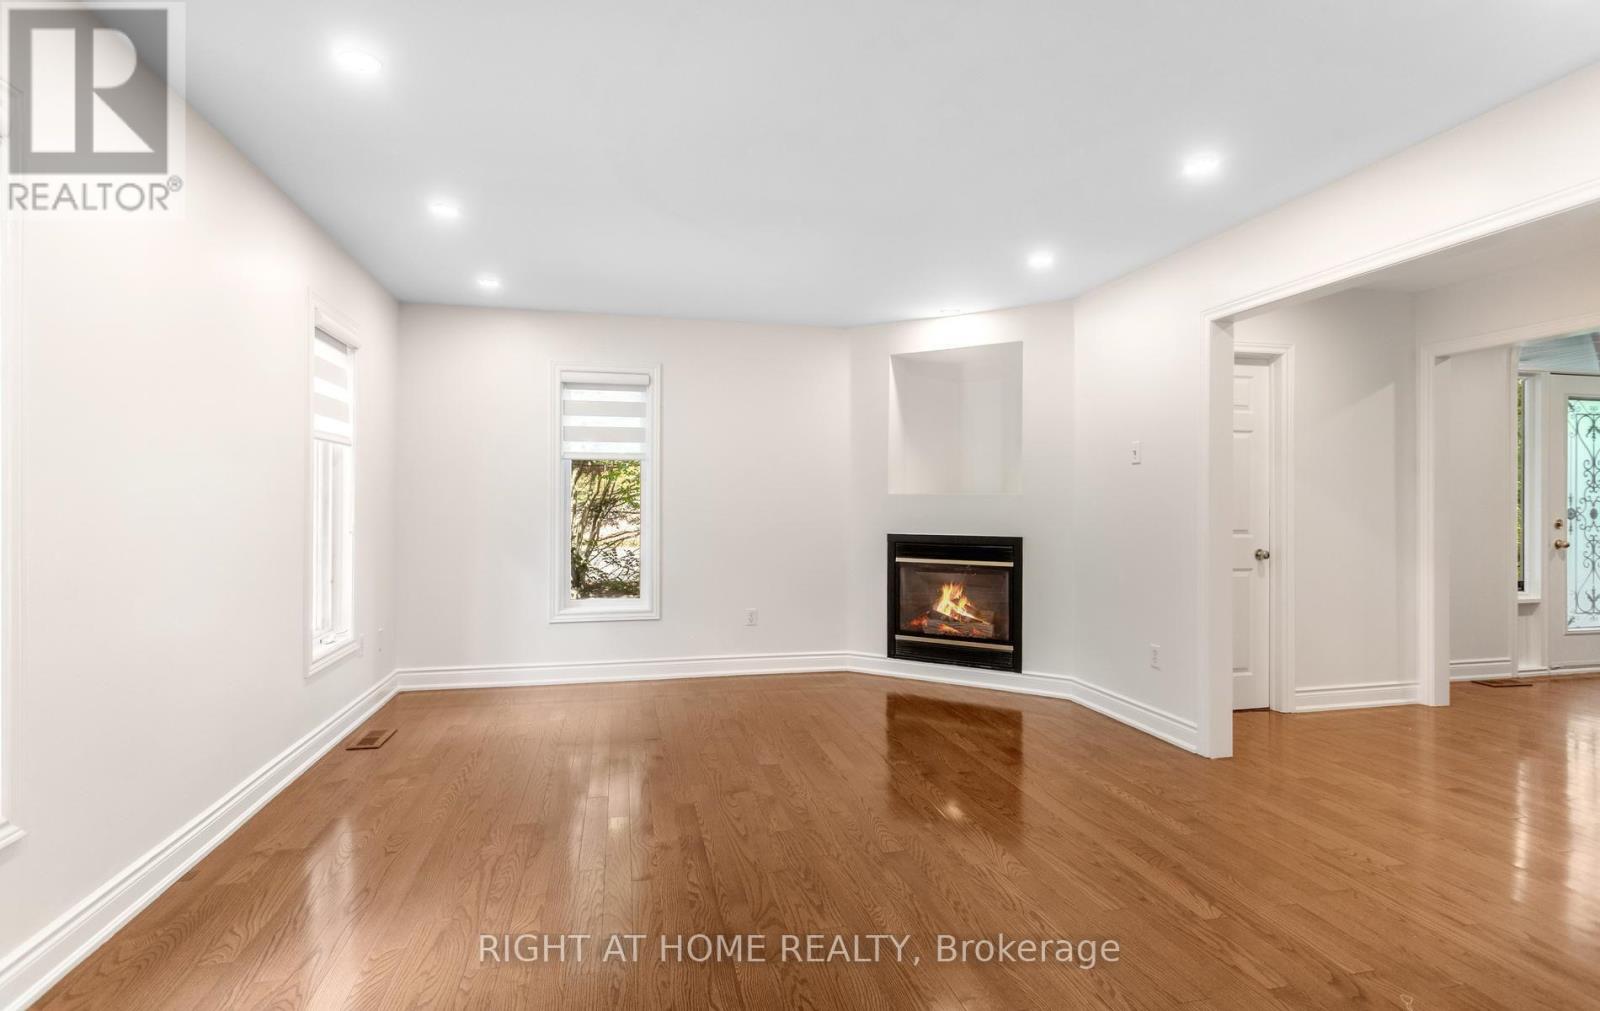
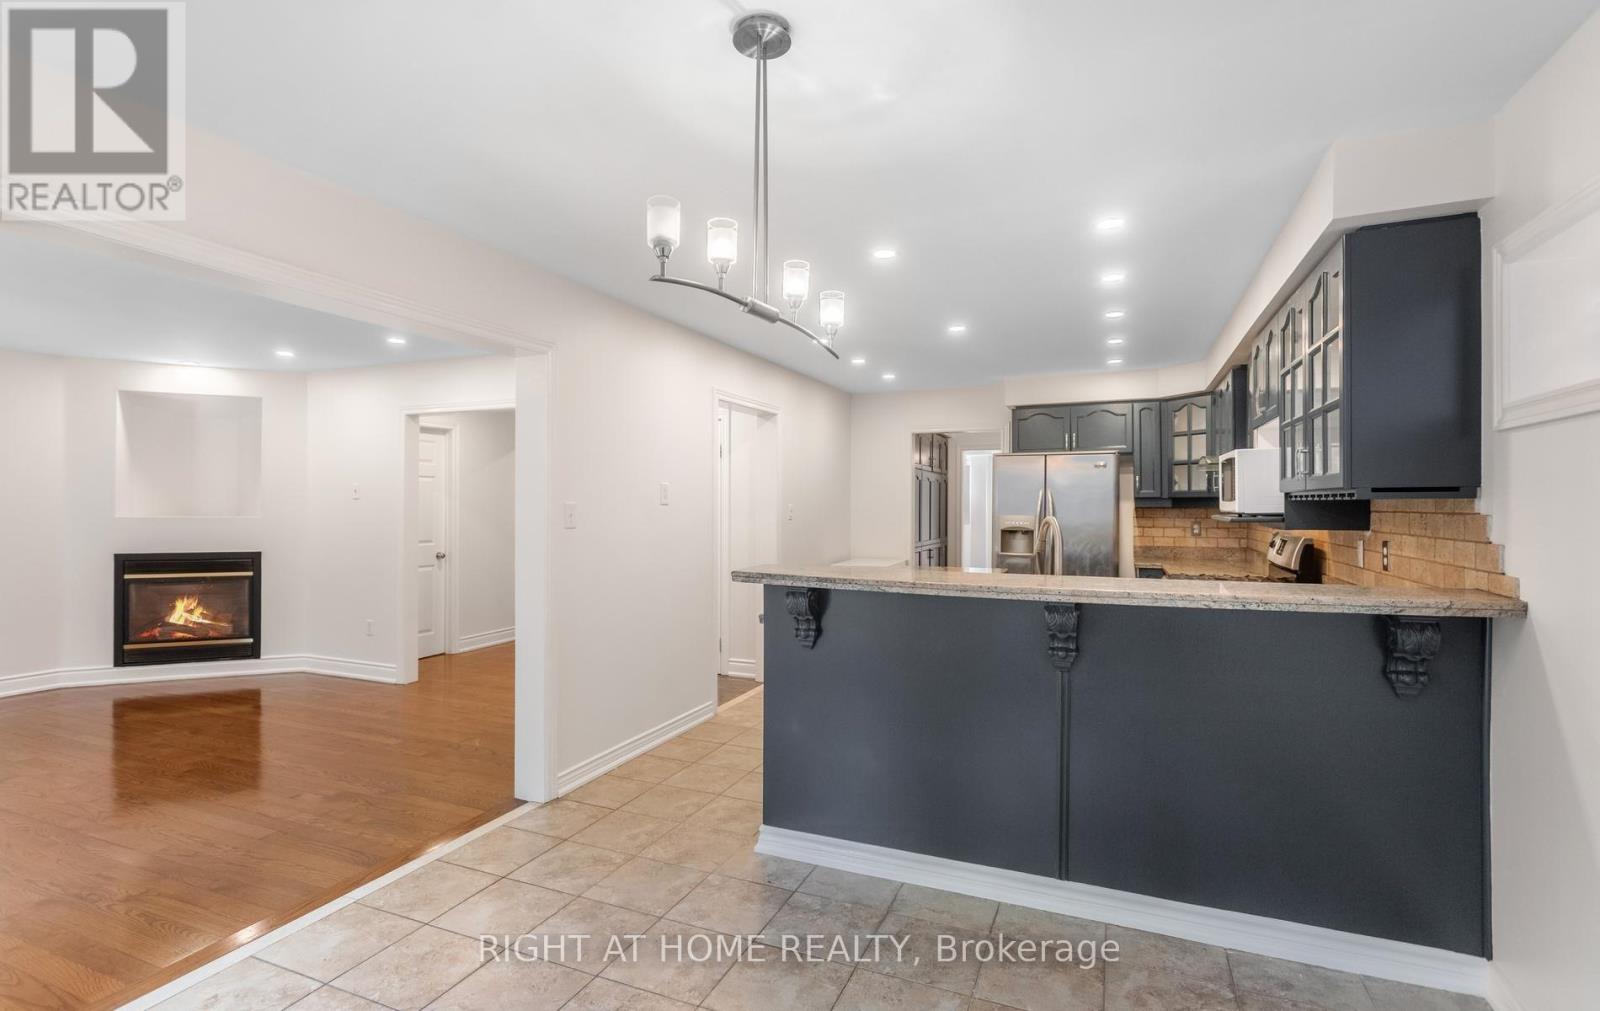
壁炉
中央空调
风热取暖
$4,700 Monthly
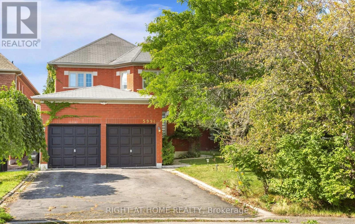
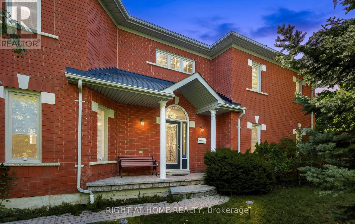
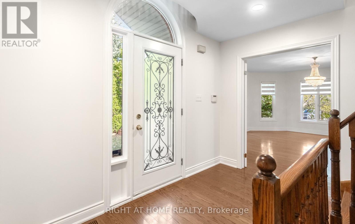
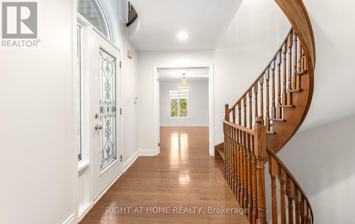
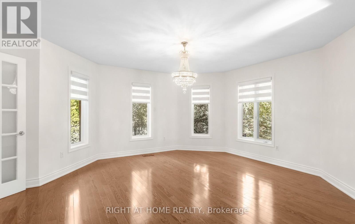
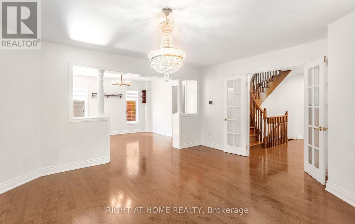
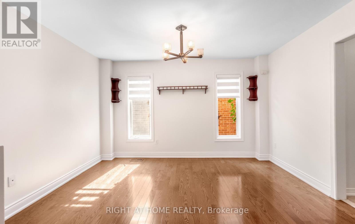
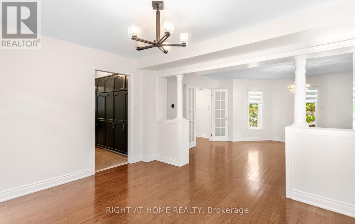
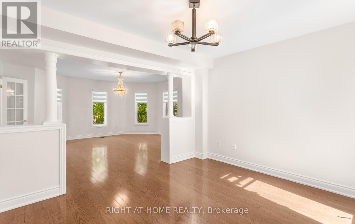
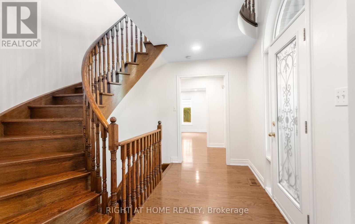
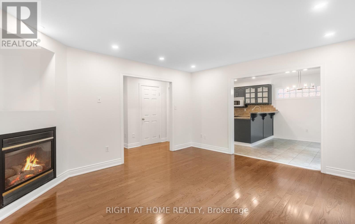
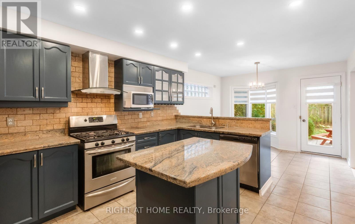
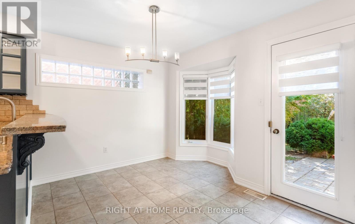
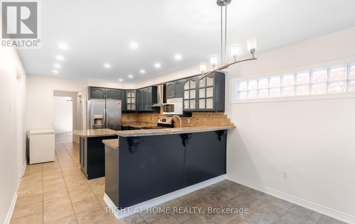
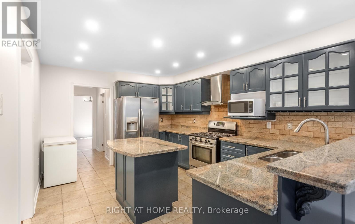
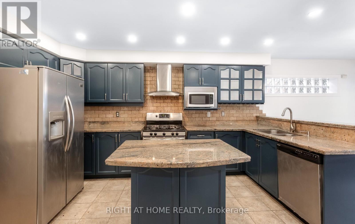
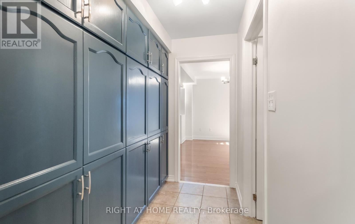
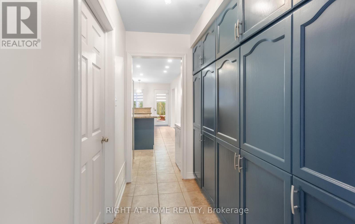
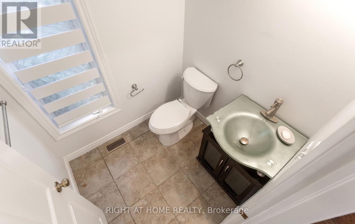
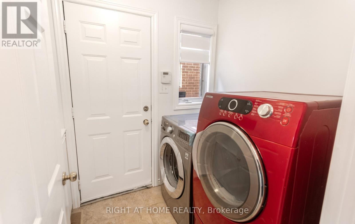
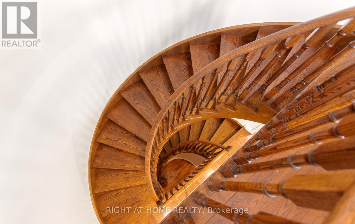
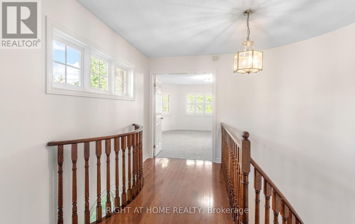
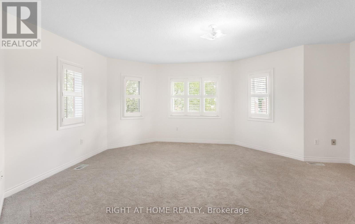
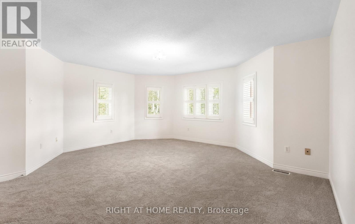
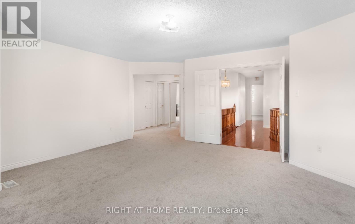
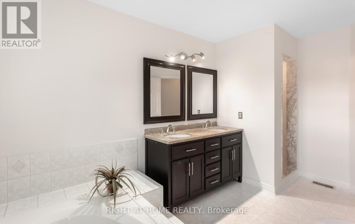
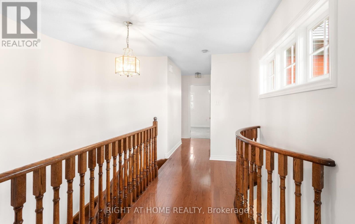
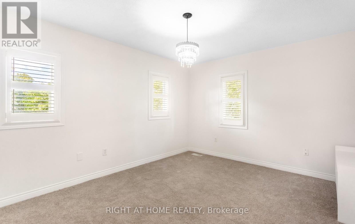
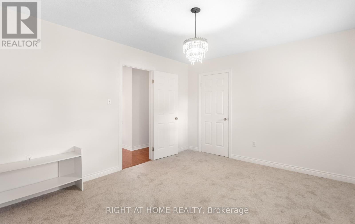
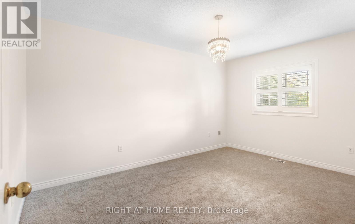
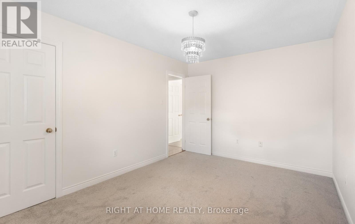
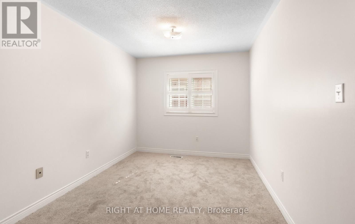
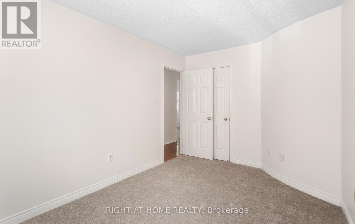
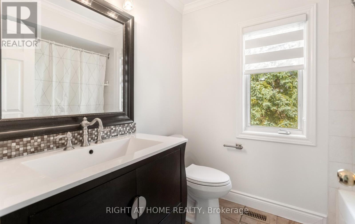
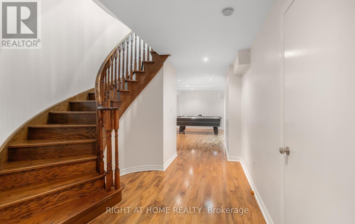
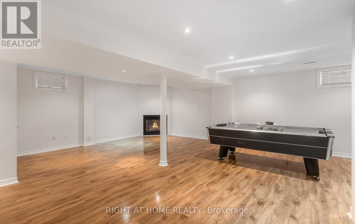
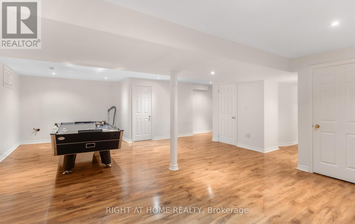
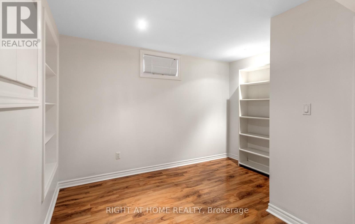
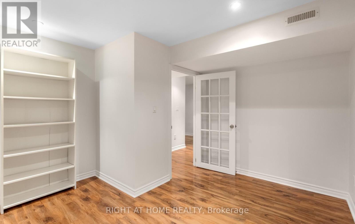
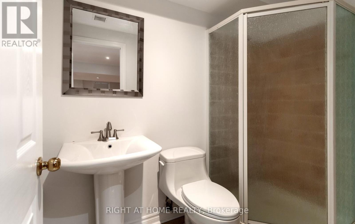
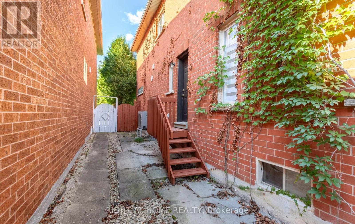
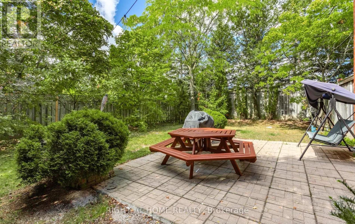
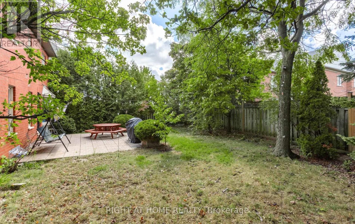
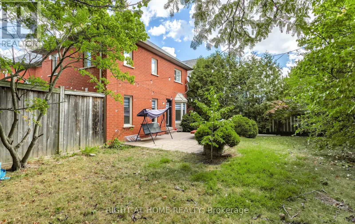
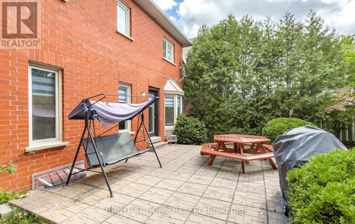
Welcome to 5994 Tweed Court, a beautifully newly renovated detached home situated in the highly desirable Central Erin Mills community. This spacious home offers 4+1 bedrooms and 4 bathrooms, with a bright and functional layout ideal for families. Recent renovations throughout provide a fresh, modern feel, including brand-new carpeting in all bedrooms. Enjoy exceptional parking with a 4-car driveway plus a double-car garage, providing space for up to 6 vehicles. The finished basement offers additional living space; one basement bedroom will remain locked and reserved exclusively for the landlord's storage and is not included for tenant use. Conveniently located in an established, family friendly neighbourhood close to schools, parks, shopping, transit and major highways. Available for immediate possession. Move in and enjoy! (id:43681)
房源概要
|
MLS® Number
|
W13794590 |
|
房源类型
|
民宅 |
|
社区名字
|
Central Erin Mills |
|
附近的便利设施
|
公共交通, 学校 |
|
特征
|
Cul-de-sac |
|
总车位
|
6 |
|
View Type
|
View |
详 情
|
浴室
|
4 |
|
地上卧房
|
4 |
|
地下卧室
|
1 |
|
总卧房
|
5 |
|
Age
|
16 To 30 Years |
|
家电类
|
洗碗机, 烘干机, 炉子, 洗衣机, 窗帘, 冰箱 |
|
地下室进展
|
已装修 |
|
地下室类型
|
N/a (finished) |
|
施工种类
|
独立屋 |
|
空调
|
中央空调 |
|
外墙
|
砖 |
|
壁炉
|
有 |
|
Flooring Type
|
Hardwood, Laminate, Carpeted |
|
地基类型
|
混凝土 |
|
客人卫生间(不包含洗浴)
|
1 |
|
供暖方式
|
天然气 |
|
供暖类型
|
压力热风 |
|
储存空间
|
2 |
|
内部尺寸
|
2000 - 2500 Sqft |
|
类型
|
独立屋 |
|
设备间
|
市政供水 |
车 位
土地
|
英亩数
|
无 |
|
土地便利设施
|
公共交通, 学校 |
|
污水道
|
Sanitary Sewer |
|
土地深度
|
131 Ft ,2 In |
|
土地宽度
|
61 Ft |
|
不规则大小
|
61 X 131.2 Ft |
房 间
| 楼 层 |
类 型 |
长 度 |
宽 度 |
面 积 |
|
二楼 |
主卧 |
5.08 m |
5.48 m |
5.08 m x 5.48 m |
|
二楼 |
第二卧房 |
4.23 m |
3.35 m |
4.23 m x 3.35 m |
|
二楼 |
第三卧房 |
4.38 m |
3.04 m |
4.38 m x 3.04 m |
|
二楼 |
Bedroom 4 |
4.08 m |
2.74 m |
4.08 m x 2.74 m |
|
地下室 |
Office |
3.53 m |
3.07 m |
3.53 m x 3.07 m |
|
地下室 |
娱乐,游戏房 |
7.86 m |
5.88 m |
7.86 m x 5.88 m |
|
地下室 |
Bedroom 5 |
4.26 m |
3.78 m |
4.26 m x 3.78 m |
|
一楼 |
客厅 |
4.57 m |
4.02 m |
4.57 m x 4.02 m |
|
一楼 |
餐厅 |
3.96 m |
3.35 m |
3.96 m x 3.35 m |
|
一楼 |
家庭房 |
5.08 m |
4.57 m |
5.08 m x 4.57 m |
|
一楼 |
厨房 |
4.27 m |
3.35 m |
4.27 m x 3.35 m |
|
一楼 |
Eating Area |
3.35 m |
3.07 m |
3.35 m x 3.07 m |
设备间
https://www.realtor.ca/real-estate/30290615/5994-tweed-court-mississauga-central-erin-mills-central-erin-mills