
599 Upper Horning Road Unit# Main/upper Hamilton, Ontario L9C 7P8


$2,500 Monthly
Insurance
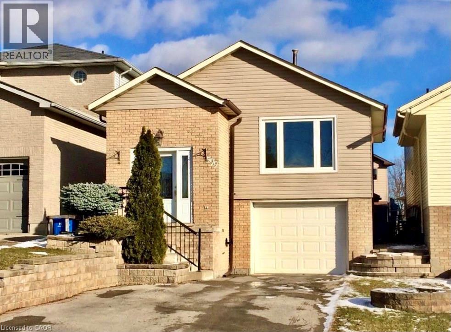
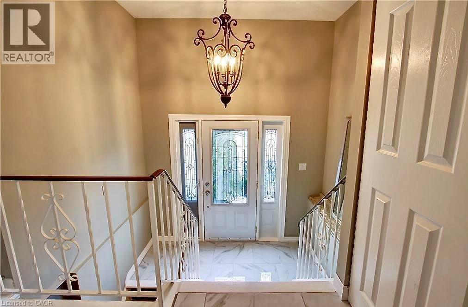
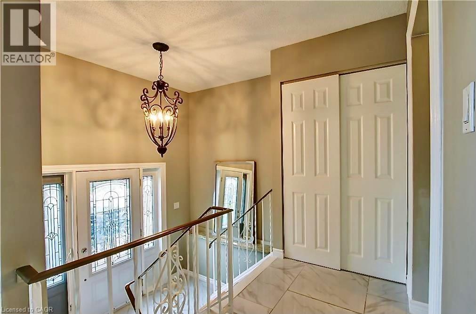
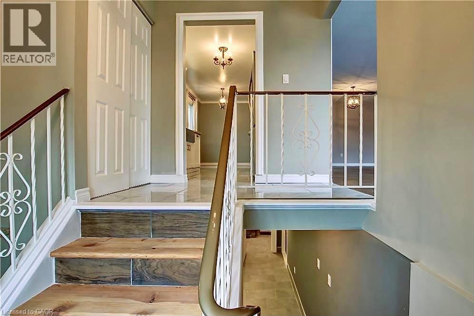
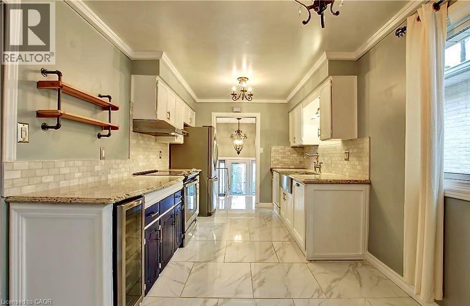
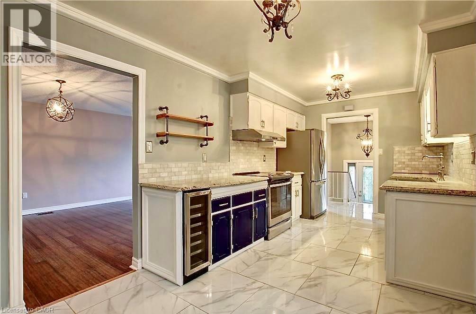
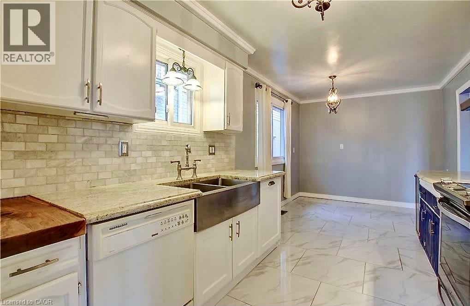
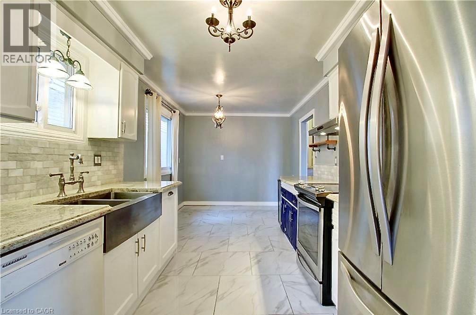
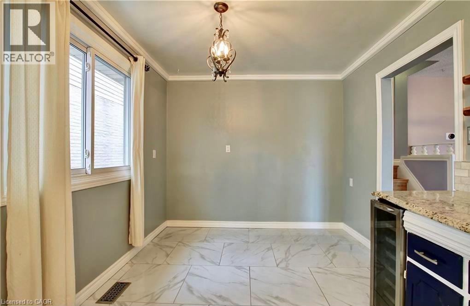
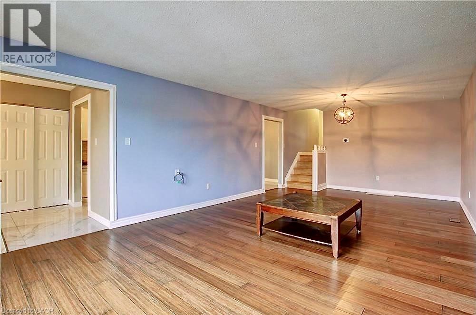
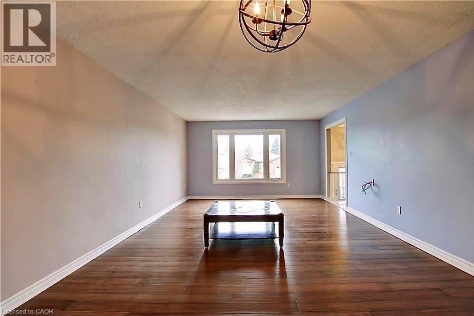
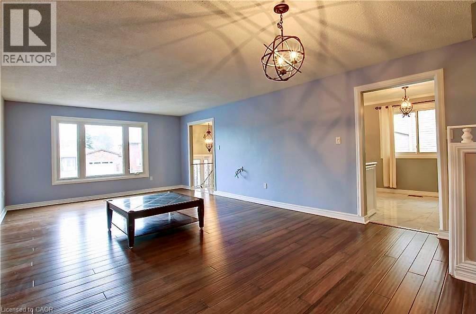
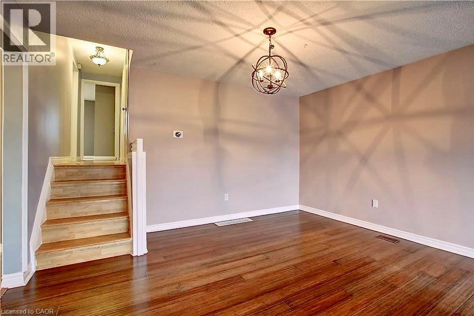
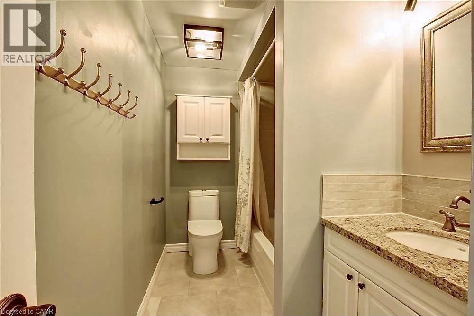
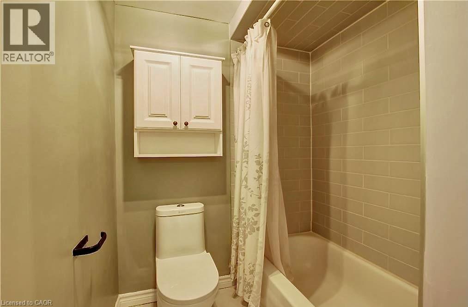
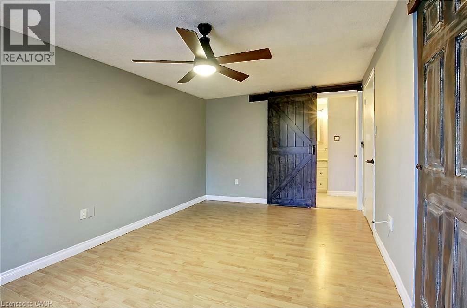
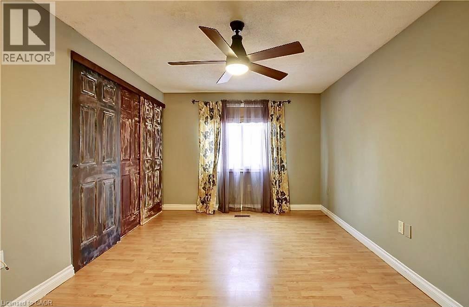
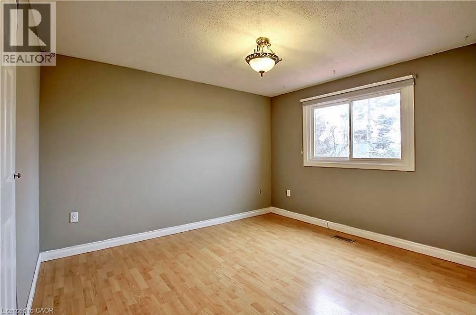
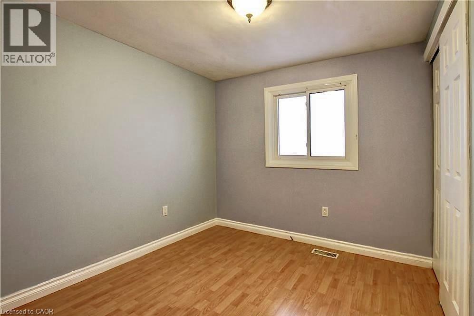
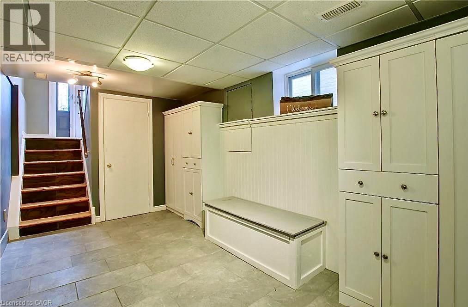
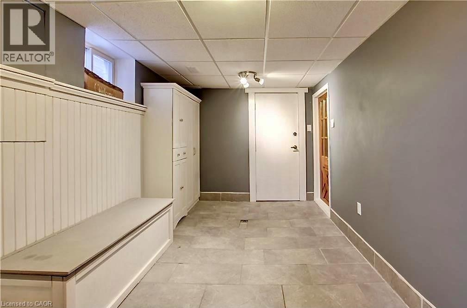
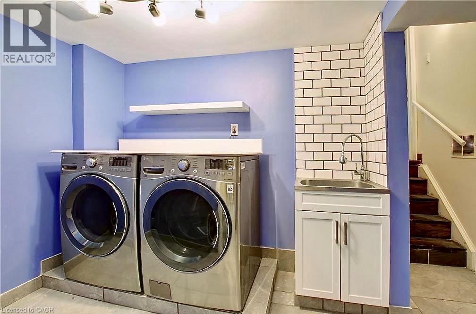
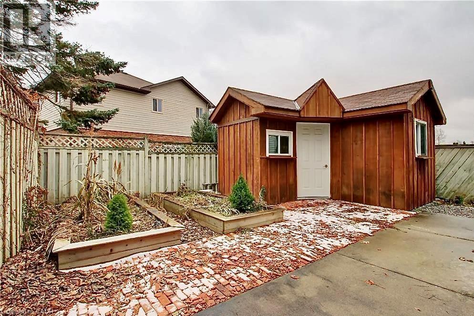
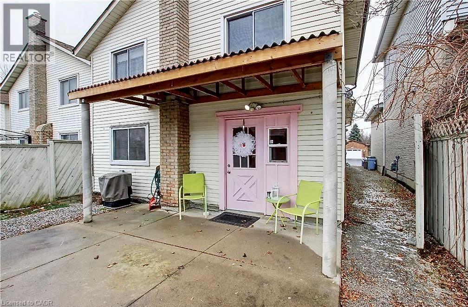
Spacious 3-Bedroom, 4-Level Back-Split in Prime West Mountain Location. Well-maintained and beautifully decorated, this spacious 3-bedroom is located in a highly desirable West Mountain neighbourhood, just minutes from Ancaster Meadowlands, shopping, schools, parks, and all major amenities. The home features an updated kitchen with granite countertops and marble flooring, hardwood flooring in the living and dining rooms, and an updated 4-piece bathroom. The spacious primary bedroom offers stylish sliding barn doors and ensuite privilege to the main bathroom. Additional features include a newer high-efficiency furnace and central air conditioning, a beautifully landscaped, fully fenced backyard with a storage shed, a single-car garage, and a large driveway with parking for up to four vehicles. The tenant will have exclusive use of the garage and the right side of the driveway. Utilities are an additional of the total monthly cost. No pets and no smoking. Rental Requirements: Completed rental application, credit check, letter of employment, references, and proof of income. (id:43681)
房源概要
| MLS® Number | 40846238 |
| 房源类型 | 民宅 |
| 附近的便利设施 | 医院, 公园, 礼拜场所, 公共交通, 学校, 购物 |
| 设备类型 | 热水器 |
| 特征 | 铺设车道, 自动车库门 |
| 总车位 | 4 |
| 租赁设备类型 | 热水器 |
详 情
| 浴室 | 1 |
| 地上卧房 | 3 |
| 总卧房 | 3 |
| 家电类 | 洗碗机, 烘干机, 冰箱, 炉子, 洗衣机, 嵌入式微波炉, 窗帘, Garage Door Opener |
| 地下室类型 | 没有 |
| 施工日期 | 1982 |
| 施工种类 | 独立屋 |
| 空调 | 中央空调 |
| 外墙 | 砖 |
| Fire Protection | Smoke Detectors |
| 固定装置 | 吊扇 |
| 地基类型 | 混凝土浇筑 |
| 供暖方式 | 天然气 |
| 供暖类型 | 压力热风 |
| 储存空间 | 2 |
| 内部尺寸 | 1281 Sqft |
| 类型 | 独立屋 |
| 设备间 | 市政供水 |
车 位
| 附加车库 |
土地
| 英亩数 | 无 |
| 土地便利设施 | 医院, 公园, 宗教场所, 公共交通, 学校, 购物 |
| 污水道 | 城市污水处理系统 |
| 土地深度 | 105 Ft |
| 土地宽度 | 31 Ft |
| 规划描述 | D/s-710 |
房 间
| 楼 层 | 类 型 | 长 度 | 宽 度 | 面 积 |
|---|---|---|---|---|
| 二楼 | 四件套浴室 | 10'4'' x 5'7'' | ||
| 二楼 | 卧室 | 9'3'' x 8'8'' | ||
| 二楼 | 卧室 | 12'7'' x 11'2'' | ||
| 二楼 | 主卧 | 16'7'' x 10'4'' | ||
| 一楼 | 餐厅 | 9'3'' x 8'5'' | ||
| 一楼 | 客厅 | 24'11'' x 13'8'' | ||
| 一楼 | 厨房 | 10'1'' x 9'3'' |
https://www.realtor.ca/real-estate/30008930/599-upper-horning-road-unit-mainupper-hamilton

The trademarks REALTOR®, REALTORS®, and the REALTOR® logo are controlled by The Canadian Real Estate Association (CREA) and identify real estate professionals who are members of CREA. The trademarks MLS®, Multiple Listing Service® and the associated logos are owned by The Canadian Real Estate Association (CREA) and identify the quality of services provided by real estate professionals who are members of CREA. The trademark DDF® is owned by The Canadian Real Estate Association (CREA) and identifies CREA's Data Distribution Facility (DDF®)
REALTORS® Association of Hamilton-Burlington
RE/MAX Escarpment Realty Inc.
July 09 2026 12:29:27
