3 卧室
3 浴室
1100 - 1500 sqft
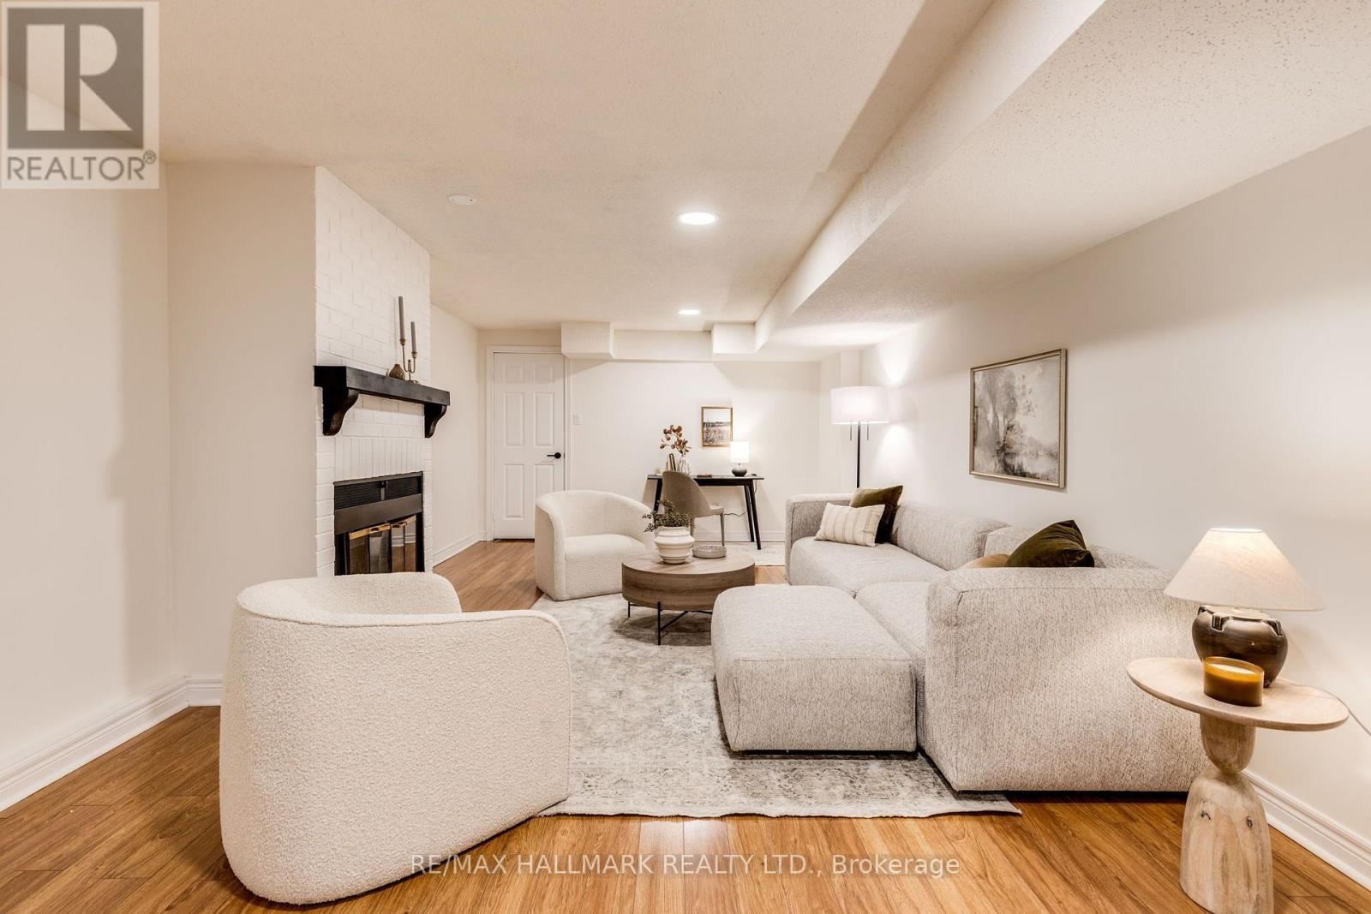
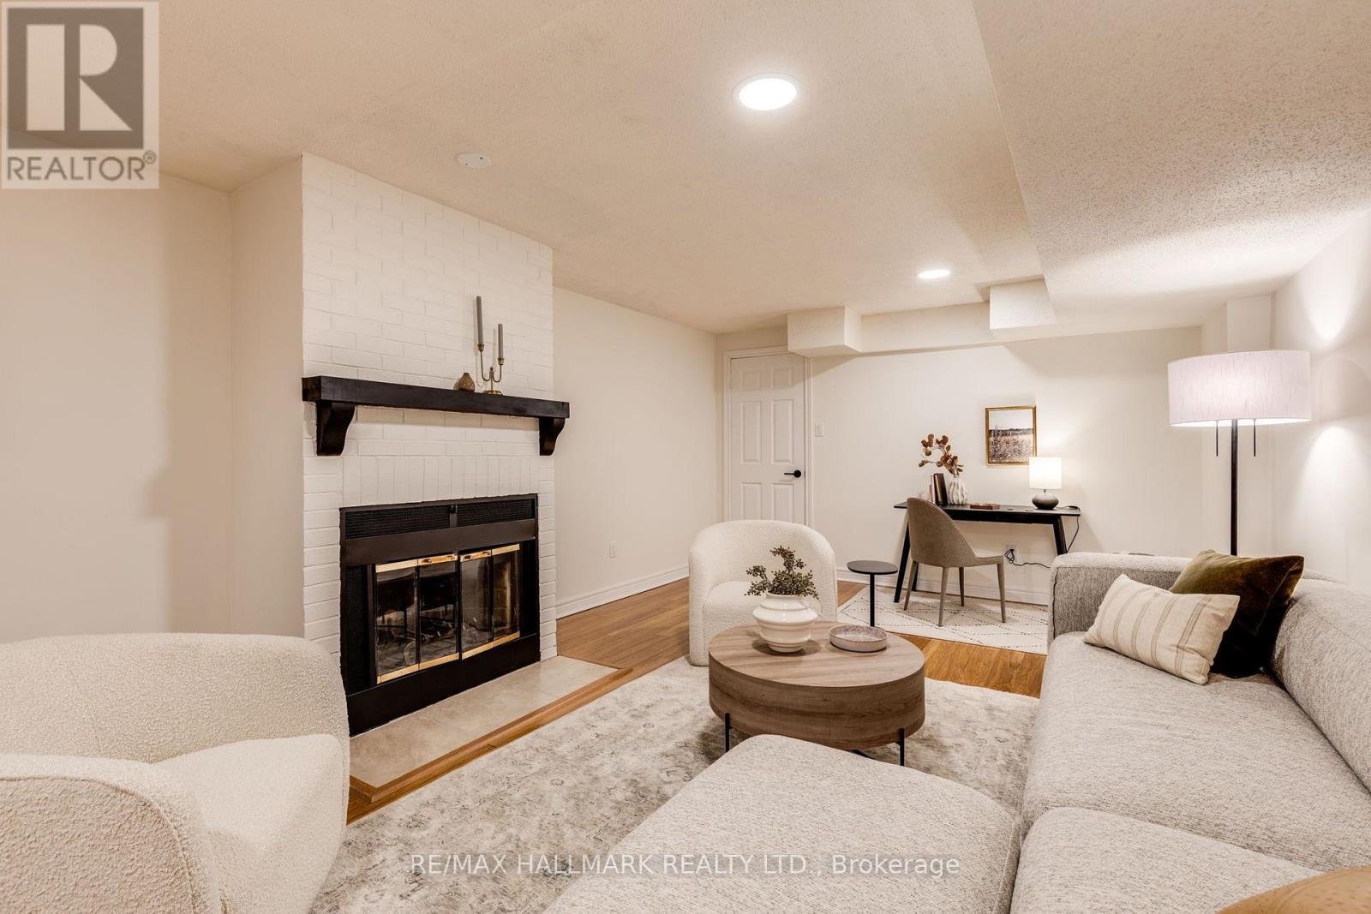
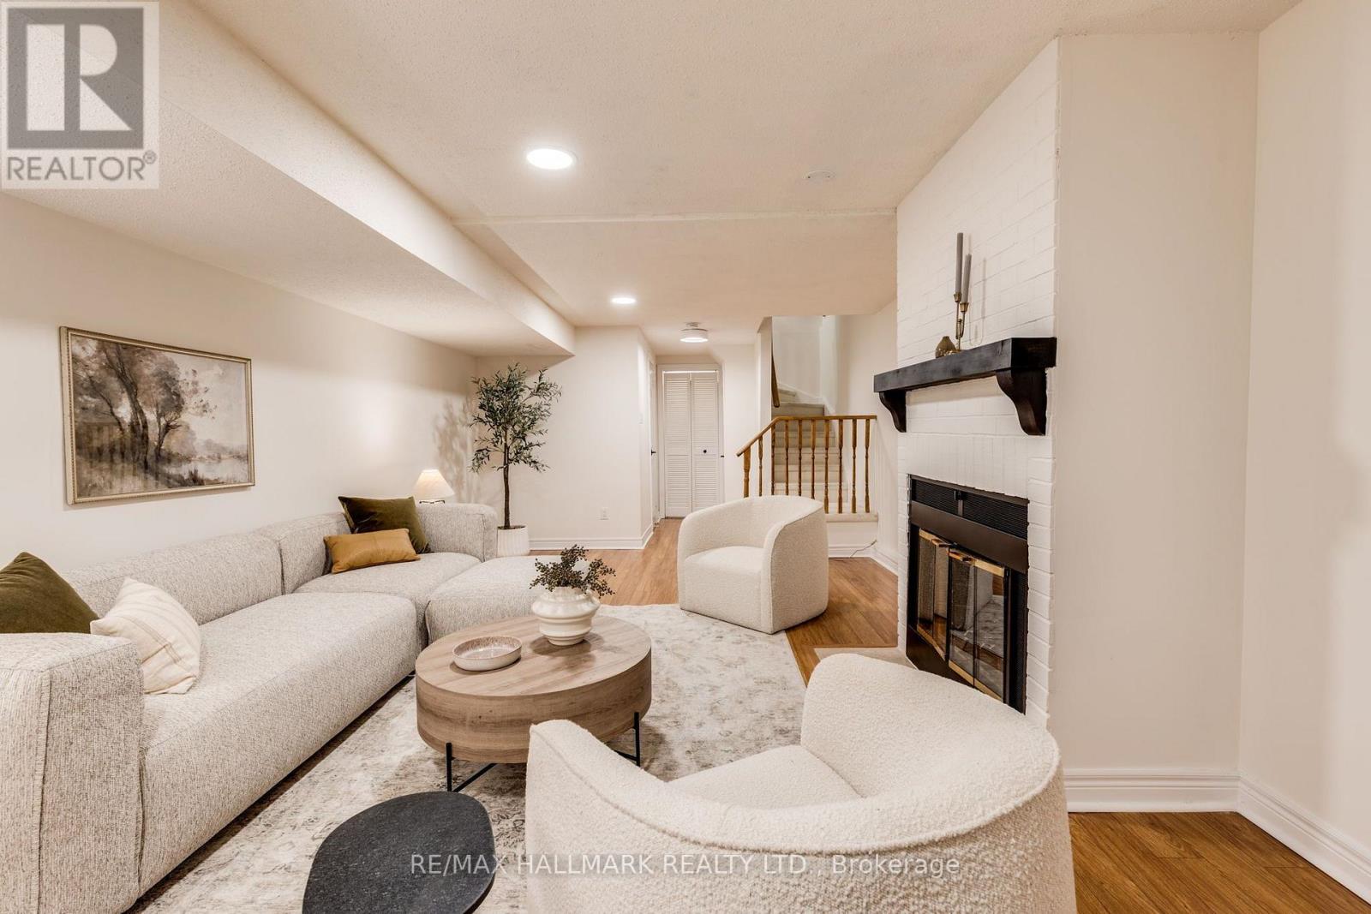
壁炉
中央空调
风热取暖
Landscaped
$1,225,000
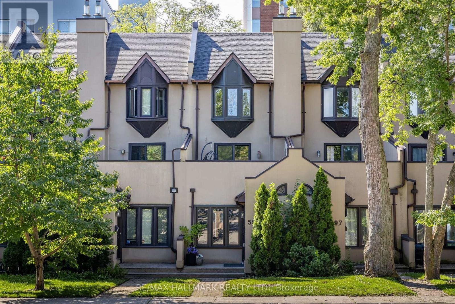
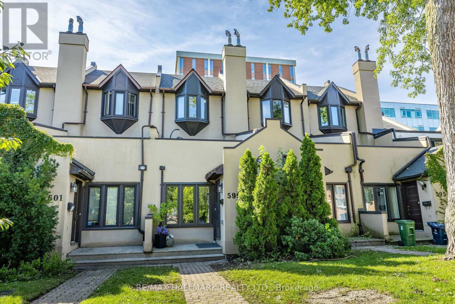
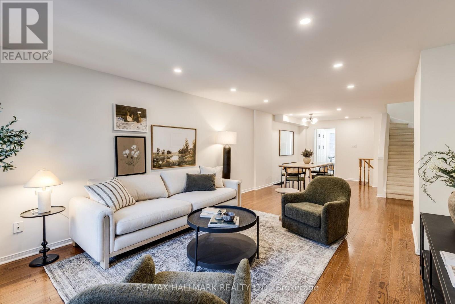
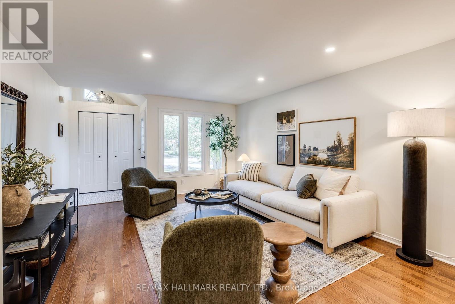
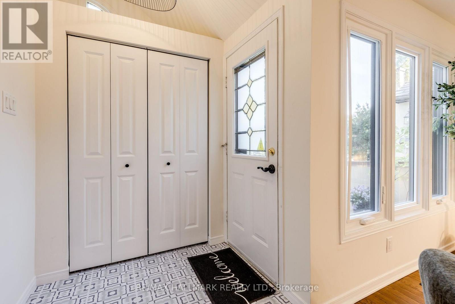
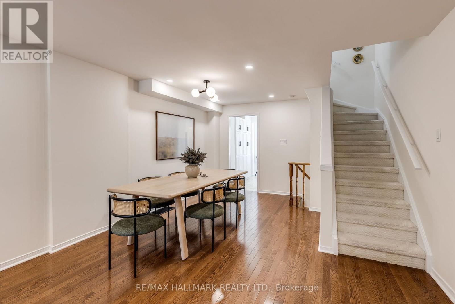
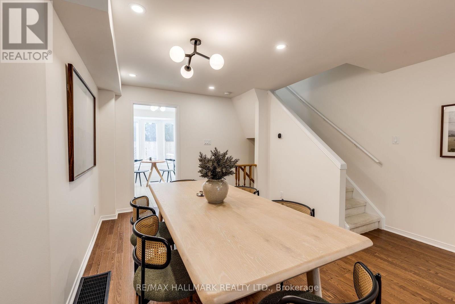
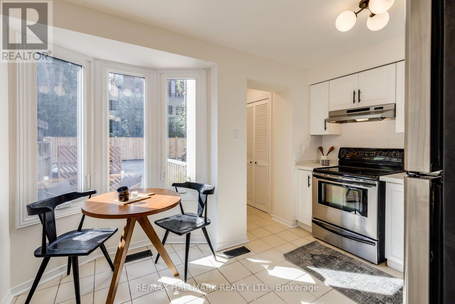
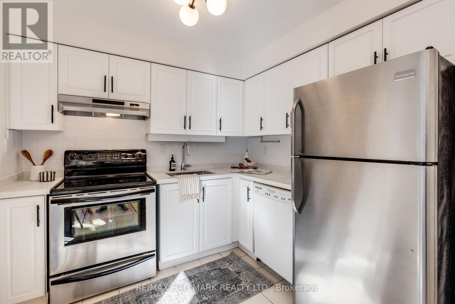
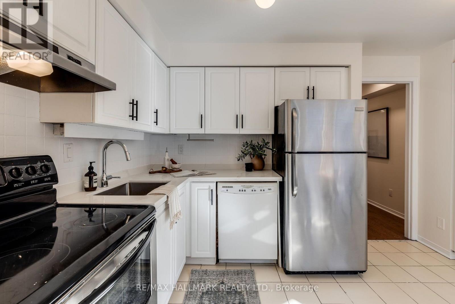
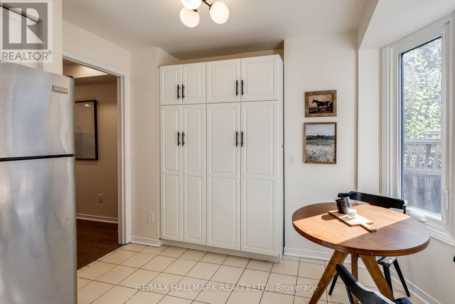
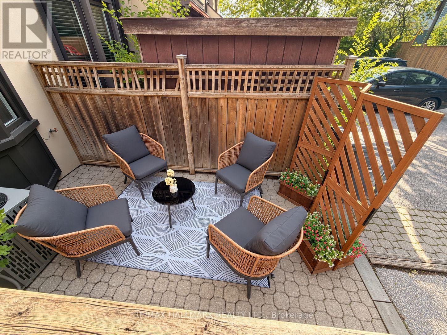
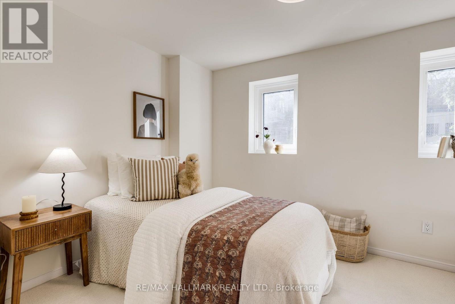
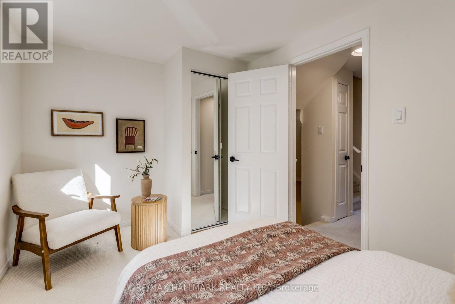
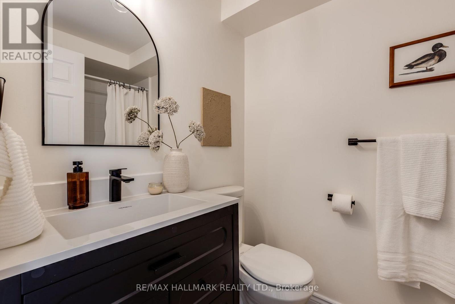
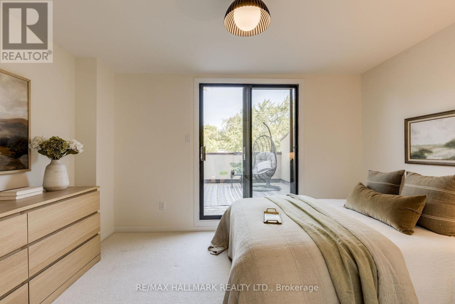
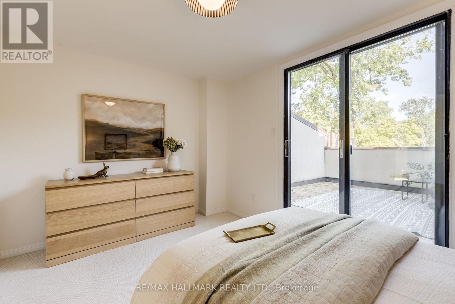
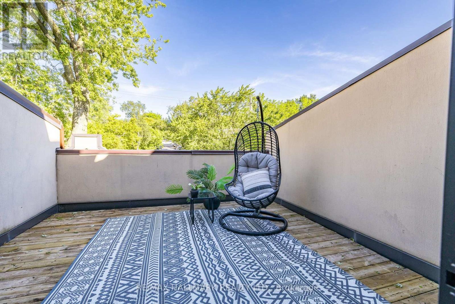
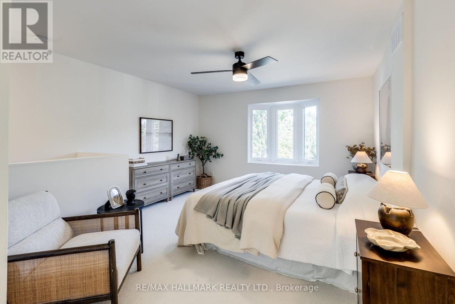
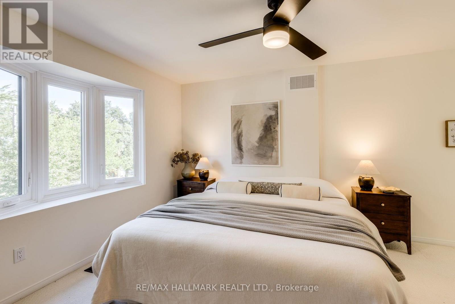
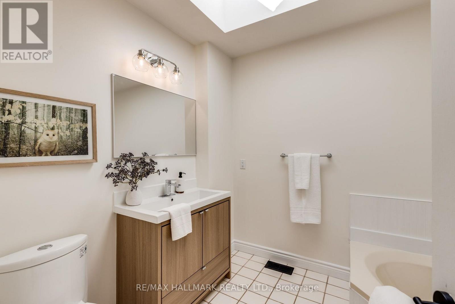
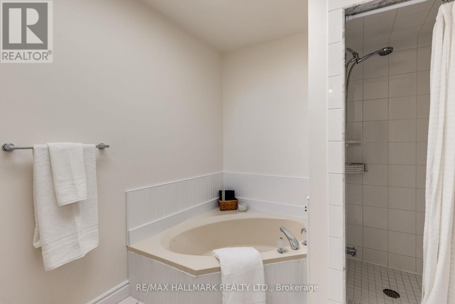
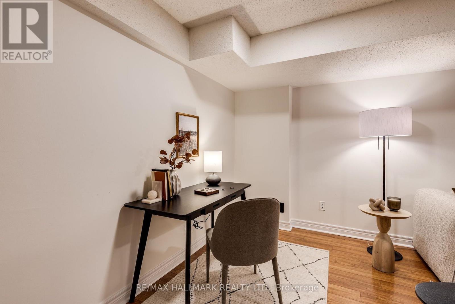
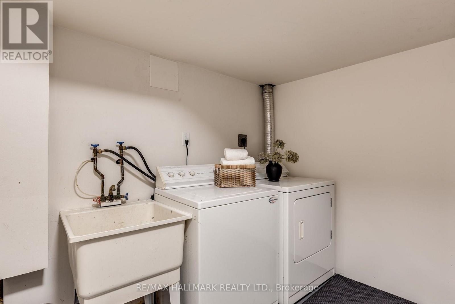
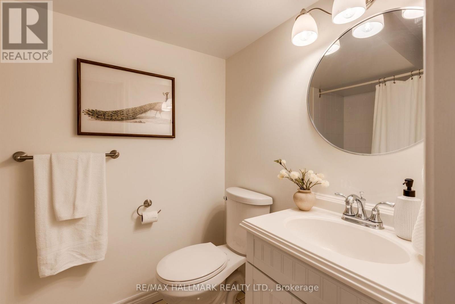
Freehold living in the heart of Bayview & Eglinton, with the space of a larger home and everything you need just steps from your door. This beautifully updated 3-storey, 3-bedroom townhome offers a surprisingly generous layout in one of Leaside's most convenient and connected pockets - just steps from Leaside Station on the new Eglinton LRT, along with neighbourhood restaurants, cafés, boutiques, parks and highly regarded schools. Inside, the main floor is warm and welcoming, with hardwood floors and an open-concept living and dining space that flows naturally into the eat-in kitchen, featuring quartz countertops and views over the charming backyard courtyard and parking.The second floor offers two well-proportioned bedrooms, an updated family bathroom and a large private deck - a fantastic extension of the living space and the perfect spot to relax or entertain outdoors.Upstairs, the entire third floor is dedicated to the primary suite, creating a true private retreat with a spacious bedroom, large closet and ensuite bathroom. The finished basement adds another level of usable living space, with high ceilings, a fireplace, additional bathroom, stoage and separate laundry. Whether used as a family room, home office, media room or guest space, there's plenty of flexibility as your needs change. With three bedrooms, multiple bathrooms, 4 finished levels, private outdoor space and parking, this home delivers many of the features buyers seek in a traditional semi-detached home, with the ease and simplicity of a lower-maintenance freehold lifestyle. An exceptional opportunity to enjoy space, flexibility and outdoor living in an incredibly walkable and connected Leaside location. (id:43681)
房源概要
|
MLS® Number
|
C13758278 |
|
房源类型
|
民宅 |
|
社区名字
|
Mount Pleasant East |
|
附近的便利设施
|
医院, 礼拜场所, 公园, 公共交通, 学校 |
|
设备类型
|
热水器 |
|
特征
|
Paved Yard, Sump Pump |
|
总车位
|
1 |
|
租赁设备类型
|
热水器 |
|
结构
|
Patio(s), Deck |
详 情
|
浴室
|
3 |
|
地上卧房
|
3 |
|
总卧房
|
3 |
|
Age
|
31 To 50 Years |
|
公寓设施
|
Fireplace(s) |
|
家电类
|
Water Heater, Water Meter, 洗碗机, 烘干机, Freezer, 炉子, 洗衣机, 冰箱 |
|
地下室进展
|
已装修 |
|
地下室类型
|
全完工 |
|
施工种类
|
附加的 |
|
空调
|
中央空调 |
|
外墙
|
灰泥 |
|
Fire Protection
|
Smoke Detectors |
|
壁炉
|
有 |
|
Fireplace Total
|
1 |
|
Flooring Type
|
Hardwood, Carpeted, Laminate |
|
地基类型
|
Unknown |
|
供暖方式
|
天然气 |
|
供暖类型
|
压力热风 |
|
储存空间
|
3 |
|
内部尺寸
|
1100 - 1500 Sqft |
|
类型
|
联排别墅 |
|
设备间
|
市政供水 |
车 位
土地
|
英亩数
|
无 |
|
土地便利设施
|
医院, 宗教场所, 公园, 公共交通, 学校 |
|
Landscape Features
|
Landscaped |
|
污水道
|
Sanitary Sewer |
|
土地深度
|
120 Ft |
|
土地宽度
|
14 Ft |
|
不规则大小
|
14 X 120 Ft |
|
规划描述
|
R(d0.6*948) |
房 间
| 楼 层 |
类 型 |
长 度 |
宽 度 |
面 积 |
|
二楼 |
第二卧房 |
2.61 m |
3.84 m |
2.61 m x 3.84 m |
|
二楼 |
第三卧房 |
2.79 m |
3.84 m |
2.79 m x 3.84 m |
|
三楼 |
主卧 |
5.3 m |
3.77 m |
5.3 m x 3.77 m |
|
地下室 |
娱乐,游戏房 |
7.27 m |
3.84 m |
7.27 m x 3.84 m |
|
地下室 |
洗衣房 |
2.62 m |
3.83 m |
2.62 m x 3.83 m |
|
地下室 |
其它 |
1.66 m |
1.56 m |
1.66 m x 1.56 m |
|
一楼 |
客厅 |
5.33 m |
3.84 m |
5.33 m x 3.84 m |
|
一楼 |
餐厅 |
4.14 m |
3.84 m |
4.14 m x 3.84 m |
|
一楼 |
厨房 |
3.22 m |
3.84 m |
3.22 m x 3.84 m |
设备间
https://www.realtor.ca/real-estate/30250223/599-roehampton-avenue-toronto-mount-pleasant-east-mount-pleasant-east