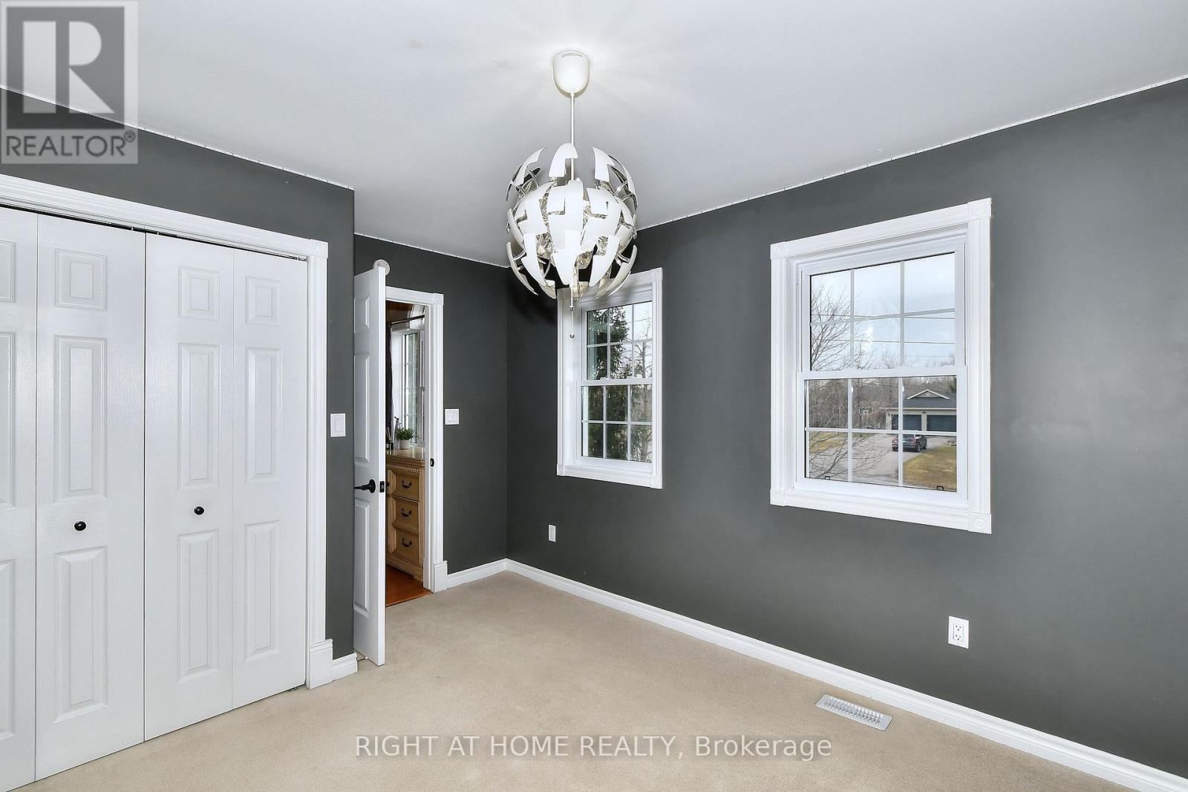
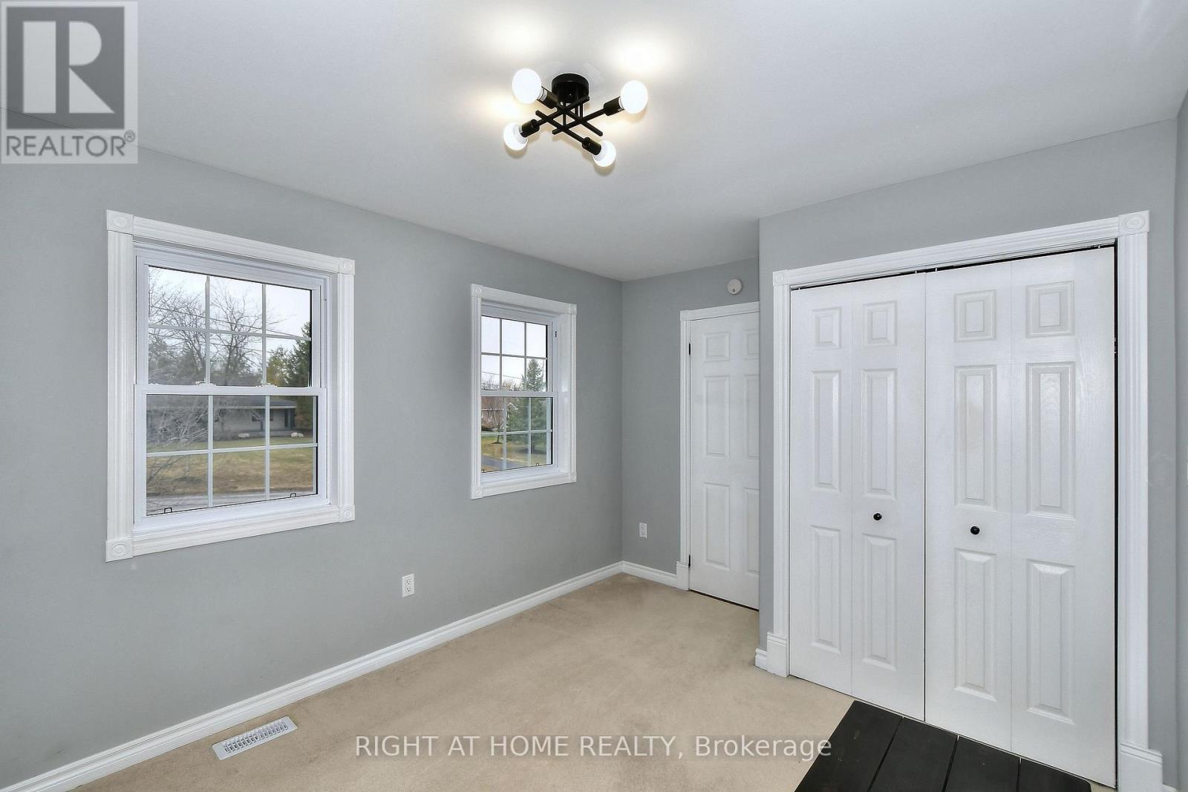
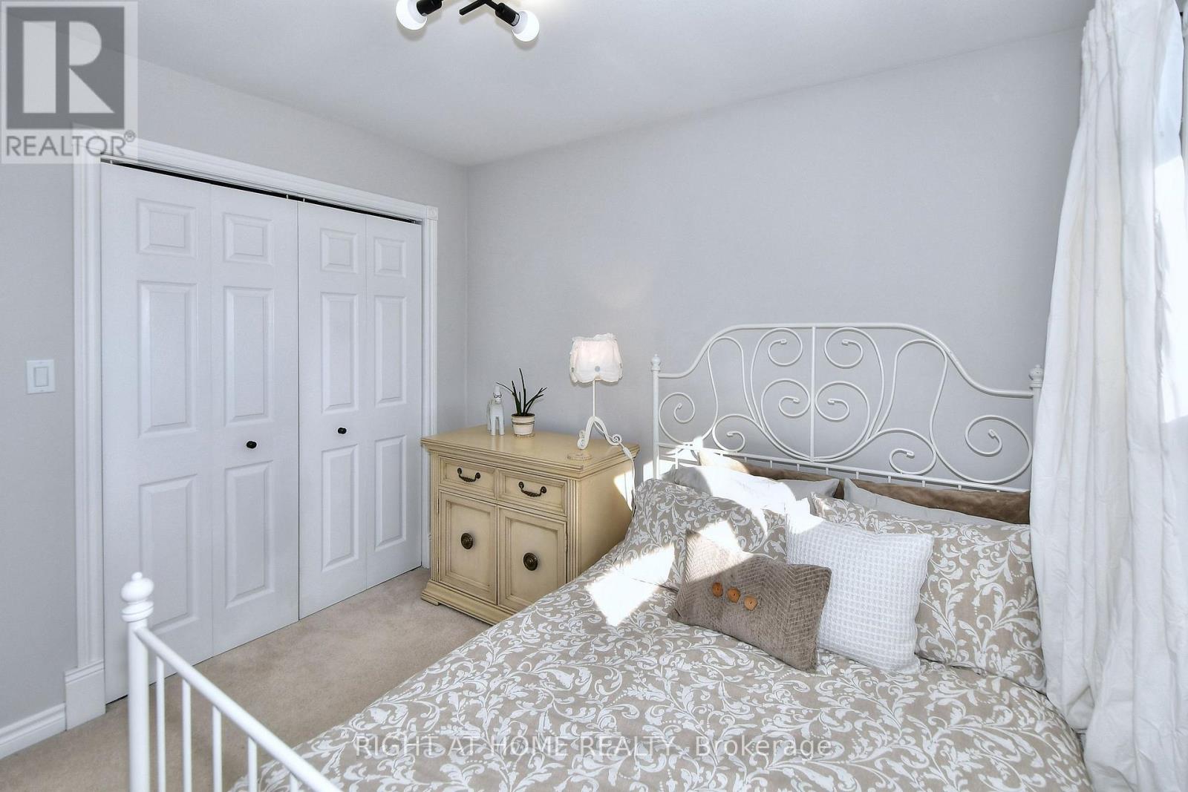
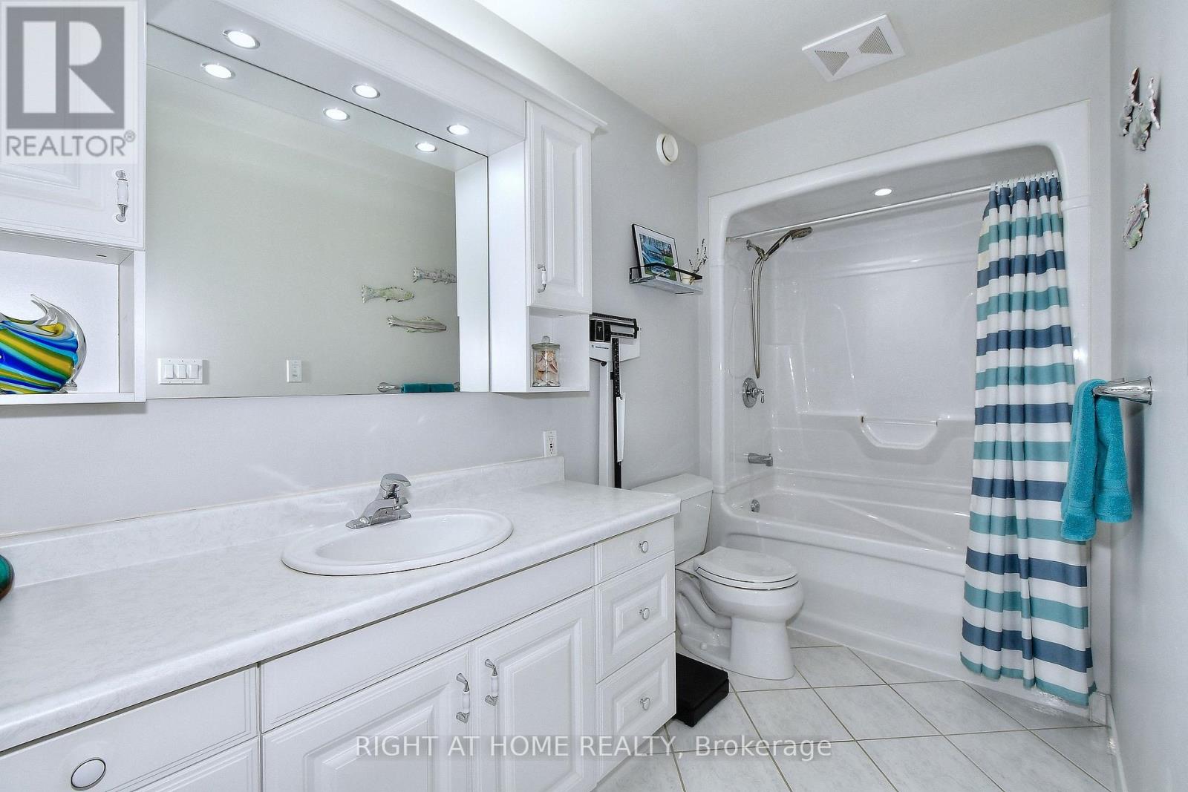
4 卧室
4 浴室
2500 - 3000 sqft
壁炉
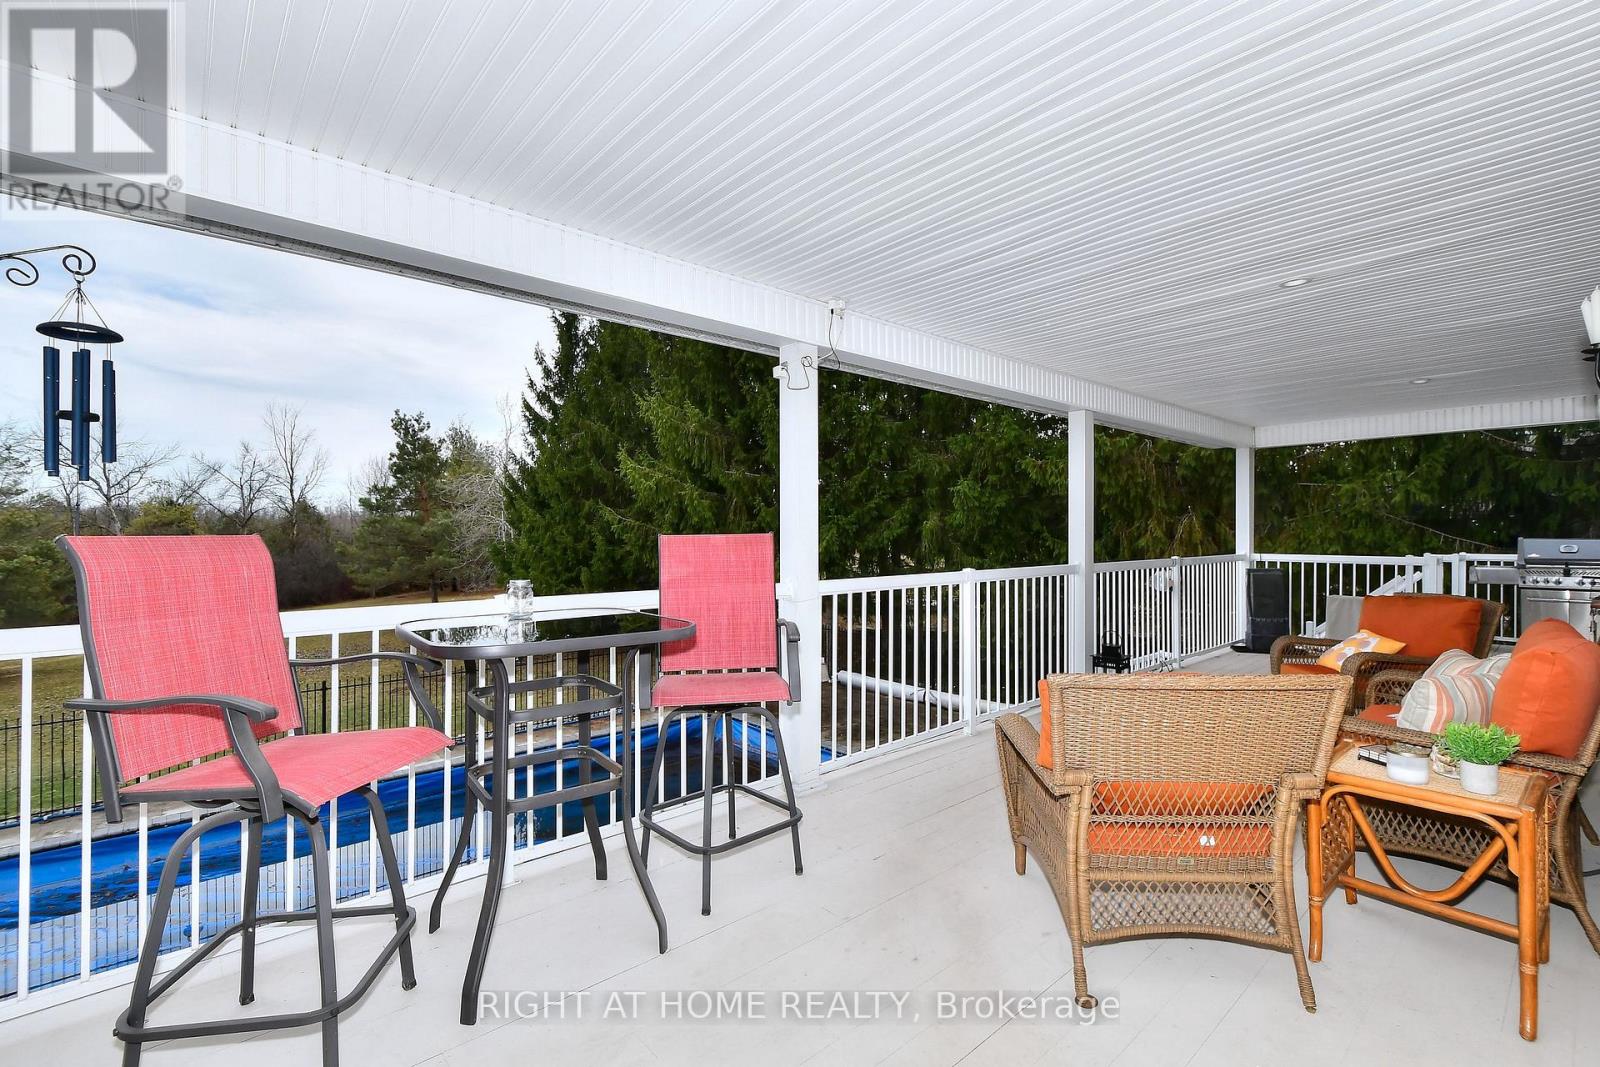
Inground Pool
中央空调, 换气器
风热取暖
Landscaped
$1,375,000
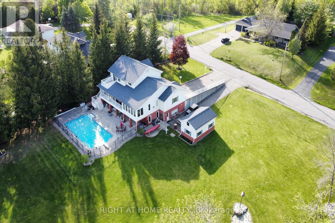
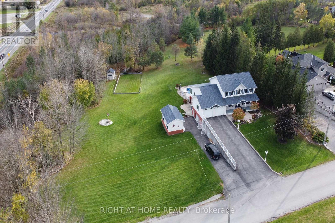
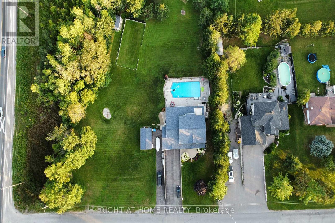
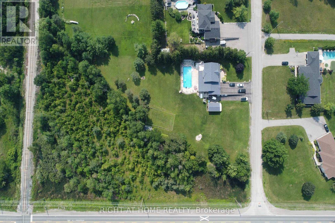
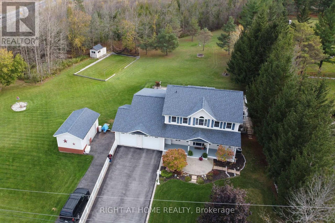
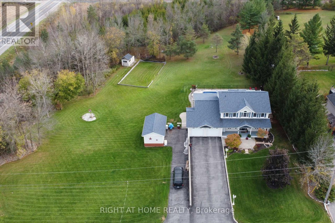
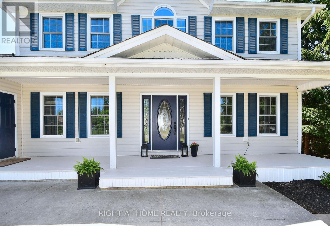
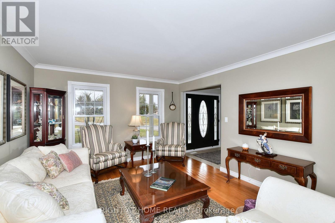
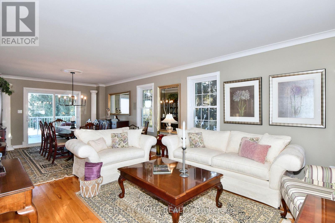
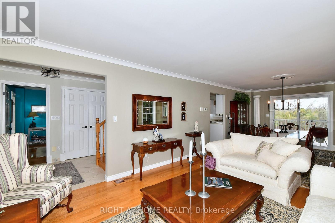
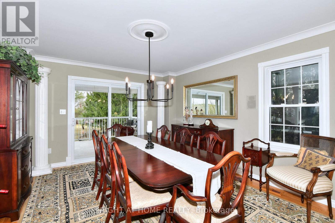
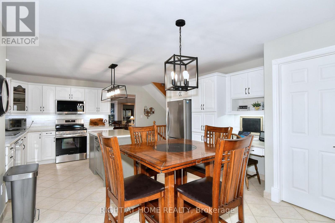
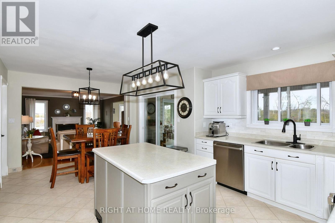
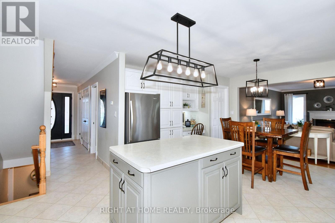
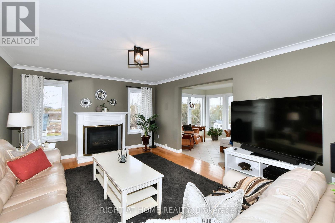
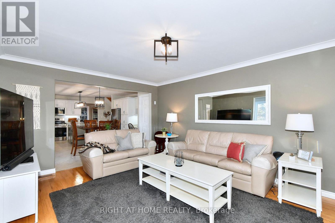
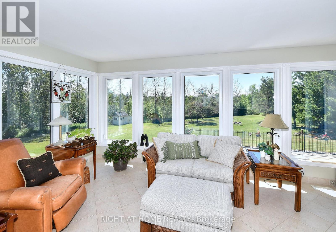
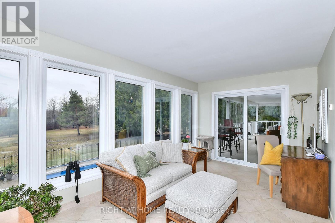
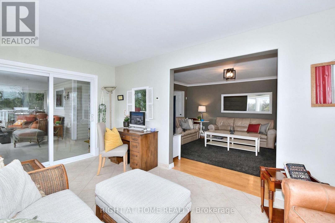
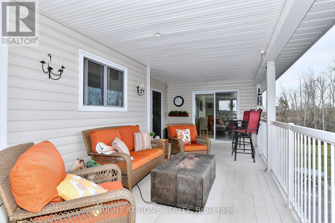
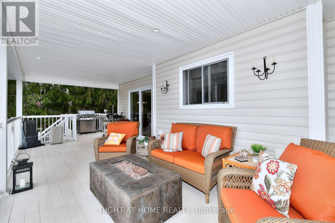
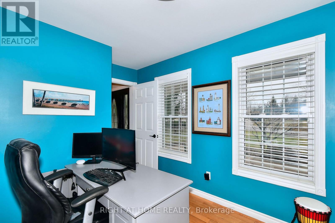
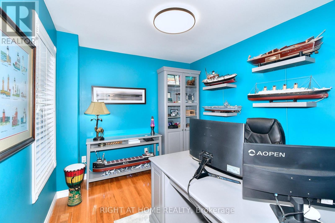
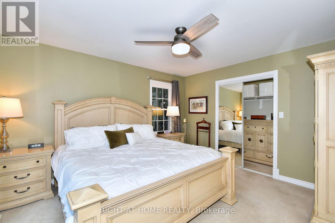
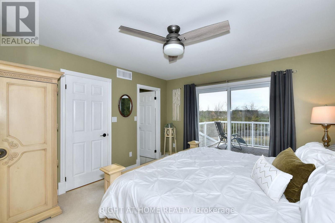
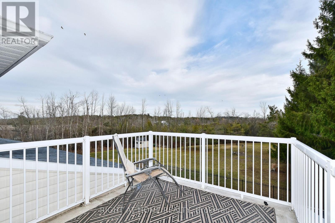
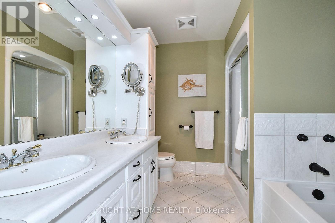
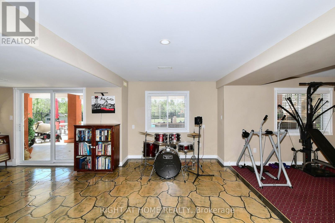
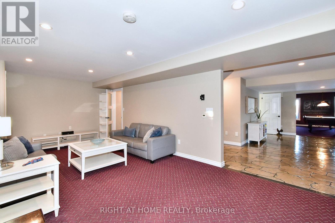
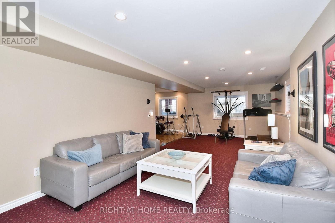
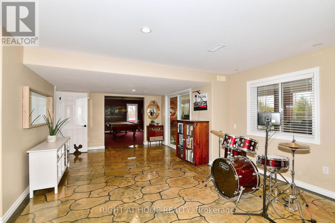
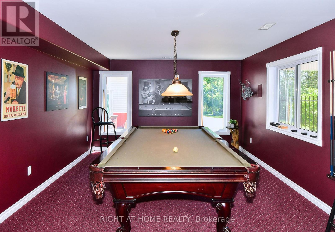
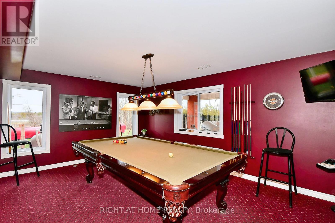
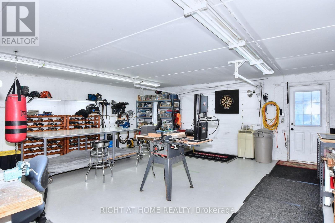
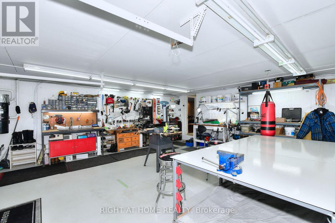
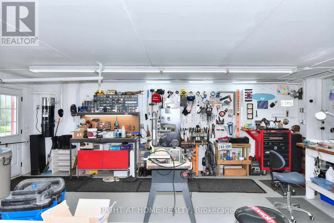
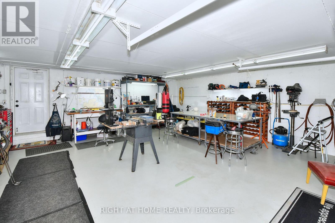
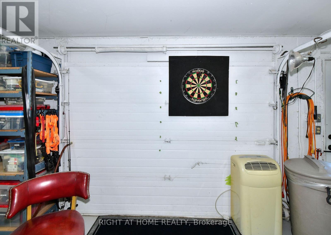
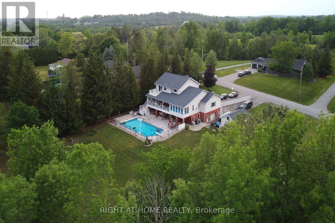
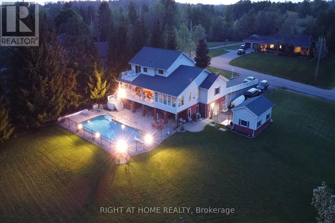
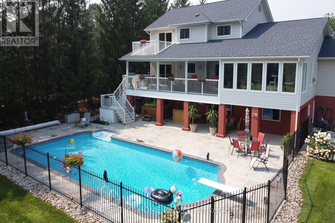
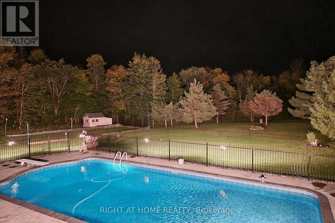
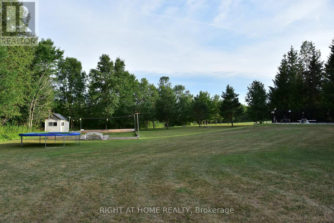
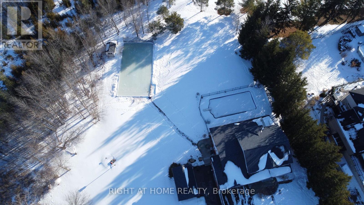
**NEW PRICE - $1,375,000 | Exceptional Ashburnham/East City Location + Heated Workshop** Quite possibly one of the best locations in Peterborough for an active family! This custom-built 4-bedroom, 4-bath home offers 4,427 sq. ft. of finished living space on three levels, a private backyard oasis and a rare heated 500 sq. ft. workshop. Got kids? There's always something to do-without even getting in the car. Walk to the Trent Canal for fishing, the world-famous Peterborough Lift Lock, Beavermead Beach & Park with canoe/kayak rentals, Rogers Cove Beach & splash pad, soccer and baseball fields, Liftlock Golf Club & driving range, the Canadian Canoe Museum, and extensive cycling and walking trails. At home, enjoy a huge heated in-ground pool, hot tub, billiards area, home gym and plenty of room for family and friends. The private grounds have no neighbours directly behind or along the east side, while the primary bedroom features its own walkout balcony overlooking the pool and property. For tradespeople or home-based business owners, the heated 500 sq. ft. workshop is a standout feature, with a vehicle-sized overhead door, separate man door and wiring for welding equipment. Keep your tools, equipment, materials and inventory secure at home and eliminate the commute to a commercial shop. A bright main-floor office adds even more live/work flexibility. Quality features include oversized windows, oak hardwood, smooth ceilings, crown mouldings, heated floors and a heated garage. The finished walkout lower level provides flexible space for a home theatre, billiards, gym, kids' recreation and more. Commuting south couldn't be easier-Hwy 115 is less than 2 minutes away, with Hwy 404/DVP under 60 minutes. Trent University is just 5 minutes away. Space, privacy, recreation, exceptional access and a true live/work opportunity-all in one remarkable property. View the virtual tour, floor plans and feature sheet for full details. (id:43681)
房源概要
|
MLS® Number
|
X13718342 |
|
房源类型
|
民宅 |
|
社区名字
|
Ashburnham Ward 4 |
|
附近的便利设施
|
近高尔夫球场 |
|
设备类型
|
热水器 |
|
特征
|
树木繁茂的地区, Backs On Greenbelt, Conservation/green Belt |
|
总车位
|
13 |
|
泳池类型
|
Inground Pool |
|
租赁设备类型
|
热水器 |
|
结构
|
Deck, Patio(s), Porch |
详 情
|
浴室
|
4 |
|
地上卧房
|
4 |
|
总卧房
|
4 |
|
公寓设施
|
Fireplace(s) |
|
家电类
|
Hot Tub, Central Vacuum, Water Softener, Water Treatment, Blinds, 洗碗机, 烘干机, Freezer, 微波炉, 炉子, 洗衣机, 冰箱 |
|
地下室进展
|
已装修 |
|
地下室功能
|
Walk Out |
|
地下室类型
|
N/a (finished) |
|
施工种类
|
独立屋 |
|
空调
|
Central Air Conditioning, 换气机 |
|
外墙
|
乙烯基壁板 |
|
Fire Protection
|
Smoke Detectors |
|
壁炉
|
有 |
|
Fireplace Total
|
1 |
|
Flooring Type
|
Hardwood, 混凝土, Tile |
|
地基类型
|
混凝土 |
|
客人卫生间(不包含洗浴)
|
2 |
|
供暖方式
|
天然气 |
|
供暖类型
|
压力热风 |
|
储存空间
|
2 |
|
内部尺寸
|
2500 - 3000 Sqft |
|
类型
|
独立屋 |
|
设备间
|
Drilled Well |
车 位
土地
|
英亩数
|
无 |
|
土地便利设施
|
近高尔夫球场 |
|
Landscape Features
|
Landscaped |
|
污水道
|
Septic System |
|
土地宽度
|
171 Ft ,7 In |
|
不规则大小
|
171.6 Ft ; Irreg |
房 间
| 楼 层 |
类 型 |
长 度 |
宽 度 |
面 积 |
|
二楼 |
Bedroom 4 |
2.96 m |
2.85 m |
2.96 m x 2.85 m |
|
二楼 |
主卧 |
4.16 m |
3.74 m |
4.16 m x 3.74 m |
|
二楼 |
第二卧房 |
3.75 m |
3.04 m |
3.75 m x 3.04 m |
|
二楼 |
第三卧房 |
3.79 m |
3.06 m |
3.79 m x 3.06 m |
|
Lower Level |
Media |
8.35 m |
3.67 m |
8.35 m x 3.67 m |
|
Lower Level |
娱乐,游戏房 |
6.01 m |
4.76 m |
6.01 m x 4.76 m |
|
Lower Level |
Games Room |
5.19 m |
3.84 m |
5.19 m x 3.84 m |
|
Lower Level |
Workshop |
6.87 m |
6.72 m |
6.87 m x 6.72 m |
|
Lower Level |
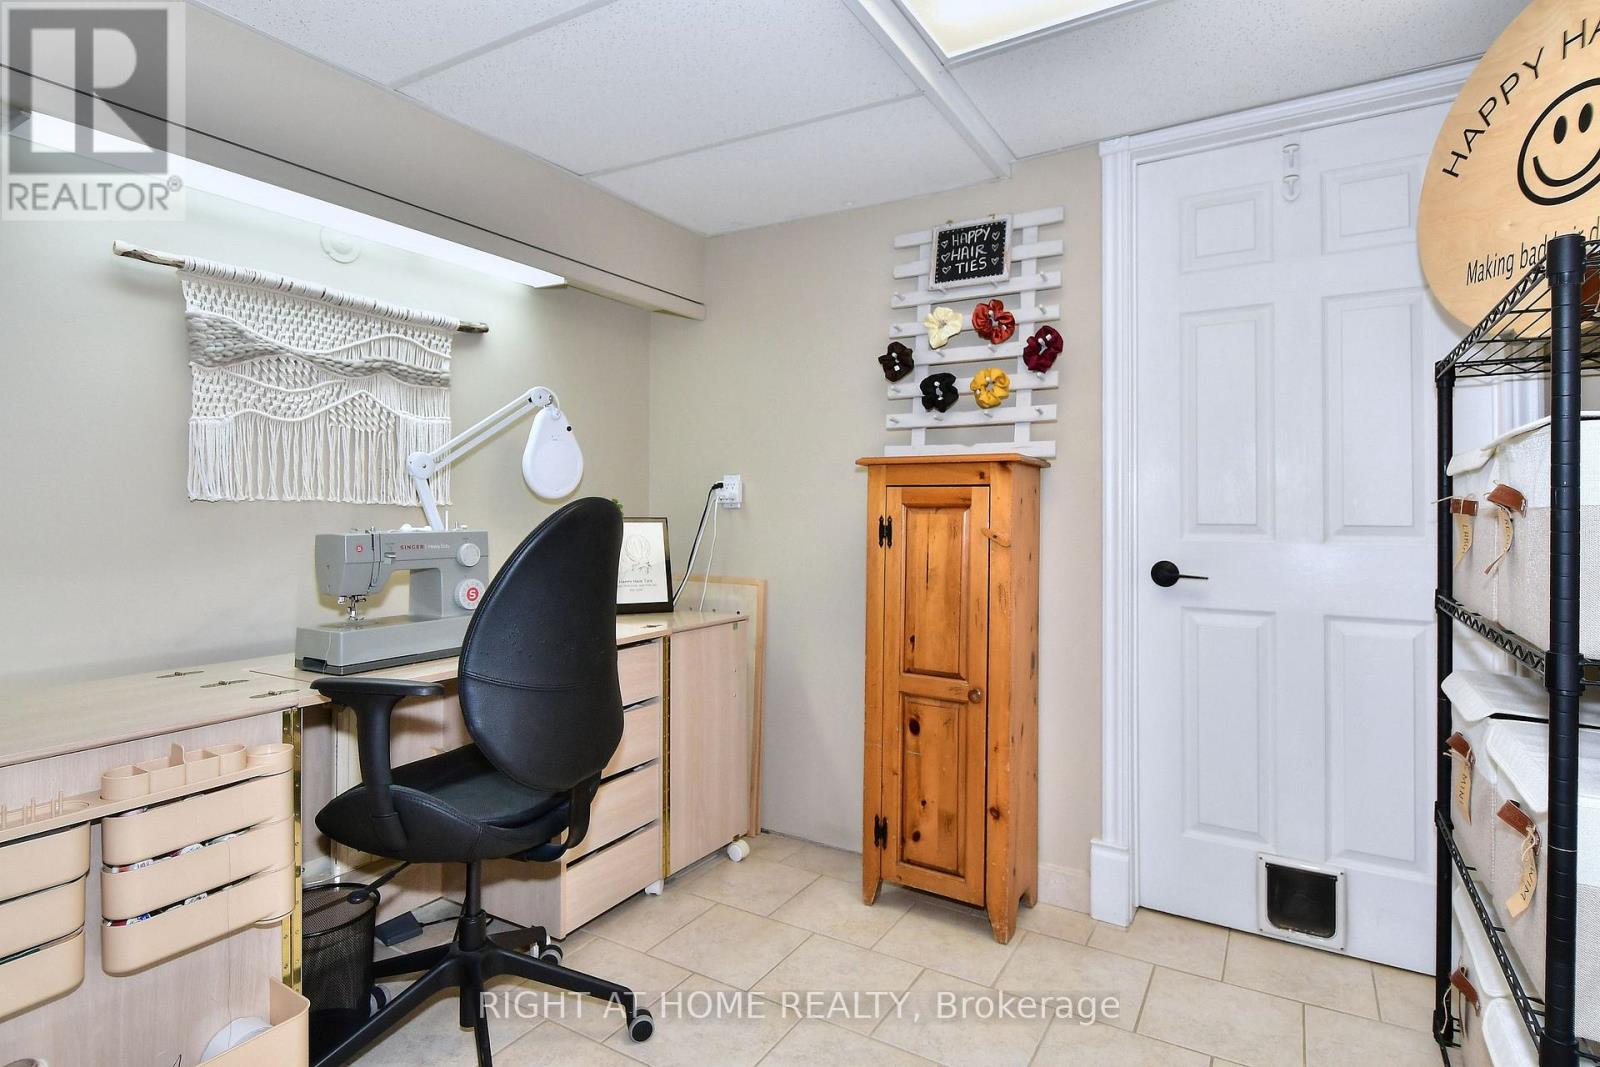
Study |
2.7 m |
2.34 m |
2.7 m x 2.34 m |
|
一楼 |
客厅 |
4.53 m |
3.77 m |
4.53 m x 3.77 m |
|
一楼 |
餐厅 |
4.01 m |
3.77 m |
4.01 m x 3.77 m |
|
一楼 |
厨房 |
4.57 m |
3 m |
4.57 m x 3 m |
|
一楼 |
Eating Area |
3.96 m |
2.97 m |
3.96 m x 2.97 m |
|
一楼 |
家庭房 |
5.21 m |
3.87 m |
5.21 m x 3.87 m |
|
一楼 |
Sunroom |
5.21 m |
2.9 m |
5.21 m x 2.9 m |
|
一楼 |
Office |
3.77 m |
2.73 m |
3.77 m x 2.73 m |
设备间
https://www.realtor.ca/real-estate/30204384/599-maniece-avenue-peterborough-ashburnham-ward-4-ashburnham-ward-4