
599 Gilmour Street Peterborough (Town Ward 3), Ontario K9H 2K3


$599,900
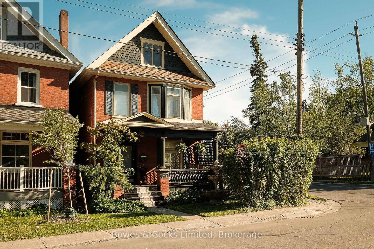
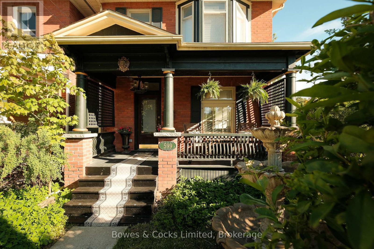
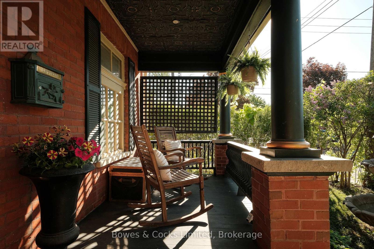
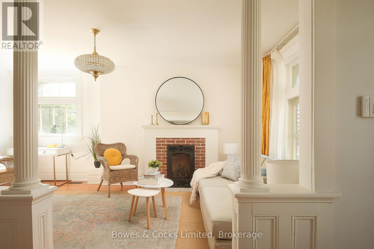
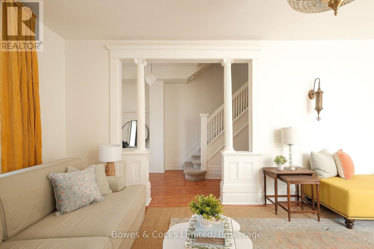
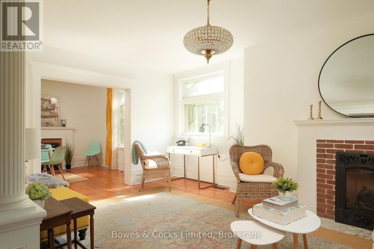
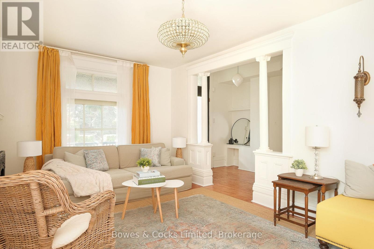
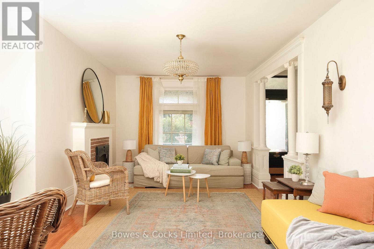
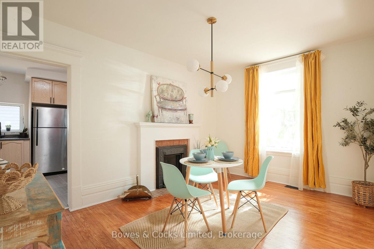
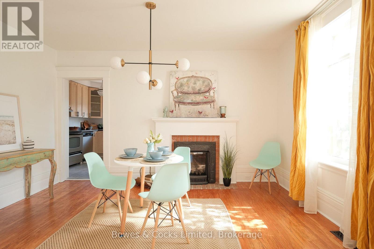
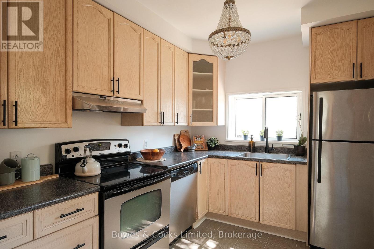
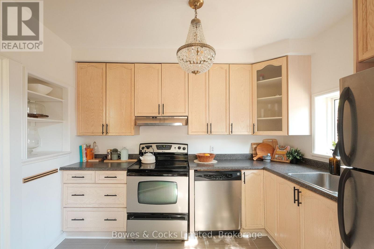
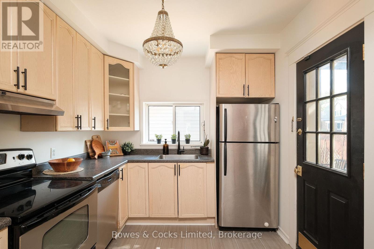
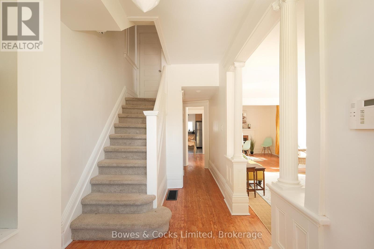
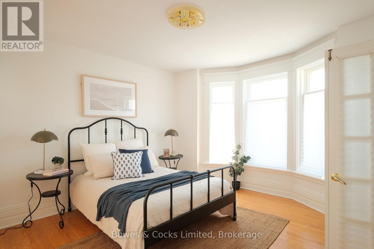
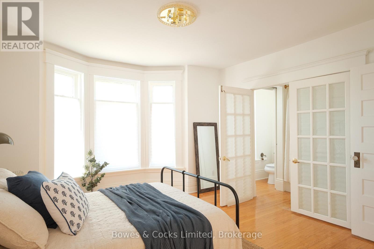
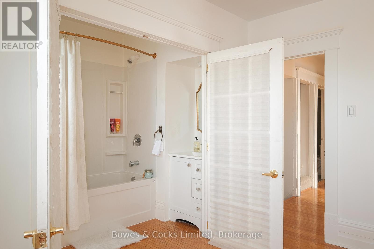
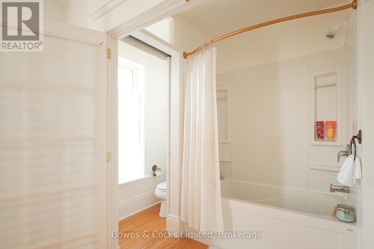
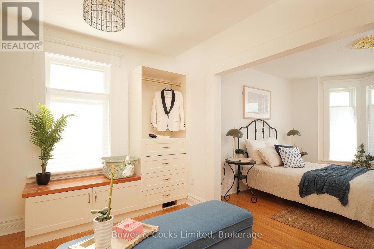
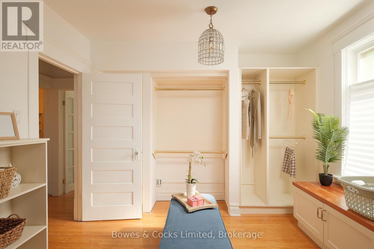
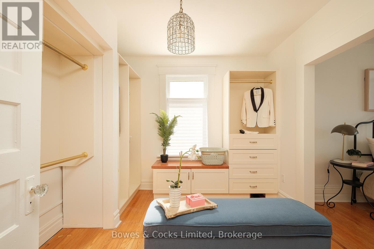
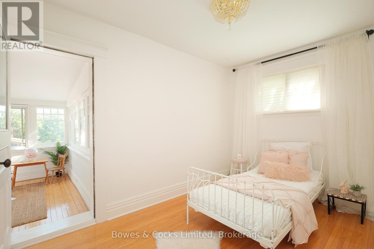
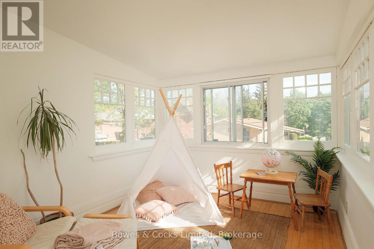
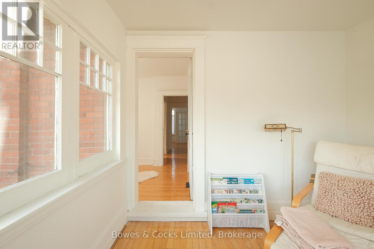
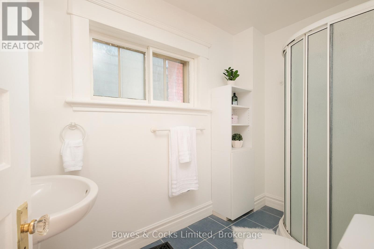
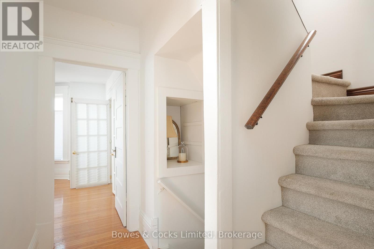
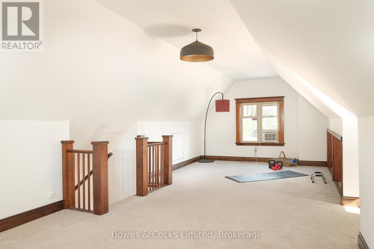
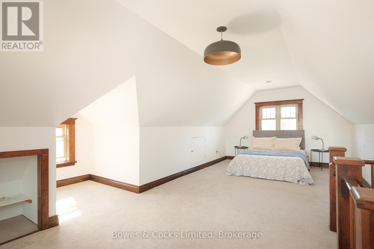
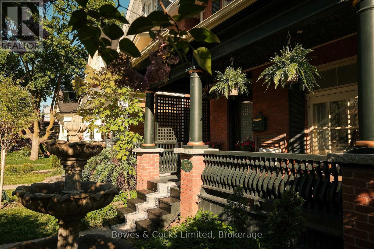
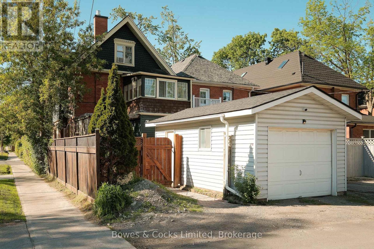
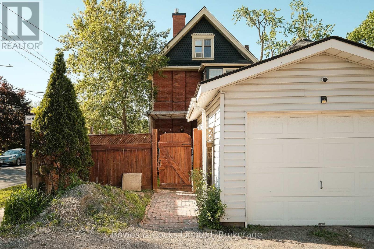
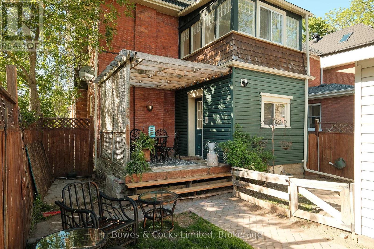
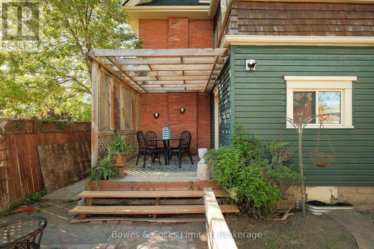
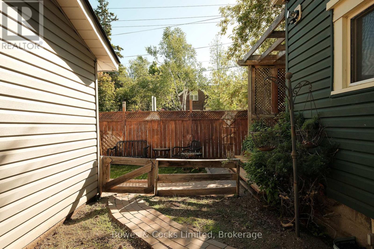
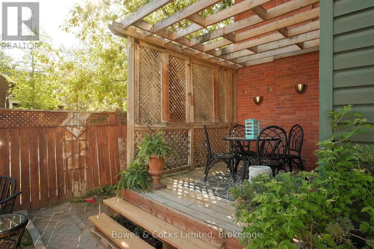
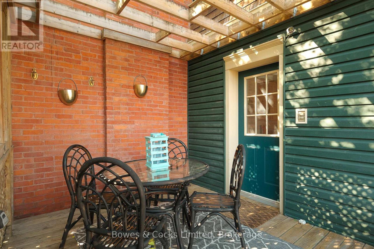
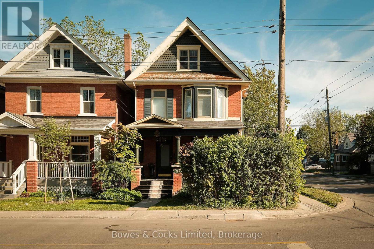
Set in one of Peterborough's most loved neighbourhoods, The Avenues, this beautifully updated 2.5 storey home blends character, comfort, and everyday function. Known for its walkability and strong sense of community, this is the kind of neighbourhood people wait for. From the inviting front porch made for morning coffee to the warm welcome inside, this home simply feels good to be in. The main floor features newly refinished original hardwood floors and 2 two antique bronze-etched gas fireplaces that add warmth and character to the living spaces. Large picture windows bring natural light into the living and dining spaces, while the kitchen features stainless steel appliances, custom cabinetry, and a walkout to the back porch and private backyard, perfect for easy entertaining. Upstairs, the second floor offers two bright, generously sized bedrooms and a sun filled solarium perfect for reading, relaxing, or working from home. The spacious primary bedroom feels like a private retreat with an incredible walk-in closet offering both style and exceptional storage. The finished attic extends the living space even further, offering a versatile upper level bedroom or flexible space ideal for a home office, a creative studio or additional lounge area. Outside, the fully fenced backyard offers privacy, beautiful gardens, and room to unwind. Thoughtfully maintained with updates including roofs on both the home and garage in 2021, new paint throughout in 2026, professional waterproofing, updated ductwork, high efficiency furnace, central air. (id:43681)
房源概要
| MLS® Number | X13213410 |
| 房源类型 | 民宅 |
| 社区名字 | Town Ward 3 |
| 附近的便利设施 | 医院, 公共交通, 学校 |
| 特征 | Irregular Lot Size, Flat Site, Lane |
| 总车位 | 2 |
| 结构 | Patio(s), Porch |
详 情
| 浴室 | 3 |
| 地上卧房 | 3 |
| 总卧房 | 3 |
| Age | 100+ Years |
| 公寓设施 | Fireplace(s) |
| 家电类 | Water Heater, Water Meter, 洗碗机, 烘干机, 炉子, 洗衣机, 冰箱 |
| 地下室进展 | 已完成 |
| 地下室类型 | N/a (unfinished) |
| 施工种类 | 独立屋 |
| 空调 | 中央空调 |
| 外墙 | 砖 |
| 壁炉 | 有 |
| Fireplace Total | 2 |
| 地基类型 | 水泥, 石 |
| 客人卫生间(不包含洗浴) | 1 |
| 供暖方式 | 天然气 |
| 供暖类型 | 压力热风 |
| 储存空间 | 3 |
| 内部尺寸 | 1500 - 2000 Sqft |
| 类型 | 独立屋 |
| 设备间 | 市政供水 |
车 位
| Detached Garage | |
| Garage |
土地
| 英亩数 | 无 |
| 围栏类型 | Fenced Yard |
| 土地便利设施 | 医院, 公共交通, 学校 |
| 污水道 | Sanitary Sewer |
| 土地深度 | 95 Ft |
| 土地宽度 | 23 Ft |
| 不规则大小 | 23 X 95 Ft ; 8.34 Ft X 88.54 Ft X 11.14 Ft X 88.62 Ft |
| 规划描述 | R1 |
房 间
| 楼 层 | 类 型 | 长 度 | 宽 度 | 面 积 |
|---|---|---|---|---|
| 二楼 | 浴室 | 3.75 m | 5.6 m | 3.75 m x 5.6 m |
| 二楼 | 其它 | 2.66 m | 3.2 m | 2.66 m x 3.2 m |
| 二楼 | 主卧 | 3.74 m | 3.71 m | 3.74 m x 3.71 m |
| 二楼 | 第二卧房 | 3.75 m | 2.59 m | 3.75 m x 2.59 m |
| 二楼 | 衣帽间 | 3.19 m | 2.81 m | 3.19 m x 2.81 m |
| 二楼 | Sunroom | 2.78 m | 3.28 m | 2.78 m x 3.28 m |
| 二楼 | 浴室 | 3.75 m | 5.6 m | 3.75 m x 5.6 m |
| 三楼 | 卧室 | 8.98 m | 4.8 m | 8.98 m x 4.8 m |
| 地下室 | 其它 | 5.99 m | 8.98 m | 5.99 m x 8.98 m |
| 一楼 | 客厅 | 3.75 m | 5.6 m | 3.75 m x 5.6 m |
| 一楼 | 餐厅 | 4.26 m | 3.11 m | 4.26 m x 3.11 m |
| 一楼 | 厨房 | 2.69 m | 3.21 m | 2.69 m x 3.21 m |
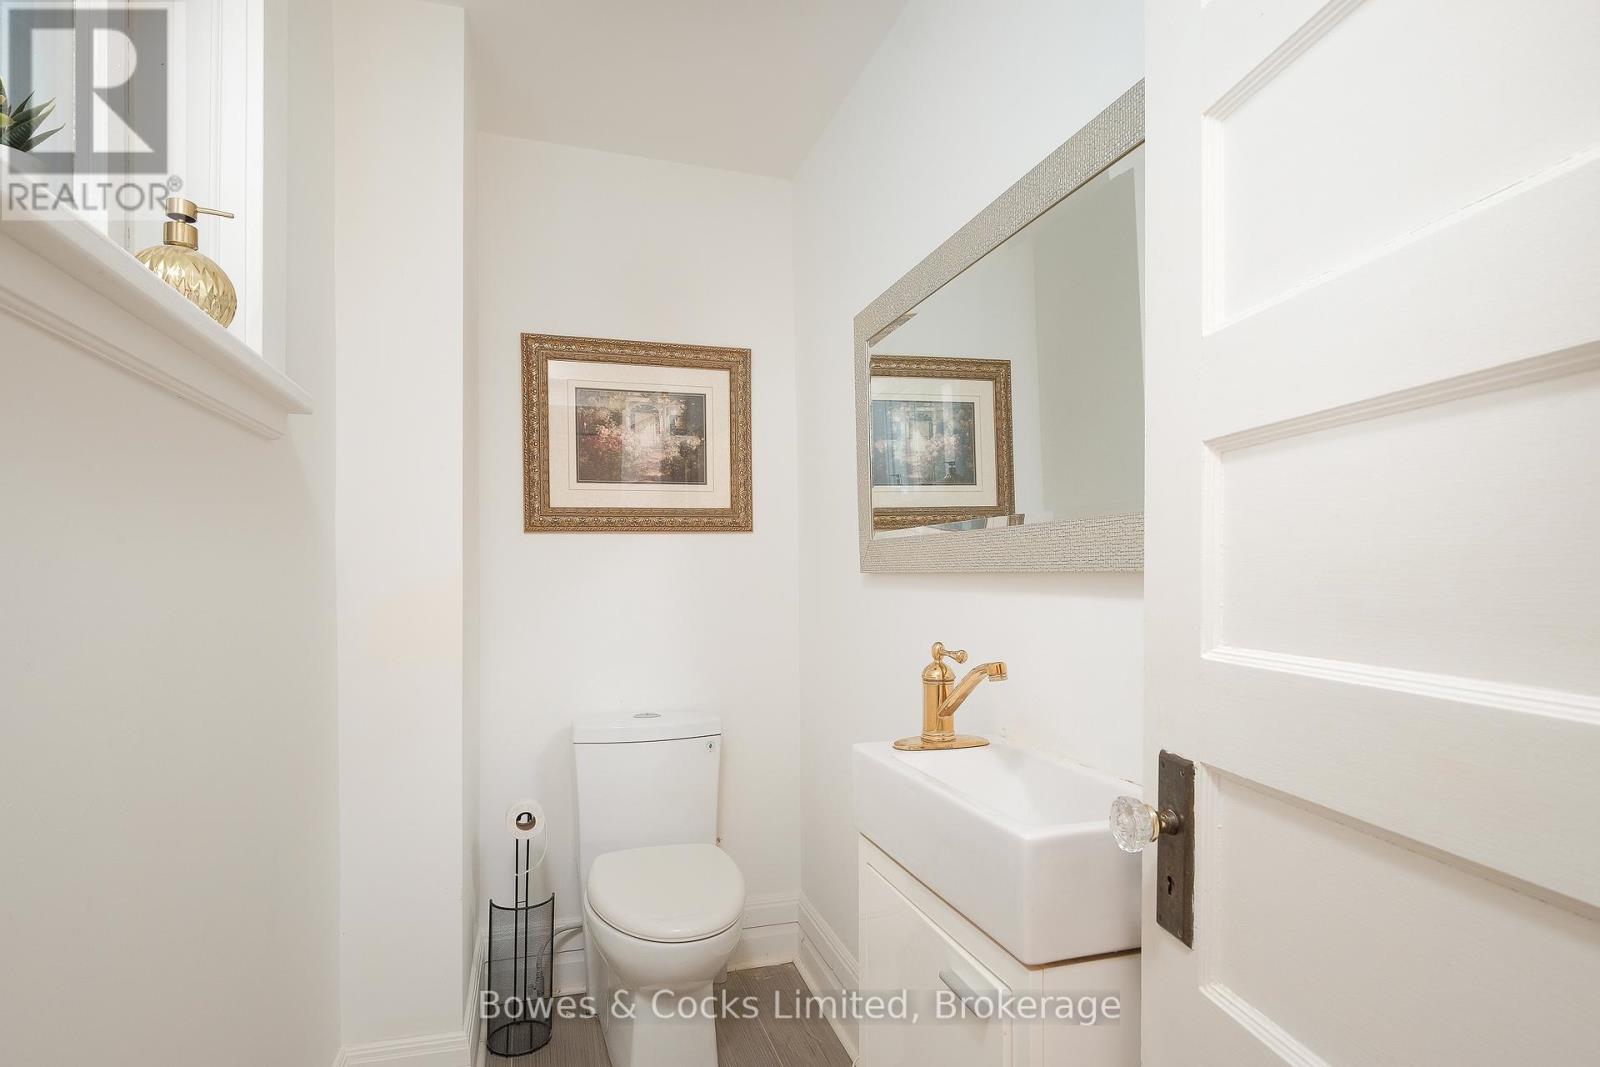
| 一楼 | 浴室 | 2.5 m | 1.12 m | 2.5 m x 1.12 m |
设备间
| 有线电视 | 可用 |
| 配电箱 | 已安装 |
| 污水道 | 已安装 |
https://www.realtor.ca/real-estate/29823681/599-gilmour-street-peterborough-town-ward-3-town-ward-3

The trademarks REALTOR®, REALTORS®, and the REALTOR® logo are controlled by The Canadian Real Estate Association (CREA) and identify real estate professionals who are members of CREA. The trademarks MLS®, Multiple Listing Service® and the associated logos are owned by The Canadian Real Estate Association (CREA) and identify the quality of services provided by real estate professionals who are members of CREA. The trademark DDF® is owned by The Canadian Real Estate Association (CREA) and identifies CREA's Data Distribution Facility (DDF®)
Durham Region Association of REALTORS®
Bowes & Cocks Limited
July 05 2026 11:39:48
