
5974 Scott Street E Niagara Falls (Cherrywood), Ontario L2E 3B4


$533,500
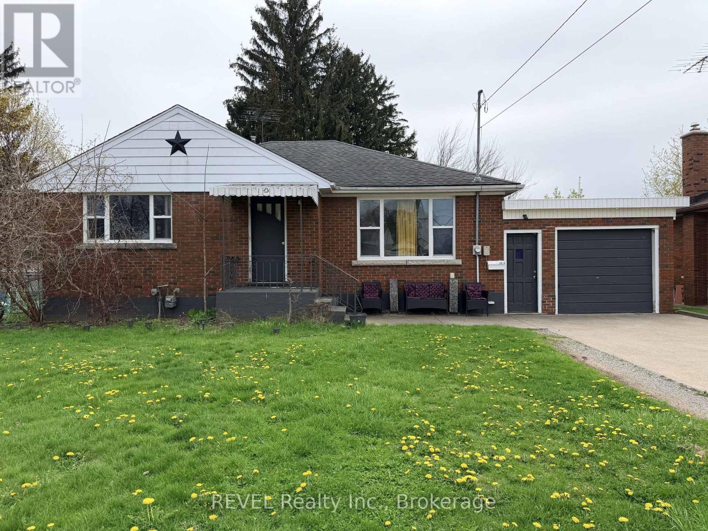
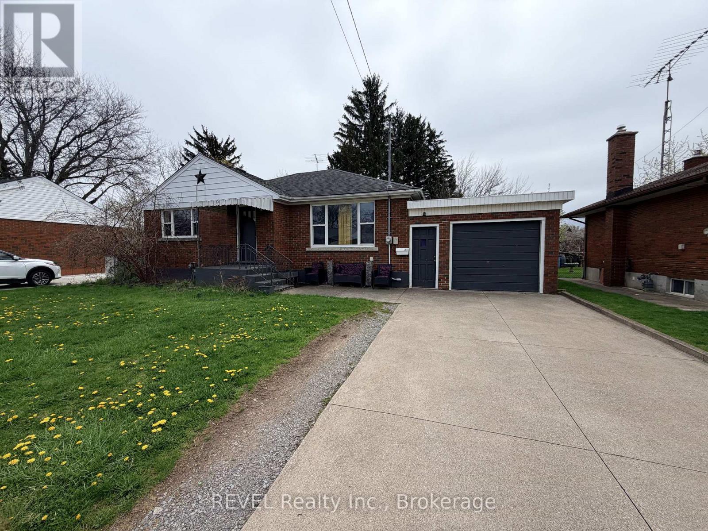
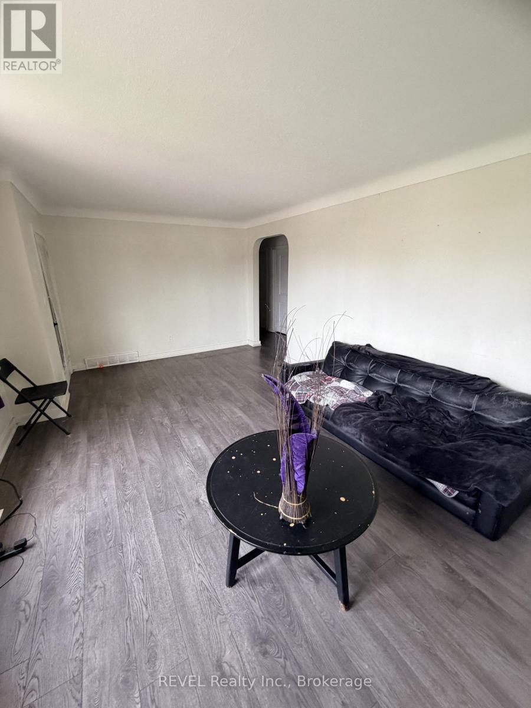
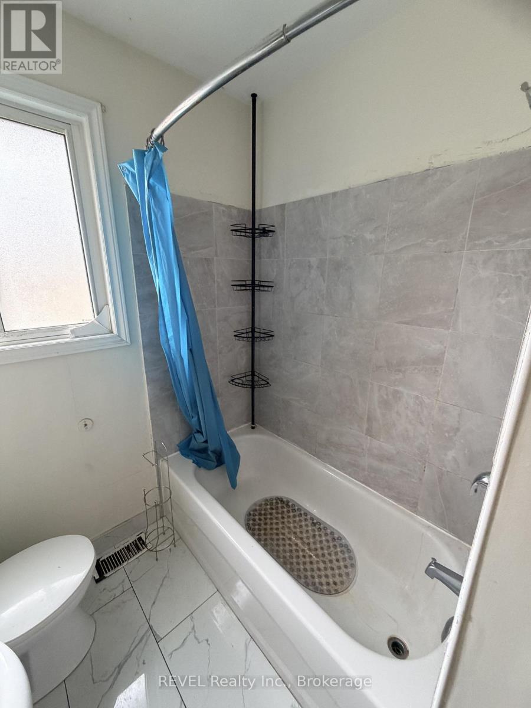
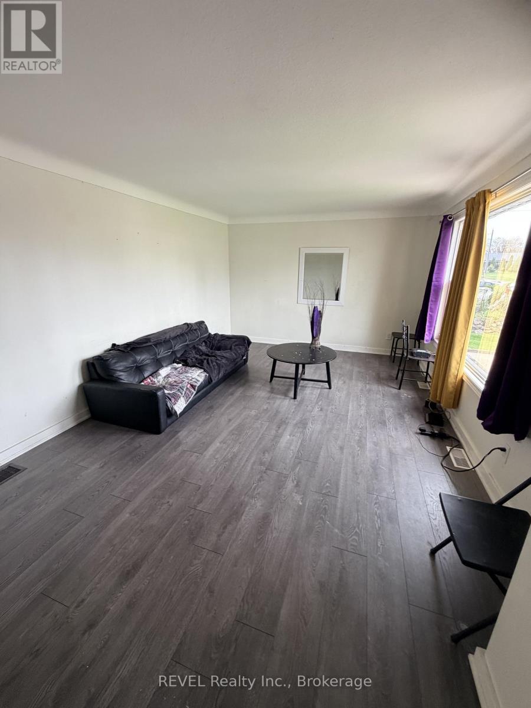
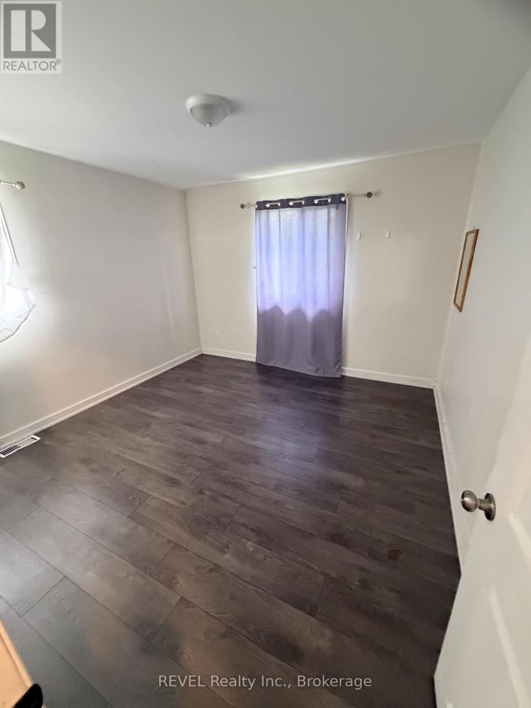
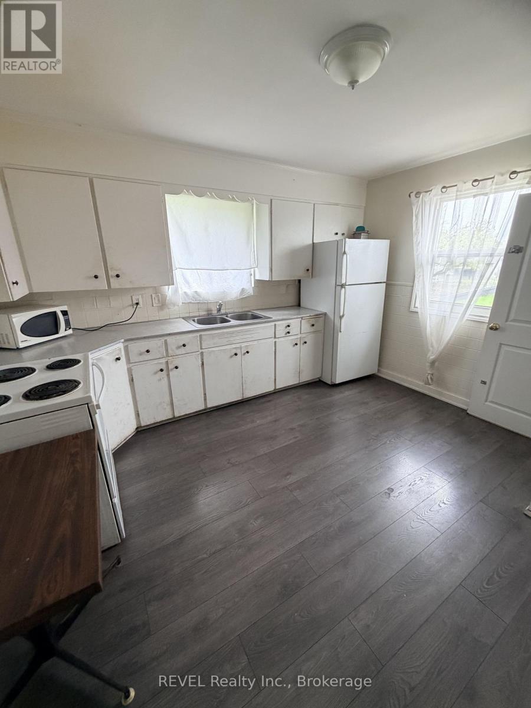
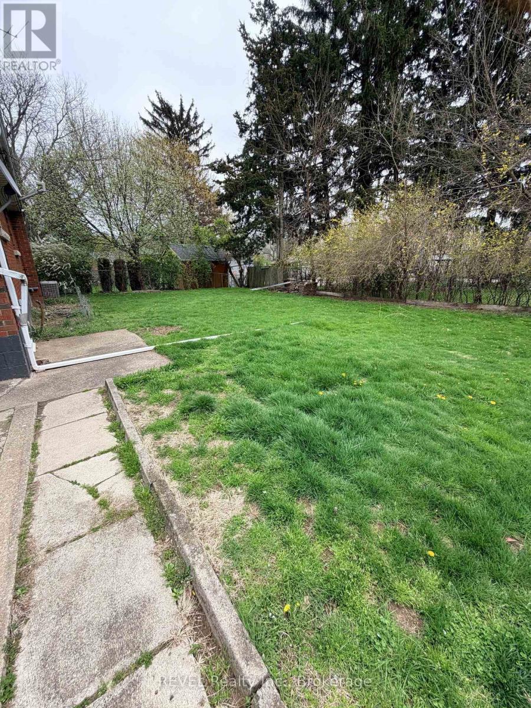
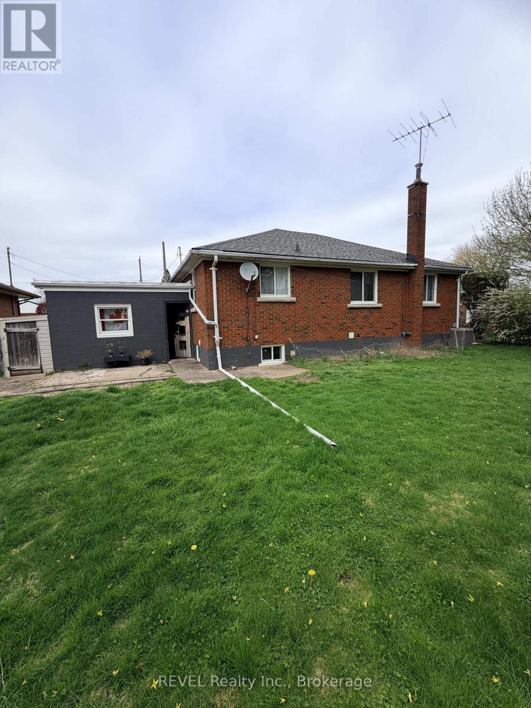
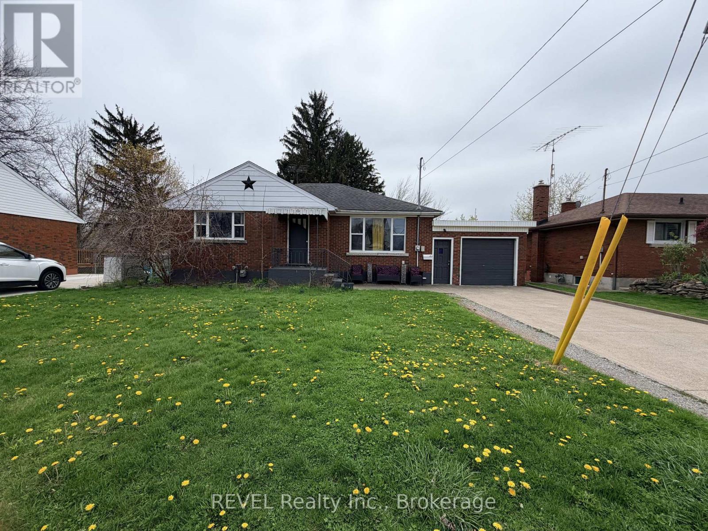
This detached bungalow offers incredible income potential and a fantastic opportunity to renovate and add major value. The main floor features a bright living room, kitchen, 3 bedrooms, and a full bath.The lower level boasts two self-contained suites, each with living area, kitchen, bedroom, and ensuite bath. While one unit is already occupied by excellent tenants willing to stay, the basement level requires some finishing renovations to maximize your rental income.The property also features a newer A/C, a large backyard, and parking for up to 4 cars. Fix it up, set your own rent, and watch your equity grow!Property sold "As Is". Seller and Listing Agent do not warrant the retrofit status of the basement. Cooperating Agent and Buyer to verify all measurements and taxes. (id:43681)
房源概要
| MLS® Number | X13797030 |
| 房源类型 | 民宅 |
| 社区名字 | 211 - Cherrywood |
| 设备类型 | 热水器 |
| 总车位 | 3 |
| 租赁设备类型 | 热水器 |
详 情
| 浴室 | 3 |
| 地上卧房 | 3 |
| 地下卧室 | 2 |
| 总卧房 | 5 |
| Age | 51 To 99 Years |
| 建筑风格 | 平房 |
| 地下室进展 | 已装修 |
| 地下室功能 | Separate Entrance |
| 地下室类型 | N/a (finished), N/a |
| 施工种类 | 独立屋 |
| 空调 | 中央空调 |
| 外墙 | 砖 |
| Flooring Type | Laminate |
| 地基类型 | Unknown |
| 供暖方式 | 天然气 |
| 供暖类型 | 压力热风 |
| 储存空间 | 1 |
| 内部尺寸 | 1100 - 1500 Sqft |
| 类型 | 独立屋 |
| 设备间 | 市政供水 |
车 位
| 附加车库 | |
| Garage |
土地
| 英亩数 | 无 |
| 污水道 | Sanitary Sewer |
| 土地深度 | 110 Ft |
| 土地宽度 | 50 Ft |
| 不规则大小 | 50 X 110 Ft |
房 间
| 楼 层 | 类 型 | 长 度 | 宽 度 | 面 积 |
|---|---|---|---|---|
| 地下室 | 客厅 | 3.05 m | 3.66 m | 3.05 m x 3.66 m |
| 地下室 | 卧室 | 3.35 m | 3.05 m | 3.35 m x 3.05 m |
| 地下室 | 第二卧房 | 3.35 m | 3.05 m | 3.35 m x 3.05 m |
| 一楼 | 家庭房 | 4.88 m | 3.35 m | 4.88 m x 3.35 m |
| 一楼 | 餐厅 | 3.35 m | 3.05 m | 3.35 m x 3.05 m |
| 一楼 | 卧室 | 3.05 m | 3.35 m | 3.05 m x 3.35 m |
| 一楼 | 第二卧房 | 3.66 m | 3.35 m | 3.66 m x 3.35 m |
| 一楼 | 第三卧房 | 3.05 m | 3.05 m | 3.05 m x 3.05 m |

The trademarks REALTOR®, REALTORS®, and the REALTOR® logo are controlled by The Canadian Real Estate Association (CREA) and identify real estate professionals who are members of CREA. The trademarks MLS®, Multiple Listing Service® and the associated logos are owned by The Canadian Real Estate Association (CREA) and identify the quality of services provided by real estate professionals who are members of CREA. The trademark DDF® is owned by The Canadian Real Estate Association (CREA) and identifies CREA's Data Distribution Facility (DDF®)
Niagara Association of REALTORS®
Revel Realty Inc., Brokerage
September 17 2026 04:25:35
