
5974 5th Side Road Essa, Ontario L0L 1N0

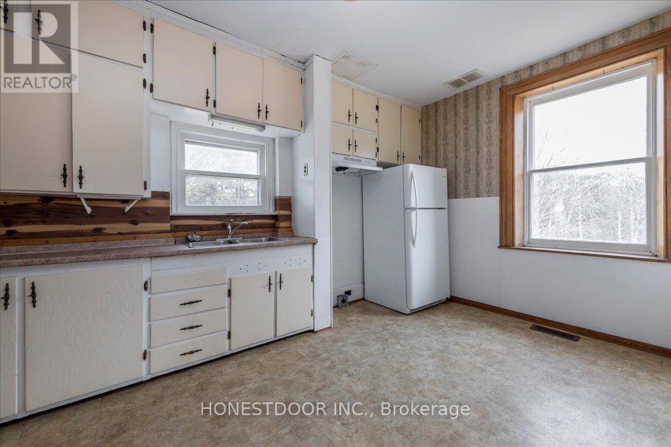
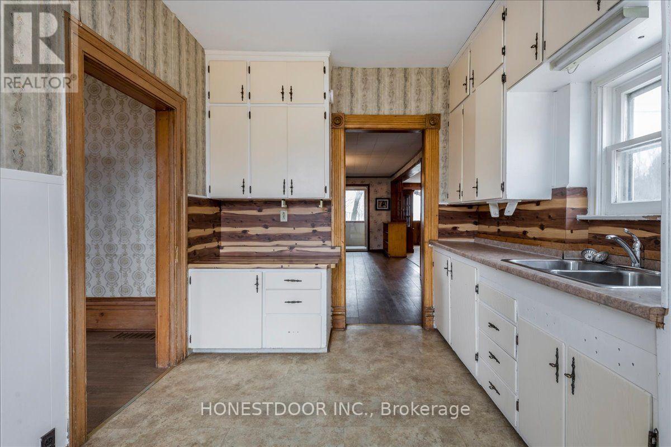
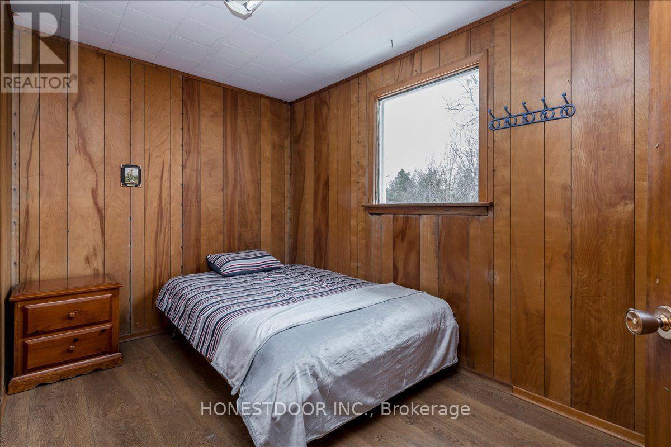
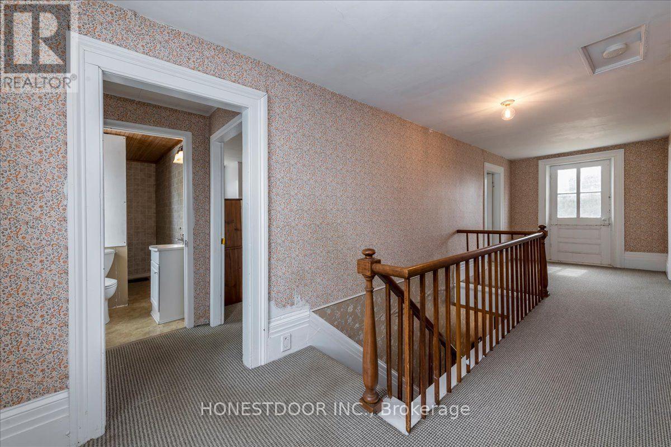
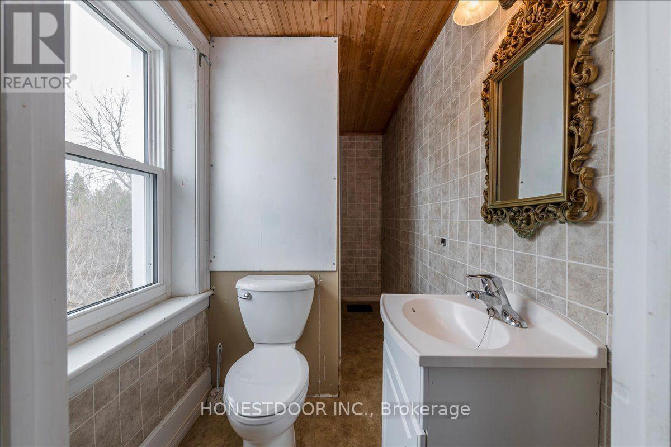
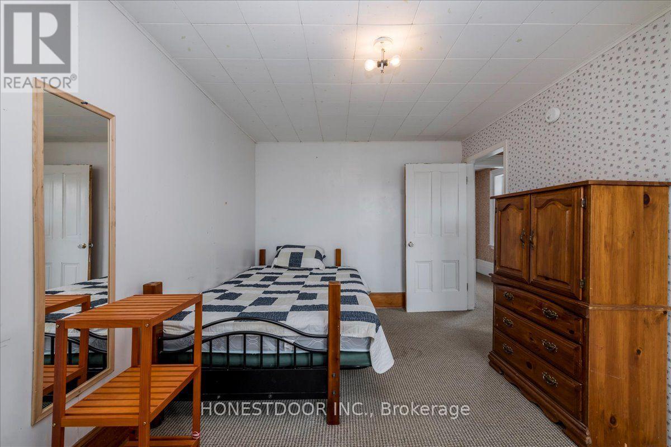
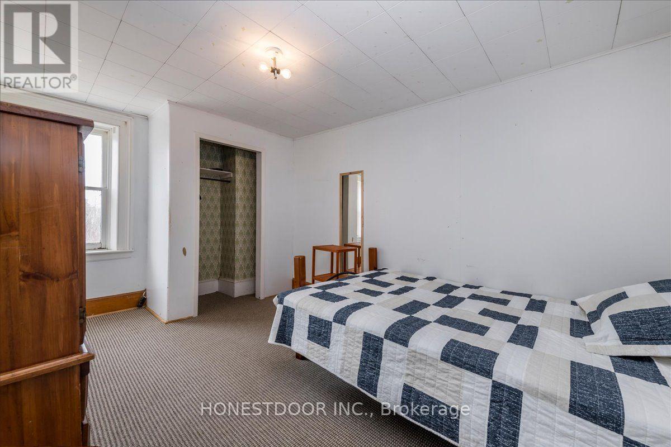
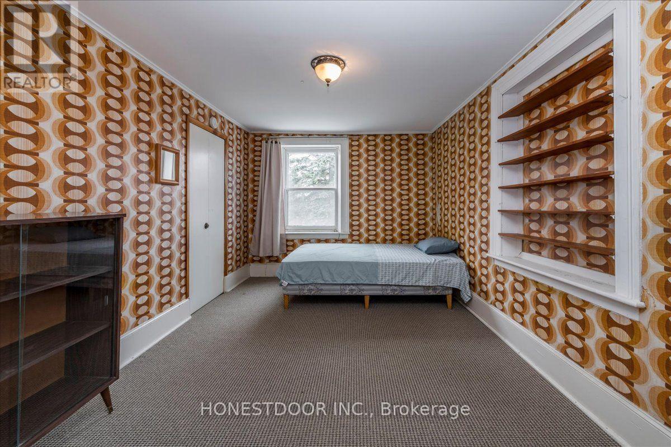
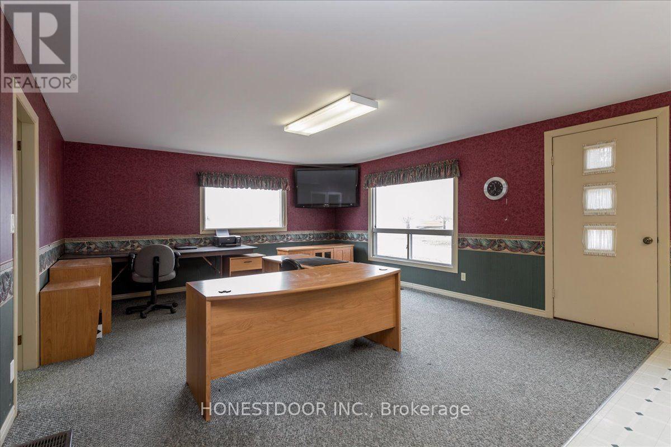
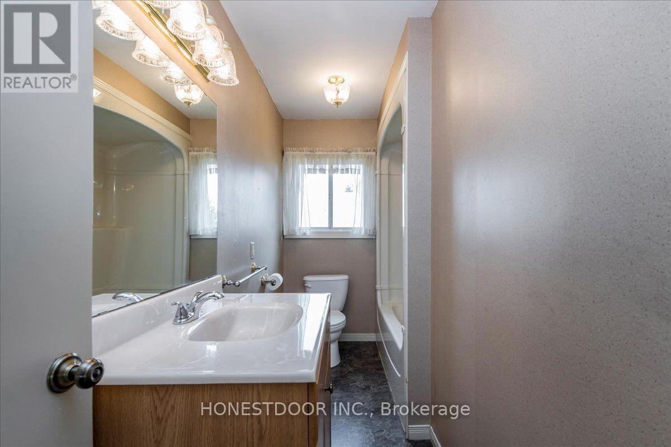
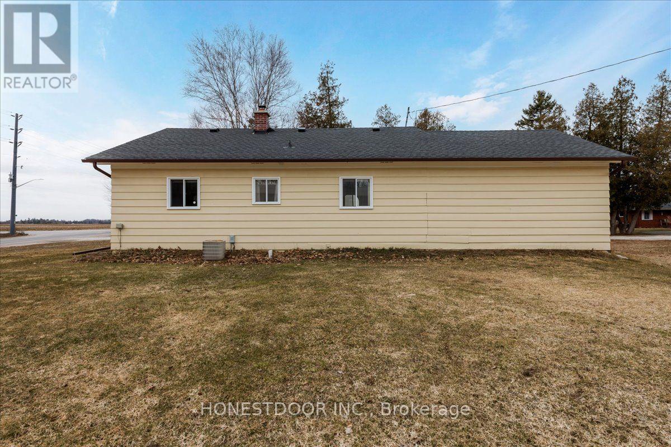
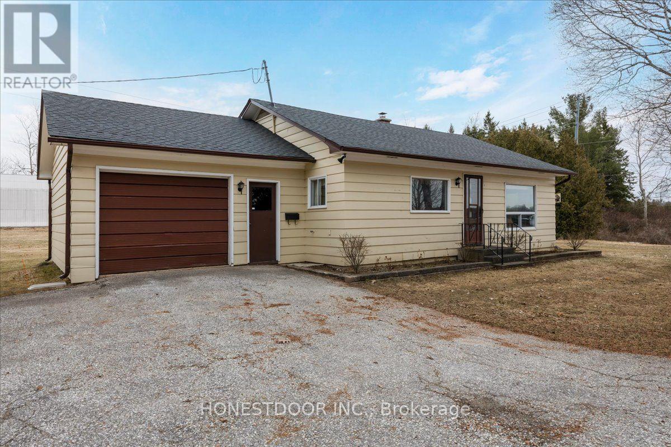

$3,795,000
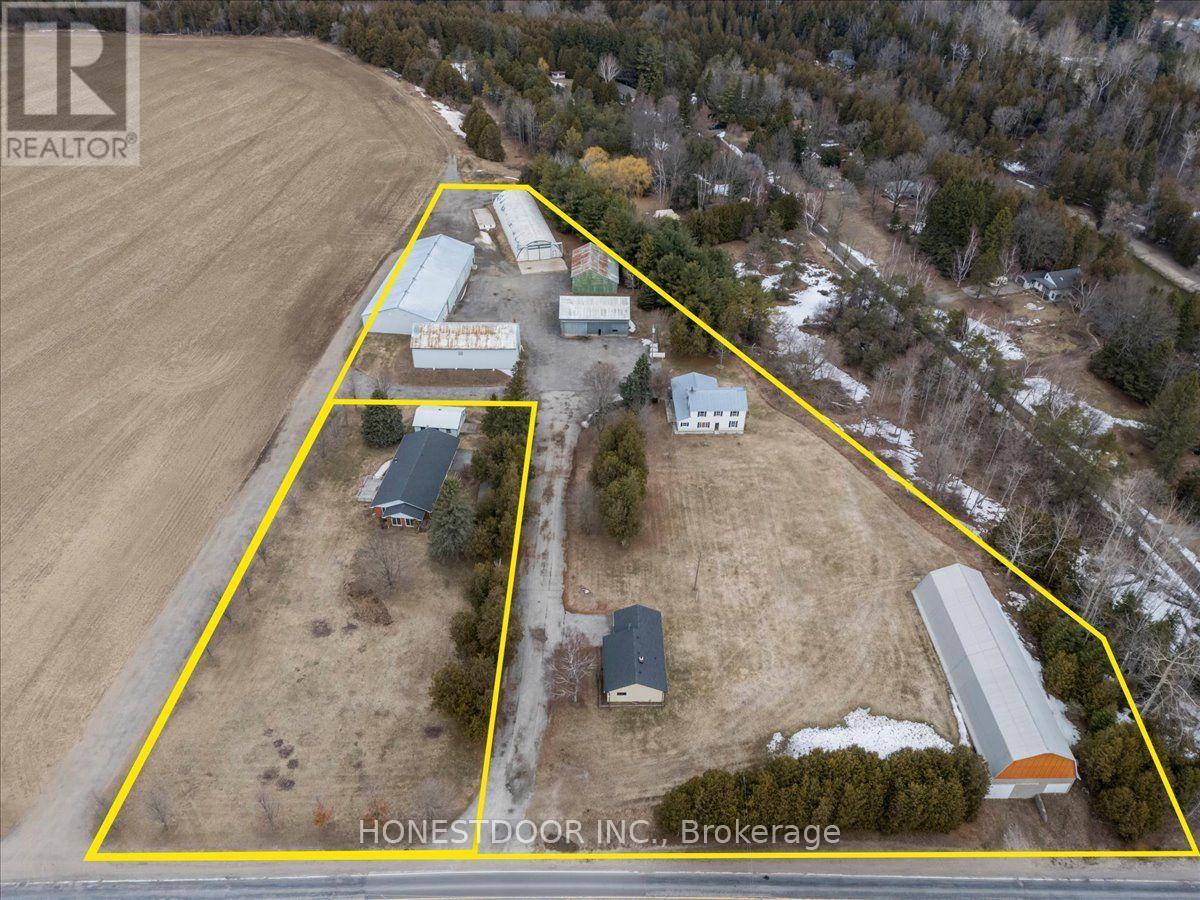
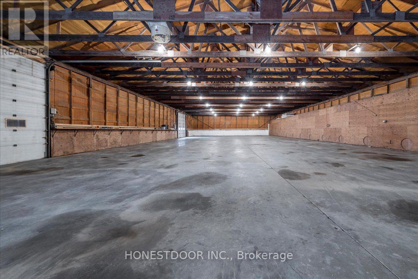
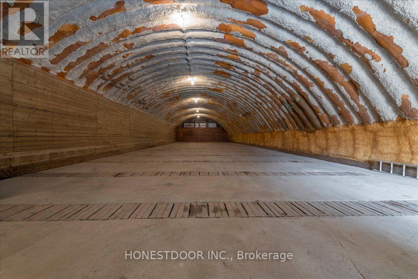
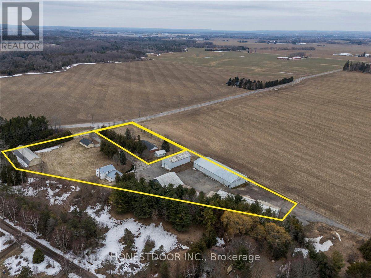
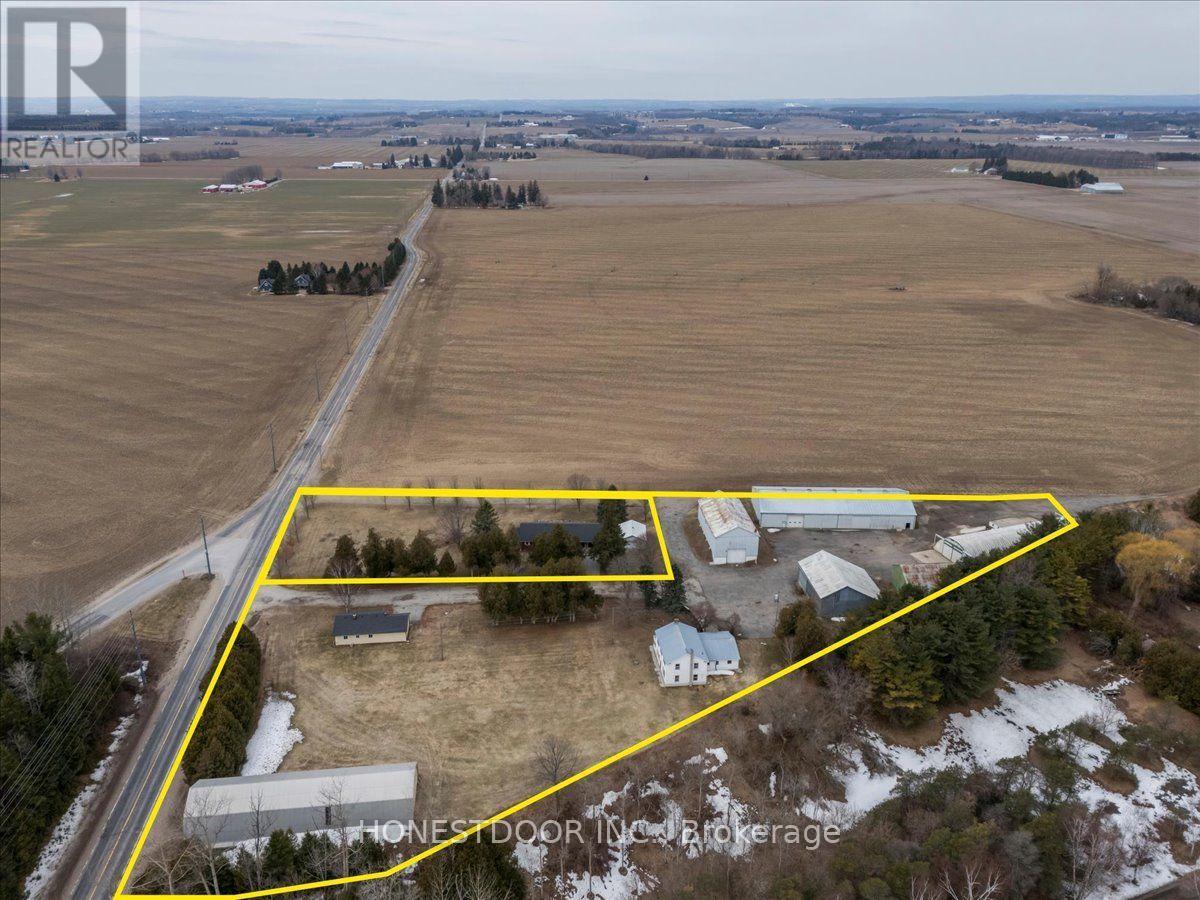
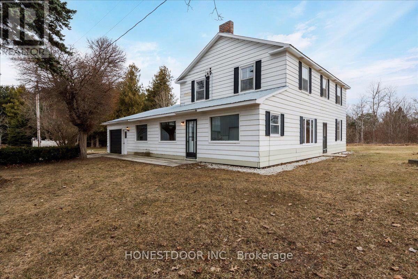
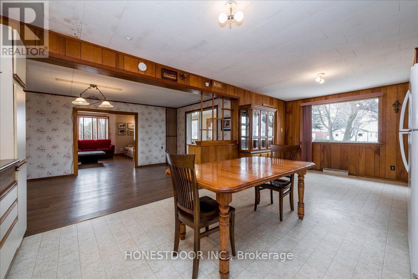
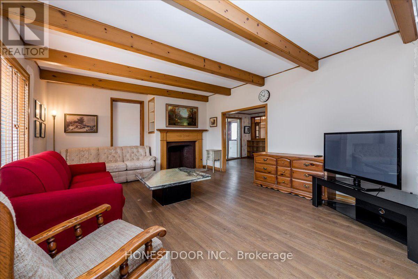
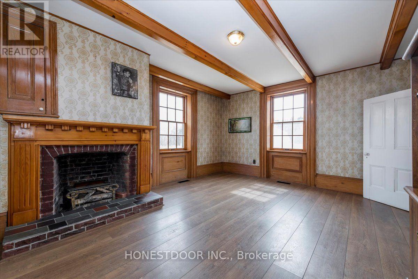
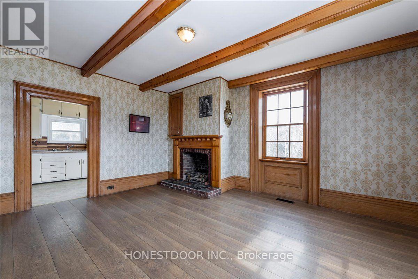
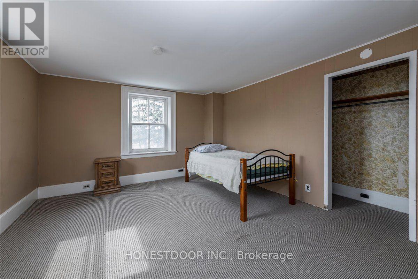
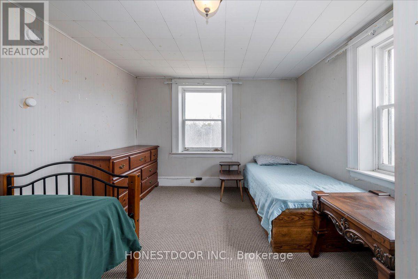
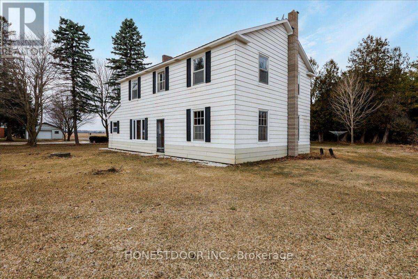
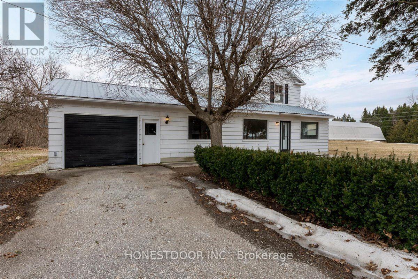
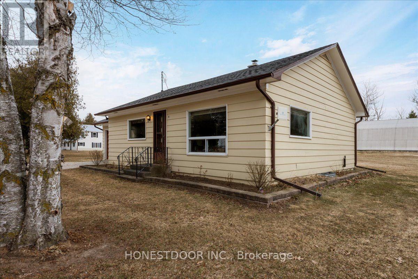
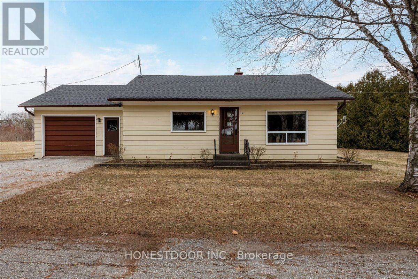
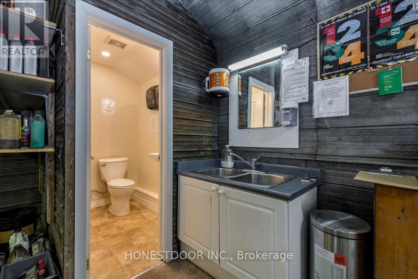
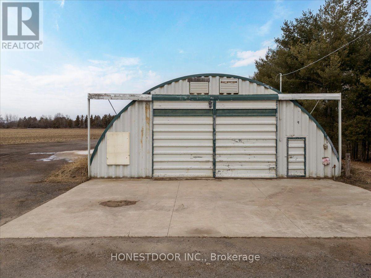
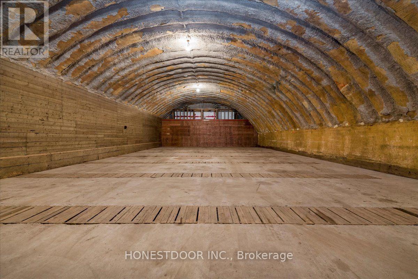
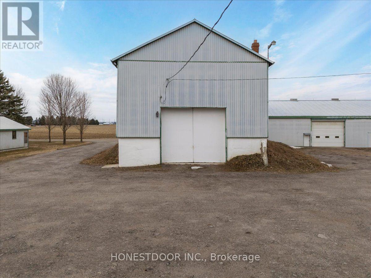
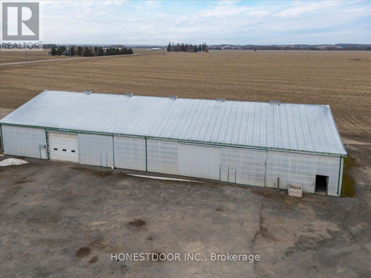
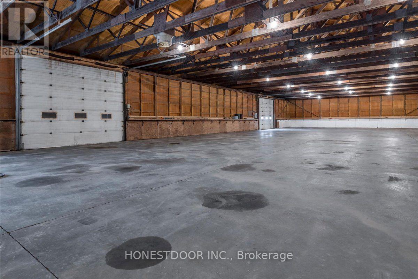
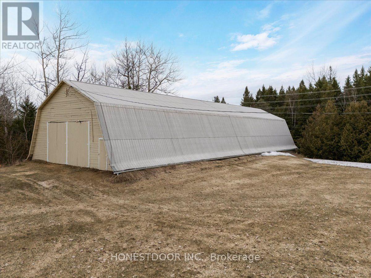
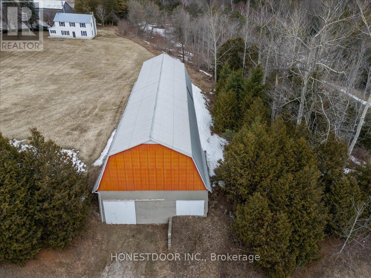
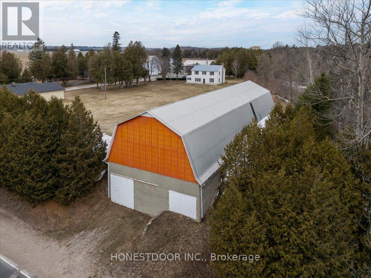
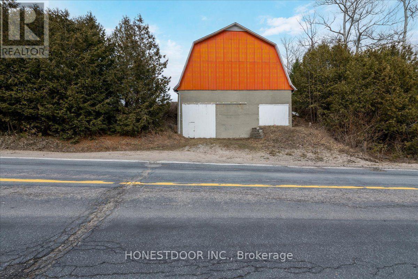
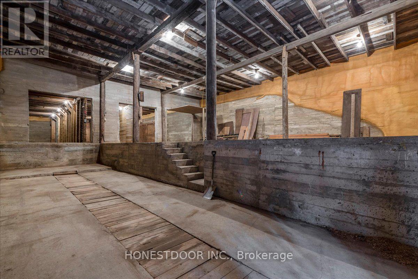
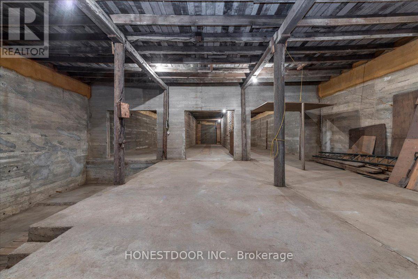
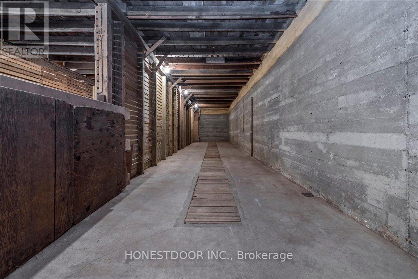
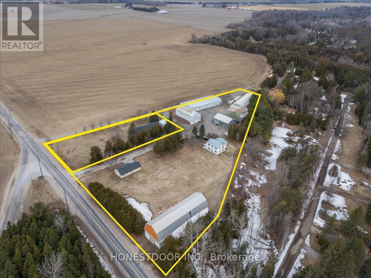
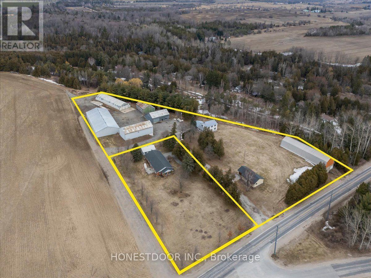
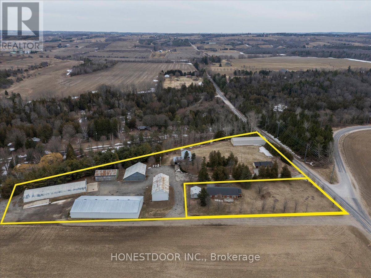
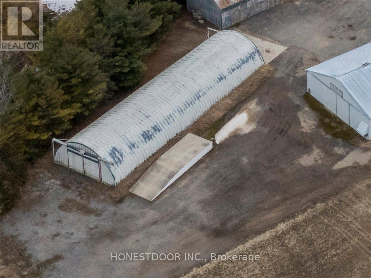
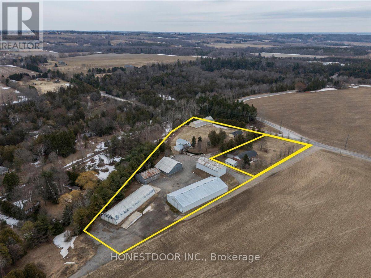
Click brochure link for more details. Rare opportunity to acquire 2 separately deeded neighbouring properties containing 3 residences and 7 multi-use outbuildings totaling 5.34 acres. Ideal for multigenerational living or high-end home business compound. 50GPM well servicing 2 residences and 5 high utility insulated outbuildings. High utility insulated outbuildings, provide a rare "plug and play" scenario for hobbyists, collectors and entrepreneurs. Outbuilding space exceeds 32,000 SF. NOTE: 5980 5TH SIDEROAD ESSA IS BEING SOLD TOGETHER WITH THIS PROPERTY. $999,000. Infrastructure (WxL): Building 1 - 40 ft x 52 ft; Building 2 - 56ft x 55ft; Building 3 - 42ft x 152 ft; Building 4 - 33ft x 72ft; Building 5 - 60ft x 140ft; Building 6 - 40ft x 115ft; Loading Dock - 16ft x 25ft; Loading Dock Ramp - 16ft x 25 ft; Detached Garage - 24ft x 30ft. (id:43681)
房源概要
| MLS® Number | N13064762 |
| 房源类型 | Agriculture |
| 社区名字 | Rural Essa |
| Farm Type | Farm |
| 特征 | Irregular Lot Size |
| 总车位 | 10 |
| 结构 | Outbuilding |
详 情
| 浴室 | 3 |
| 地上卧房 | 7 |
| 总卧房 | 7 |
| 公寓设施 | Fireplace(s) |
| 建筑风格 | 平房 |
| 地下室进展 | 已完成 |
| 地下室类型 | N/a (unfinished) |
| 空调 | 没有 |
| 外墙 | 木头, 乙烯基壁板 |
| 壁炉 | 有 |
| Fireplace Total | 2 |
| 地基类型 | 混凝土 |
| 供暖方式 | 电 |
| 供暖类型 | Coil 电扇, Forced Air |
| 储存空间 | 1 |
| 内部尺寸 | 3500 - 5000 Sqft |
车 位
| 附加车库 | |
| Garage | |
| R V |
土地
| 英亩数 | 有 |
| 污水道 | Septic System |
| 土地深度 | 728 Ft ,10 In |
| 土地宽度 | 284 Ft ,9 In |
| 不规则大小 | 284.8 X 728.9 Ft |
| 规划描述 | Ag |
房 间
| 楼 层 | 类 型 | 长 度 | 宽 度 | 面 积 |
|---|---|---|---|---|
| 一楼 | Mud Room | 8.0772 m | 2.3368 m | 8.0772 m x 2.3368 m |
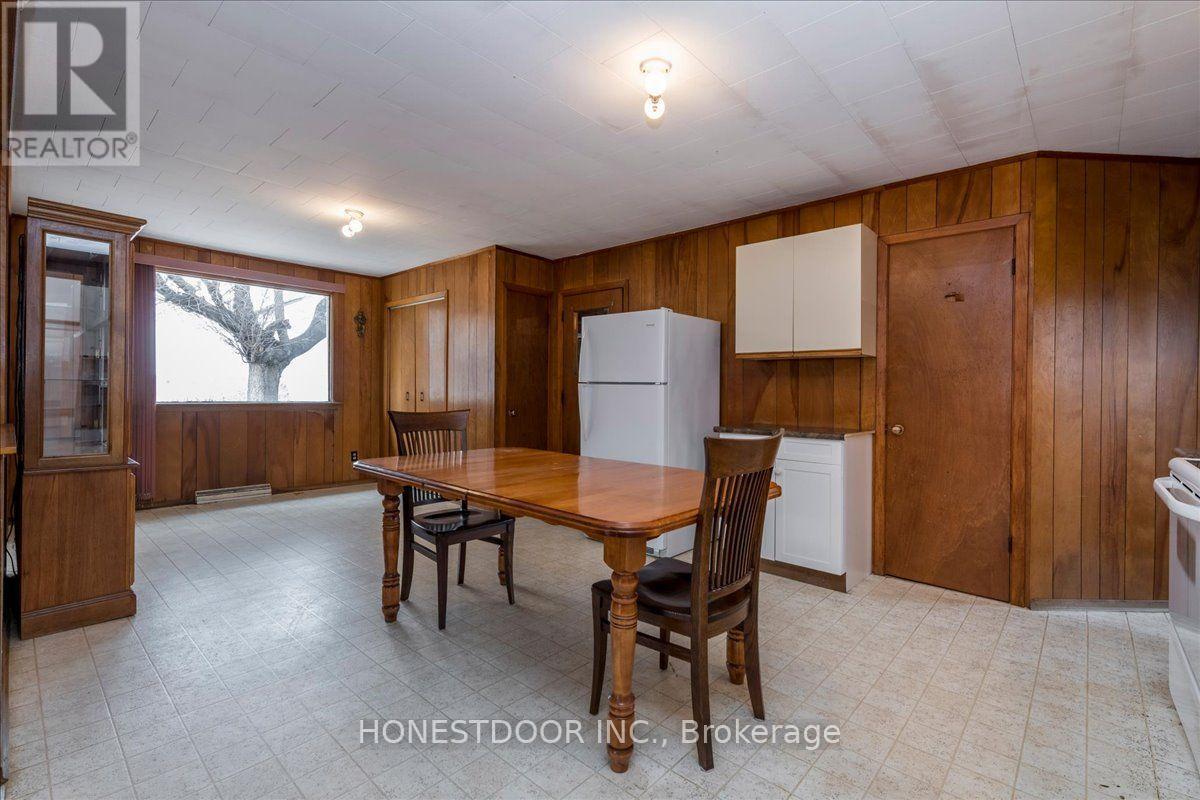
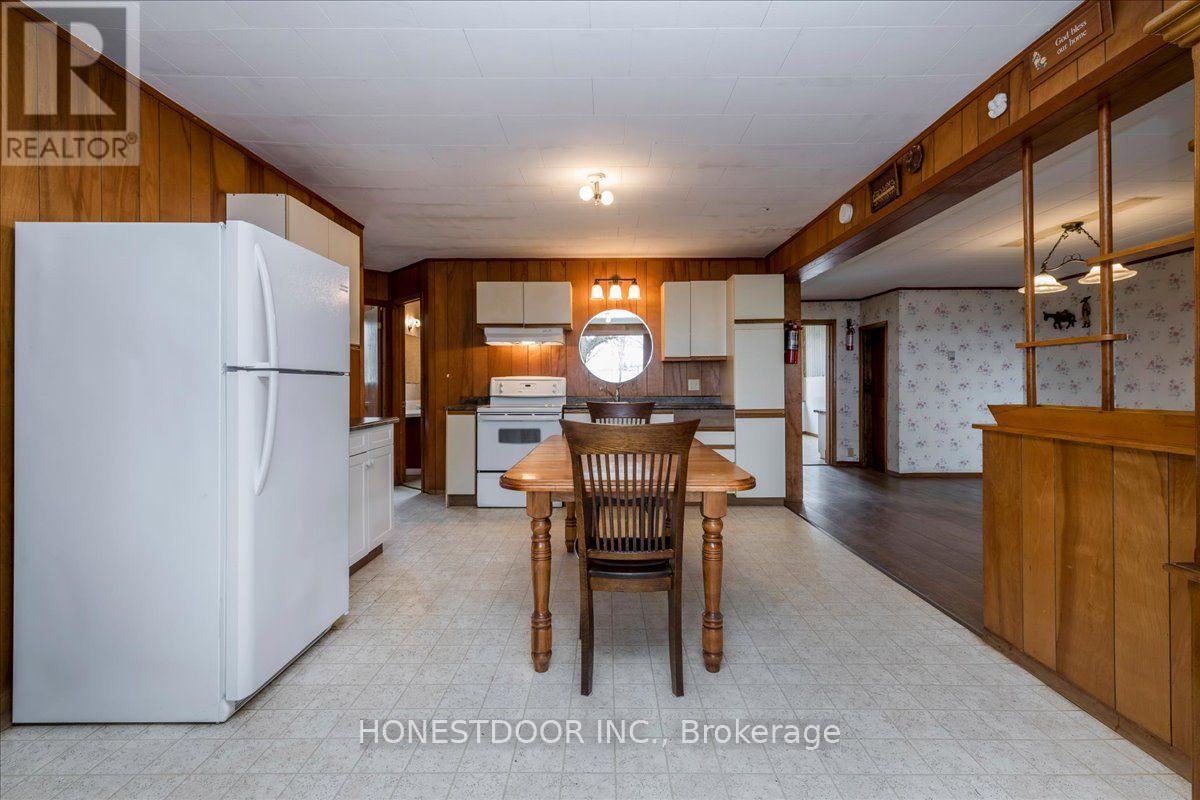
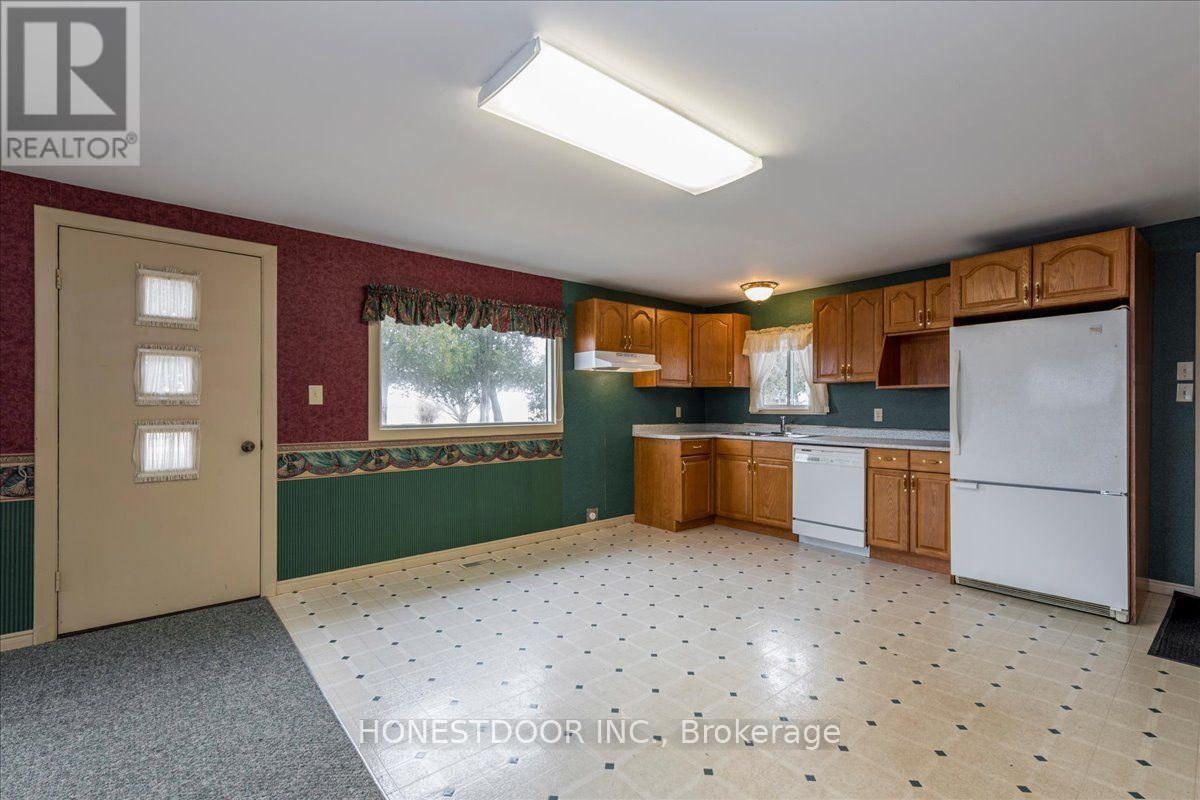
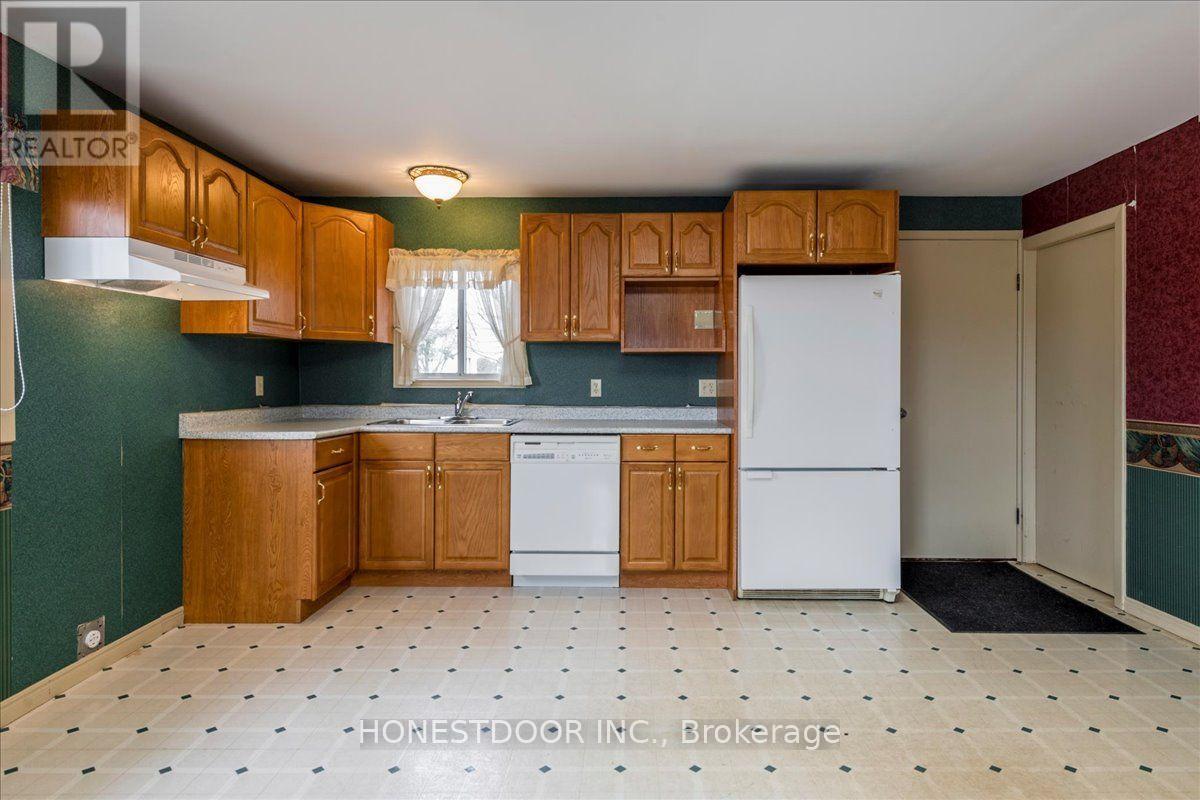
| 一楼 | 厨房 | 4.318 m | 4.6736 m | 4.318 m x 4.6736 m |
| 一楼 | 客厅 | 5.2578 m | 4.6736 m | 5.2578 m x 4.6736 m |
| 一楼 | 主卧 | 3.2766 m | 3.5306 m | 3.2766 m x 3.5306 m |
| 一楼 | 卧室 | 3.2258 m | 3.556 m | 3.2258 m x 3.556 m |
| 一楼 | 厨房 | 3.6322 m | 7.1374 m | 3.6322 m x 7.1374 m |
| 一楼 | 厨房 | 2.5908 m | 4.2926 m | 2.5908 m x 4.2926 m |
| 一楼 | 餐厅 | 3.2512 m | 6.7056 m | 3.2512 m x 6.7056 m |
| 一楼 | 客厅 | 4.3942 m | 6.9088 m | 4.3942 m x 6.9088 m |
| 一楼 | 家庭房 | 5.0546 m | 4.318 m | 5.0546 m x 4.318 m |
| 一楼 | 洗衣房 | 2.667 m | 2.286 m | 2.667 m x 2.286 m |
| 一楼 | 卧室 | 3.6322 m | 2.3114 m | 3.6322 m x 2.3114 m |
| Upper Level | 卧室 | 4.318 m | 2.794 m | 4.318 m x 2.794 m |
| Upper Level | 卧室 | 4.2926 m | 3.3782 m | 4.2926 m x 3.3782 m |
| Upper Level | 卧室 | 4.318 m | 2.9464 m | 4.318 m x 2.9464 m |
| Upper Level | 主卧 | 4.318 m | 3.8354 m | 4.318 m x 3.8354 m |
设备间
| 有线电视 | 已安装 |
| 配电箱 | 已安装 |
https://www.realtor.ca/real-estate/29680387/5974-5th-side-road-essa-rural-essa

The trademarks REALTOR®, REALTORS®, and the REALTOR® logo are controlled by The Canadian Real Estate Association (CREA) and identify real estate professionals who are members of CREA. The trademarks MLS®, Multiple Listing Service® and the associated logos are owned by The Canadian Real Estate Association (CREA) and identify the quality of services provided by real estate professionals who are members of CREA. The trademark DDF® is owned by The Canadian Real Estate Association (CREA) and identifies CREA's Data Distribution Facility (DDF®)
Toronto Real Estate Board
Honestdoor Inc.
June 03 2026 07:04:51
